

77 Joshua Lane
Lyme, CT 06371

 4
4
Bed
 5
5
Bath
 5,459
5,459Sqft
 5
5Acres(Lot)
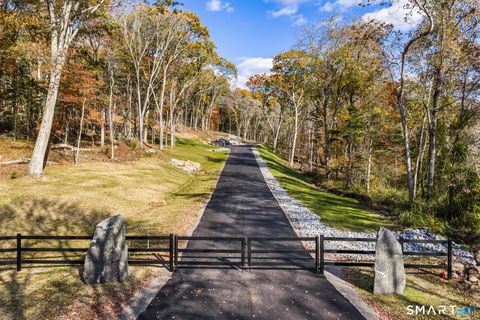
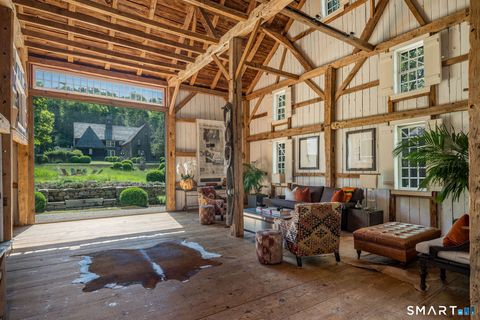
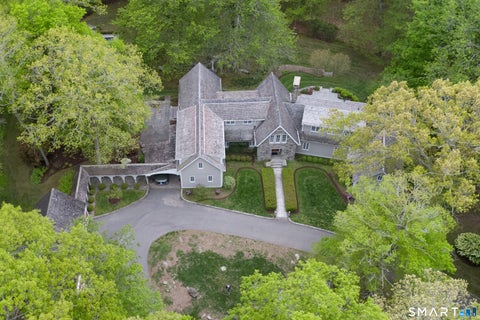
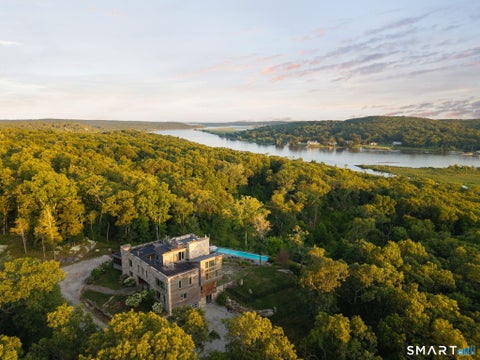
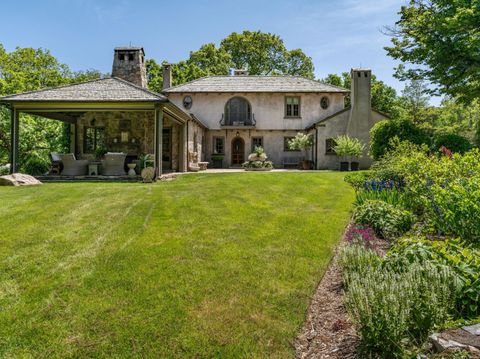
Perched above the CT River with breathtaking panoramic views and unforgettable sunsets from every room, this extraordinary waterfront compound is the definition of luxury coastal living. Set on one of the most sought-after private lanes & completely fenced for privacy and security, the property is designed for both grand entertaining and relaxed everyday comfort. It includes a spectacular main residence, a beautifully appointed guest house, an impressive post-and-beam barn, multiple outbuildings, and private dock with two boat lifts. From the moment you arrive, the meticulous landscaping, stone walls, and timeless architecture create an unmistakable sense of arrival. Inside, walls of floor-to-ceiling windows bathe the home in natural light while perfectly framing the ever-changing river vi

 Property Details
 Map
Map
 Map
Map
What's Nearby
Nearby Areas
 Features
-
Bedroom Information
Total beds: 4Bathroom Information
Total Baths: 5 Full Baths: 4 Half Baths: 1Room Information
Rooms Total: 8 Has Basement: Yes Basement: Full, Walk-Out Access -
Roofing Information
Asphalt -
Interior Features
In-Law Floorplan, Open Floorplan Roof: Asphalt Appliances: Dishwasher, Range, Oven, Refrigerator Laundry Features: Main Level -
Heating & Cooling
Has Heating: Yes Heating: Oil, Forced Air Has Cooling: Yes Cooling: Central Air Water front: 1
-
Building Information
Year Built: 2009 Building Area Total: 5459 Construction Materials: Wood Siding, Frame, Clapboard Patio And Porch Features: Deck Private Pool: No Water front Features: River Front View: Water Association Fee Frequency: Annually -
Exterior Features
Exterior Features: Garden, Dock
-
Lot Information
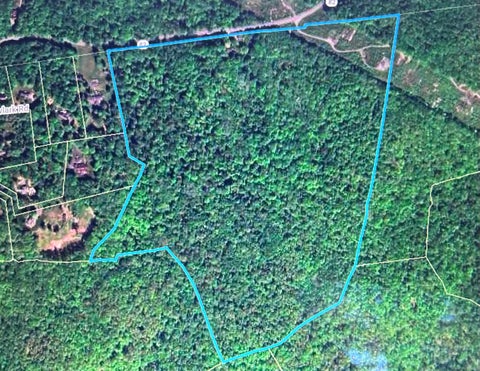
Lot Size Acres: 5 Lot Description: Cleared, Sloped, Waterfront
-
Listing Price Information
Listing Price: $5795000
-
Tax Information
Parcel Number: 1521235 Annual Tax: $26815
-
Parking Information
Parking Total: 8 Paved, Private, DrivewayGarage Information
Has Garage: Yes Garage Space: 6Homeowners Association InformationHas Association: Yes Included Fees: Snow Removal HOA: $900.00 Community Features: Golf, Tennis Court(s)
-
School Information
Elementary School: Lyme ConsolidatedJunior High School: Lyme-Old LymeSenior High School: Lyme-Old Lyme -
Location Information
Direction: Joshuatown Road to Joshua Lane, second to the last driveway on the right at the end of the private Lane. WaterSource: Well
How much is this property worth?
Curious about this home's true market value? Use our free Home Evaluation Tool to instantly get a personalized Comparative Market Analysis (CMA) report. Make smarter, data-driven decisions before you buy.

Nearby Home Value
| Address | Estimate | Bed | Bath | Sq. Ft | Lot Size |
|---|---|---|---|---|---|
| 6 Lord Hill Lane, Lyme, CT, 06371 | $895,000 | 3 | 3 | 1,862 | 2 Acres |
IDX information is provided exclusively for personal, non-commercial use, and may not be used for any purpose other than to identify prospective properties consumers may be interested in purchasing. Information is deemed reliable but not guaranteed. The listing broker’s offer of compensation is made only to participants of the MLS where the listing is filed.
ByOwner last updated this listing 10/06/2026 @ 19:02
More Cities with for Sale by Owner Homes
- Abbeville Homes For Sale By Owner
- Abbeville Homes For Sale By Owner
- Abbeville Homes For Sale By Owner
- Abbott Homes For Sale By Owner
- Abbottstown Homes For Sale By Owner
- Abell Homes For Sale By Owner
- Aberdeen Homes For Sale By Owner
- Aberdeen Homes For Sale By Owner
- Abilene Homes For Sale By Owner
- Abingdon Homes For Sale By Owner
- Abingdon Homes For Sale By Owner
- Abingdon Homes For Sale By Owner
- Abington Homes For Sale By Owner
- Abiquiu Homes For Sale By Owner
- Abita Springs Homes For Sale By Owner
- Acampo Homes For Sale By Owner
- Accident Homes For Sale By Owner
- Accokeek Homes For Sale By Owner
- Accomac Homes For Sale By Owner
- Acton Homes For Sale By Owner
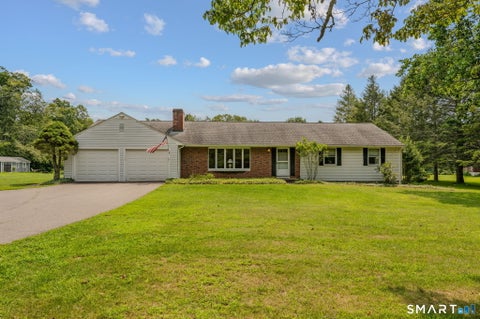
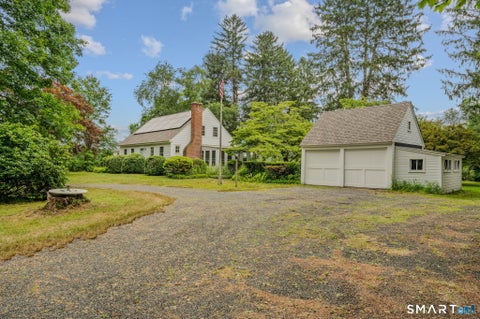
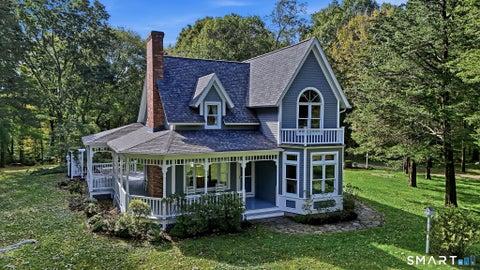
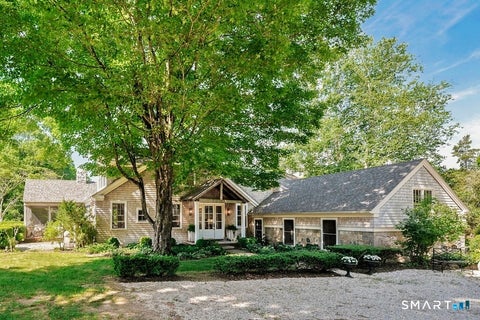
Homes around $5,795,000






Verify Your Email
Please enter the 6-digit verification code
sent to your email address.
Verify Your Phone Number
Please enter the 6-digit verification code
sent to your mobile phone.