
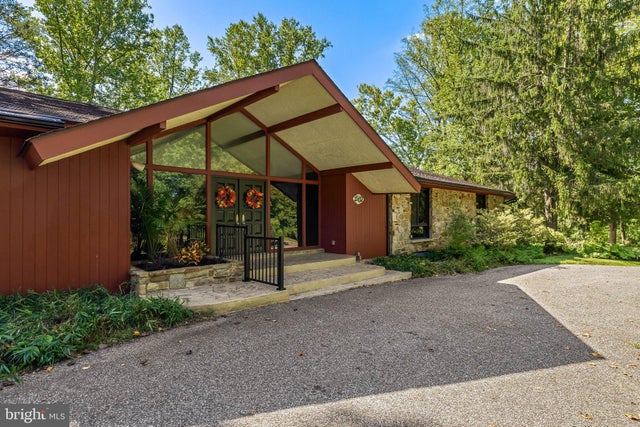
MLS: #MDBC2173598, Listed By: Karen Hubble Bisbee, Hubble Bisbee Christie's International Real Estate, Source:Bright MLS
1502 Ameshire Road
LUTHERVILLE TIMONIUM, MD 21093

 7
7
Bed
 6
6
Bath
 4,158
4,158Sqft
 1.18
1.18Acres(Lot)
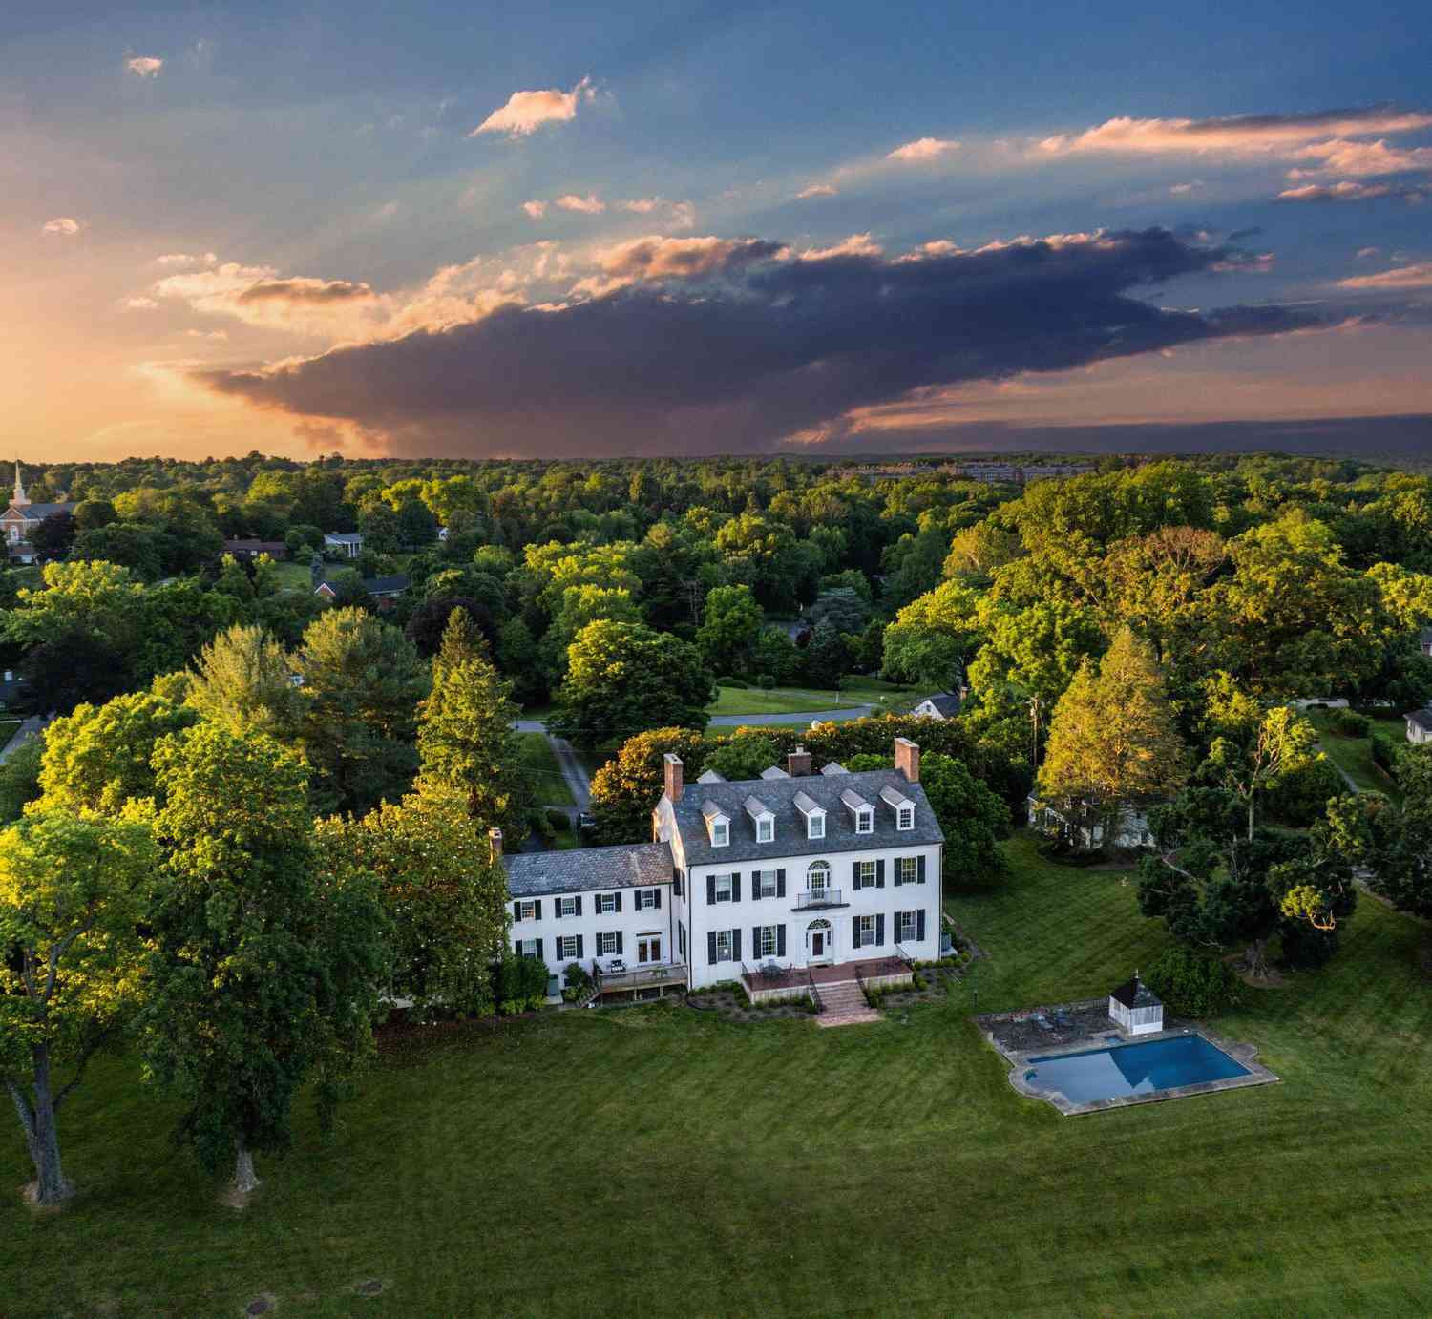
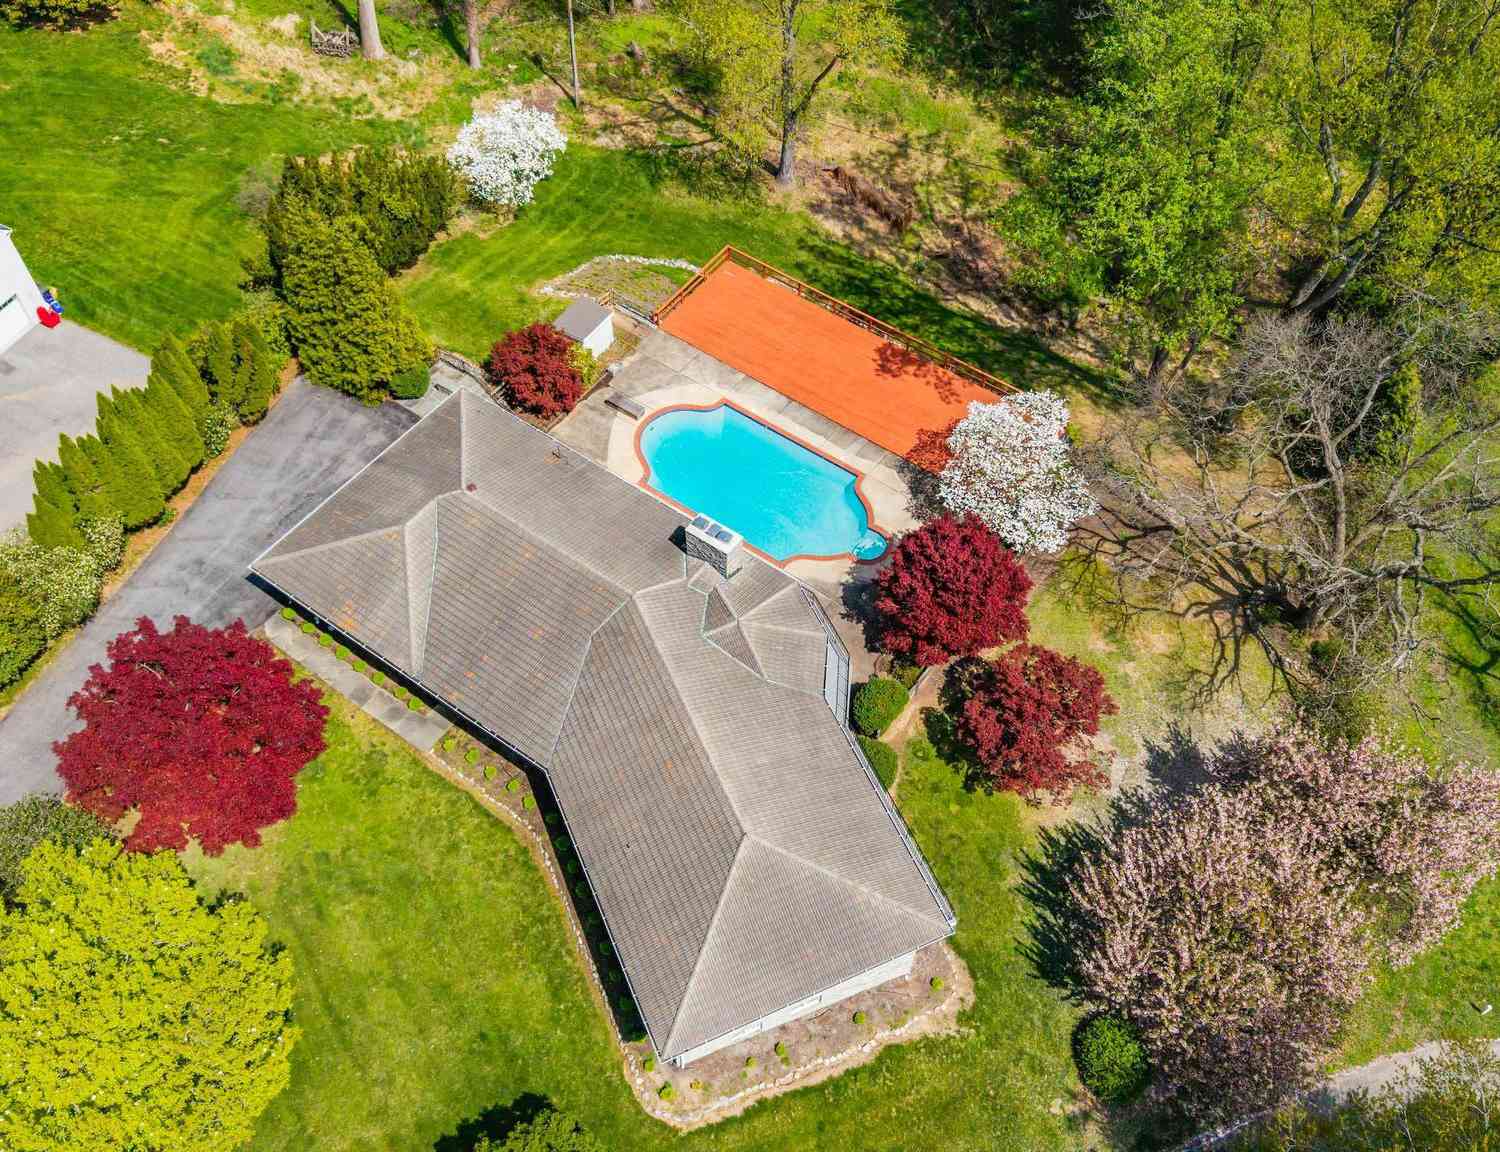
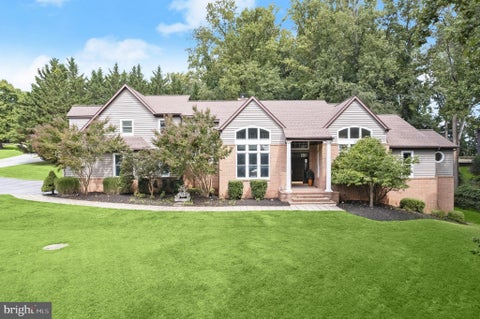
With its low-slung profile, stone and wood exterior, and distinctive California contemporary design, 1502 Ameshire Road offers a refreshing design full of mid-century character. Guests are greeted with a circular and vaulted covered entrance, introducing a spacious seven-bedroom residence designed largely around one-level living. Generous gathering spaces, a private bedroom wing, an expansive finished lower level, and a pool create an unusual amount of flexibility in this highly desirable location. Inside, the vaulted foyer immediately establishes the home's architectural point of view with exposed beams, a wood-paneled accent wall, and an open staircase descending to the lower level. Two stone planters flank the step down into the sunken living room, where hardwood floors and a large pic

 Property Details
 Map
Map
 Map
Map
What's Nearby
Nearby Areas
 Features
-
Bedroom Information
Total beds: 7Bathroom Information
Total Baths: 6 Full Baths: 5 Half Baths: 1Room Information
Has Basement: Yes Basement: Finished, Exterior Entry, Walk-Out Access, Daylight, Partial, Other, Interior Entry -
Flooring Information
Carpet -
Interior Features
Bar Appliances: Cooktop, Electric Water Heater, Dishwasher, Disposal, Dryer, Exhaust Fan, Microwave, Refrigerator, Washer -
Heating & Cooling
Has Heating: Yes Heating: Exhaust Fan, Natural Gas, Forced Air Has Cooling: Yes Cooling: Central Air, Electric
-
Building Information
Year Built: 1966 Building Area Total: 8316 Construction Materials: Concrete Pool Features: Private Private Pool: Yes
-
Lot Information
Lot Dimensions: 3.00 x Lot Size Acres: 1.18 Lot Size Source: Assessor Lot Size Square Feet: 51401Property Information
Subdivision: BRENTON Source Property Type: Residential Postal Code Plus 4: 5918 Property SubType: Single Family Residence Levels: One Property Age: 60
-
Listing Price Information
Listing Price: $1148000
-
Tax Information
Parcel Number: 04080816004080 Tax Lot: 4 Tax Year: 2025 Annual Tax: $9195
-
Parking Information
Parking Total: 2 Circular Driveway, Underground, Garage, Driveway, Inside Entrance, AttachedGarage Information
Has Garage: Yes Has Attached Garage: Yes Garage Space: 2
-
Location Information
Direction: 1502 Ameshire Road, Timonium, MD 21093 WaterSource: Public
How much is this property worth?
Curious about this home's true market value? Use our free Home Evaluation Tool to instantly get a personalized Comparative Market Analysis (CMA) report. Make smarter, data-driven decisions before you buy.

Nearby Home Value
| Address | Estimate | Bed | Bath | Sq. Ft | Lot Size |
|---|---|---|---|---|---|
| 414 Ivy Church Road, Lutherville Timonium, MD, 21093 | $749,900 | 4 | 3 | 2,511 | 1.18 Acres |
| 404 E Timonium Road, Lutherville Timonium, MD, 21093 | $450,000 | 4 | 2 | 2,389 | 1.10 Acres |
| 6 Candlelight Court, Lutherville Timonium, MD, 21093 | $1,135,000 | 4 | 3 | 3,239 | 0.91 Acre |
| 2415 Old Bosley Road, Lutherville Timonium, MD, 21093 | $1,750,000 | 6 | 8 | 9,333 | 1.43 Acres |
| 300 Chapelwood Lane, Lutherville Timonium, MD, 21093 | $1,099,000 | 4 | 4 | 4,719 | 1.14 Acres |
| 5 Lochview Court, Lutherville Timonium, MD, 21093 | $949,000 | 5 | 5 | 4,415 | 0.77 Acre |
| 8 Lochview Court, Lutherville Timonium, MD, 21093 | $650,000 | 3 | 3 | 2,453 | 1.44 Acres |
| 6 Tenbury Road, Lutherville Timonium, MD, 21093 | $200,000 | 3 | 3 | 1,971 | 0.18 Acre |
| 2207 Eastlake Road, Lutherville Timonium, MD, 21093 | $2,200,000 | 7 | 8 | 10,999 | 2.30 Acres |
| 2313 Pot Spring Road, Lutherville Timonium, MD, 21093 | $250,000 | 3 | 2 | 1,920 | 0.68 Acre |
Similar Homes To 1502 Ameshire Road
Nearby For Sale
The data relating to real estate for sale on this website appears in part through the BRIGHT Internet Data Exchange program, a voluntary cooperative exchange of property listing data between licensed real estate brokerage firms in which ByOwner participates, and is provided by BRIGHT through a licensing agreement. The information provided by this website is for the personal, non-commercial use of consumers and may not be used for any purpose other than to identify prospective properties consumers may be interested in purchasing. Some properties which appear for sale on this website may no longer be available because they are under contract, have closed or are no longer being offered for sale. Information Deemed Reliable But Not Guaranteed. Copyright © 2026 Bright MLS. All rights reserved.
ByOwner last updated this listing 09/30/2026 @ 01:09
More Cities with for Sale by Owner Homes
- Lutherville Timonium Homes For Sale By Owner
- Towson Homes For Sale By Owner
- Parkville Homes For Sale By Owner
- Cockeysville Homes For Sale By Owner
- Pikesville Homes For Sale By Owner
- Phoenix Homes For Sale By Owner
- Glen Arm Homes For Sale By Owner
- Windsor Mill Homes For Sale By Owner
- Nottingham Homes For Sale By Owner
- Owings Mills Homes For Sale By Owner
- Gwynn Oak Homes For Sale By Owner
- Rosedale Homes For Sale By Owner
- Baltimore Homes For Sale By Owner
- Baldwin Homes For Sale By Owner
- Sparks Glencoe Homes For Sale By Owner
- Catonsville Homes For Sale By Owner
- Glyndon Homes For Sale By Owner
- Perry Hall Homes For Sale By Owner
- Randallstown Homes For Sale By Owner
- Monkton Homes For Sale By Owner
Homes around $1,148,000







Verify Your Email
Please enter the 6-digit verification code
sent to your email address.
Verify Your Phone Number
Please enter the 6-digit verification code
sent to your mobile phone.