
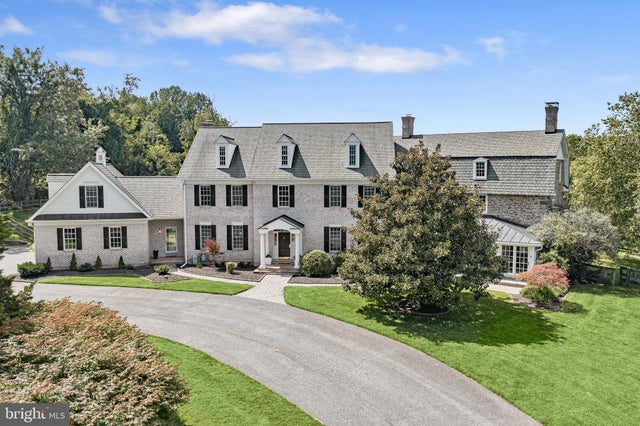
MLS: #MDBC2171900, Listed By: Missy Aldave, Northrop Realty, Source:Bright MLS
2415 Old Bosley Road
LUTHERVILLE TIMONIUM, MD 21093

 6
6
Bed
 8
8
Bath
 9,333
9,333Sqft
 1.43
1.43Acres(Lot)
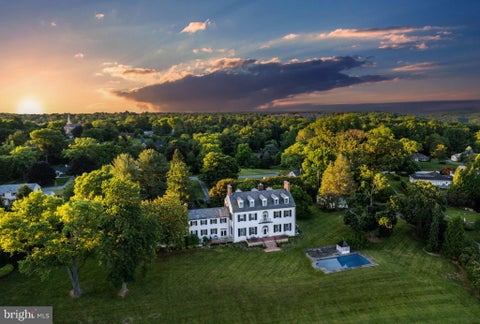
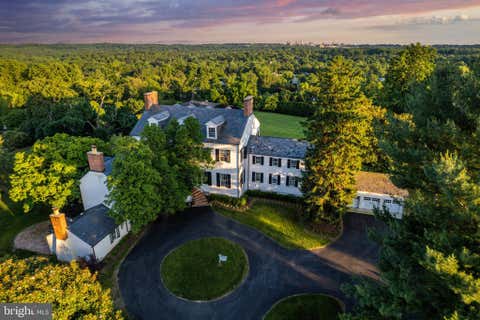
There are homes, and then there are places that tell a story. Paradise Farm is one of them. Its story began nearly 225 years ago, when the original circa-1800 stone residence took its place among the historic farmsteads of Baltimore County. Today, that history lives beautifully alongside exceptional modern luxury. Masterfully transformed and expanded in 2004, the original residence now encompasses more than 9,000 square feet of living space, thoughtfully blending historic character with the comforts and elegance of modern living. This extraordinary estate features six bedrooms, six full and two half baths, five fireplaces, and exceptional indoor and outdoor entertaining spaces. The handsome exterior combines original stone, brick, and siding, while rich hardwood floors, detailed moldings,

 Property Details
 Map
Map
 Map
Map
What's Nearby
Nearby Areas
 Features
-
Bedroom Information
Total beds: 6Bathroom Information
Total Baths: 8 Full Baths: 6 Half Baths: 2Room Information
Has Basement: Yes Basement: Walk-Out Access, Full, Interior Entry -
Flooring Information
Carpet, Wood, Hardwood, Ceramic Tile -
Roofing Information
Shingle, Metal -
Interior Features
Eat-in Kitchen, Kitchen Island, Pantry, Recessed Lighting, Walk-In Closet(s), Built-in Features Roof: Shingle, Metal Appliances: Oven, Cooktop, Gas Water Heater, Dryer, Washer, Dishwasher, Exhaust Fan, Disposal, Microwave, Refrigerator, Ice Maker Laundry Features: Upper Level Window Features: Screens -
Heating & Cooling
Has Heating: Yes Heating: Exhaust Fan, Natural Gas, Forced Air, Zoned Has Cooling: Yes Cooling: Central Air, Ceiling Fan(s), Electric
-
Building Information
Year Built: 1852 Building Area Total: 10820 Construction Materials: Brick, Stone Patio And Porch Features: Patio, Screened Pool Features: Gunite, In Ground, Private Private Pool: Yes View: Trees/Woods, Garden Association Fee Frequency: Annually -
Exterior Features
Exterior Features: Lighting
-
Lot Information
Lot Size Acres: 1.43 Lot Size Source: Assessor Lot Size Square Feet: 62291 Lot Description: Front Yard, Private, Back YardProperty Information
Subdivision: LUTHERVILLE Source Property Type: Residential Postal Code Plus 4: 1103 Property SubType: Single Family Residence Levels: Three Or More Property Age: 174
-
Listing Price Information
Listing Price: $1750000
-
Tax Information
Parcel Number: 04082400000022 Tax Lot: 12 Tax Year: 2025 Annual Tax: $17776
-
Parking Information
Parking Total: 9 Garage, Driveway, Inside Entrance, AttachedGarage Information
Has Garage: Yes Has Attached Garage: Yes Garage Space: 3 Pets Allowed: YesHomeowners Association InformationHas Association: Yes HOA: $1,310.00
-
School Information
Elementary School: CALL SCHOOL BOARDJunior High School: CALL SCHOOL BOARDSenior High School: CALL SCHOOL BOARD -
Location Information
Direction: From Dulaney Valley Road, turn onto Old Bosley Rd. WaterSource: Well Security Features: Smoke Detector(s)
How much is this property worth?
Curious about this home's true market value? Use our free Home Evaluation Tool to instantly get a personalized Comparative Market Analysis (CMA) report. Make smarter, data-driven decisions before you buy.

Nearby Home Value
| Address | Estimate | Bed | Bath | Sq. Ft | Lot Size |
|---|---|---|---|---|---|
| 6 Candlelight Court, Lutherville Timonium, MD, 21093 | $1,185,000 | 4 | 3 | 3,239 | 3,239 SqFt |
| 115 Seminary Avenue, Lutherville Timonium, MD, 21093 | $429,000 | 3 | 2 | 1,990 | 1,990 SqFt |
| 300 Chapelwood Lane, Lutherville Timonium, MD, 21093 | $1,099,000 | 4 | 4 | 4,719 | 4,719 SqFt |
| 5 Lochview Court, Lutherville Timonium, MD, 21093 | $949,000 | 5 | 5 | 4,415 | 4,415 SqFt |
| 8 Lochview Court, Lutherville Timonium, MD, 21093 | $799,000 | 3 | 3 | 2,453 | 2,453 SqFt |
| 2207 Eastlake Road, Lutherville Timonium, MD, 21093 | $2,200,000 | 7 | 8 | 10,999 | 10,999 SqFt |
| 1 Alston Road, Lutherville Timonium, MD, 21093 | $549,900 | 3 | 3 | 1,912 | 1,912 SqFt |
| 206 Charmuth Road, Lutherville Timonium, MD, 21093 | $585,000 | 3 | 3 | 3,310 | 3,310 SqFt |
| 21 Wendslow Road, Lutherville Timonium, MD, 21093 | $600,000 | 3 | 3 | 1,710 | 1,710 SqFt |
| 1320 Malbay Drive, Lutherville Timonium, MD, 21093 | $460,000 | 3 | 2 | 1,972 | 1,972 SqFt |
Similar Homes To 2415 Old Bosley Road
Nearby For Sale
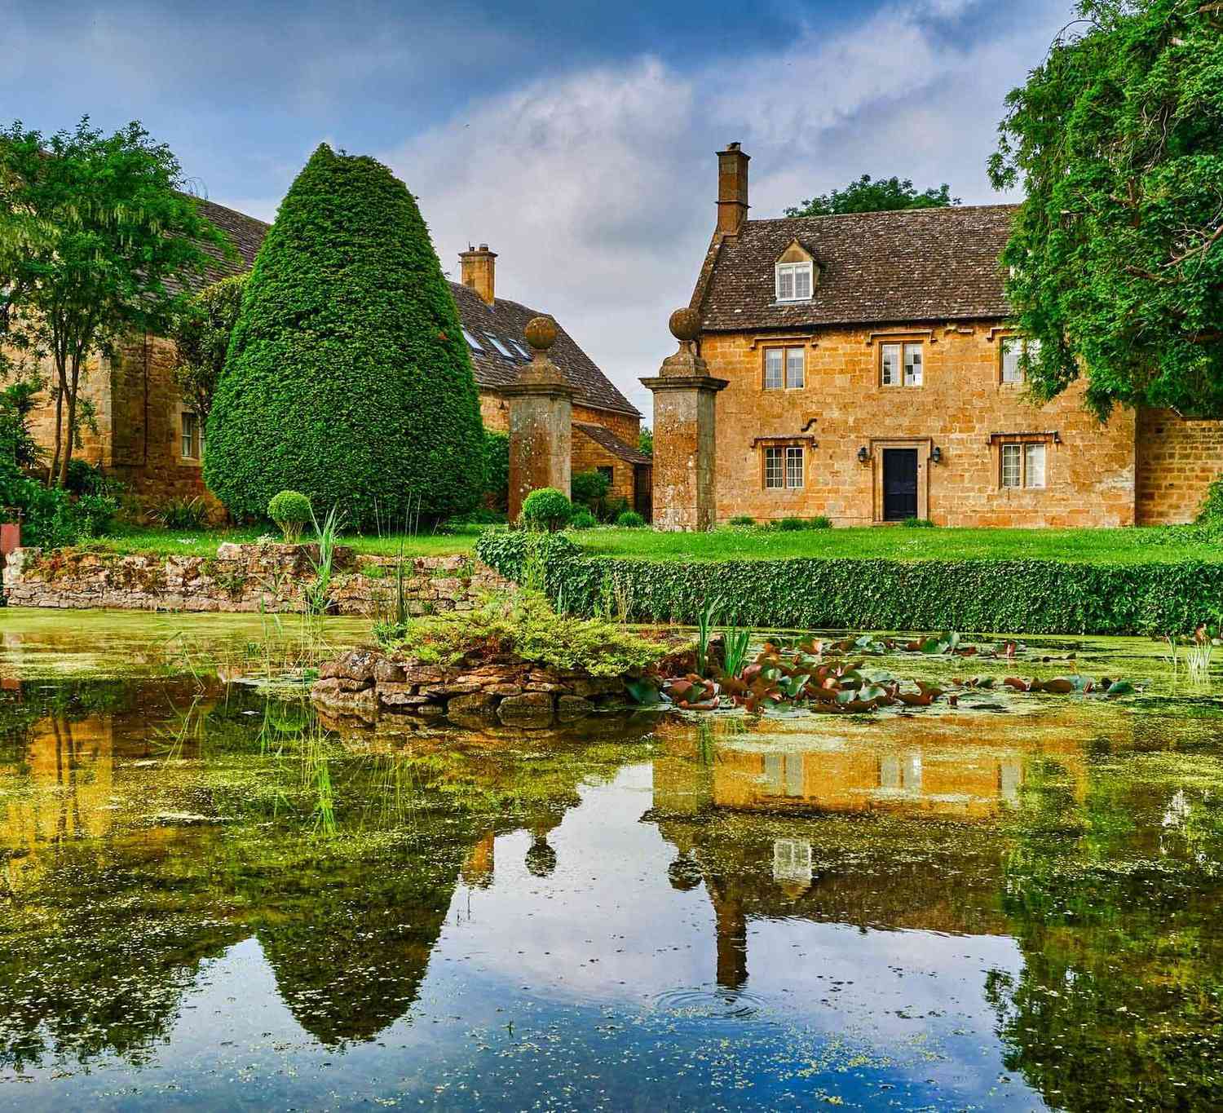
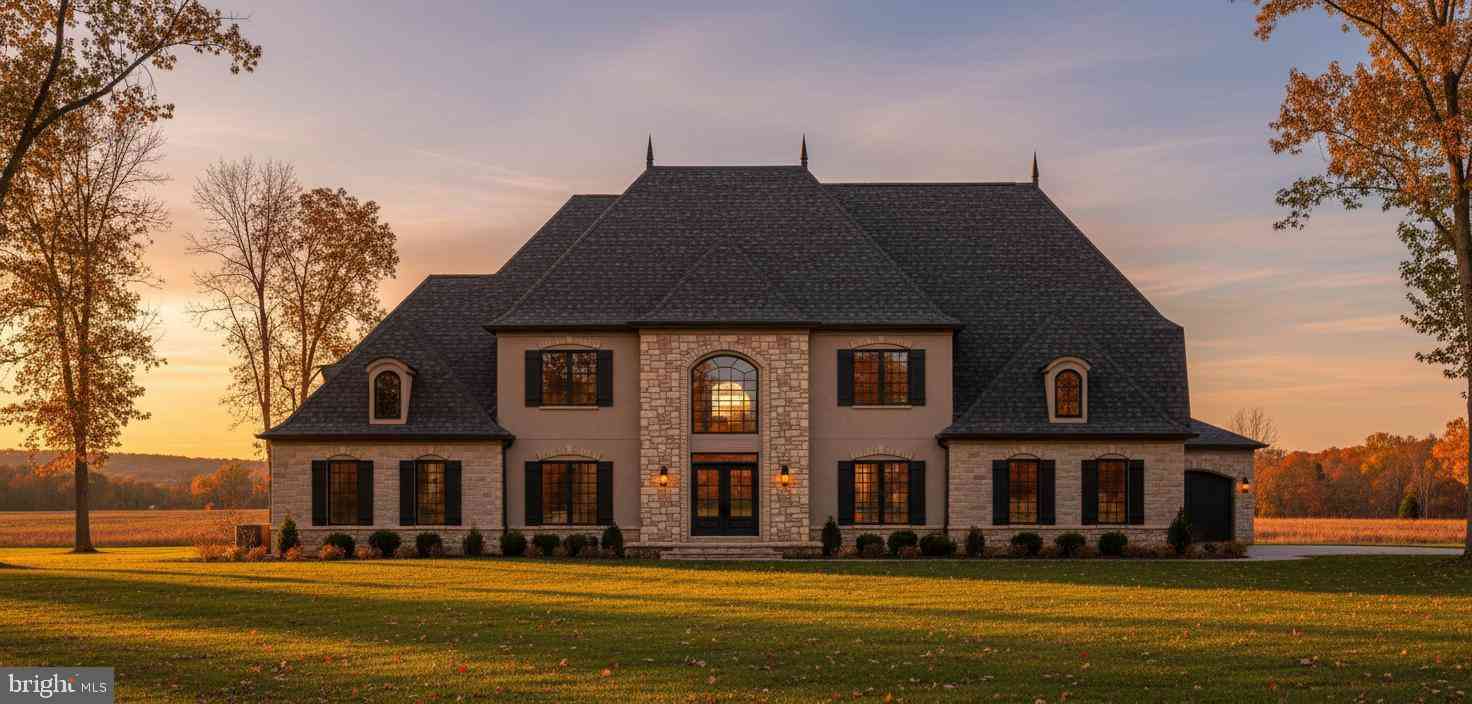
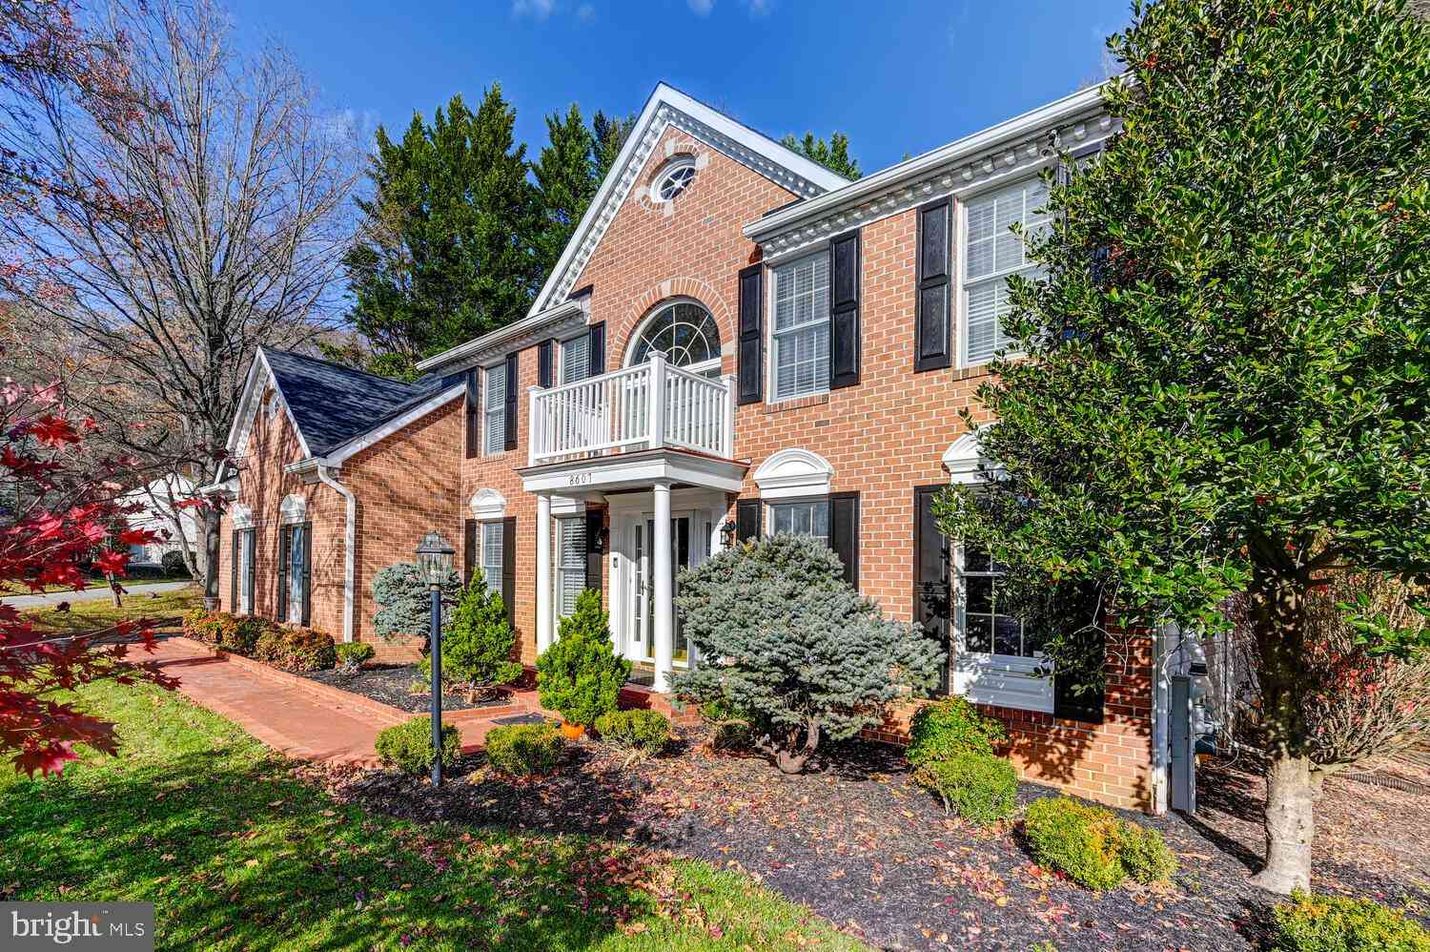
The data relating to real estate for sale on this website appears in part through the BRIGHT Internet Data Exchange program, a voluntary cooperative exchange of property listing data between licensed real estate brokerage firms in which ByOwner participates, and is provided by BRIGHT through a licensing agreement. The information provided by this website is for the personal, non-commercial use of consumers and may not be used for any purpose other than to identify prospective properties consumers may be interested in purchasing. Some properties which appear for sale on this website may no longer be available because they are under contract, have closed or are no longer being offered for sale. Information Deemed Reliable But Not Guaranteed. Copyright © 2026 Bright MLS. All rights reserved.
ByOwner last updated this listing 08/28/2026 @ 07:23
More Cities with for Sale by Owner Homes
- Lutherville Timonium Homes For Sale By Owner
- Towson Homes For Sale By Owner
- Stevenson Homes For Sale By Owner
- Parkville Homes For Sale By Owner
- Cockeysville Homes For Sale By Owner
- Pikesville Homes For Sale By Owner
- Phoenix Homes For Sale By Owner
- Glen Arm Homes For Sale By Owner
- Windsor Mill Homes For Sale By Owner
- Nottingham Homes For Sale By Owner
- Owings Mills Homes For Sale By Owner
- Gwynn Oak Homes For Sale By Owner
- Rosedale Homes For Sale By Owner
- Baltimore Homes For Sale By Owner
- Baldwin Homes For Sale By Owner
- Sparks Glencoe Homes For Sale By Owner
- Catonsville Homes For Sale By Owner
- Glyndon Homes For Sale By Owner
- Perry Hall Homes For Sale By Owner
- Randallstown Homes For Sale By Owner
Homes around $1,750,000





Verify Your Email
Please enter the 6-digit verification code
sent to your email address.
Verify Your Phone Number
Please enter the 6-digit verification code
sent to your mobile phone.