
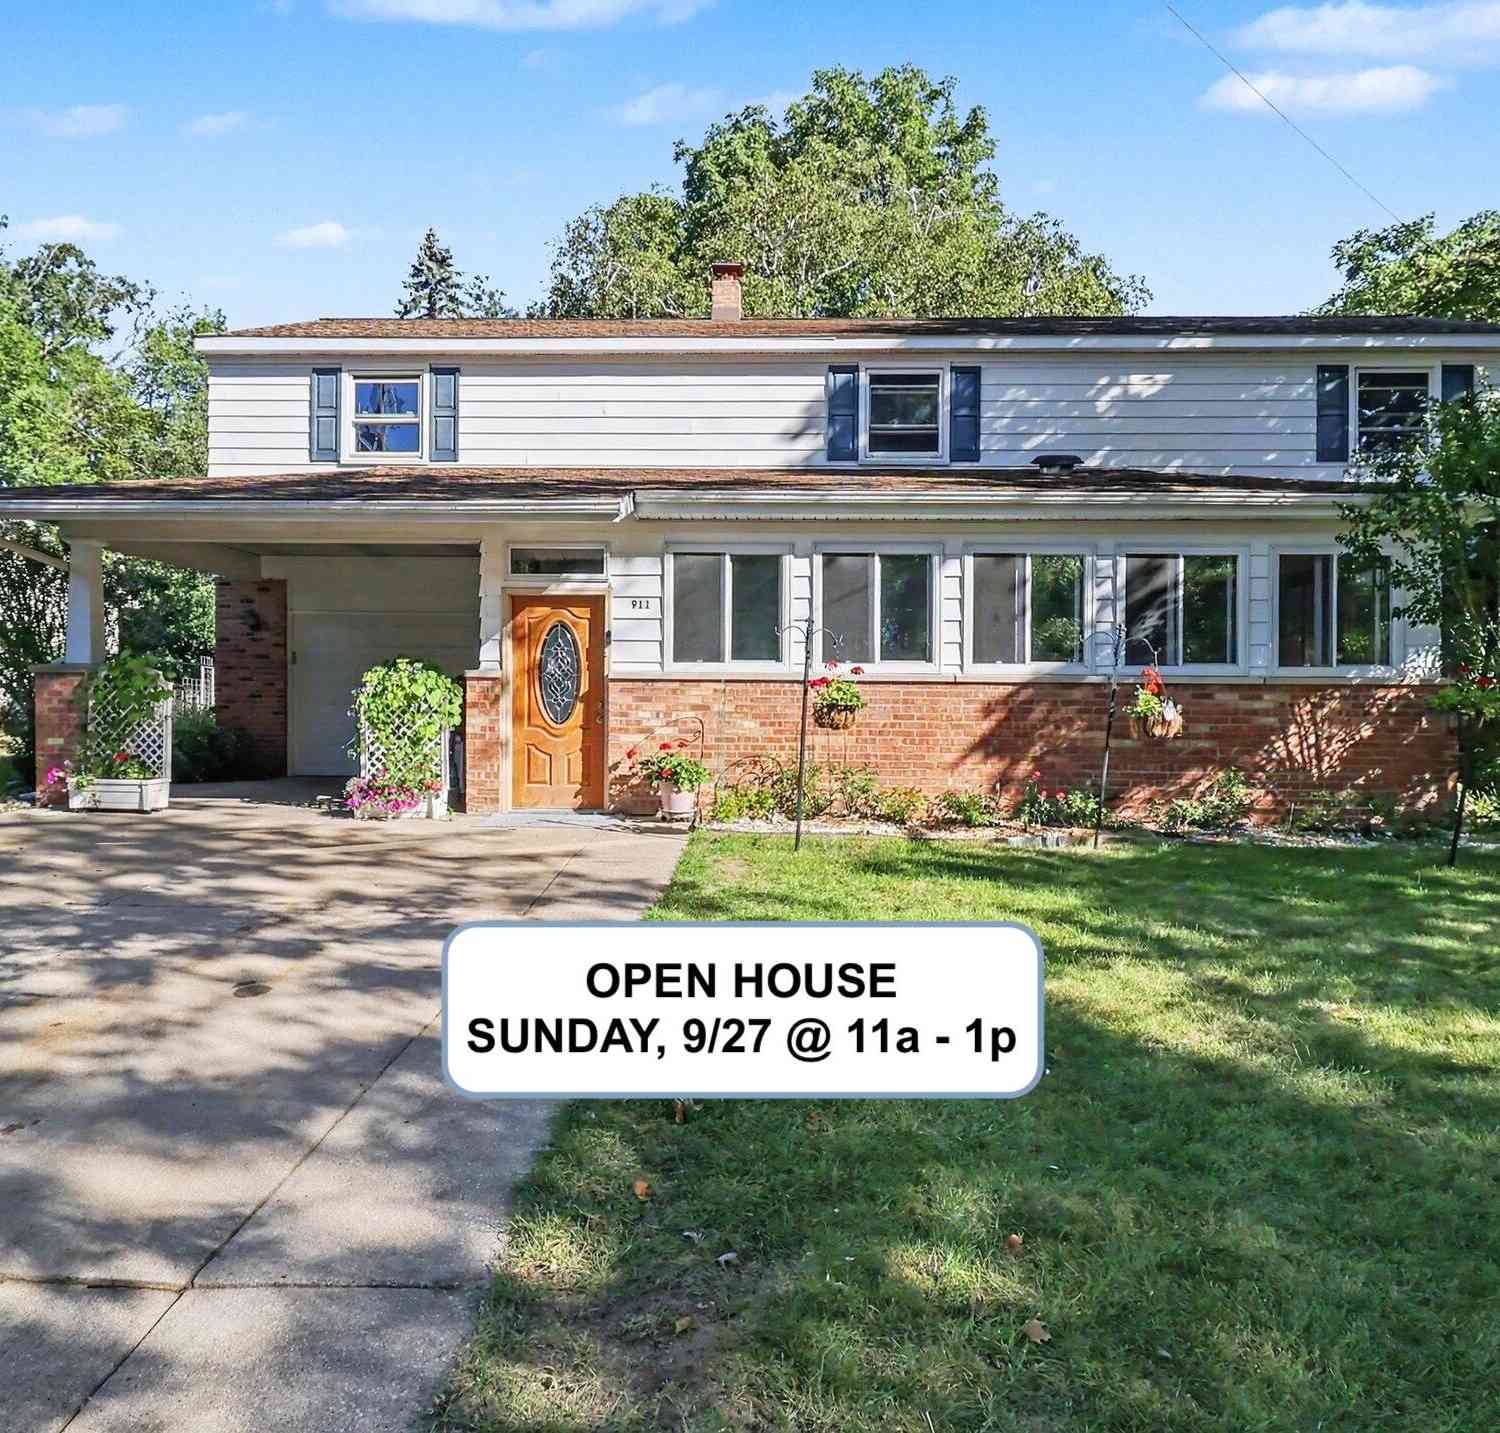
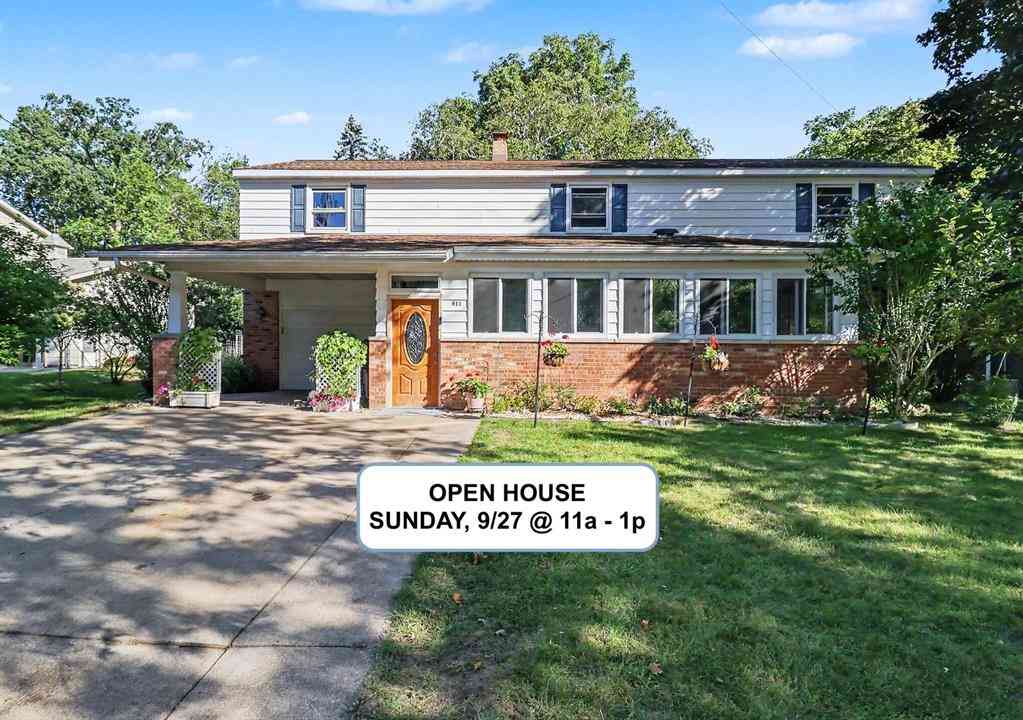
911 Seminole Avenue
Ludington, MI 49431

 5
5
Bed
 3
3
Bath
 2,674
2,674Sqft
 0.26
0.26Acre(Lot)
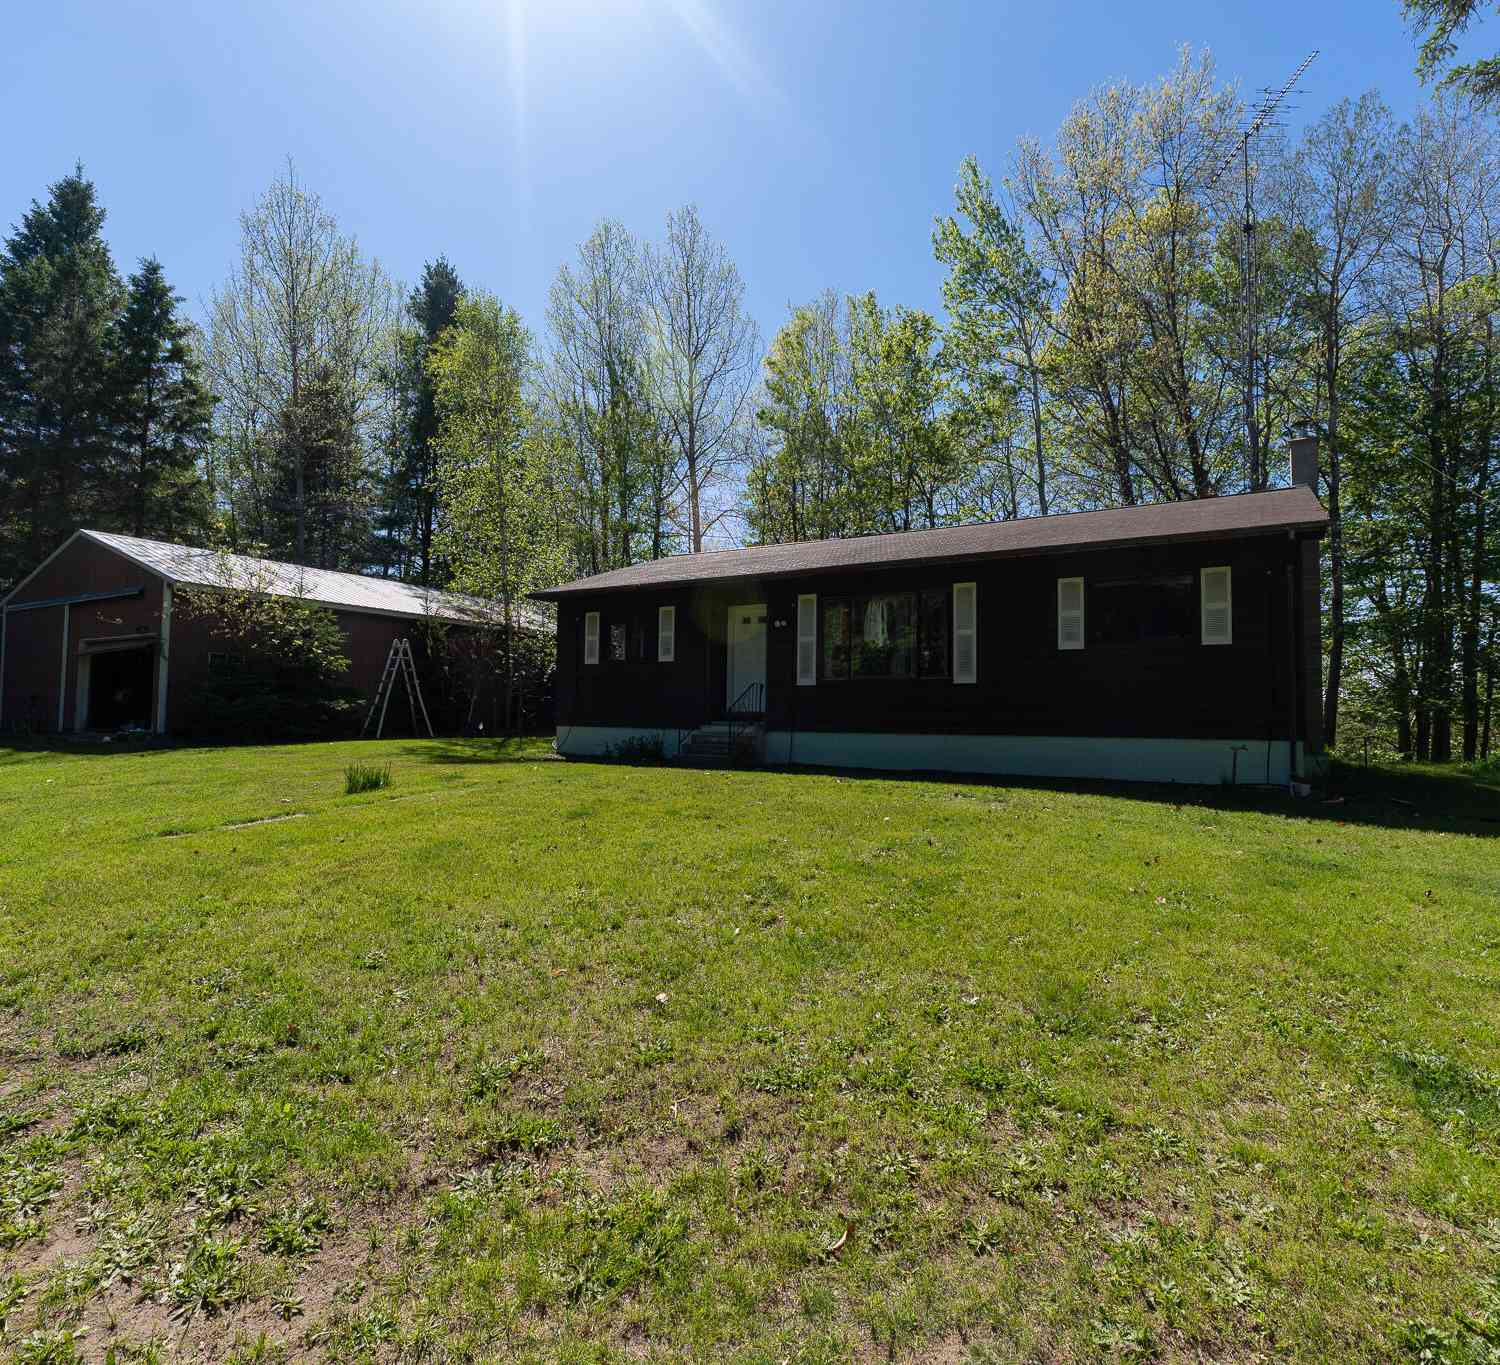
OPEN HOUSE - Sunday, 9/27 @ 11a - 1p - CITY OF LUDINGTON - DESIRABLE FOREST HILLS - Bring your design dreams to life in this spacious 5-bedroom, 2.5-bath gem nestled on a quiet, wooded lot! Bursting with character, size, and undeniable potential, this classic home is move-in ready as-is while offering an incredible palette for your personal touches and updates. Step onto the main level and fall in love with the expansive, light-drenched living spaces designed for effortless day-to-day living and easy entertaining, complete with a convenient half bath and direct access to the attached 1-car garage. Upstairs, find space for everyone: all five bedrooms and two full baths are situated on the upper floor, right alongside a super convenient dedicated laundry room. Need even more room to play? He

 Property Details
 Map
Map
 Map
Map
What's Nearby
Nearby Areas
 Features
-
Bedroom Information
Total Bedrooms: 5Bathroom Information
Total Baths: 3 Full Baths: 2 Half Baths: 1Water/Sewer
Sewer: PublicRoom Information
Other Rooms: 14 -
Flooring Information
Carpet, Laminate -
Roofing Information
Composition, Shingle -
Interior Features
Broadband, Garage Door Opener, Eat-in Kitchen, Pantry Roof: Composition, Shingle Appliances: Dishwasher, Dryer, Microwave, Range, Refrigerator, Washer, Water Softener Owned Laundry Features: In Basement, Laundry Room, Upper Level -
Heating & Cooling
Heating: Forced Air Cooling: Central Air WaterSource: Public -
Fireplace
Number of Fireplaces: 0 Fireplace Features: 0
-
Building Information
Year Built: 1966 Construction Materials: Aluminum Siding, Brick Basement: Partial Roof: Composition, Shingle -
Exterior Features
Porch: Patio -
Road Types
Paved -
Laundry Features
In Basement, Laundry Room, Upper LevelPatio And Porch
Patio
-
Lot Information
Lot Dimensions: 81 x 140 Lot Description: Level Lot Size Area: 0.26 Acres Lot Square Feet: 11,340 Stories: 2 Main Square Feet: 2674Property Information
Property Type: Residential Sub Type: Single Family Residence Style: Traditional SQ ft (Living Area): 2,674 Subdivision: Forest Hills Source Neighborhood: Forest Hills Construction Materials: Aluminum Siding, Brick Property Age: 60
-
Listing Price Information
Listing Id: 26050585 ist Price: $385,000 List Price Tot SqFt: $144 Listing Terms Cash, Conventional -
Listing Information
Possession: Close Of Escrow
-
Tax Information
Parcel Number: 53-051-297-098-00 Annual Tax: $4,228 Tax Year: 2026 Taxes: FOREST HILLS ADDITION NO. 2 LOT 98, ALSO FOREST HILLS SUBDIVISION NO. 5 THAT PART OF LOT 159 DESC AS COM AT THE SE CORNER OF FOREST HILLS SUB NO. 4, TH N 87 DEG 15 MIN E 40 FT, TH S 2 DEG 45 MIN E 20 FT TO NE CORNER OF LOT 98, TH N 66 DEG 14 MIN W ALONG COMMON LINE BETWEEN LOT 98 & LOT 159, 44.72 FEET TO PT OF BEG.
-
Parking Information
# of Garage Spaces: 1 Has Garage: Yes Attached Garage: Yes Garage Faces Front, Garage Door Opener, Carport, Attached
-
School Information
Elementary School: Ludington Elementary SchoolElementary School District:Junior High School: Oj Dejonge Middle SchoolSenior High School: Ludington High SchoolSenior High School District: Ludington -
Utility Information
Phone Available, Natural Gas Available, Electricity Available, Cable Available, Phone Connected, Natural Gas Connected, Cable Connected, Storm Sewer -
Location Information
Direction: From US 10 / Ludington Ave to W Johnson Rd, West on Johnson Rd/Tinkham Ave to N Sherman St, North on Sherman St to Seminole Dr, West on Seminole Dr to property on North side of road
How much is this property worth?
Curious about this home's true market value? Use our free Home Evaluation Tool to instantly get a personalized Comparative Market Analysis (CMA) report. Make smarter, data-driven decisions before you buy.

Nearby Home Value
| Address | Estimate | Bed | Bath | Sq. Ft | Lot Size |
|---|---|---|---|---|---|
| 852 S Stiles Road, Ludington, MI, 49431 | $210,000 | 3 | 1 | 1,186 | 41 Acres |
| 3100 W 1st Street, Ludington, MI, 49431 | $430,000 | 2 | 3 | 1,795 | 7.41 Acres |
| 1072 N Brookridge Road, Ludington, MI, 49431 | $345,000 | 2 | 1 | 1,161 | 1.46 Acres |
| 1125 Kristie Lane, Ludington, MI, 49431 | $355,000 | 3 | 3 | 1,985 | 1.24 Acres |
| 916 N Pine Ridge Drive , Ludington, MI, 49431 | $465,000 | 4 | 2 | 1,567 | 4.30 Acres |
| 3628 W Forest Hill Circle, Ludington, MI, 49431 | $110,000 | 3 | 2 | 1,404 | -- |
| 3757 W Woodview Drive, Ludington, MI, 49431 | $99,900 | 3 | 2 | 1,528 | -- |
| 3773 W Forest Hill Circle, Ludington, MI, 49431 | $99,000 | 3 | 2 | 1,238 | -- |
| 1583 N Dennis Road, Ludington, MI, 49431 | $399,000 | 3 | 2 | 1,336 | 16.21 Acres |
| 4890 W Kinney Road, Ludington, MI, 49431 | $349,000 | 3 | 2 | 2,422 | 1.50 Acres |
Similar Homes To 911 Seminole Avenue
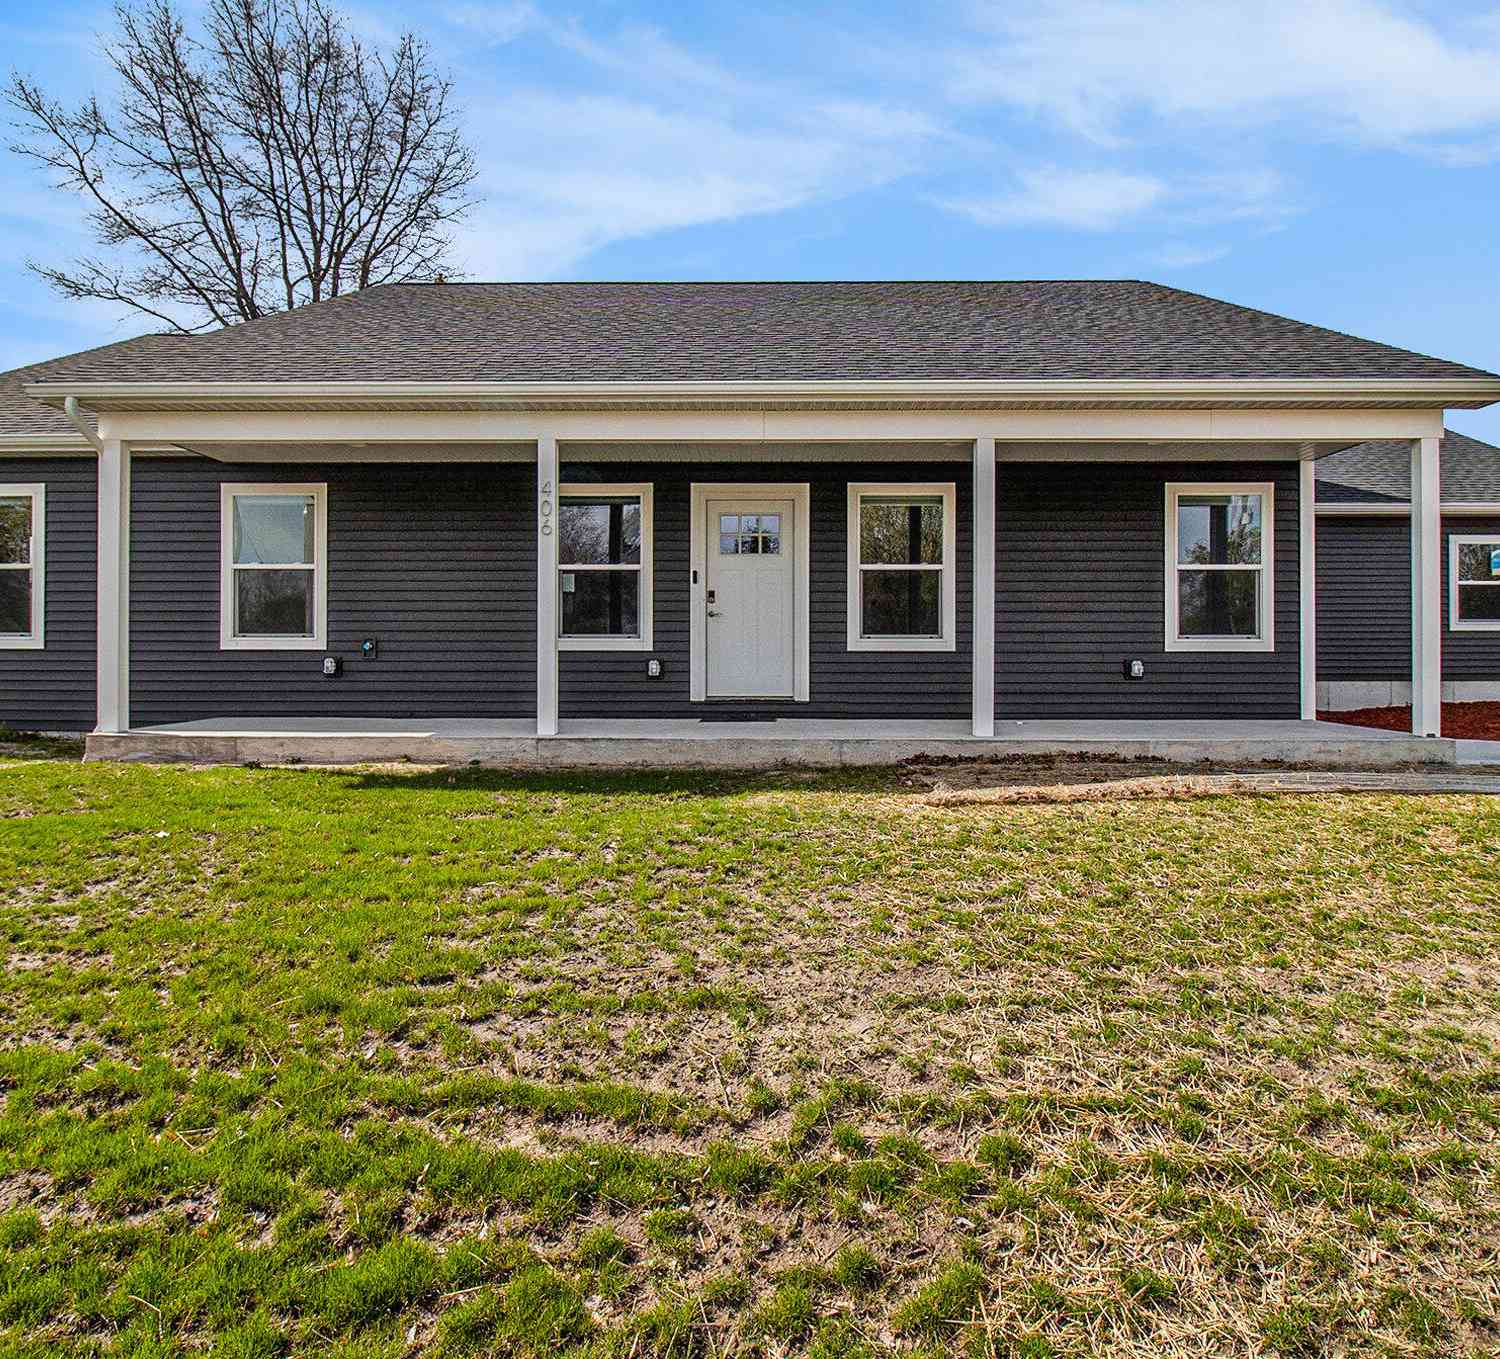
Nearby For Sale

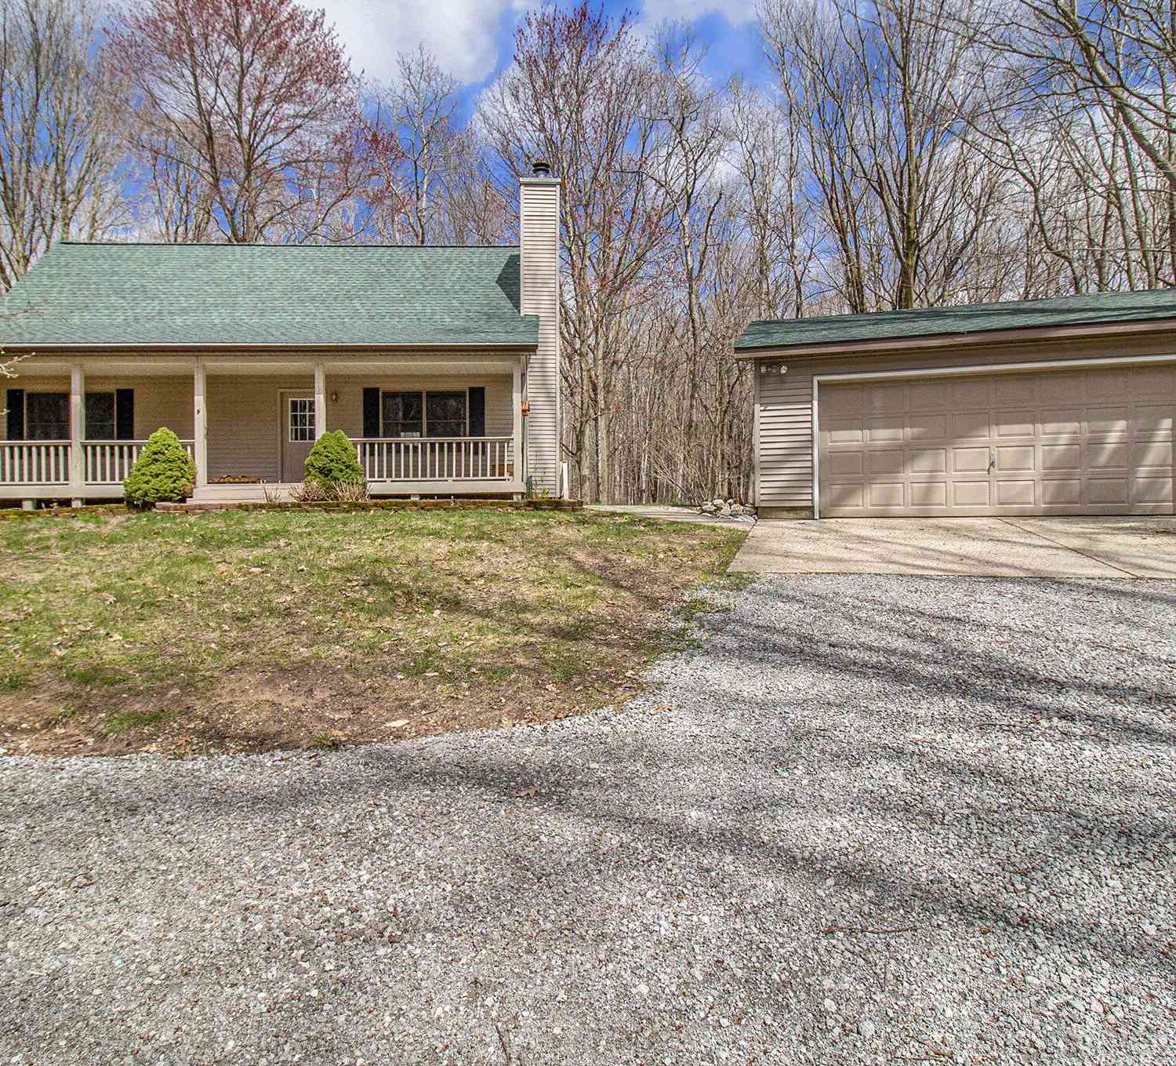
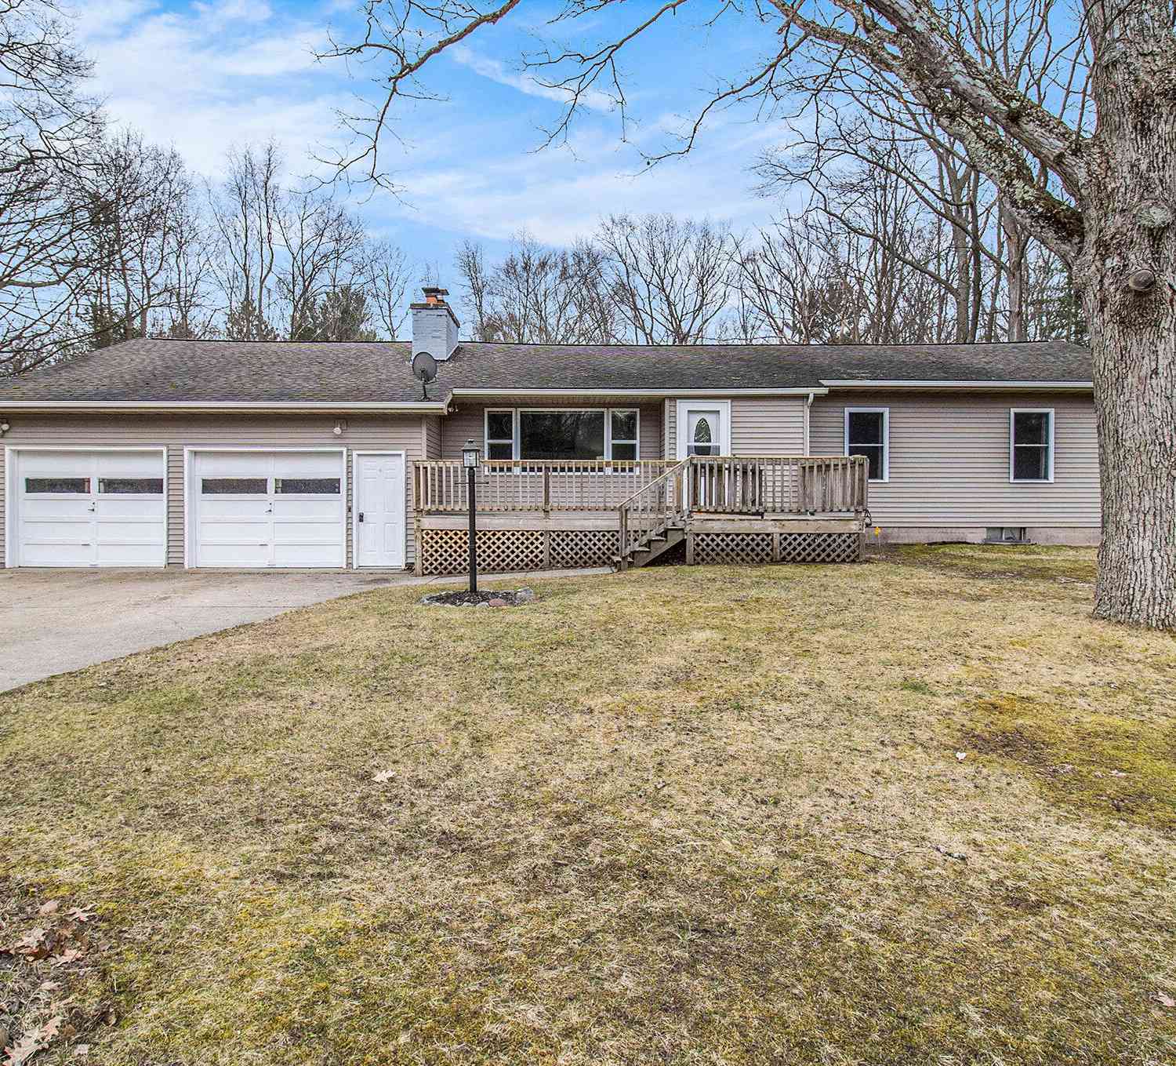
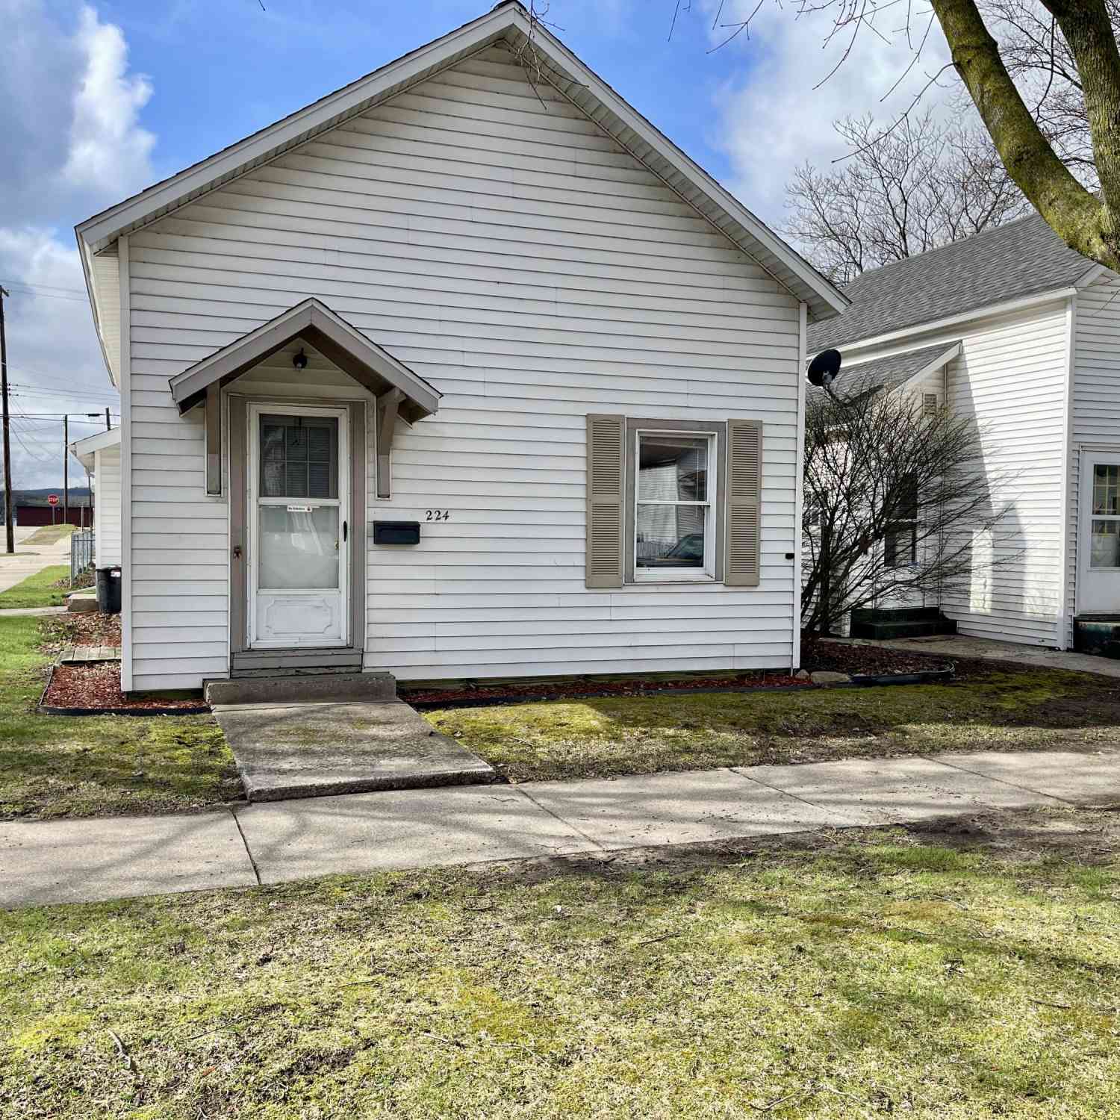
ByOwner last updated this listing 09/27/2026 @ 07:48
More Cities with for Sale by Owner Homes
- Ludington Homes For Sale By Owner
- Scottville Homes For Sale By Owner
- Custer Homes For Sale By Owner
- Pentwater Homes For Sale By Owner
- Free Soil Homes For Sale By Owner
- Fountain Homes For Sale By Owner
- Branch Homes For Sale By Owner
- Manistee Homes For Sale By Owner
- Hart Homes For Sale By Owner
- Mears Homes For Sale By Owner
- Shelby Homes For Sale By Owner
- Walkerville Homes For Sale By Owner
- Irons Homes For Sale By Owner
- New Era Homes For Sale By Owner
- Baldwin Homes For Sale By Owner
- Wellston Homes For Sale By Owner
- Onekama Homes For Sale By Owner
- Hesperia Homes For Sale By Owner
- Brethren Homes For Sale By Owner
- Bitely Homes For Sale By Owner


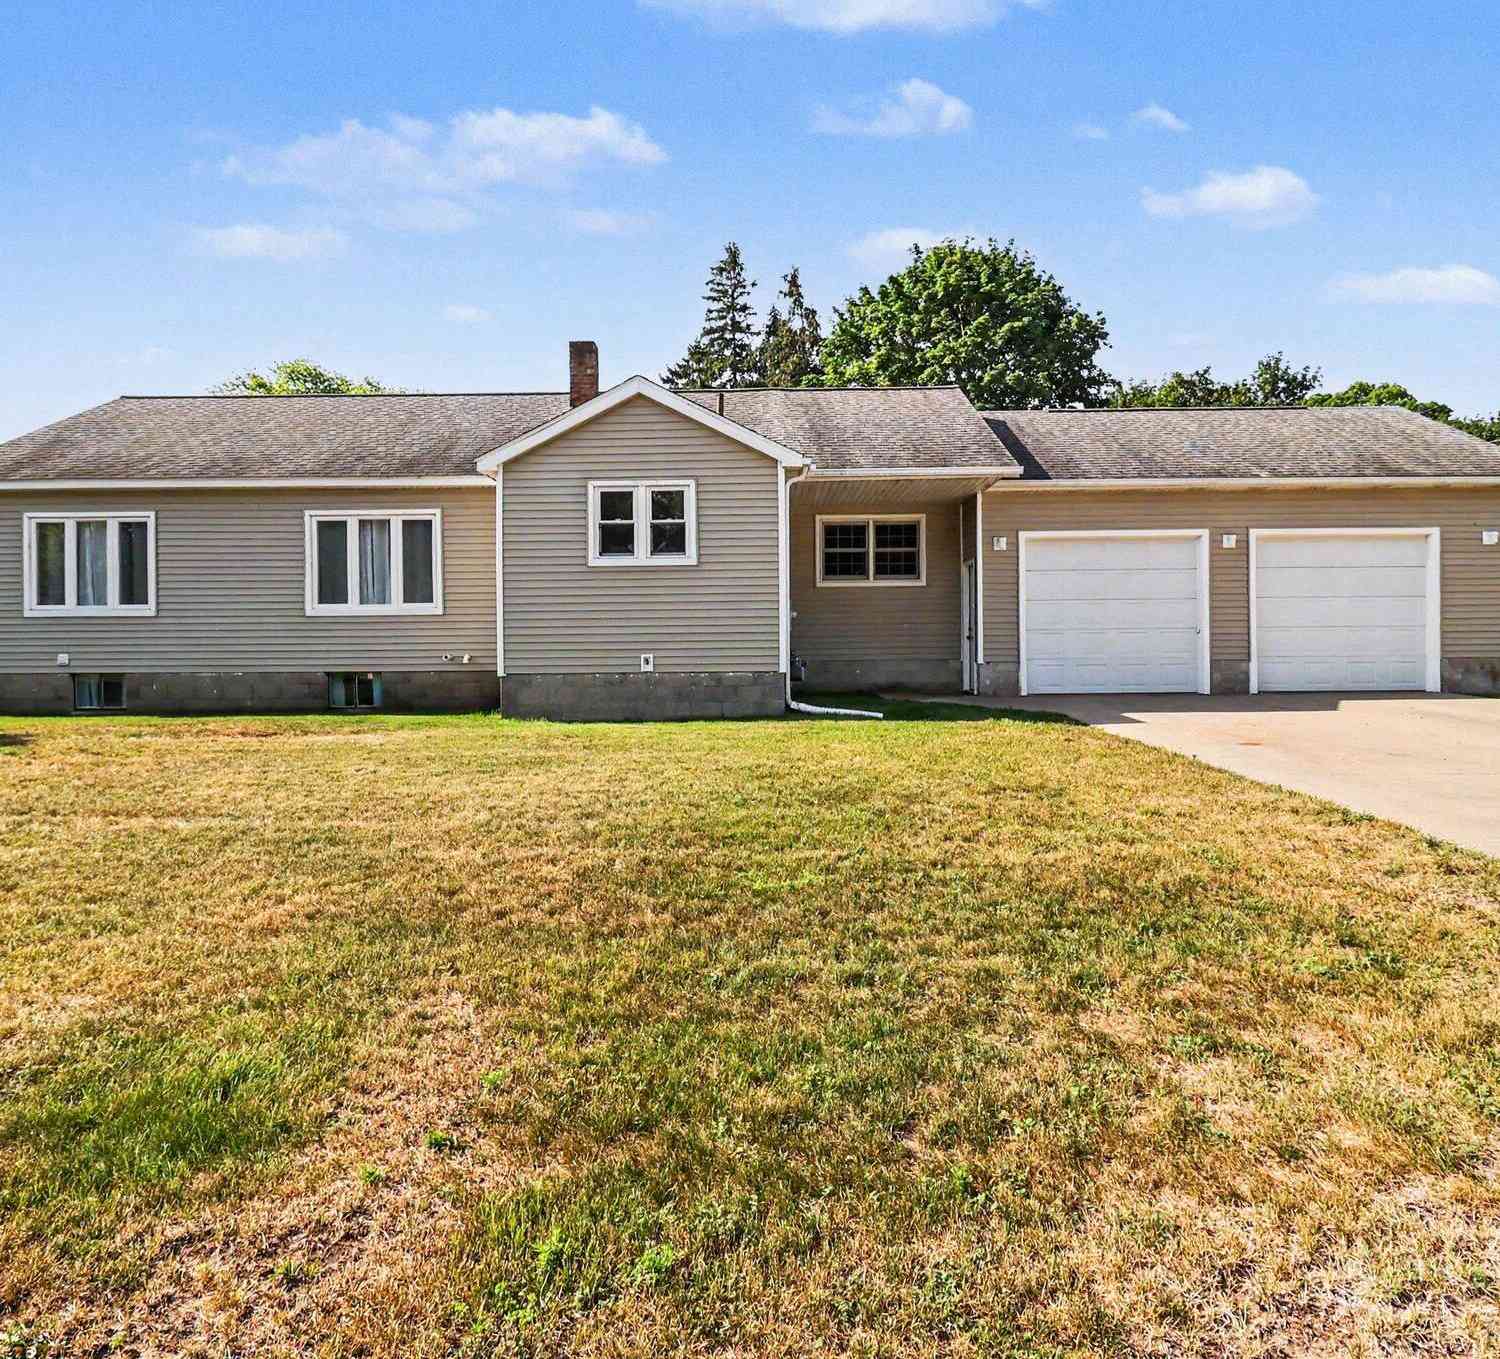
Homes around $385,000




Verify Your Email
Please enter the 6-digit verification code
sent to your email address.
Verify Your Phone Number
Please enter the 6-digit verification code
sent to your mobile phone.