
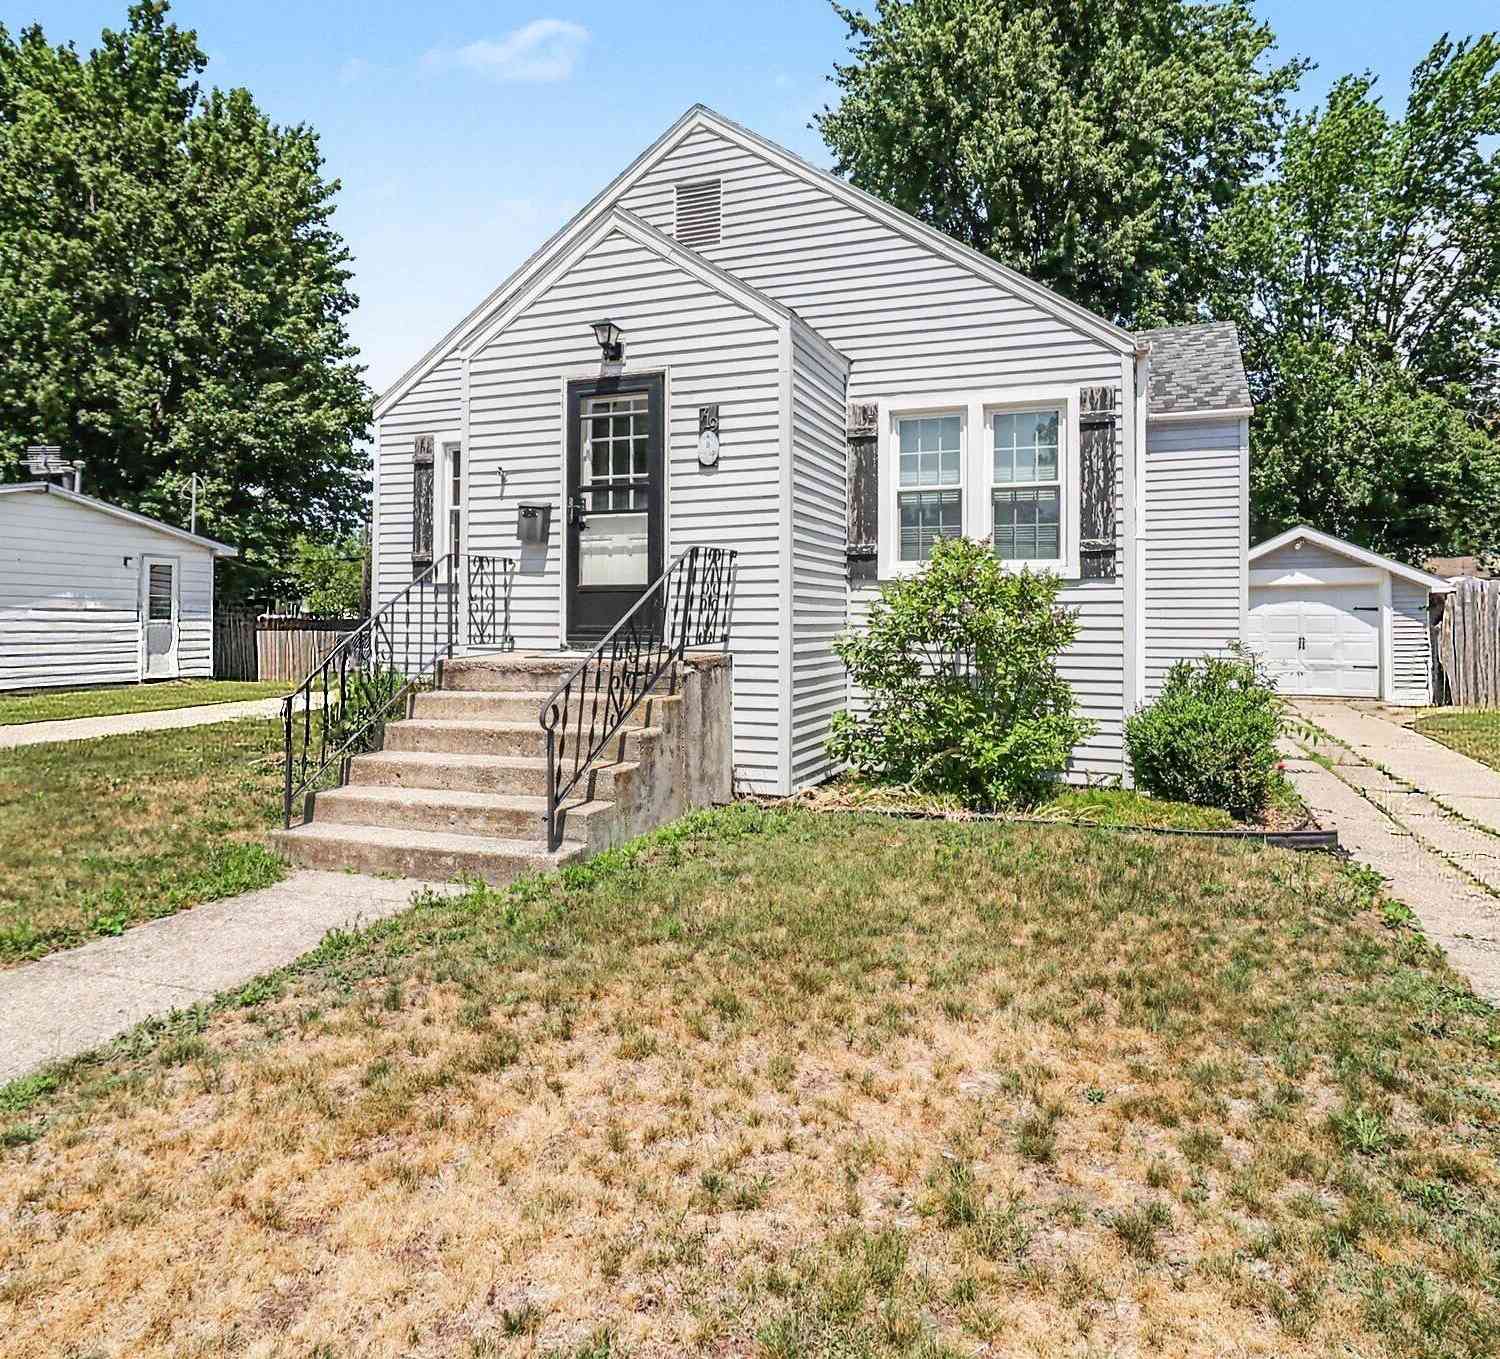
719 Diana Street
Ludington, MI 49431

 2
2
Bed
 1
1
Bath
 906
906Sqft
 0.16
0.16Acre(Lot)
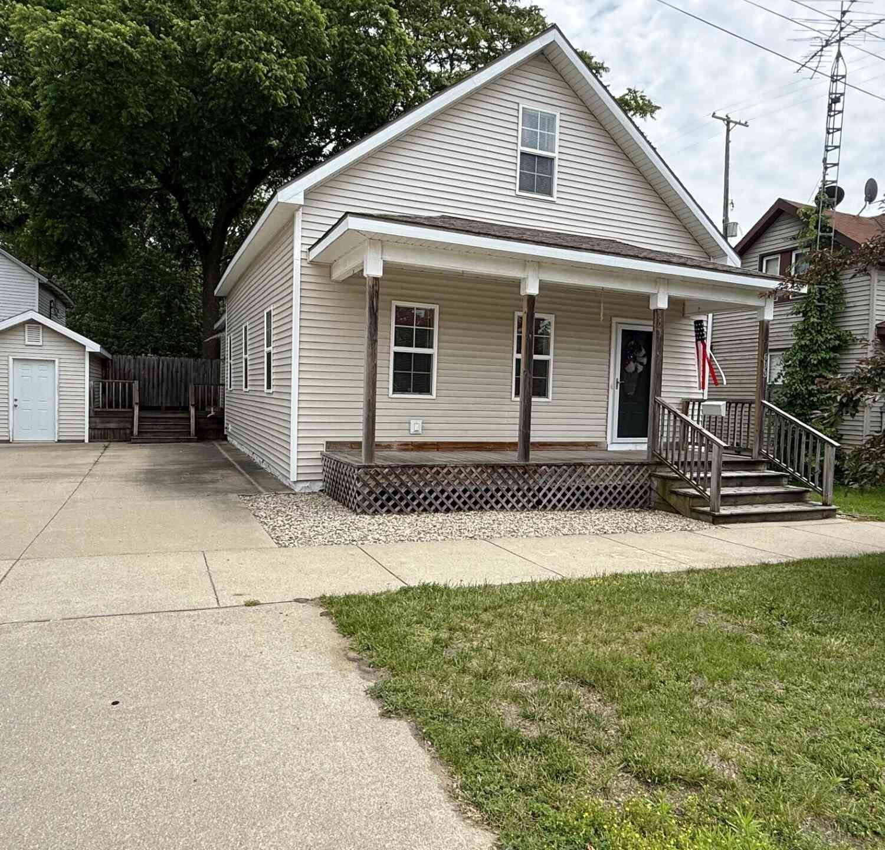
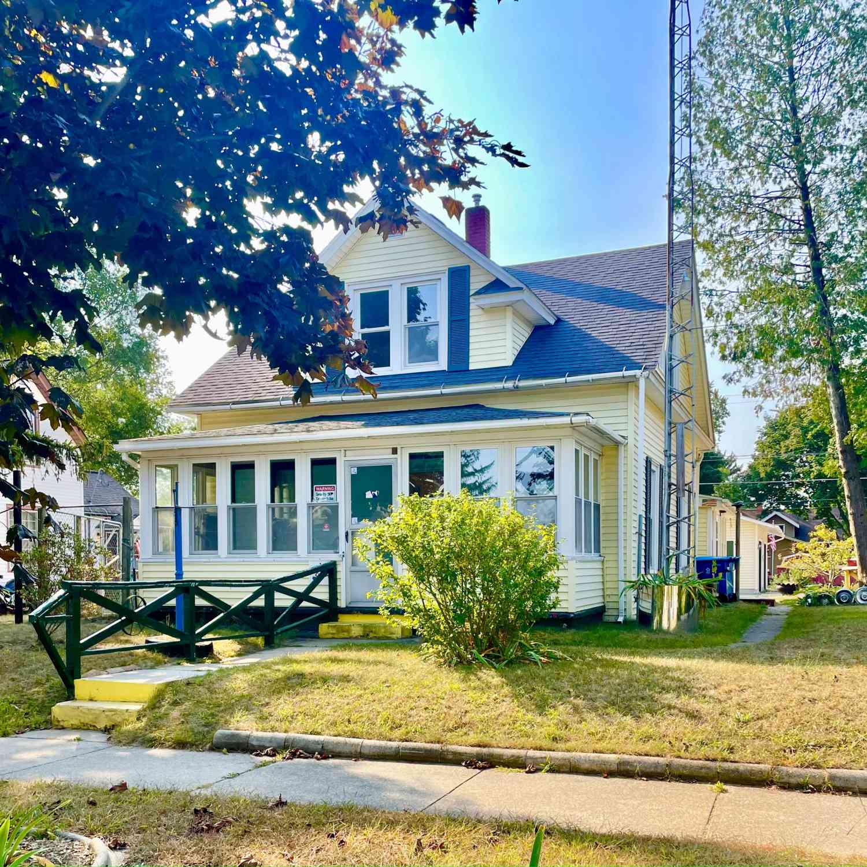
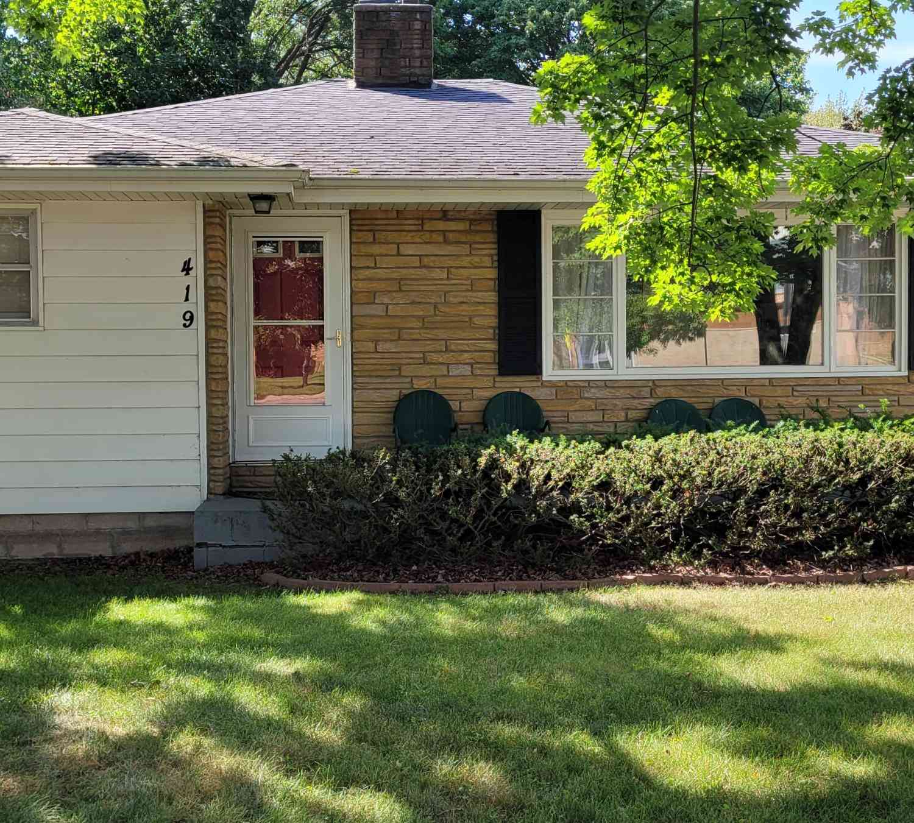
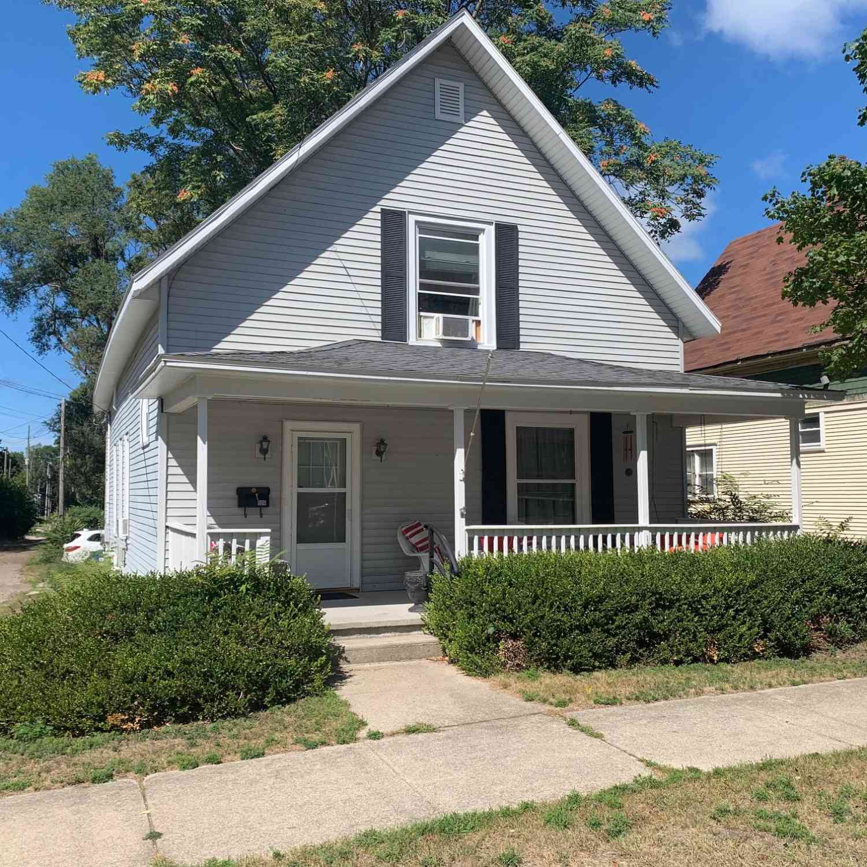
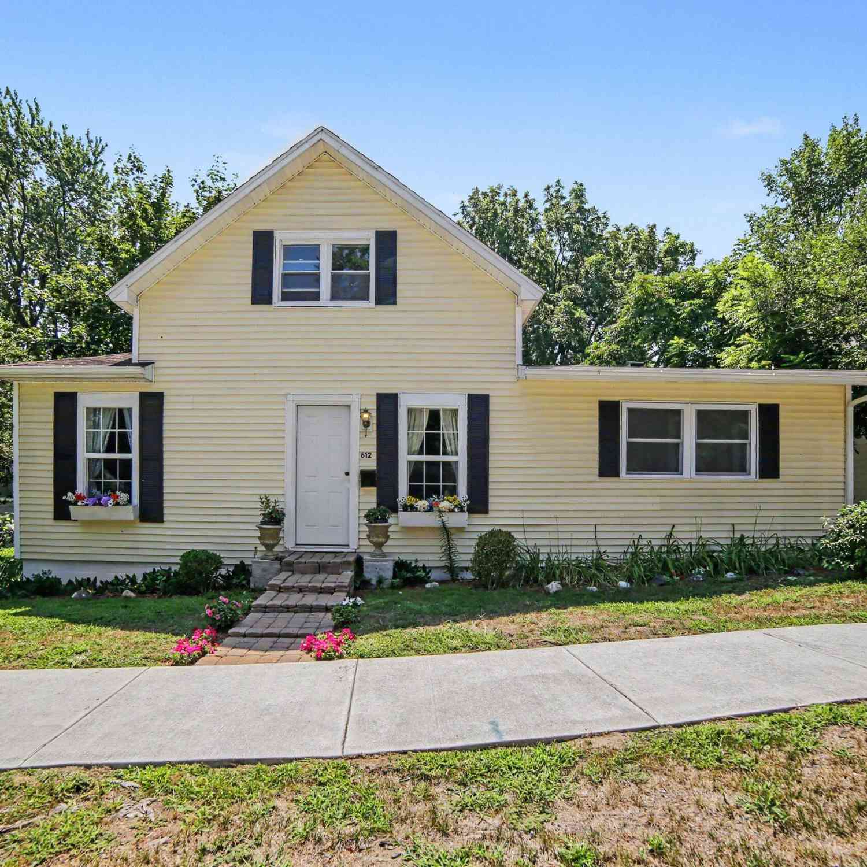
CITY OF LUDINGTON - Welcome to this charming 2-bedroom, 1-bathroom ranch home in a prime Ludington location. This home features a functional layout with all main-level living spaces, plus a full basement offering possible living space, excellent additional storage and a functional laundry area. With the beautifully freshened-up kitchen boasting new counters and some new cabinets plus comfortable light-filled rooms - it is easy to envision yourself here. Step outside to enjoy a classic front porch that adds fantastic curb appeal, a manageable lot, a detached one-stall garage, and a concrete driveway. A large split-level deck overlooking a fenced backyard completes the outdoor space. Convenience is key here, as this property offers paved sidewalks and puts you in close proximity to Ludingt

 Property Details
 Map
Map
 Map
Map
What's Nearby
Nearby Areas
 Features
-
Bedroom Information
Total Bedrooms: 2 Window Feature: ReplacementBathroom Information
Total Baths: 1 Full Baths: 1Water/Sewer
Sewer: PublicRoom Information
Other Rooms: 6 -
Flooring Information
Carpet, Tile, Vinyl, Wood -
Roofing Information
Composition, Shingle -
Interior Features
Ceiling Fan(s), Broadband, Eat-in Kitchen Roof: Composition, Shingle Appliances: Dishwasher, Dryer, Microwave, Range, Refrigerator, Washer Laundry Features: Common Area, In Basement, Sink, Washer Hookup -
Heating & Cooling
Heating: Forced Air Cooling: Central Air WaterSource: Public -
Fireplace
Number of Fireplaces: 0 Fireplace Features: 0
-
Building Information
Year Built: 1942 Construction Materials: Vinyl Siding Basement: Full, Michigan Basement Roof: Composition, Shingle -
Exterior Features
Porch: Deck, Patio -
Road Types
Paved -
Fencing
Fenced Back -
Laundry Features
Common Area, In Basement, Sink, Washer HookupPatio And Porch
Deck, PatioFencing
Fenced Back
-
Lot Information
Lot Dimensions: 50 x 140 Lot Description: Level, Sidewalk Lot Size Area: 0.16 Acres Lot Square Feet: 7,000 Stories: 1 Main Square Feet: 906Property Information
Property Type: Residential Sub Type: Single Family Residence SQ ft (Living Area): 906 Construction Materials: Vinyl Siding Property Age: 84
-
Listing Price Information
Listing Id: 26034982 ist Price: $225,000 List Price Tot SqFt: $248 Listing Terms Cash, Conventional -
Listing Information
Possession: Close Of Escrow
-
Tax Information
Parcel Number: 53-051-245-009-00 Annual Tax: $3,595 Tax Year: 2026 Taxes: KASSON'S ADDITION E 25 FT OF LOT 9 & W 25 FT OF LOT 10 BLOCK 5.
-
Parking Information
# of Garage Spaces: 1 Has Garage: Yes Garage Faces Front, Detached
-
School Information
Elementary School: Ludington Elementary SchoolElementary School District:Junior High School: Oj Dejonge Middle SchoolSenior High School: Ludington High SchoolSenior High School District: Ludington -
Utility Information
Phone Available, Cable Available, Natural Gas Connected -
Location Information
Direction: From US 10 / Ludington Ave to Washington Ave, North on Washington Ave to Diana St, East on Diana St to home on North side of road.
How much is this property worth?
Curious about this home's true market value? Use our free Home Evaluation Tool to instantly get a personalized Comparative Market Analysis (CMA) report. Make smarter, data-driven decisions before you buy.

Nearby Home Value
| Address | Estimate | Bed | Bath | Sq. Ft | Lot Size |
|---|---|---|---|---|---|
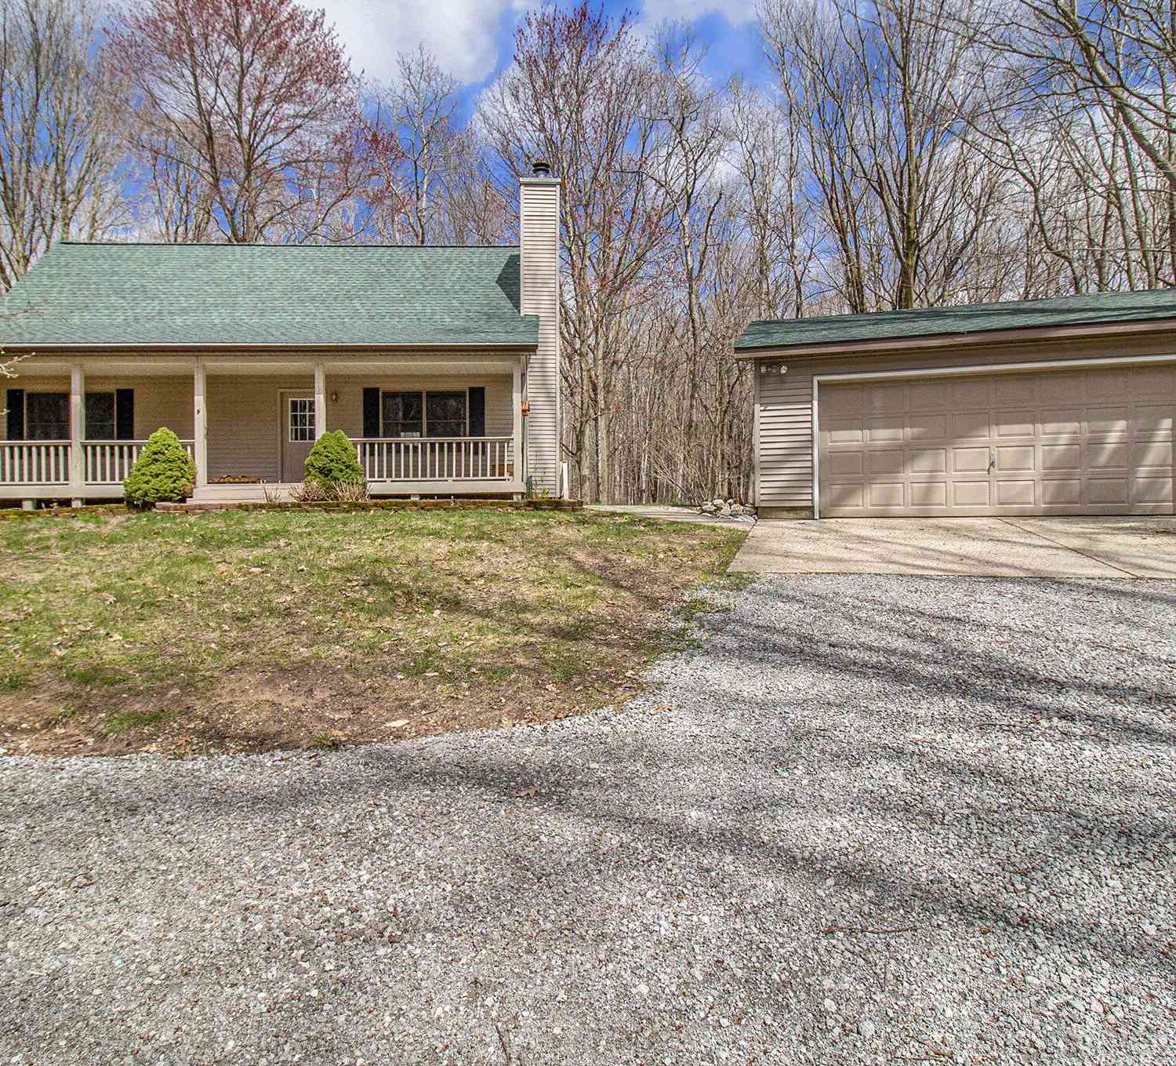
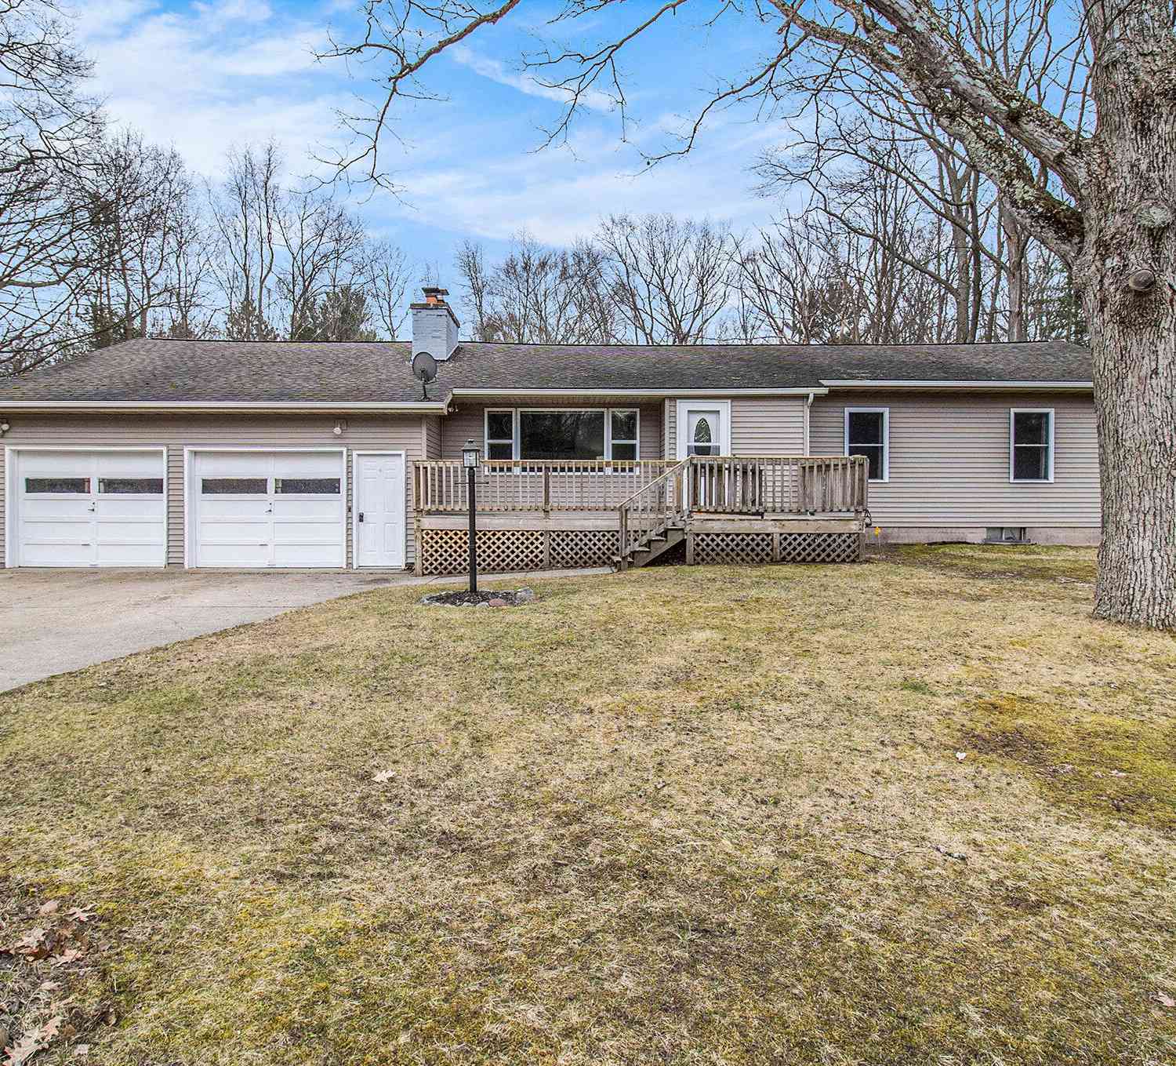
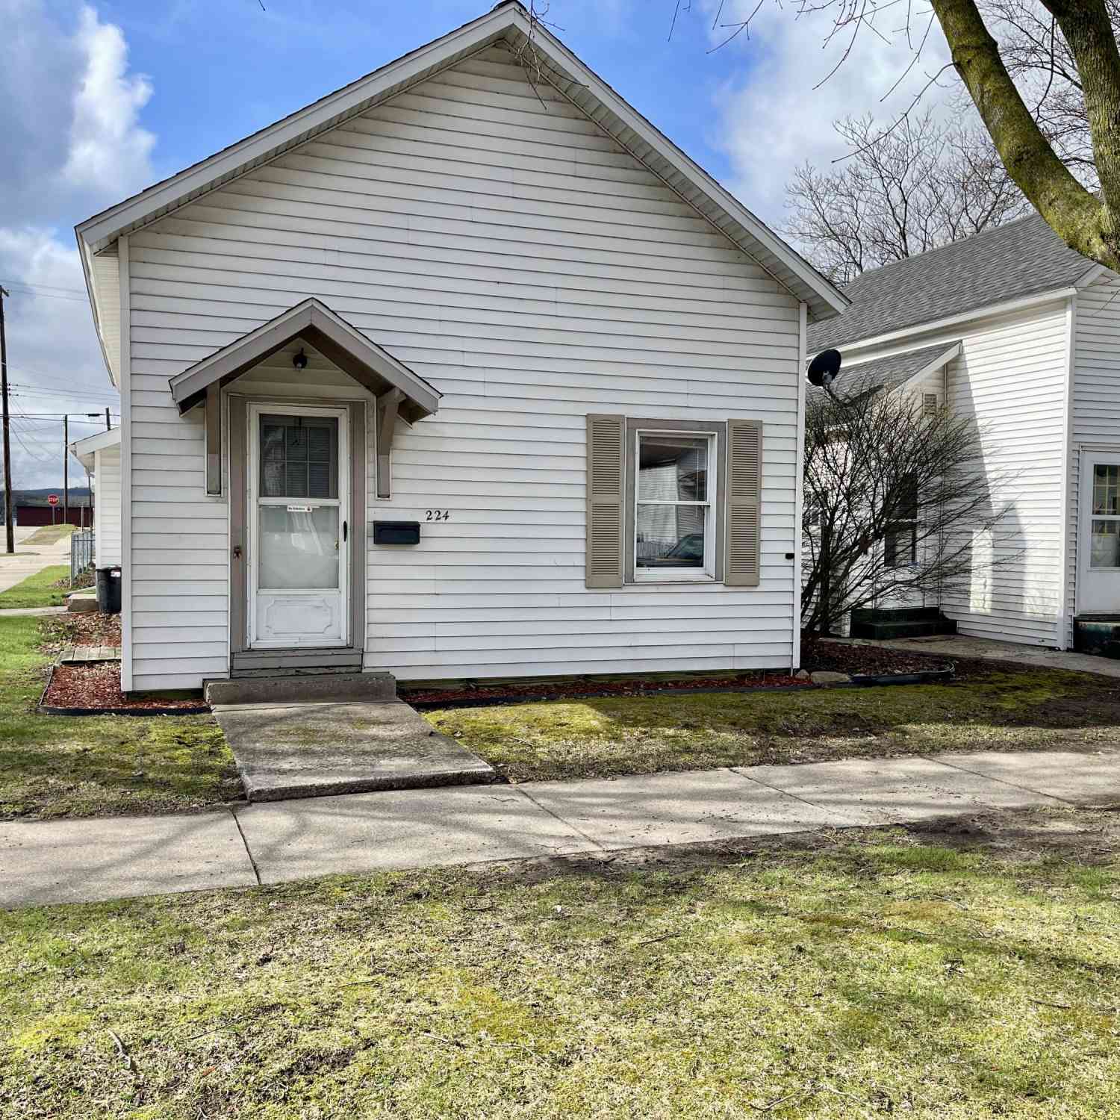
| 3100 W 1st Street, Ludington, MI, 49431 | $430,000 | 2 | 3 | 1,795 | 7.41 Acres |
| 1072 N Brookridge Road, Ludington, MI, 49431 | $345,000 | 2 | 1 | 1,161 | 1.46 Acres |
| 1125 Kristie Lane, Ludington, MI, 49431 | $355,000 | 3 | 3 | 1,985 | 1.24 Acres |
| 3628 W Forest Hill Circle, Ludington, MI, 49431 | $110,000 | 3 | 2 | 1,404 | -- |
| 3757 W Woodview Drive, Ludington, MI, 49431 | $99,900 | 3 | 2 | 1,528 | -- |
| 3773 W Forest Hill Circle, Ludington, MI, 49431 | $99,000 | 3 | 2 | 1,238 | -- |
| 1583 N Dennis Road, Ludington, MI, 49431 | $399,000 | 3 | 2 | 1,336 | 16.21 Acres |
| 4935 W Deren Road, Ludington, MI, 49431 | $330,000 | 4 | 4 | 1,439 | 2.97 Acres |
| 4890 W Kinney Road, Ludington, MI, 49431 | $349,000 | 3 | 2 | 2,422 | 1.50 Acres |
| 195 N Meyers Road, Ludington, MI, 49431 | $275,000 | 4 | 2 | 1,415 | 1 Acre |
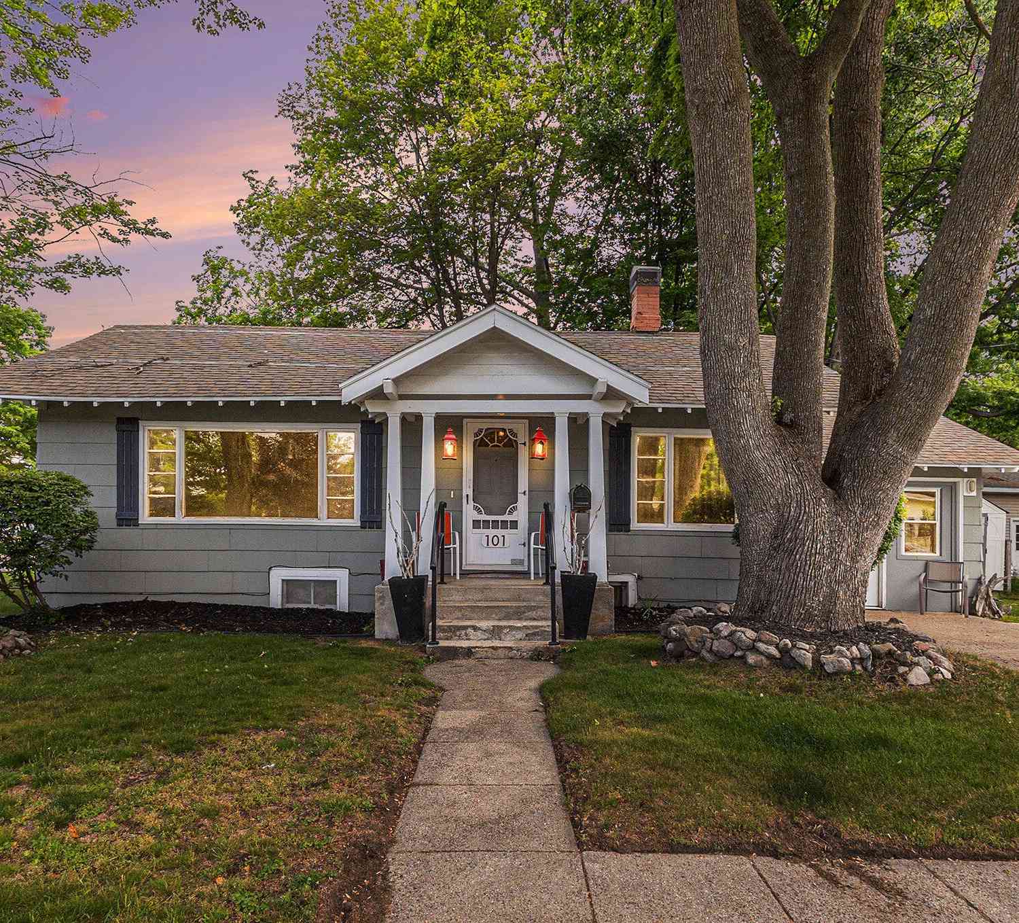
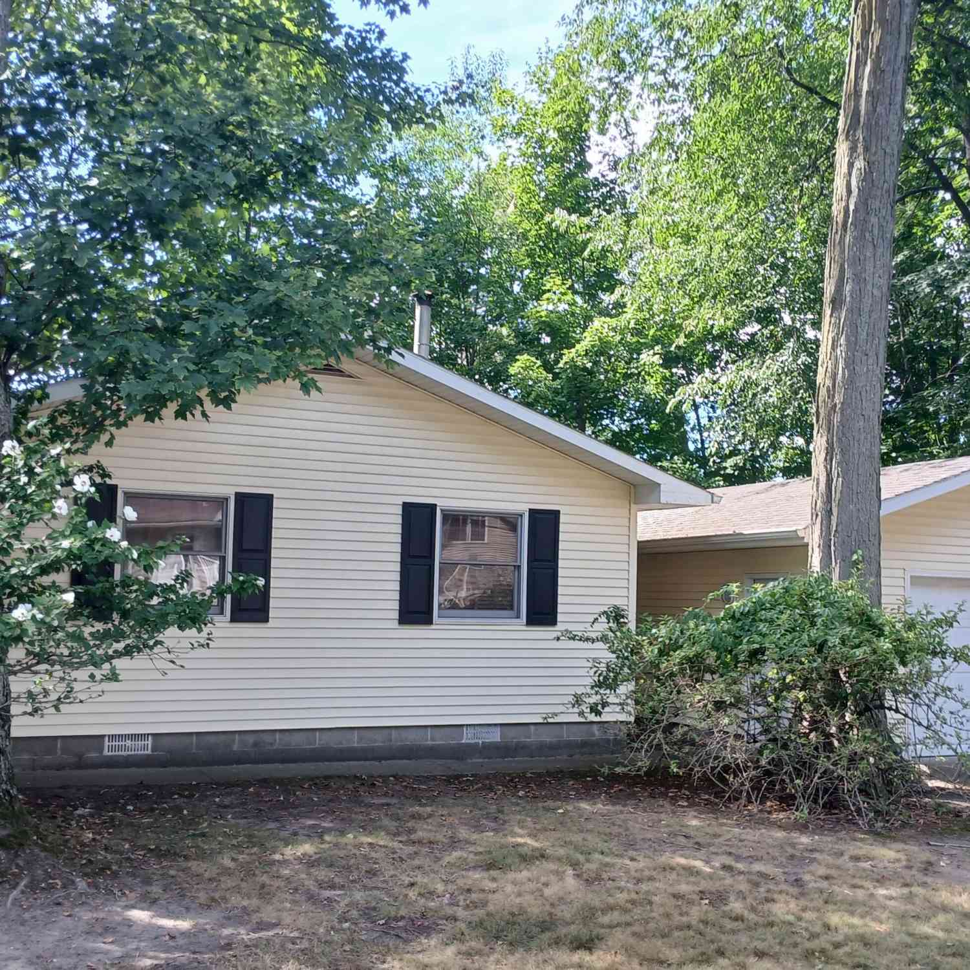
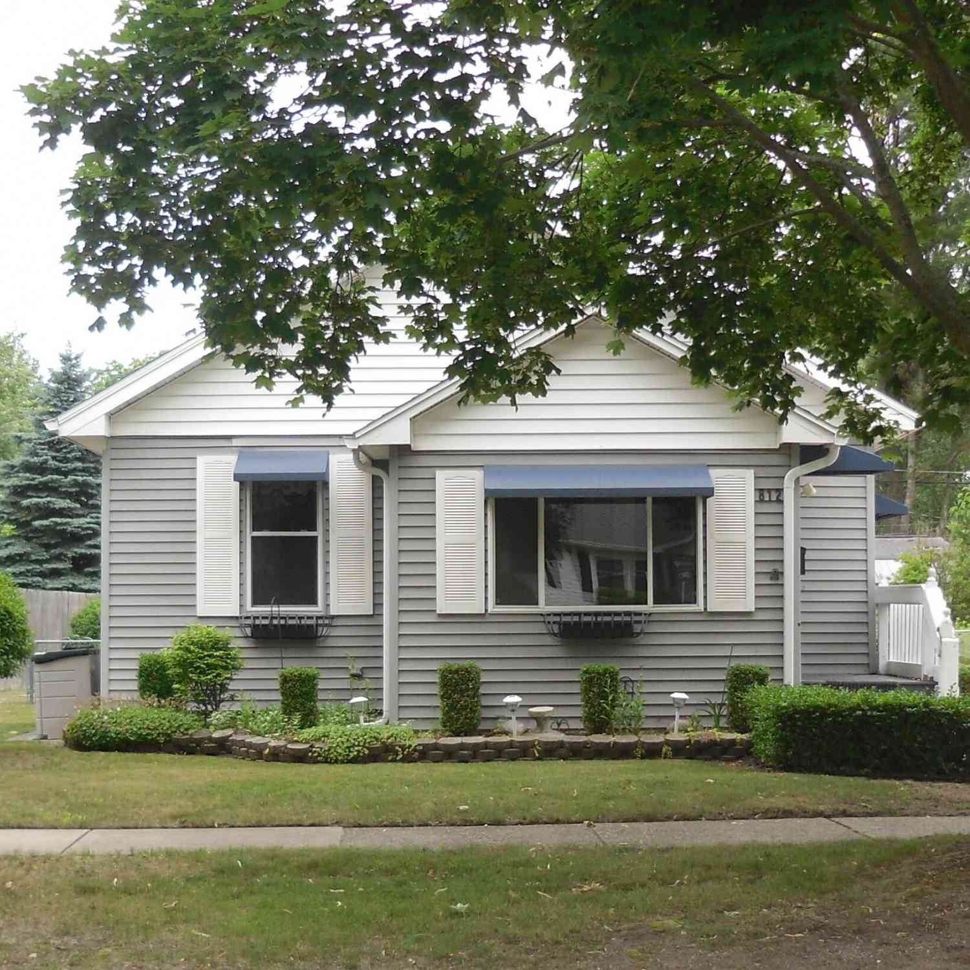
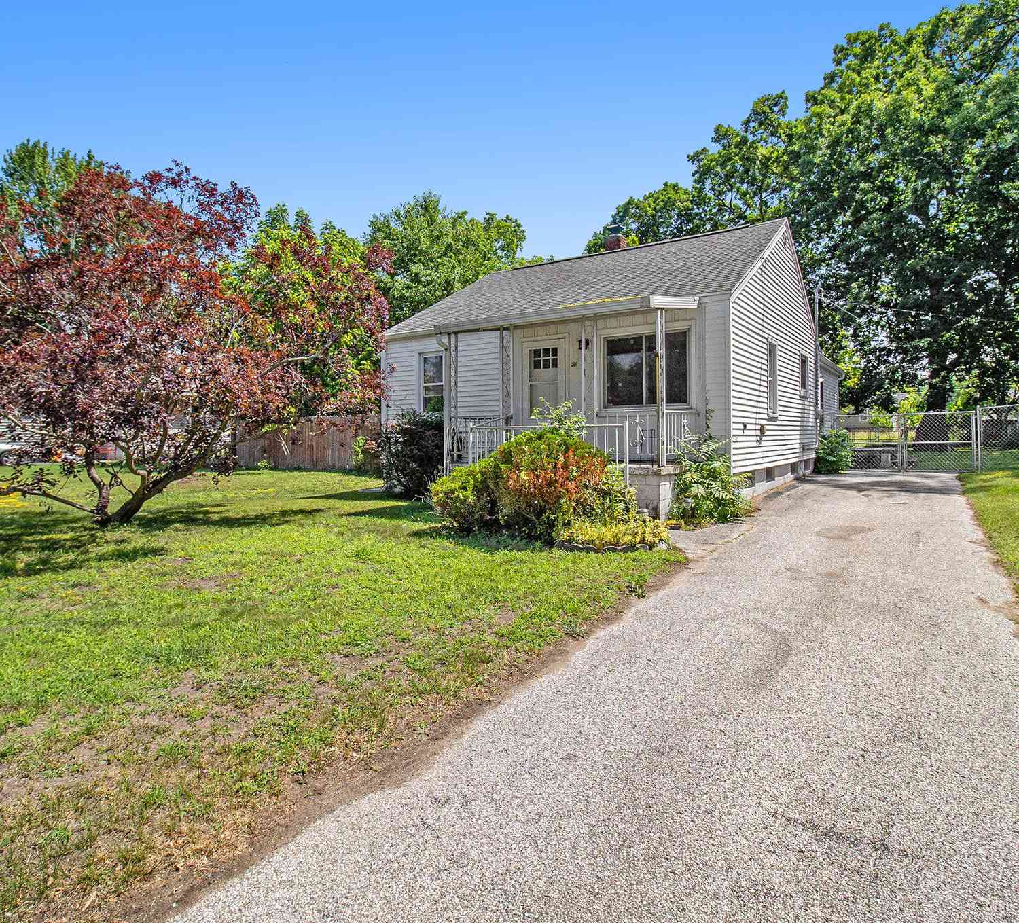
Similar Homes To 719 Diana Street
Nearby For Sale

ByOwner last updated this listing 09/04/2026 @ 23:37
More Cities with for Sale by Owner Homes
- Ludington Homes For Sale By Owner
- Scottville Homes For Sale By Owner
- Custer Homes For Sale By Owner
- Pentwater Homes For Sale By Owner
- Free Soil Homes For Sale By Owner
- Fountain Homes For Sale By Owner
- Branch Homes For Sale By Owner
- Manistee Homes For Sale By Owner
- Hart Homes For Sale By Owner
- Mears Homes For Sale By Owner
- Eastlake Homes For Sale By Owner
- Shelby Homes For Sale By Owner
- Walkerville Homes For Sale By Owner
- Irons Homes For Sale By Owner
- New Era Homes For Sale By Owner
- Baldwin Homes For Sale By Owner
- Wellston Homes For Sale By Owner
- Onekama Homes For Sale By Owner
- Hesperia Homes For Sale By Owner
- Brethren Homes For Sale By Owner
Homes around $225,000





Verify Your Email
Please enter the 6-digit verification code
sent to your email address.
Verify Your Phone Number
Please enter the 6-digit verification code
sent to your mobile phone.