
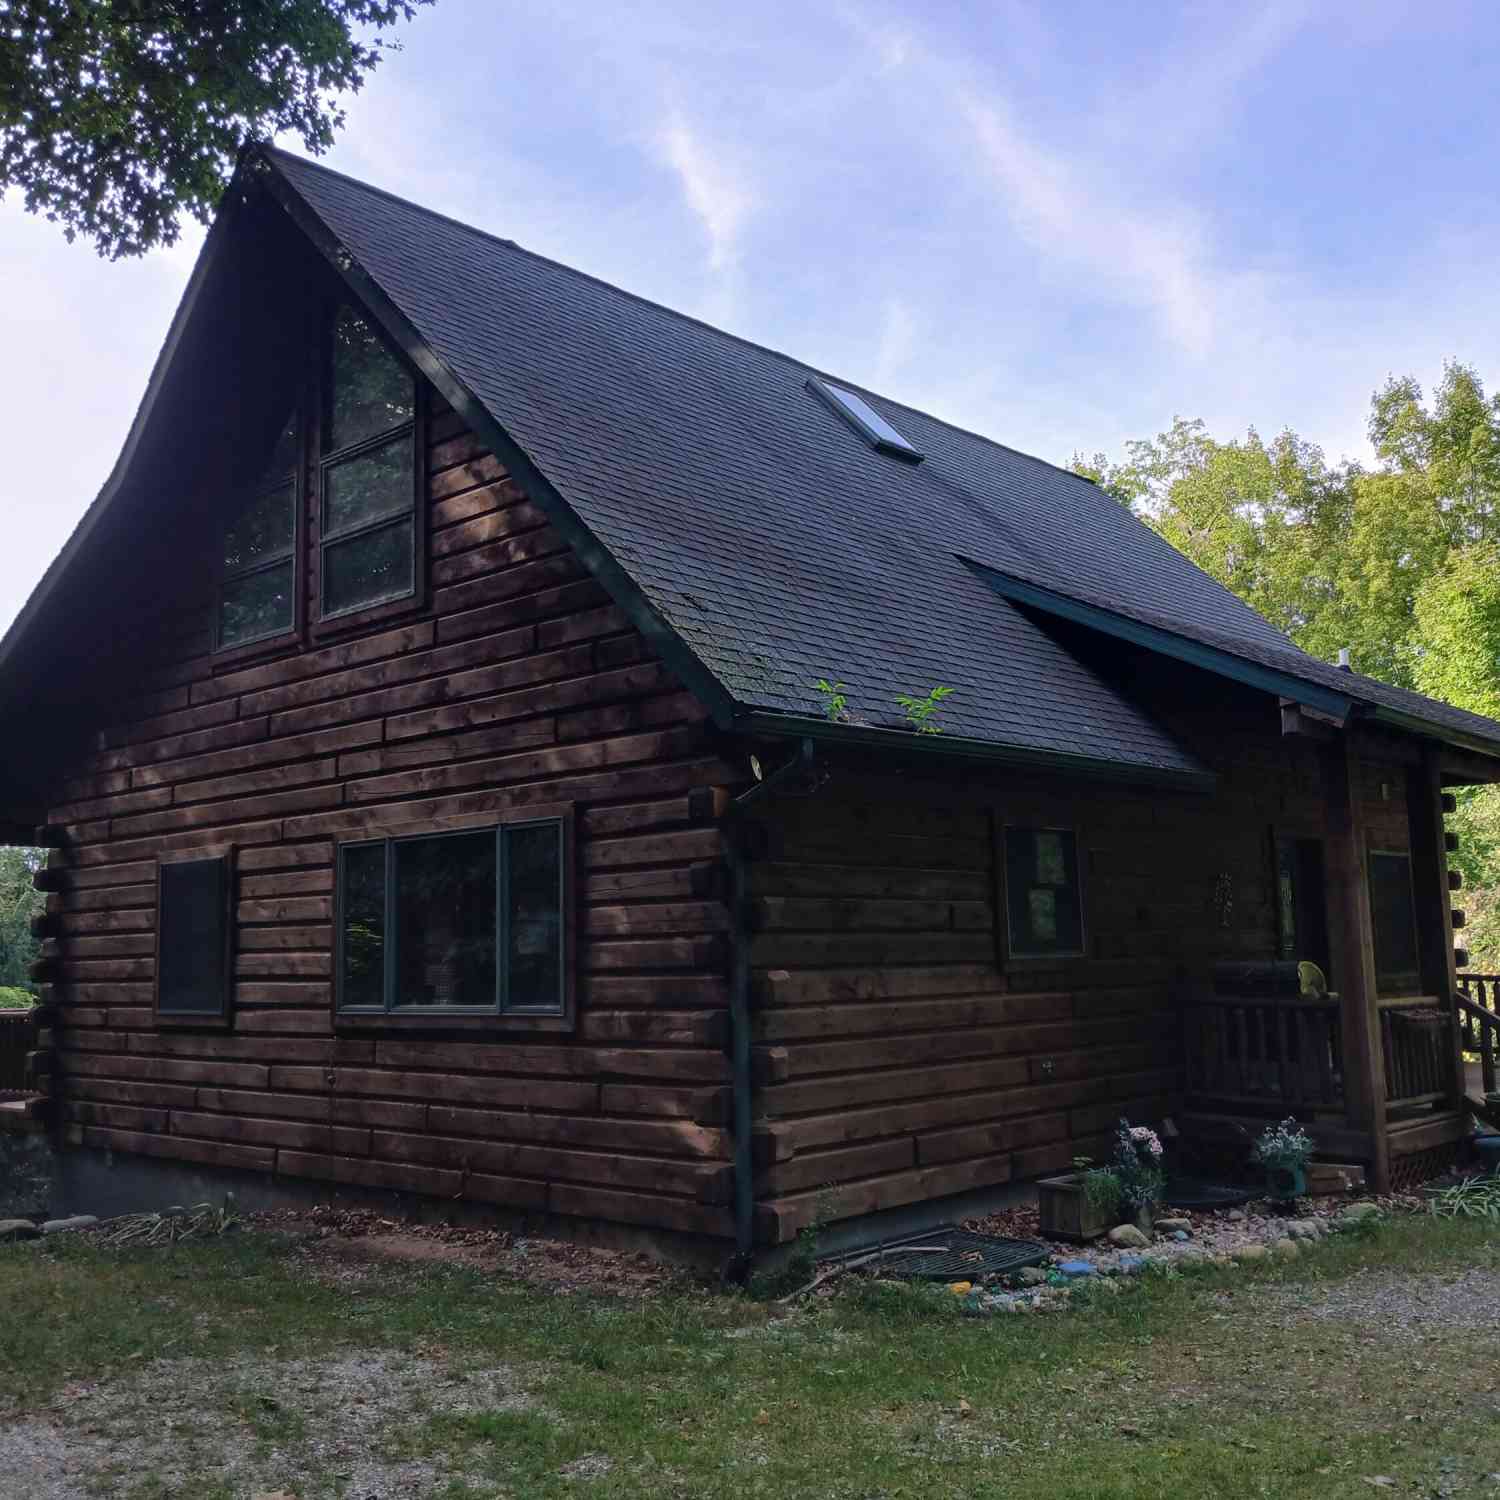
6085 W Storm Ridge Lane
Ludington, MI 49431

 4
4
Bed
 3
3
Bath
 2,458
2,458Sqft
 0.95
0.95Acre(Lot)
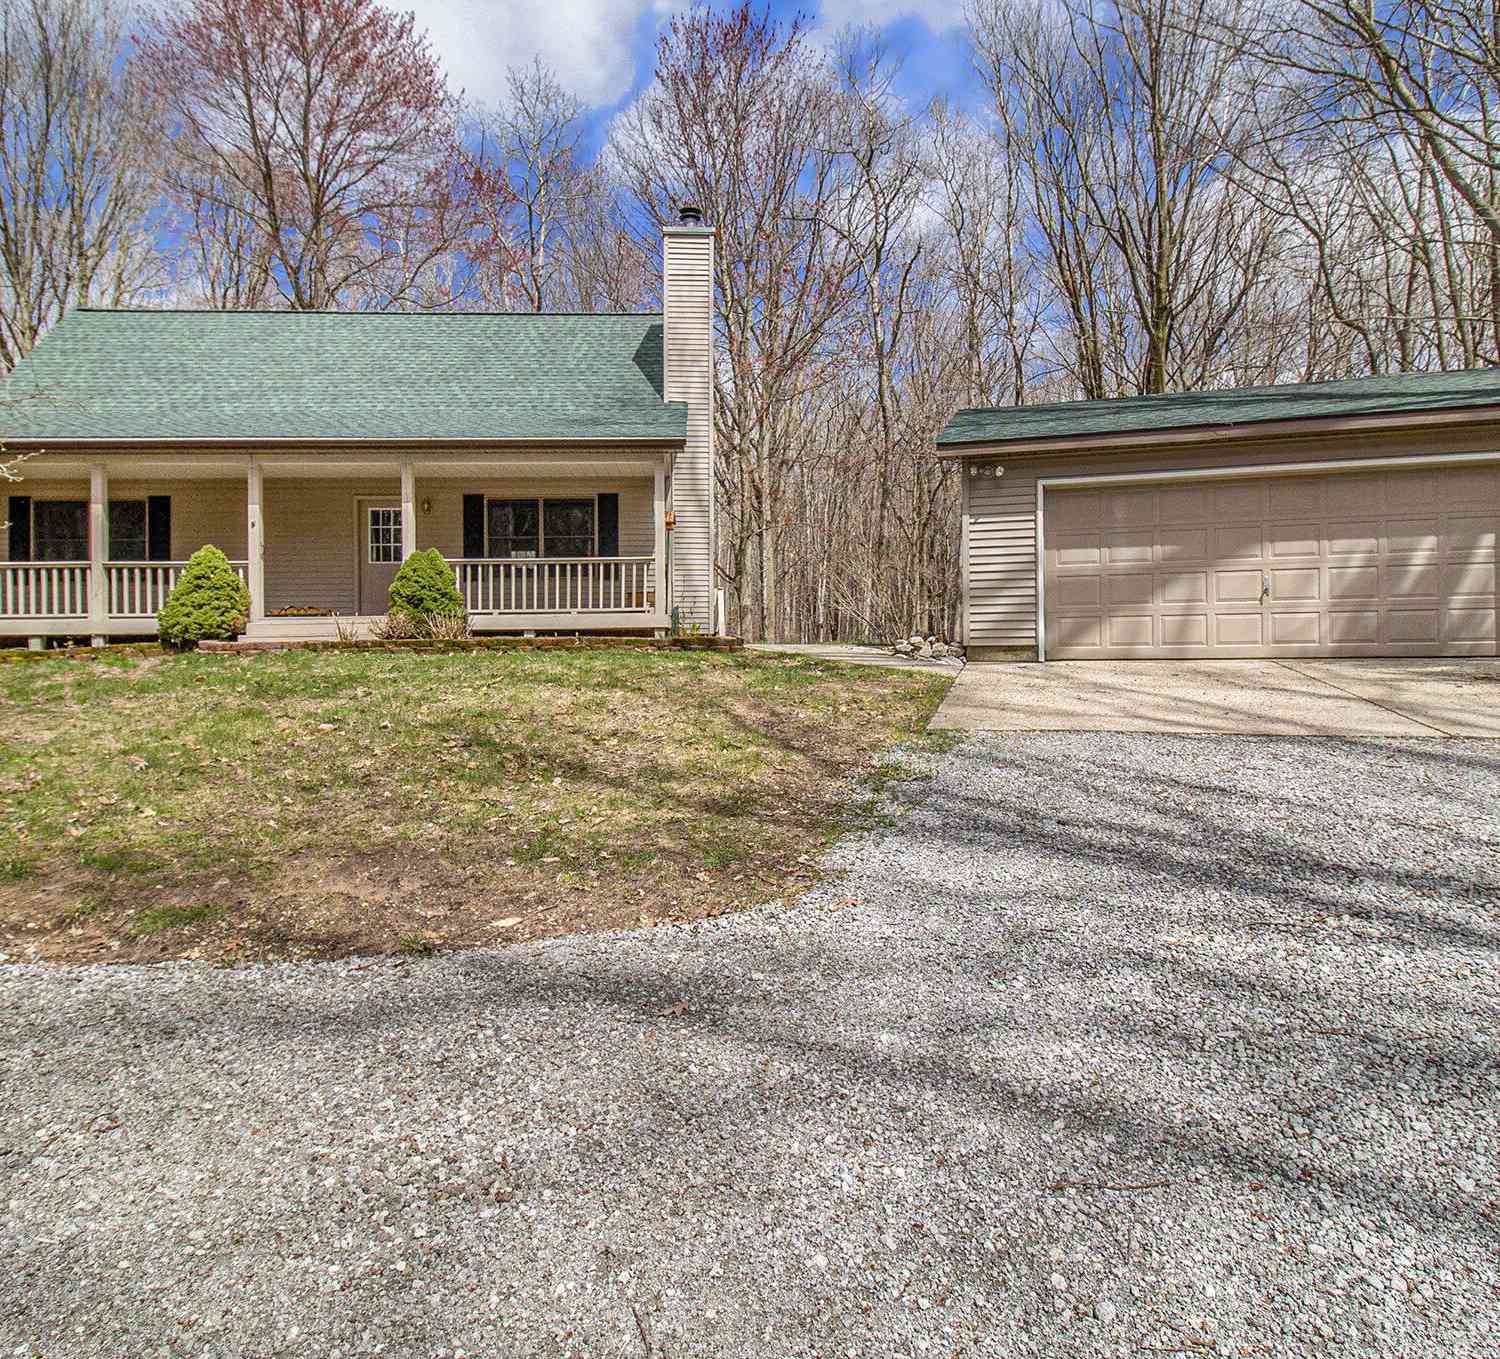
UPPER HAMLIN!!! - This cozy 1656 sqft, 4 bed, 2.5 bath log style home is set nicely atop an almost one acre parcel just around the corner from Barnhart's Marina & Resort, Wilson Hill Park & a public boat launch. The home's main floor boasts a den/office/mudroom w/half bath an the front entry that then leads you to a large open main room with a built-in entertainment center & pellet stove, then to the kitchen which includes modern appliances & a center island and then to a large primary bedroom with en-suite. The upper loft includes two closets and a sitting area that offers you another bedroom or living space option. The walk-out basement comes with a family room, two-bedrooms, another full bath w/shower, & a utility room with a workshop. Outside offers a lower patio, front & back main flo

 Property Details
 Map
Map
 Map
Map
What's Nearby
Nearby Areas
 Features
-
Bedroom Information
Total Bedrooms: 4 Window Feature: Skylight(s), Screens, Insulated WindowsBathroom Information
Total Baths: 3 Full Baths: 2 Half Baths: 1Water/Sewer
Sewer: Septic TankRoom Information
Other Rooms: 5 -
Flooring Information
Vinyl, Wood -
Roofing Information
Asphalt, Shingle -
Interior Features
Ceiling Fan(s), Broadband, Center Island Roof: Asphalt, Shingle Appliances: Dishwasher, Range, Refrigerator Laundry Features: In Bathroom, Main Level -
Heating & Cooling
Heating: Baseboard, Hot Water, Radiant Cooling: Window Unit(s) WaterSource: Well -
Fireplace
Fireplace: Yes Number of Fireplaces: 1 Fireplace Features: 1
-
Building Information
Year Built: 2005 Construction Materials: Log Basement: Full, Walk-Out Access Roof: Asphalt, Shingle -
Exterior Features
Porch: Deck -
Road Types
UnimprovedPrivate Road -
Accessibility Features
Covered EntranceLaundry Features
In Bathroom, Main LevelPatio And Porch
Deck
-
Lot Information
Lot Dimensions: 335 x 123 IRR Lot Description: Wooded, Rolling Hills, Cul-De-Sac Lot Size Area: 0.95 Acres Lot Square Feet: 41,203 Stories: 2 Main Square Feet: 2458Property Information
Property Type: Residential Sub Type: Single Family Residence Style: Log Home SQ ft (Living Area): 2,458 Subdivision: Akesson Resort Source Neighborhood: Akesson Resort Construction Materials: Log Property Age: 21
-
Listing Price Information
Listing Id: 26046743 ist Price: $425,000 List Price Tot SqFt: $173 Listing Terms Cash, Conventional -
Listing Information
Possession: Close Of Escrow
-
Tax Information
Parcel Number: 007-110-040-00 Annual Tax: $5,223 Tax Year: 2026 Taxes: H-1613-D2-1 PART 110 030 00 COMB 2005 AKESSON RESORT A PART OF OUTLOT A DESC AS--COMM AT SE COR OF LOT 1 IN SAID PLAT FOR POB TH N 89 DEG 10'51
-
School Information
Elementary School: Ludington Elementary SchoolElementary School District:Junior High School: Oj Dejonge Middle SchoolSenior High School: Ludington High SchoolSenior High School District: Ludington -
Utility Information
Phone Available, Electricity Available, Cable Available -
Location Information
Direction: From US-10: N on Jebavy, W on Barnhart until the blind corner curves left back towards the SE a short ways then E on Storm Ridge Lane (Looks like a gravel two-track driveway)
How much is this property worth?
Curious about this home's true market value? Use our free Home Evaluation Tool to instantly get a personalized Comparative Market Analysis (CMA) report. Make smarter, data-driven decisions before you buy.

Nearby Home Value
| Address | Estimate | Bed | Bath | Sq. Ft | Lot Size |
|---|---|---|---|---|---|
| 3100 W 1st Street, Ludington, MI, 49431 | $430,000 | 2 | 3 | 1,795 | 7.41 Acres |
| 1072 N Brookridge Road, Ludington, MI, 49431 | $345,000 | 2 | 1 | 1,161 | 1.46 Acres |
| 1125 Kristie Lane, Ludington, MI, 49431 | $355,000 | 3 | 3 | 1,985 | 1.24 Acres |
| 3628 W Forest Hill Circle, Ludington, MI, 49431 | $110,000 | 3 | 2 | 1,404 | -- |
| 3757 W Woodview Drive, Ludington, MI, 49431 | $99,900 | 3 | 2 | 1,528 | -- |
| 3773 W Forest Hill Circle, Ludington, MI, 49431 | $99,000 | 3 | 2 | 1,238 | -- |
| 1583 N Dennis Road, Ludington, MI, 49431 | $399,000 | 3 | 2 | 1,336 | 16.21 Acres |
| 4935 W Deren Road, Ludington, MI, 49431 | $330,000 | 4 | 4 | 1,439 | 2.97 Acres |
| 4890 W Kinney Road, Ludington, MI, 49431 | $349,000 | 3 | 2 | 2,422 | 1.50 Acres |
| 195 N Meyers Road, Ludington, MI, 49431 | $275,000 | 4 | 2 | 1,415 | 1 Acre |
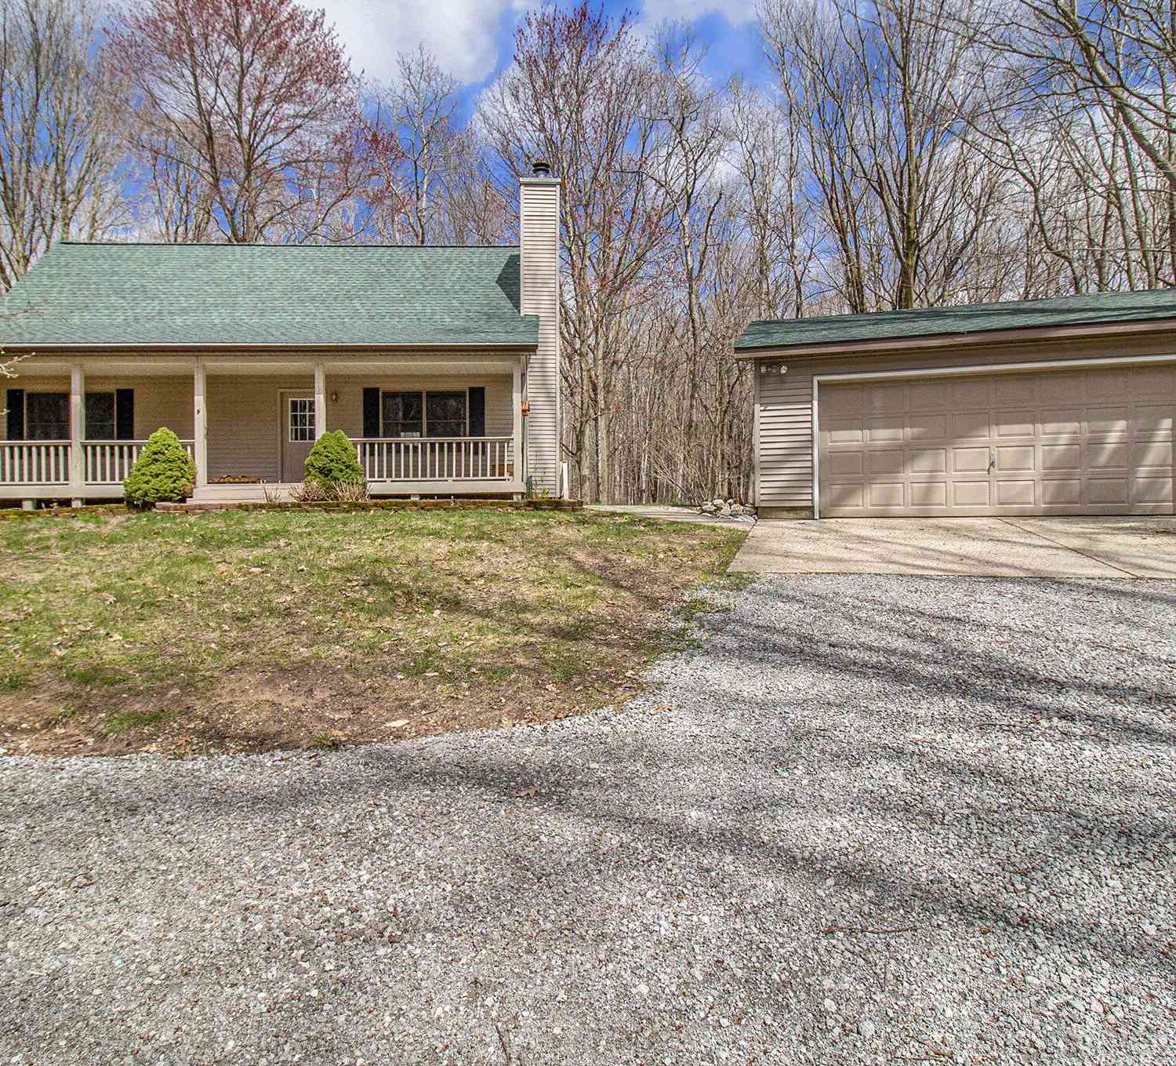
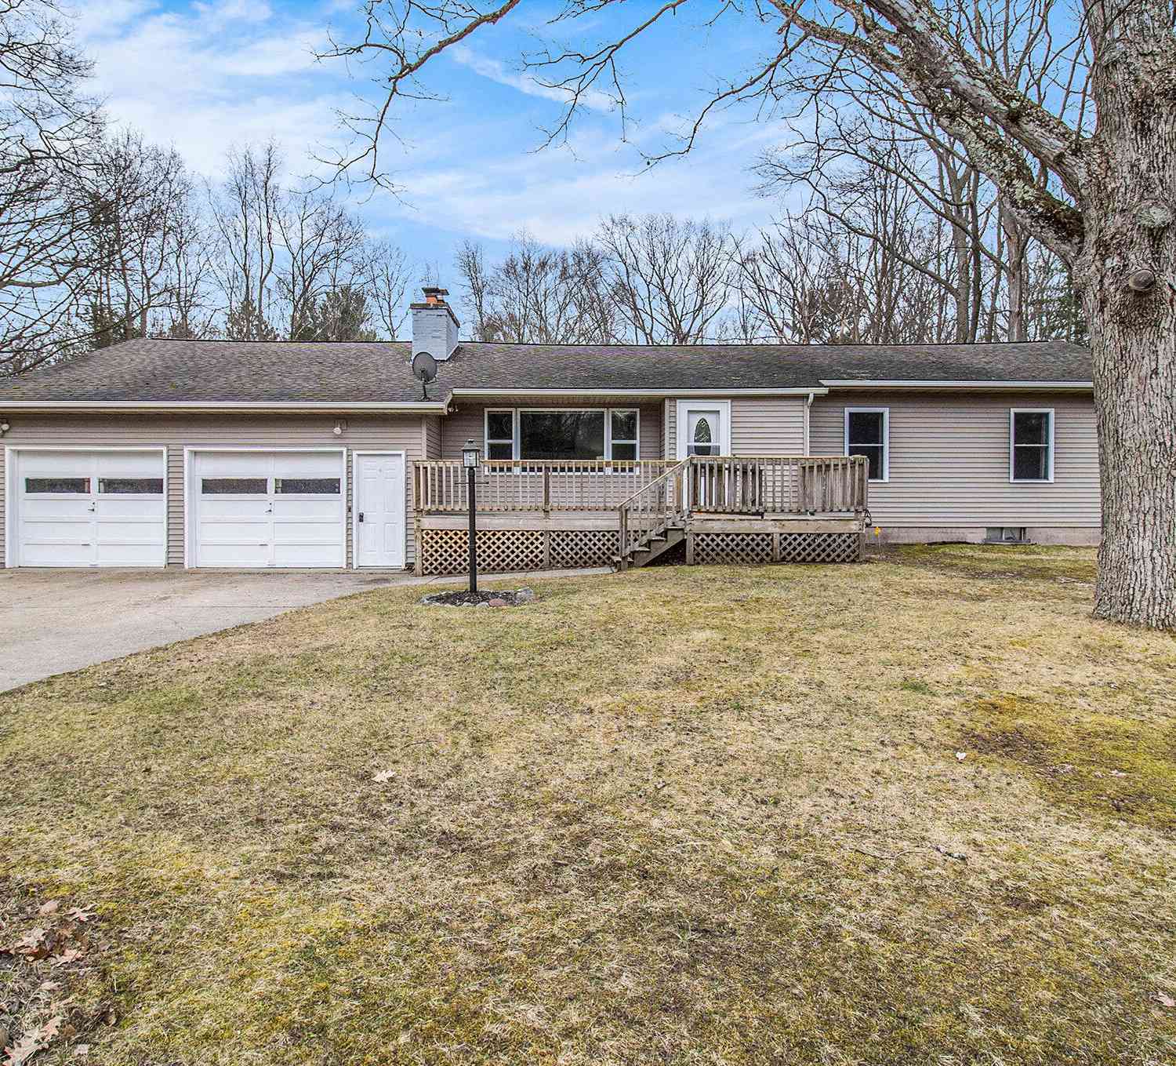
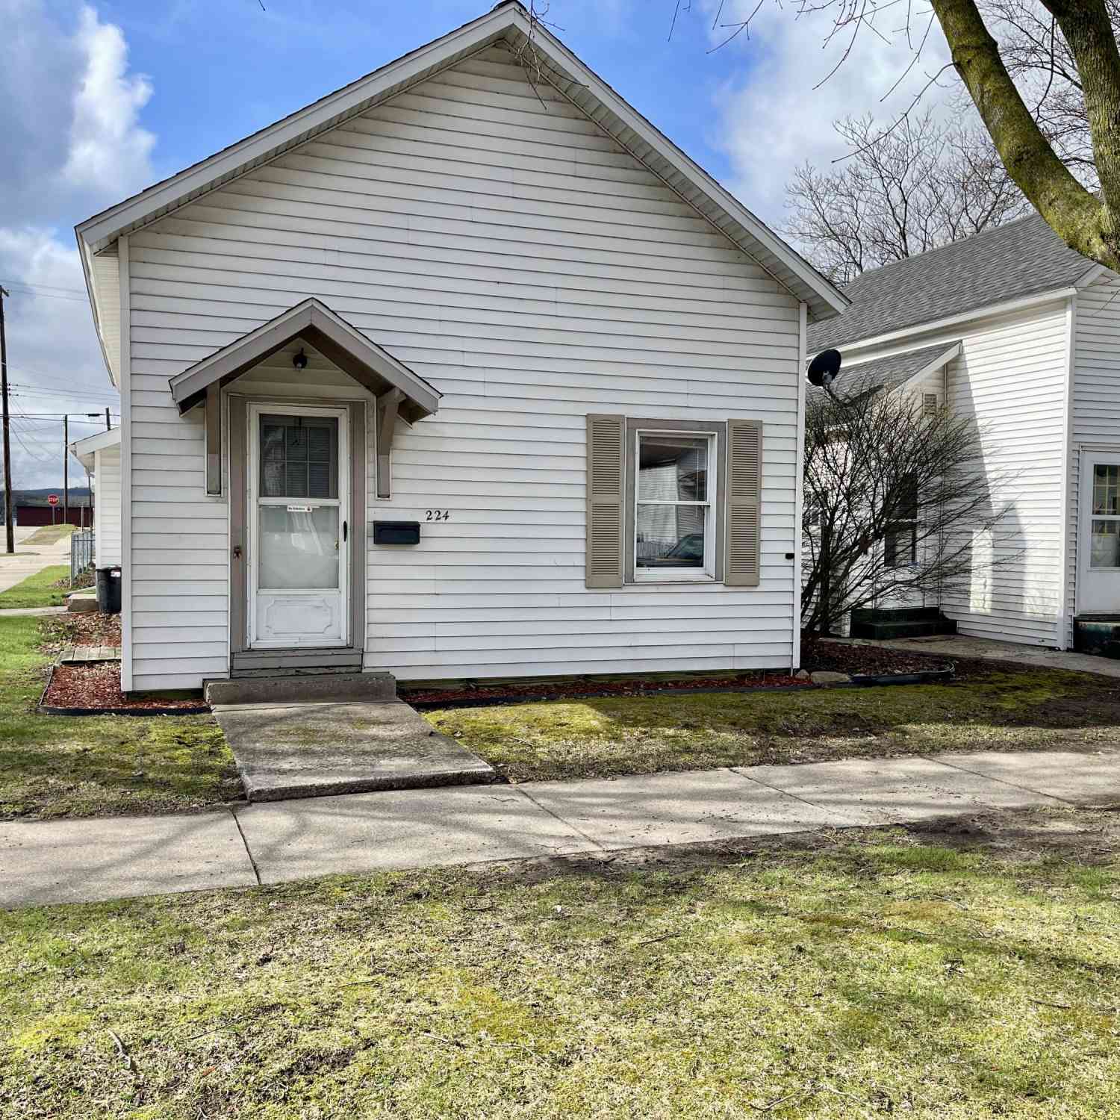
Similar Homes To 6085 W Storm Ridge Lane
Nearby For Sale

ByOwner last updated this listing 09/05/2026 @ 13:43
More Cities with for Sale by Owner Homes
- Ludington Homes For Sale By Owner
- Scottville Homes For Sale By Owner
- Custer Homes For Sale By Owner
- Pentwater Homes For Sale By Owner
- Free Soil Homes For Sale By Owner
- Fountain Homes For Sale By Owner
- Branch Homes For Sale By Owner
- Manistee Homes For Sale By Owner
- Hart Homes For Sale By Owner
- Mears Homes For Sale By Owner
- Eastlake Homes For Sale By Owner
- Shelby Homes For Sale By Owner
- Walkerville Homes For Sale By Owner
- Irons Homes For Sale By Owner
- New Era Homes For Sale By Owner
- Baldwin Homes For Sale By Owner
- Wellston Homes For Sale By Owner
- Onekama Homes For Sale By Owner
- Hesperia Homes For Sale By Owner
- Brethren Homes For Sale By Owner
Homes around $425,000




Verify Your Email
Please enter the 6-digit verification code
sent to your email address.
Verify Your Phone Number
Please enter the 6-digit verification code
sent to your mobile phone.