Active

400 Shiloh Drive

Lucas, Texas 75002
Mark as Favorite
Bed 4

Bed

Bath 4

Bath

SqFt2,769

Sqft

Acres1.64

Acres(Lot)

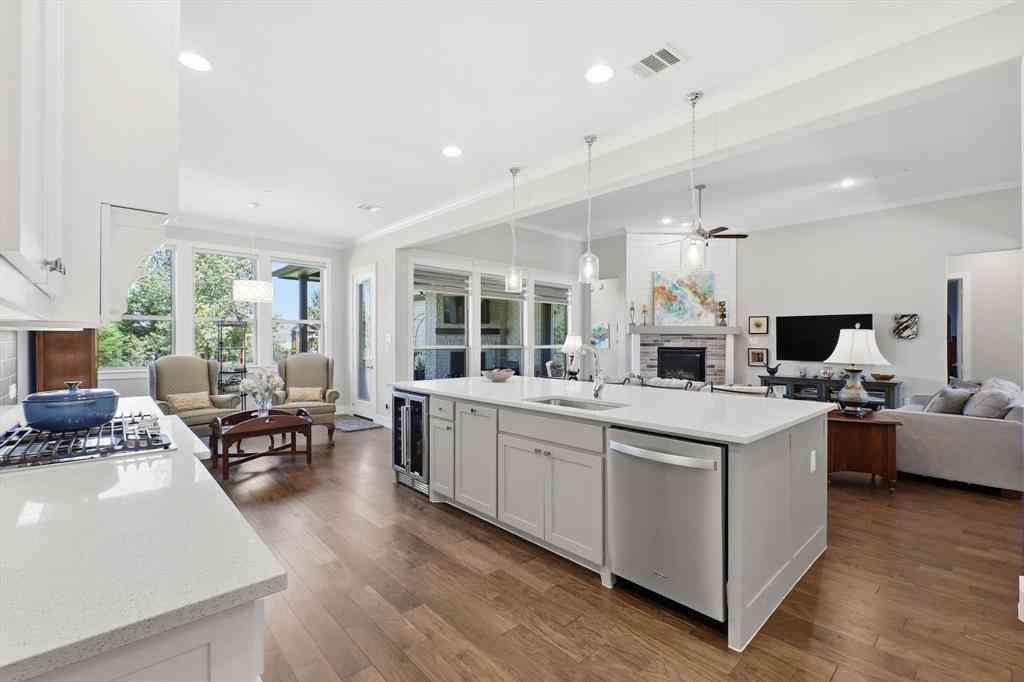
Peaceful country living just minutes from the city. Situated on 1.64 acres, this exceptional property offers the space, privacy, and tranquility of country life while remaining conveniently located only 12 minutes from I-75. This true crown jewel is a must-see. Equestrian buyers will appreciate the three-stall horse setup, while the 1,773.1 square feet detached garage and workshop—equipped with water and electricity—offer excellent potential for conversion into a private mother-in-law suite, guest house, or multigenerational living space. A 12-person storm shelter provides an added layer of safety and peace of mind. Outdoors, enjoy the screened-in patio beneath a tin roof, perfect for relaxing to the soothing sound of rain. The oversized Therapool D swim spa creates an inviting setting f or peaceful evenings and weekend entertaining. More than 25 mature trees enhance the natural beauty of the property and provide a wonderful setting for birdwatching, while raised garden beds offer space to grow fresh produce. The remodeled tree car garage, complete with built-in storage cabinets and plenty of room for hobbyists, collectors, or anyone needing a serious workspace. Expansive concrete parking provides ample space for RVs, trailers, boats, and additional vehicles. Inside, the home has been thoughtfully updated for comfort and convenience. The plumbing has been completely redone throughout, tile flooring flows through the main living areas, and the remodeled kitchen features stainless steel appliances, granite countertops, and stylish finishes. Two spacious primary bedroom suites provide flexibility for guests, extended family, or multigenerational living. Additional upgrades include lightning rods, JellyFish exterior lighting surrounding the home, Bluetooth speakers integrated with the ceiling fan, two water heaters with recirculators for faster hot-water delivery, and extensive drainage improvements, including a sump pump.

Read More Expand

Detail Ic Property Details

Property Type : Residential

Price : $1,100,000

AD Id : 88555611

MLS Id : 568873606

Beds : 4

Lot Size : 1.64 Acres

Living Area Size : 2,769

Year Built : 1972

Garage : 7

County : Collin

Subdivision: Stone Canyon Ph 2

  • Map Map

Map

Map What's Nearby

Map Nearby Areas

Feature Features

  • Bedroom Information

    Total Bedrooms: 4 Window Features: Bay Window(s)

    Bathroom Information

    Total Baths: 3.5 Full Baths: 3 Half Baths: 1
  • Interior Features

    Cable TV Available,Granite Counters,High Speed Internet Available,Kitchen Island,Open Floorplan,Pantry,Walk-In Closet(s),Wet Bar

    Appliances

    Dishwasher,Disposal,Gas Cooktop,Ice Maker,Microwave,Refrigerator

    Utilities

    Aerobic Septic,Electricity Available,Propane
  • Cooling Features

    Ceiling Fan(s),Electric

    Heating Source

    Central

    Fireplace

    Number of Fireplaces: 1 Fireplace Features: Wood Burning

  • Building Information

    Built Year: 1972 Roof Type: Concrete,Shingle
  • Exterior Features

    Garden(s)

    Foundation

    Slab

    Security Features

    Smoke Detector(s)
  • Laundry Features

    Full Size W/D Area

    Patio And Porch

    Covered

    Fencing

    Back Yard

  • Lot Information

    Lot Size (Acr): 1.6400 Lot Size Units: Acres Lot Size Square Feet: 71,438 Lot Features: Acreage
  • Property Information

    SQ ft (Living Area): 2,769 Property Type: Residential Property Sub Type: Single Family Residence Subdivision: Kirkland Estates City: Lucas State: Texas Directions: GPS Property Status: Active Levels: One Property Age: 54 Other Equipment: Negotiable

  • Listing Price Information

    Original List Price: $1,100,000 List Price Tot SqFt: $397
  • Listing Information

    Possession: 30-60 Days

  • Tax Information

    Parcel Number: R024500002001 Tax Legal Description: KIRKLAND ESTATES (CLU), LOT 20 Tax Lot: 20 Unexempt Taxes: $11,167

  • Parking Information

    Has Garage Garage Space: 7 Carport Spaces: 0 Parking Features: Driveway,Electric Gate,Epoxy Flooring,Garage Door Opener,Secured
  • Homeowners Association Information

    HOA Type: None

  • School Information

    Elementary School: Hunt Middle School: Murphy High School: Mcmillen School District: Plano ISD
  • Utility Information

    Utilities: Aerobic Septic,Electricity Available,Propane
Sell a home like this and save $65,501 Find out How

How much is this property worth?

Curious about this home's true market value? Use our free Home Evaluation Tool to instantly get a personalized Comparative Market Analysis (CMA) report. Make smarter, data-driven decisions before you buy.

Images
Loading, please wait...

Nearby Home Value

Address Estimate Bed Bath Sq. Ft Lot Size
1165 Sugar Bars Drive, Lucas, TX, 75002 $1,040,000 5 4 3,840 3,840 SqFt
1025 Sugar Bars Drive, Lucas, TX, 75002 $949,900 4 4 3,443 3,443 SqFt
1205 Kitchens Drive, Lucas, TX, 75002 $1,133,000 5 3 4,049 4,049 SqFt
930 Peppy San Trail, Lucas, TX, 75002 $749,500 3 3 3,020 3,020 SqFt
1045 Peppy San Drive, Lucas, TX, 75002 $829,000 4 4 3,667 3,667 SqFt
1085 Peppy San Drive, Lucas, TX, 75002 $1,200,000 5 4 4,245 4,245 SqFt
1500 Ford Lane, Lucas, TX, 75002 $1,300,000 4 4 3,827 3,827 SqFt
626 Lakeshore Boulevard, Lucas, TX, 75002 $1,115,000 4 4 3,997 3,997 SqFt
415 Lakeshore Boulevard, Lucas, TX, 75002 $1,150,000 4 3 3,691 3,691 SqFt
1319 Hicks Trail, Lucas, TX, 75002 $885,000 4 3 2,890 2,890 SqFt
MLS Logo

Disclosure: Listing information provided in part by the North Texas Real Estate Information Systems, Inc, for personal, non-commercial use by viewers of this site and may not be reproduced or redistributed. All information is deemed reliable but not guaranteed. Copyright © NTREIS 2026. All rights reserved

ByOwner last updated this listing 08/05/2026 @ 09:33

MLS: 568873606 LISTED BY: Denise Hamilton, Denise Hamilton, Realtors 800-257-1242 SOURCE: NTREIS - North Texas Real Estate Information

Homes around $1,100,000

Selling? Save $65,501 when you sell a home like this

Tour with a ByOwner Agent