
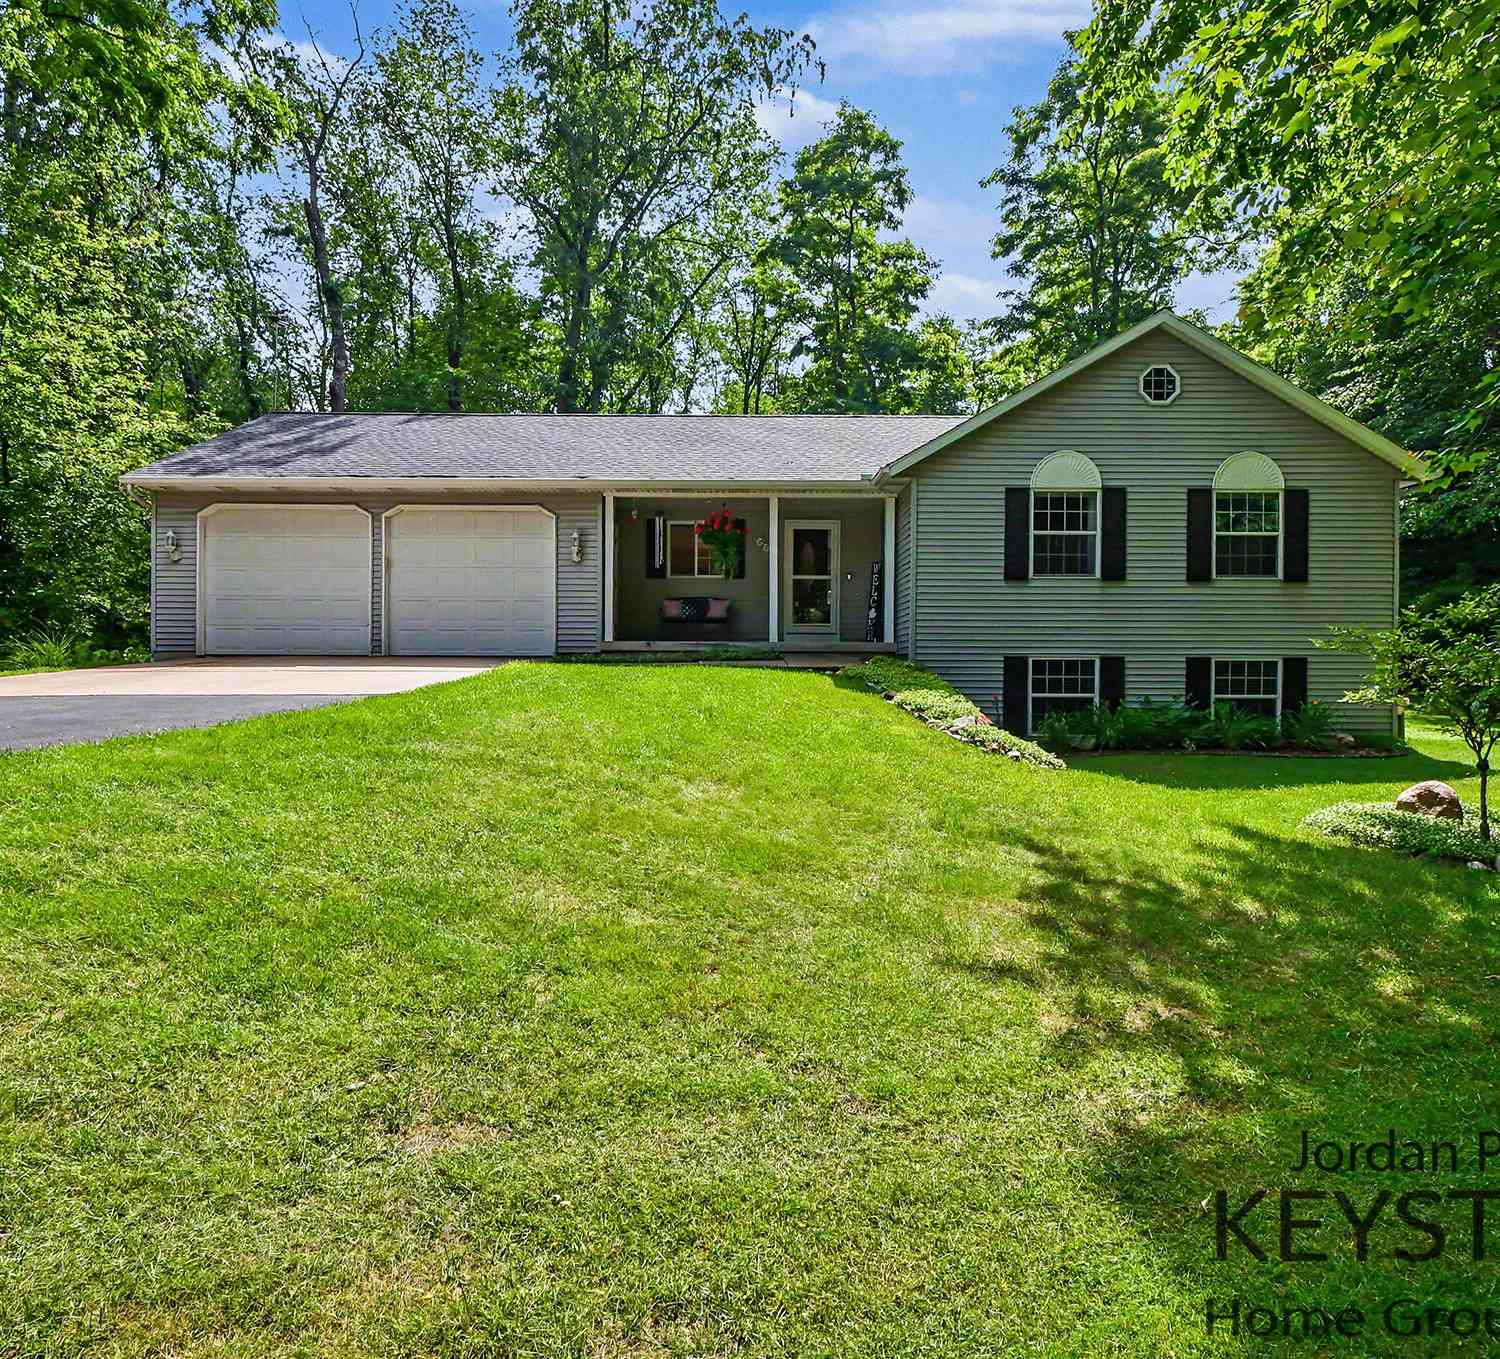
58 Sagamore Trail
Lowell, MI 49331

 5
5
Bed
 3
3
Bath
 2,100
2,100Sqft
 1.67
1.67Acres(Lot)
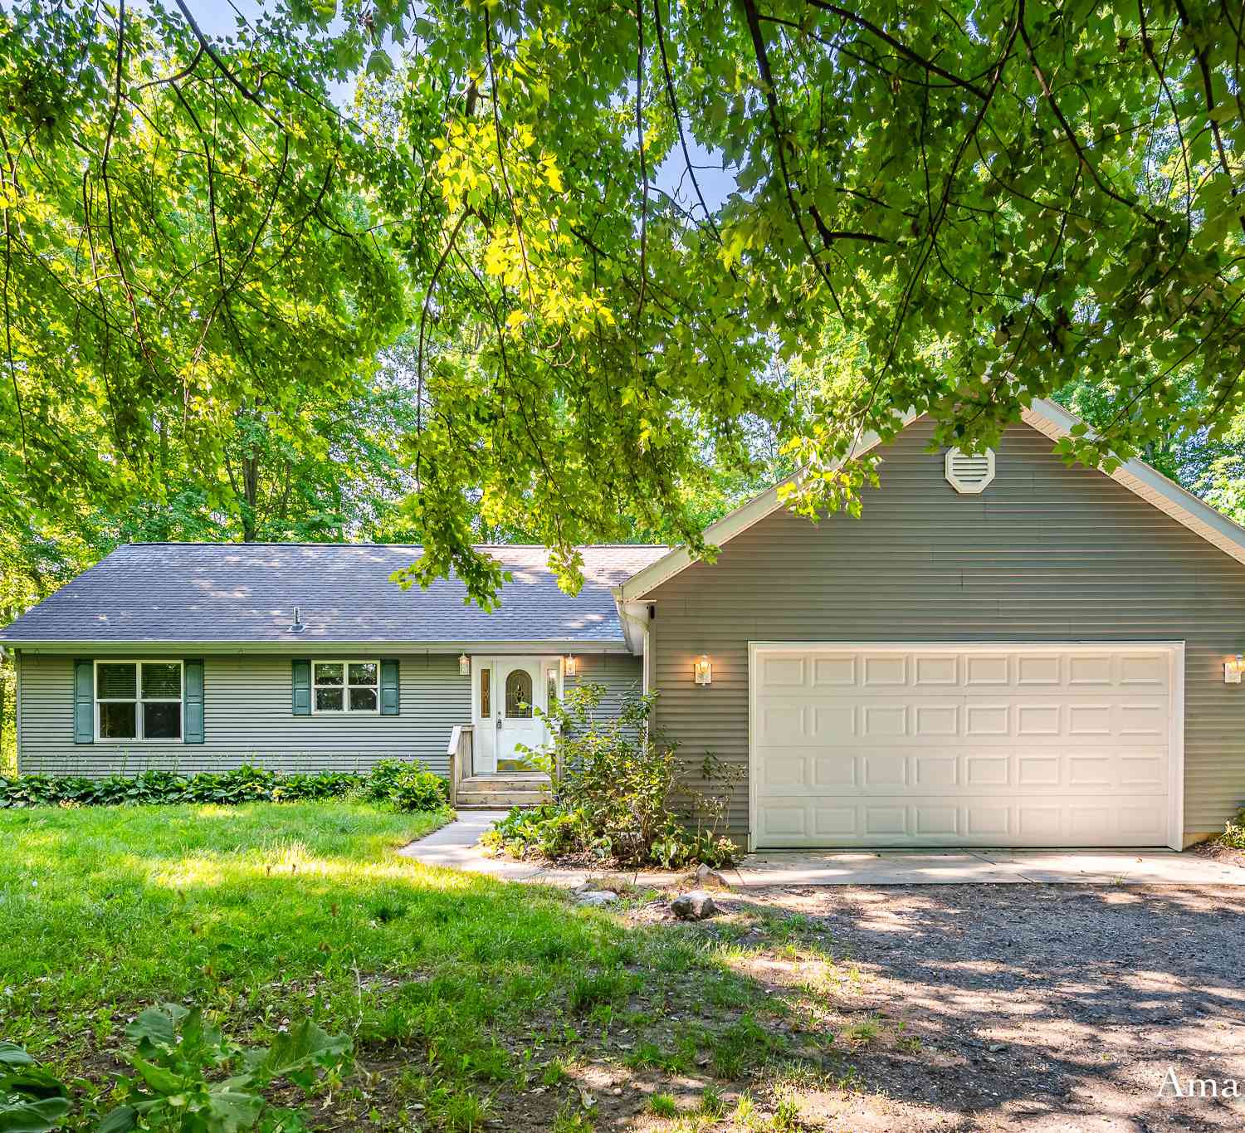
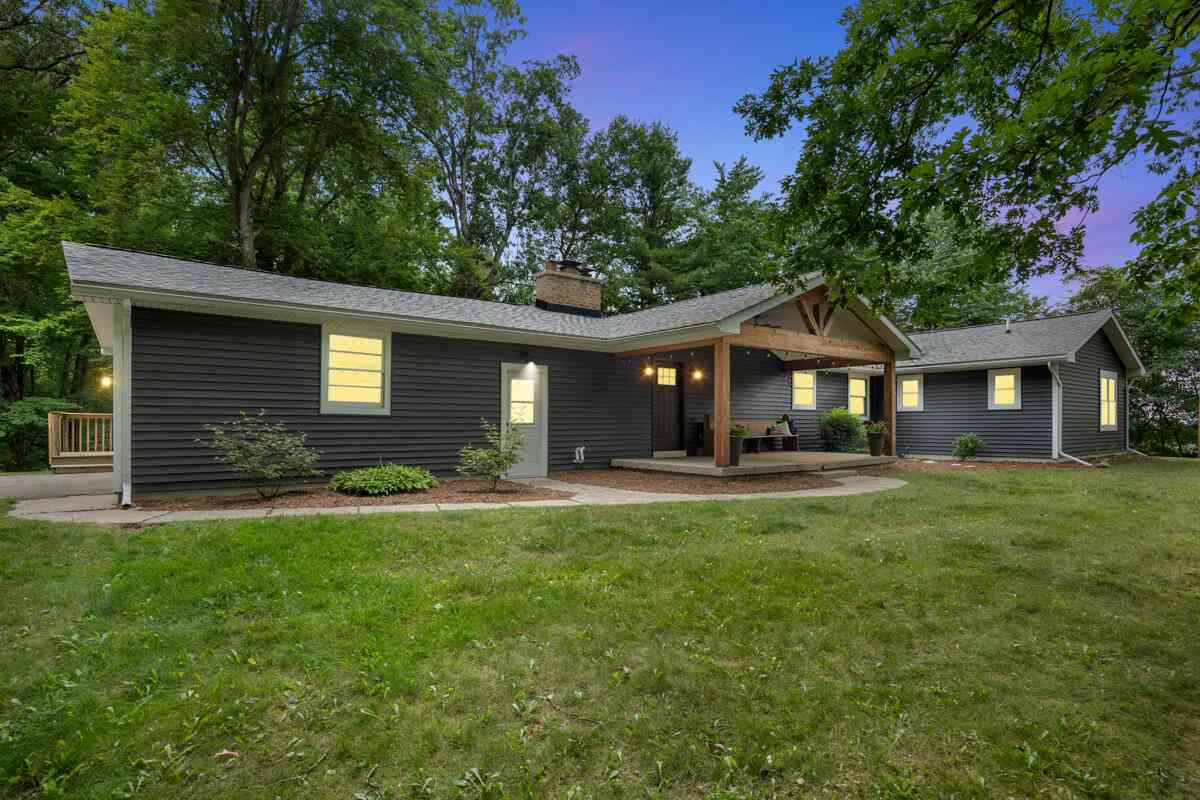
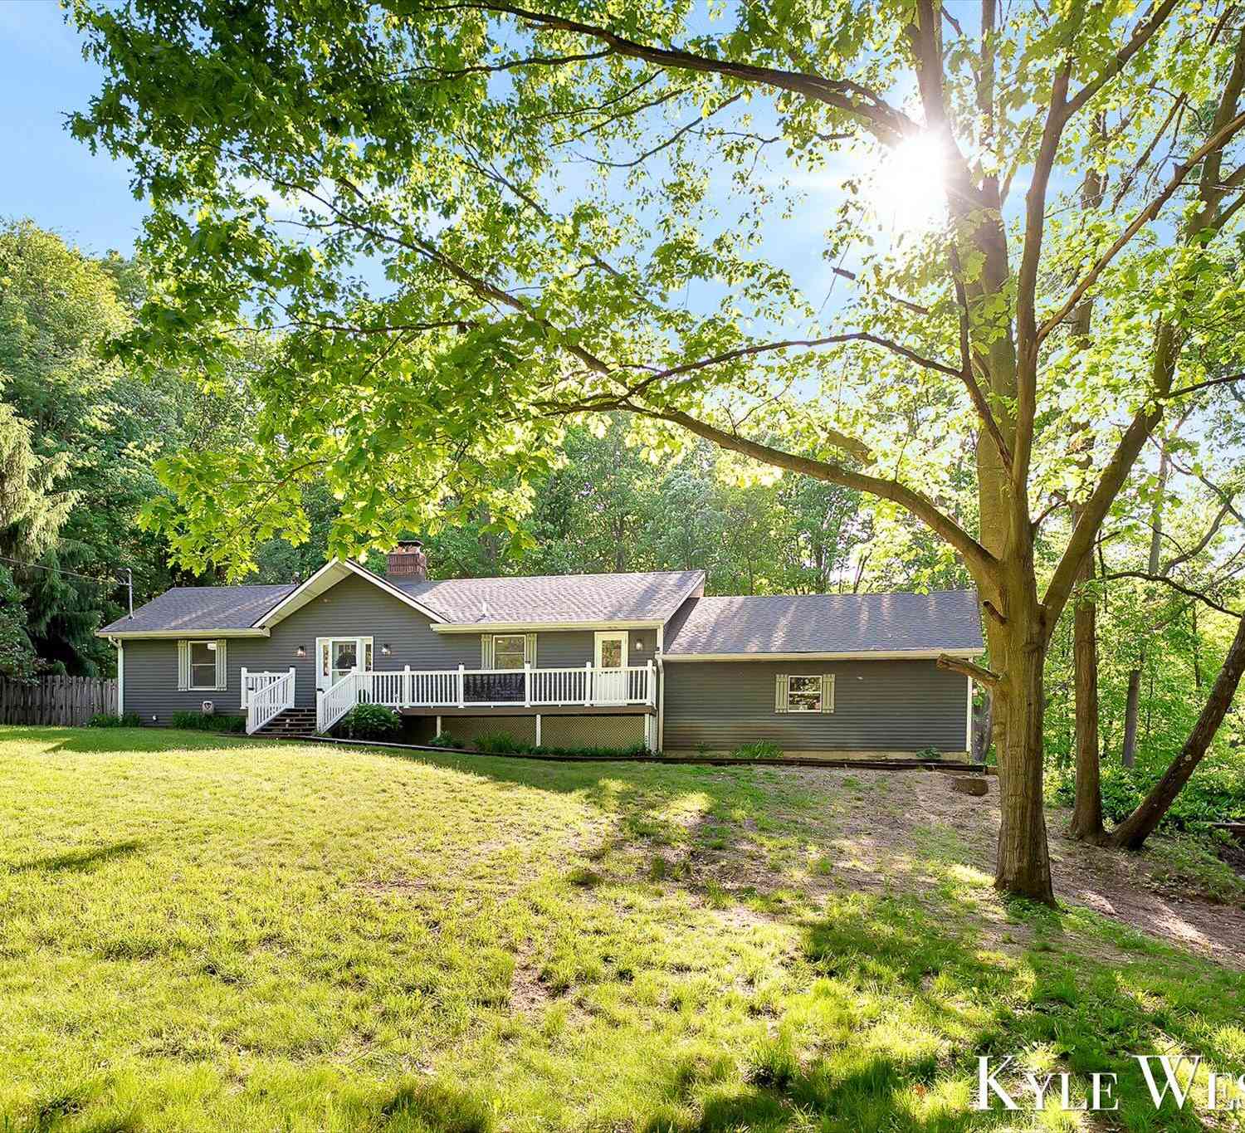
Welcome to 58 Sagamore Trail SE, a beautifully updated Lowell home offering the perfect blend of comfort, space, and peaceful country living with convenient access to nearby amenities. This 5-bedroom, 3-bath home features an inviting open floor plan connecting the kitchen, dining area, and living room, creating an ideal layout for everyday living and entertaining. The fully renovated kitchen, main-level laundry, and updated bathrooms add modern convenience, while major improvements including a new roof, furnace, AC unit, and water softener provide peace of mind. The finished lower level offers additional living space with new carpet, a refreshed fireplace with stone surround and floating wood mantle, plus a bedroom with built-ins, closet storage, and a sliding barn door. Step outside to e

 Property Details
 Map
Map
 Map
Map
What's Nearby
Nearby Areas
 Features
-
Bedroom Information
Total Bedrooms: 5 Window Feature: Screens, Insulated WindowsBathroom Information
Total Baths: 3 Full Baths: 2 Half Baths: 1Water/Sewer
Sewer: Septic TankRoom Information
Other Rooms: 8 -
Flooring Information
Wood -
Roofing Information
Composition -
Interior Features
Ceiling Fan(s), Garage Door Opener Roof: Composition Appliances: Dishwasher, Dryer, Microwave, Range, Refrigerator, Washer Laundry Features: Main Level -
Heating & Cooling
Heating: Forced Air Cooling: Central Air WaterSource: Well -
Fireplace
Fireplace: Yes Number of Fireplaces: 1 Fireplace Features: 1
-
Building Information
Year Built: 1997 Construction Materials: Vinyl Siding Basement: Full Roof: Composition -
Exterior Features
Porch: Deck -
Road Types
PavedPrivate Road -
Laundry Features
Main LevelPatio And Porch
Deck
-
Lot Information
Lot Dimensions: 221x331x220x320 Lot Description: Wooded, Rolling Hills Lot Size Area: 1.67 Acres Lot Square Feet: 72,834 Stories: 1 Main Square Feet: 2100Property Information
Property Type: Residential Sub Type: Single Family Residence Style: Ranch SQ ft (Living Area): 2,100 Construction Materials: Vinyl Siding Property Age: 29
-
Listing Price Information
Listing Id: 26034403 ist Price: $499,900 List Price Tot SqFt: $238 Listing Terms Cash, Conventional -
Listing Information
Possession: See Remarks
-
Tax Information
Parcel Number: 41-16-25-409-027 Annual Tax: $4,701 Tax Year: 2025 Taxes: UNIT NO.27 * FLAT RIVER FOREST KENT COUNTY CONDOMINIUM SUBDIVISION PLAN NO.237 LIBER 3044 PAGE 1134 AS AMENDED BY REPLAT NO.1 OF KENT COUNTY CONDOMINIUM SUBDIVISION PLAN NO.237 LIBER 3276 PAGE 79 & AS CONSOLIDATED BY REPLAT NO.2 OF KENT COUNTY CONDOM INIUM SUBDIVISION PLAN NO.237 LIBER 3391 PAGE 1154
-
Parking Information
# of Garage Spaces: 2 Has Garage: Yes Attached Garage: Yes Garage Faces Front, AttachedHomeowners Association Information
Association YN: Yes Included Fees: Other HOA: $460.00 Annually Association Fee Frequency: Annually
-
School Information
Senior High School District: Lowell -
Utility Information
Natural Gas Connected, Cable Connected -
Location Information
Direction: Vergennes E to Flat River Drive, N to Sagamore Trl.
How much is this property worth?
Curious about this home's true market value? Use our free Home Evaluation Tool to instantly get a personalized Comparative Market Analysis (CMA) report. Make smarter, data-driven decisions before you buy.

Nearby Home Value
| Address | Estimate | Bed | Bath | Sq. Ft | Lot Size |
|---|---|---|---|---|---|
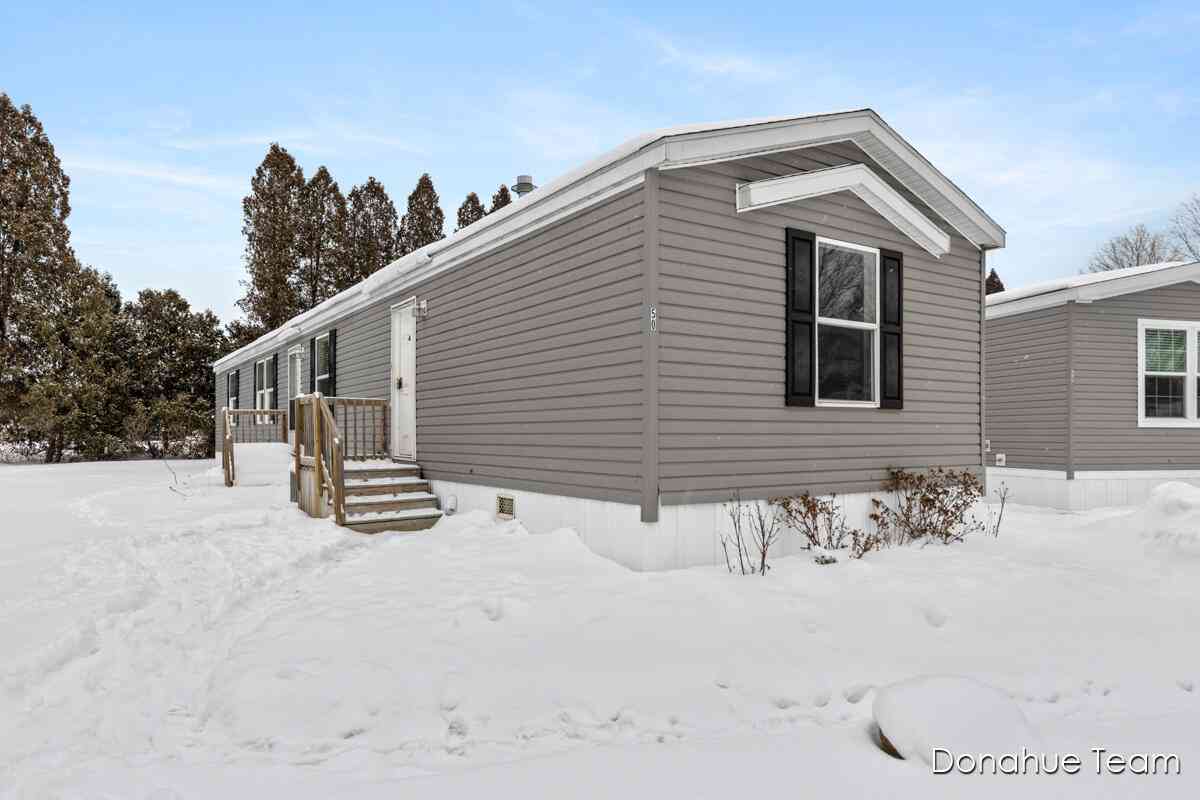
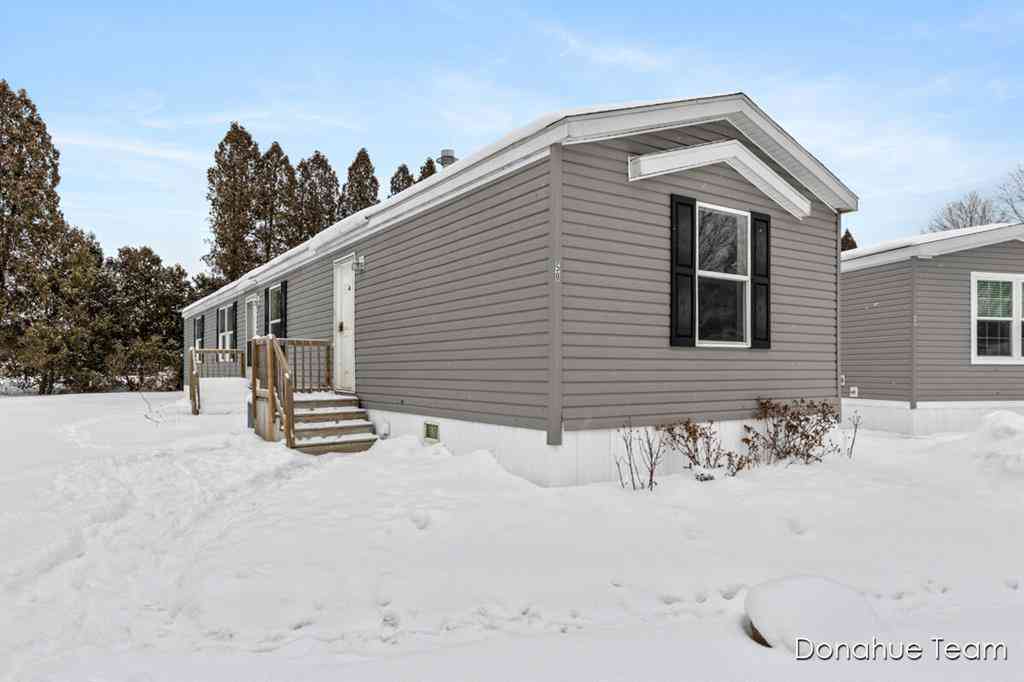
| 1800 W Main #50, Lowell, MI, 49331 | $69,000 | 3 | 2 | 1,280 | 1,280 SqFt |
| 11645 W Bluewater Highway, Lowell, MI, 49331 | $499,500 | 3 | 1 | 2,234 | 2,234 SqFt |
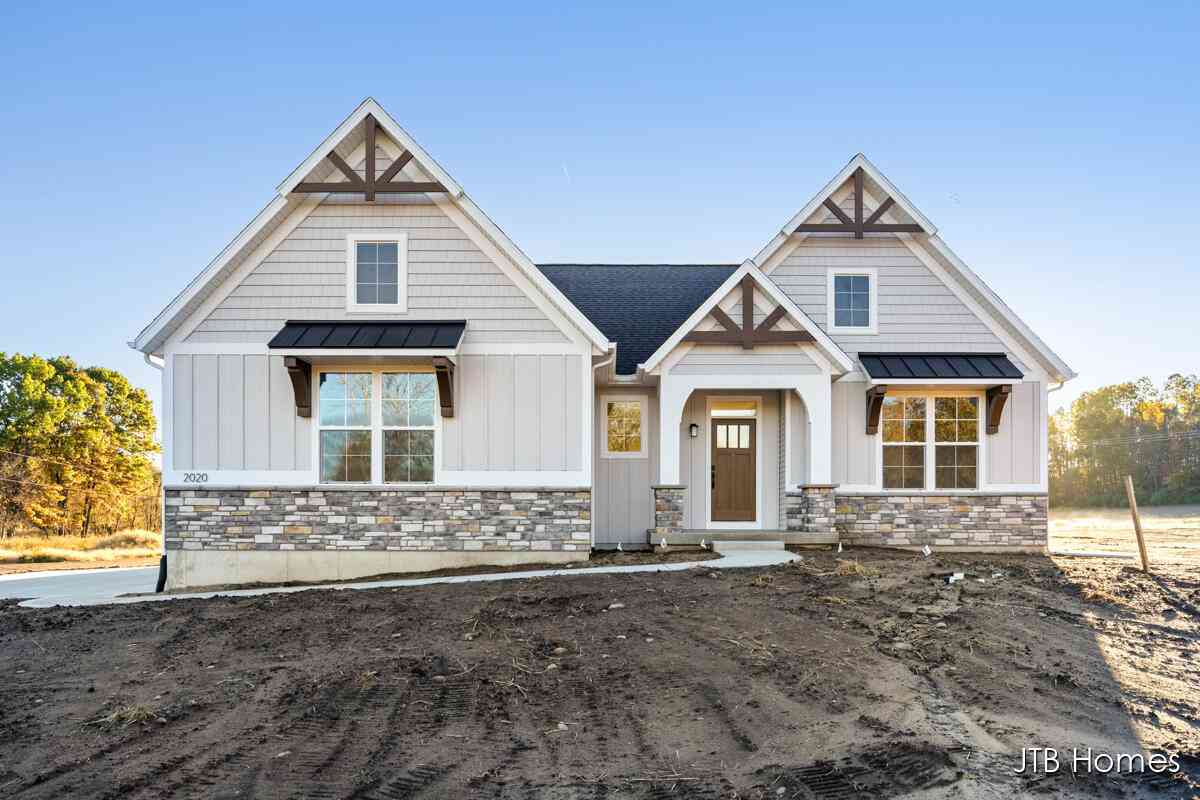
| 2020 Fallasburg Park Dr.., Lowell, MI, 49331 | $650,000 | 3 | 3 | 2,561 | 2,561 SqFt |
| 2760 Tyler Trail, Lowell, MI, 49331 | $849,900 | 4 | 4 | 3,224 | 3,224 SqFt |
| 13850 Thompson Drive, Lowell, MI, 49331 | $1,600,000 | 5 | 7 | 6,946 | 6,946 SqFt |
| 2295 Fallasburg Park Dr.., Lowell, MI, 49331 | $750,000 | 4 | 3 | 3,099 | 3,099 SqFt |
| 13519 Missy's Way, Lowell, MI, 49331 | $775,000 | 3 | 3 | 3,396 | 3,396 SqFt |
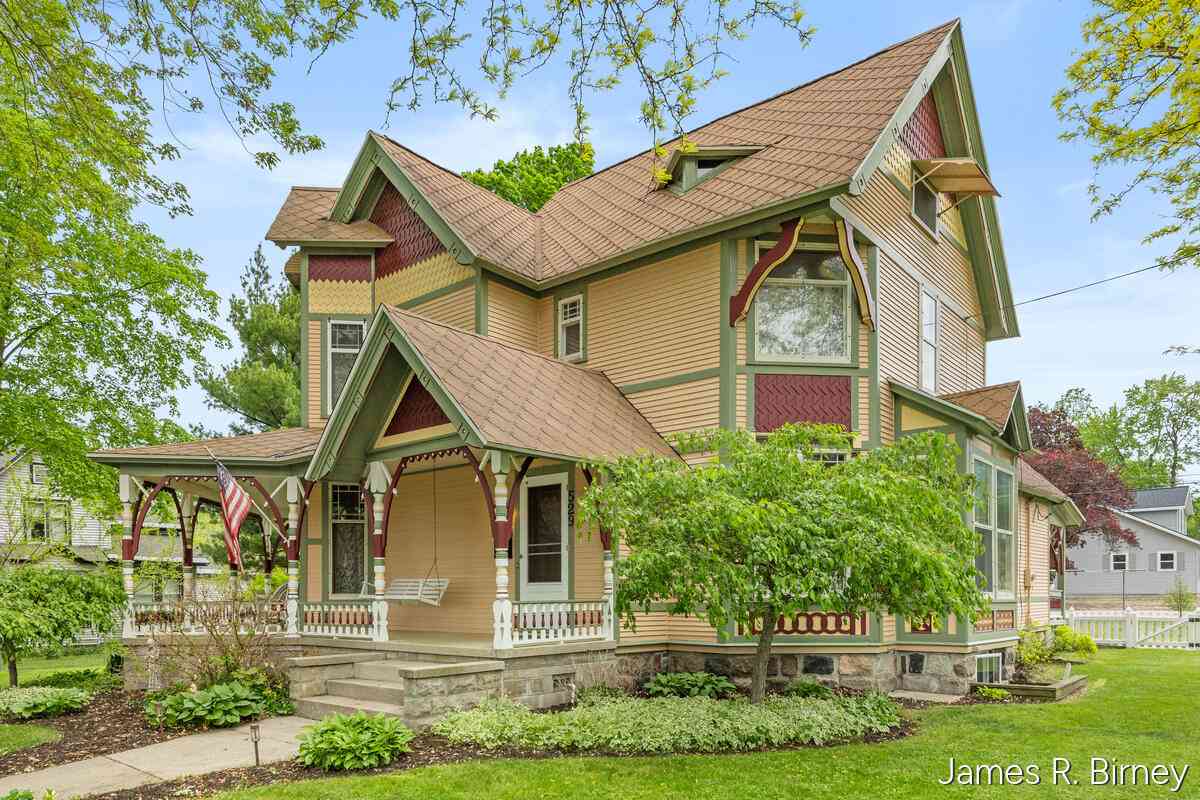
| 529 Avery Street, Lowell, MI, 49331 | $425,000 | 4 | 3 | 3,788 | 3,788 SqFt |
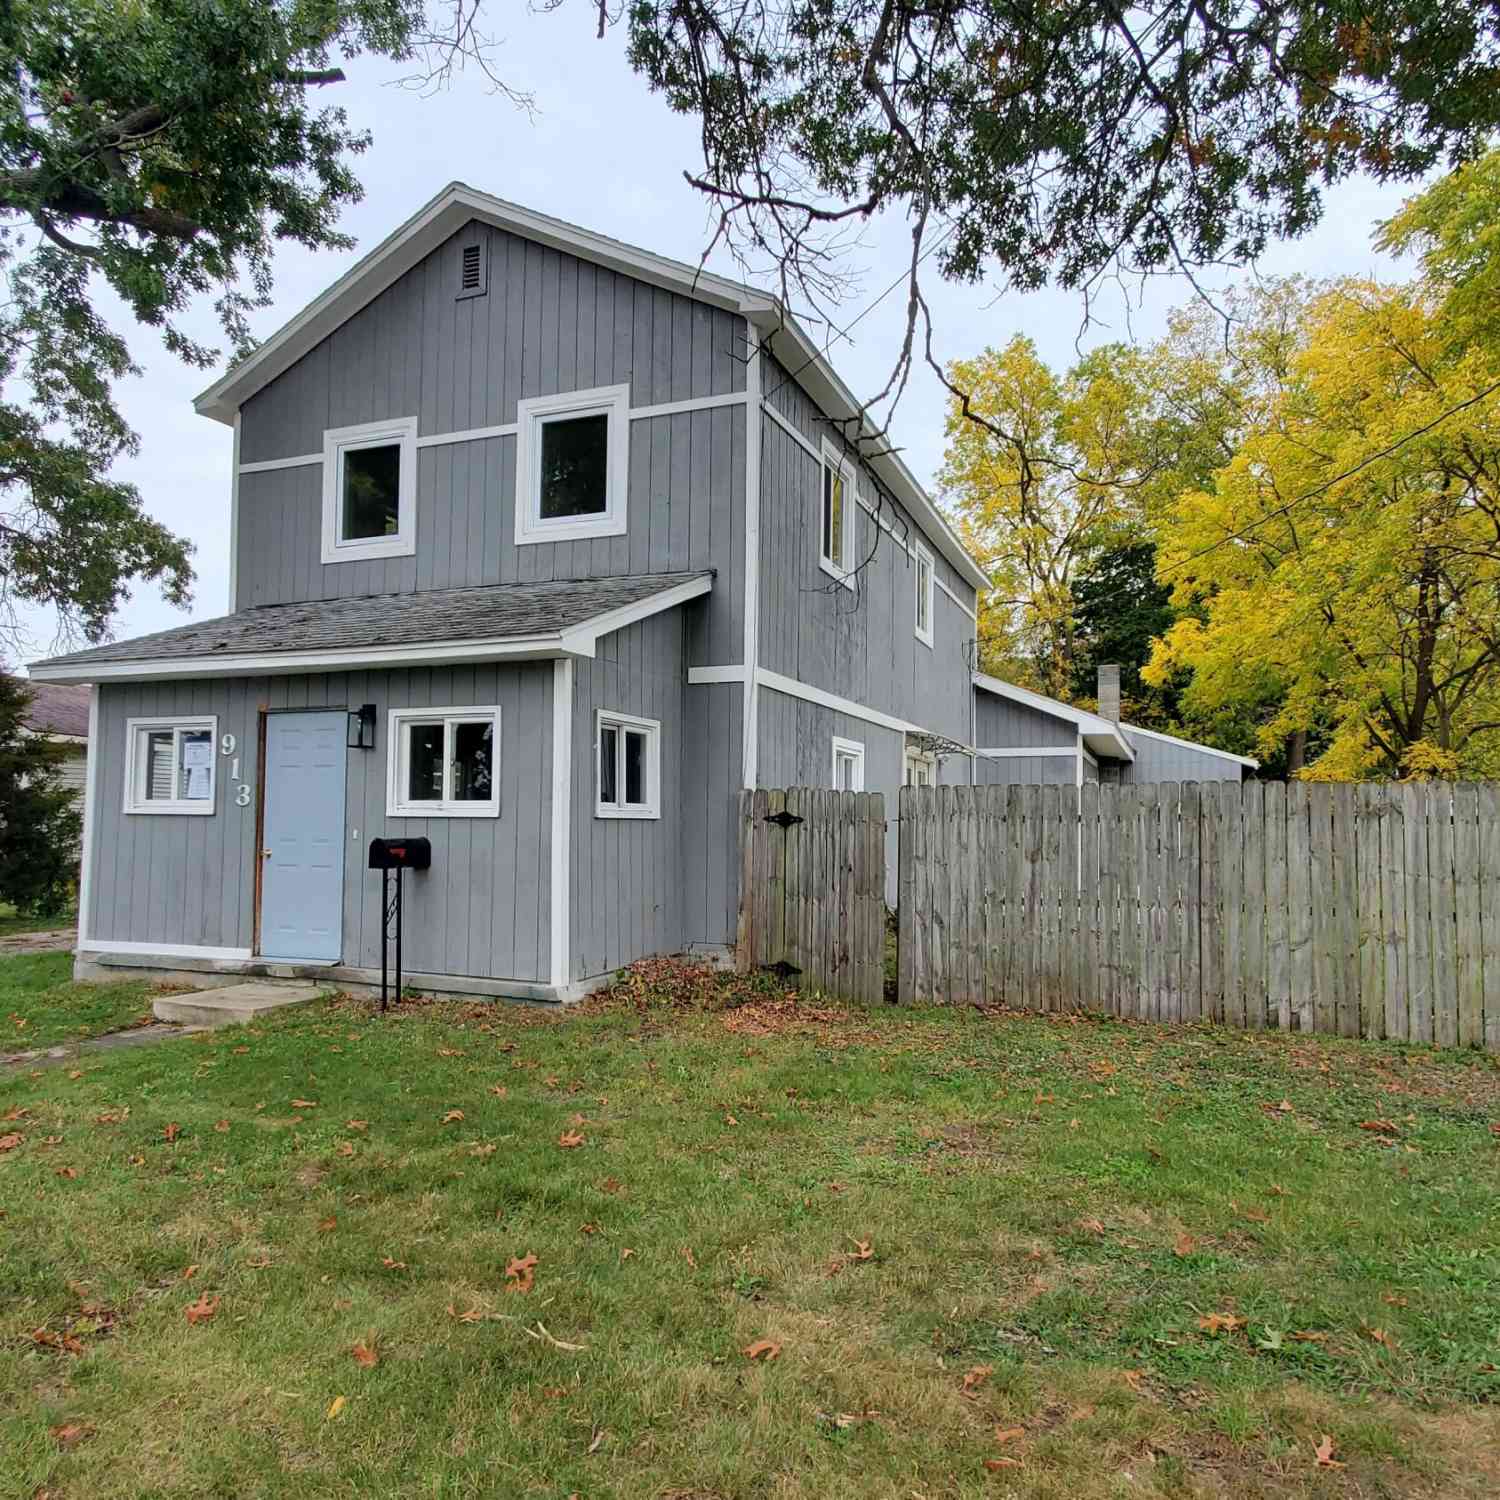
| 913 N Monroe Street, Lowell, MI, 49331 | $250,000 | 4 | 2 | 1,972 | 1,972 SqFt |
| 879 Flat River Court, Lowell, MI, 49331 | $659,900 | 7 | 4 | 3,333 | 3,333 SqFt |
Similar Homes To 58 Sagamore Trail
Nearby For Sale
ByOwner last updated this listing 07/23/2026 @ 06:25
More Cities with for Sale by Owner Homes
- Lowell Homes For Sale By Owner
- Ada Homes For Sale By Owner
- Saranac Homes For Sale By Owner
- Alto Homes For Sale By Owner
- East Grand Rapids Homes For Sale By Owner
- Clarksville Homes For Sale By Owner
- Belding Homes For Sale By Owner
- Rockford Homes For Sale By Owner
- Freeport Homes For Sale By Owner
- Grand Rapids Homes For Sale By Owner
- Kentwood Homes For Sale By Owner
- Belmont Homes For Sale By Owner
- Caledonia Homes For Sale By Owner
- Lake Odessa Homes For Sale By Owner
- Ionia Homes For Sale By Owner
- Orleans Homes For Sale By Owner
- Comstock Park Homes For Sale By Owner
- Greenville Homes For Sale By Owner
- Wyoming Homes For Sale By Owner
- Middleville Homes For Sale By Owner
Homes around $499,900



Verify Your Email
Please enter the 6-digit verification code
sent to your email address.