
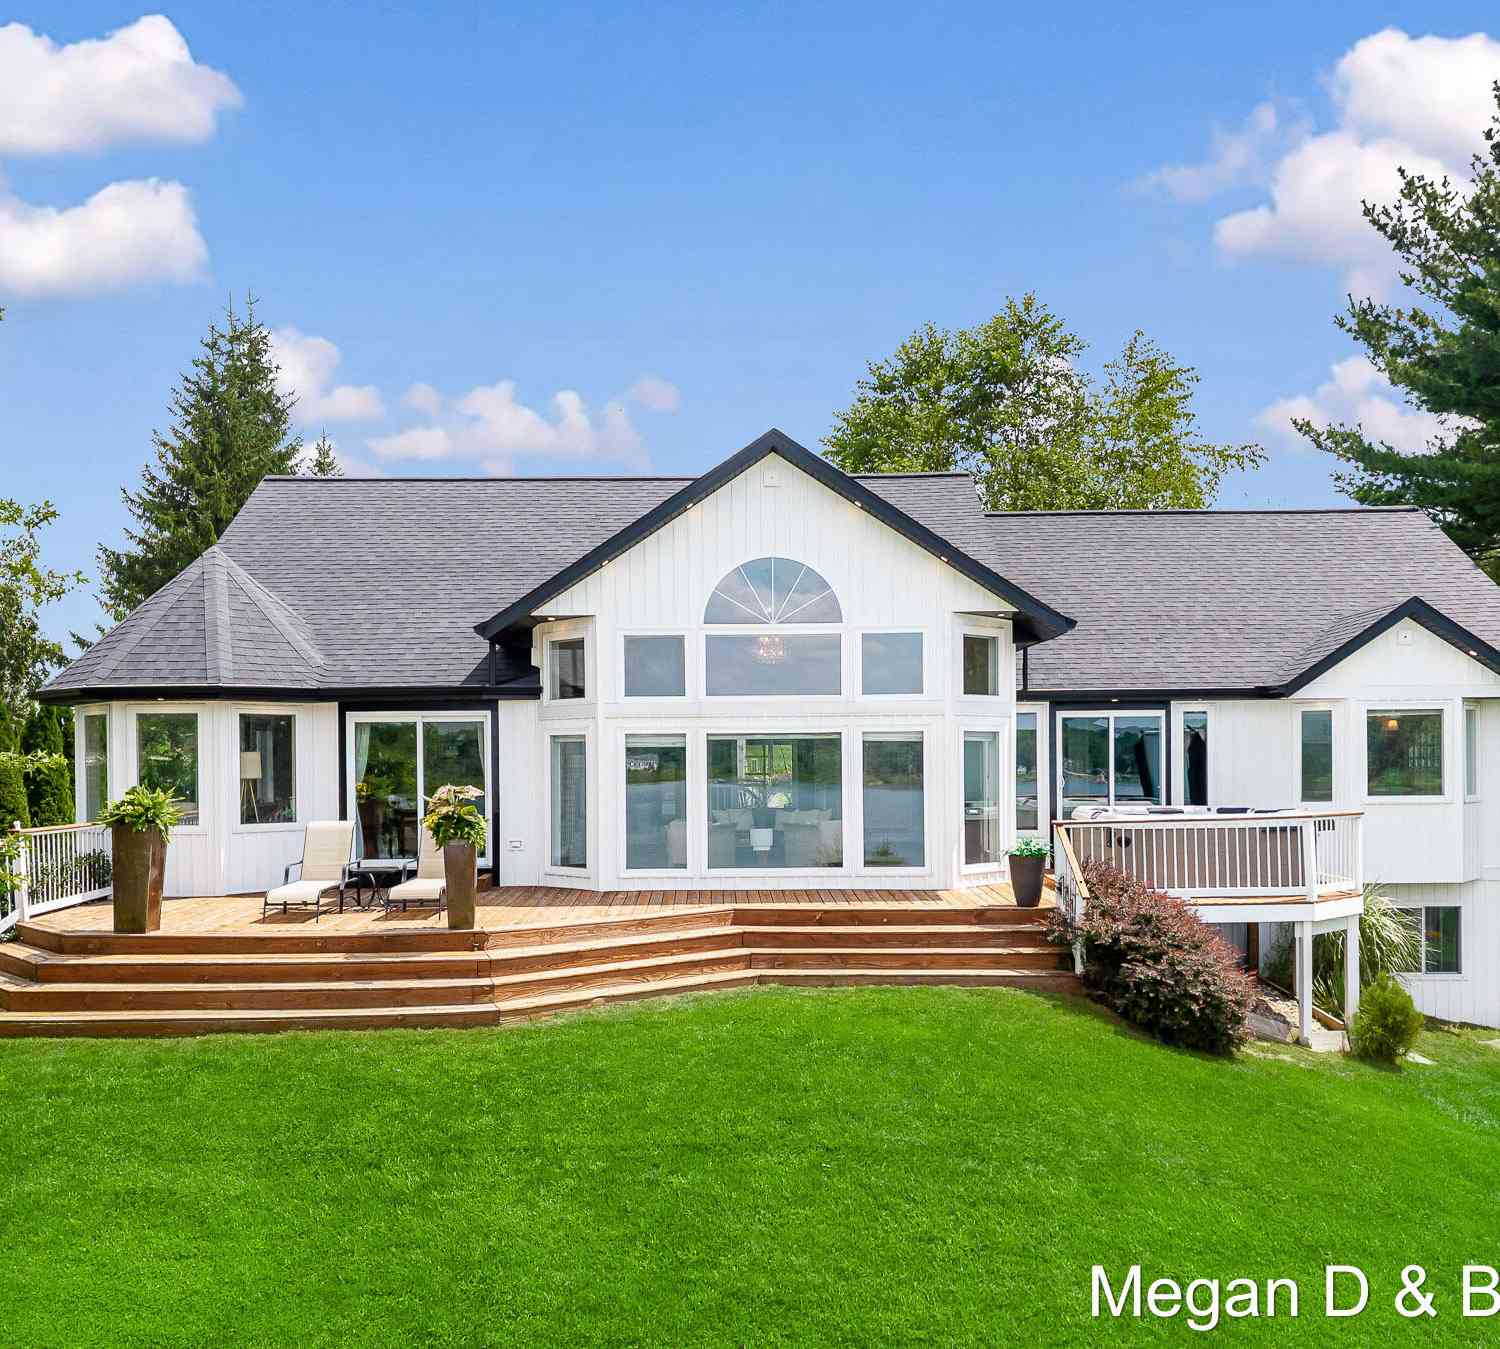
11860 5 Mile Road
Lowell, MI 49331

 4
4
Bed
 3
3
Bath
 3,974
3,974Sqft
 0.74
0.74Acre(Lot)
Where Country Living and Lake Life Come Together! Set on 3/4 of an acre overlooking desirable all-sports Murray Lake, this unique Lowell property offers a peaceful country setting, stunning lake views, and a lifestyle designed for enjoying the best of both. With public access to Murray Lake, you can easily launch your boat or reserve a marina slip for the season to fish, boat and swim. When winter arrives, Murray Lake becomes a lively ice-fishing destination, with shanties dotting the frozen lake and another season of lake life underway. Imagine ending the day in the hot tub overlooking the water, or gathering around the fire pit gazebo. The peaceful setting is also home to abundant wildlife, with a bald eagle frequently spotted in the treetops. One of the most remarkable features of this

 Property Details
 Map
Map
 Map
Map
What's Nearby
Nearby Areas
 Features
-
Bedroom Information
Total Bedrooms: 4 Window Feature: Window TreatmentsBathroom Information
Total Baths: 3 Full Baths: 3Water/Sewer
Water BodyName: Murray Lake Sewer: PublicRoom Information
Other Rooms: 7 -
Interior Features
Central Vacuum, Garage Door Opener, Hot Tub Spa, Wet Bar, Center Island, Eat-in Kitchen, Pantry Appliances: Dishwasher, Disposal, Dryer, Microwave, Range, Refrigerator, Washer Laundry Features: In Bathroom, Main Level -
Heating & Cooling
Heating: Forced Air, Other Cooling: Central Air WaterSource: Well -
Fireplace
Fireplace: Yes Number of Fireplaces: 3 Fireplace Features: 3
-
Building Information
Year Built: 1999 Construction Materials: Vinyl Siding Basement: Full, Walk-Out Access -
Exterior Features
Porch: Deck, Patio, Porch(es) -
Road Types
PavedPrivate Road -
Laundry Features
In Bathroom, Main LevelPatio And Porch
Deck, Patio, Porch(es)
-
Lot Information
Lot Dimensions: 108x251x148x257 Lot Size Area: 0.74 Acres Lot Square Feet: 31,886 Waterfront: Lake Stories: 1 Main Square Feet: 3974Property Information
Property Type: Residential Sub Type: Single Family Residence Style: Ranch SQ ft (Living Area): 3,974 Construction Materials: Vinyl Siding Property Age: 27
-
Listing Price Information
Listing Id: 26041789 ist Price: $785,000 List Price Tot SqFt: $198 Listing Terms Cash, Conventional -
Listing Information
Possession: Close Plus 30 Days
-
Tax Information
Parcel Number: 41-12-33-227-028 Annual Tax: $8,522 Tax Year: 2026 Taxes: PART OF GOVT LOT 1 COM AT NE COR OF SEC TH W ALONG N SEC LINE 989 FT TH S 1D 11M W 288.0 FT TH S 7D 29M E 496.0 FT TO BEG OF THIS DESC - TH S 7D 29M E 108.0 FT TO N LINE OF BEDAKI SHORES NO.2 TH S 88D 06M E ALONG N LINE OF SD PLAT 259.24 FT TH N 10D 21M W 147.67 FT TH SWLY 248.55 FT TO BEG * SEC 33 T8N R9W 0.74 A.
-
Parking Information
# of Garage Spaces: 4 Has Garage: Yes Attached Garage: Yes Detached, Carport, Attached
-
School Information
Senior High School District: Lowell -
Utility Information
High-Speed Internet
How much is this property worth?
Curious about this home's true market value? Use our free Home Evaluation Tool to instantly get a personalized Comparative Market Analysis (CMA) report. Make smarter, data-driven decisions before you buy.

Nearby Home Value
| Address | Estimate | Bed | Bath | Sq. Ft | Lot Size |
|---|---|---|---|---|---|
| 1760 Veronica Street Se.., Lowell, MI, 49331 | $150,000 | 3 | 2 | 1,514 | 1,514 SqFt |
| 11645 W Bluewater Highway, Lowell, MI, 49331 | $475,000 | 3 | 1 | 2,234 | 2,234 SqFt |
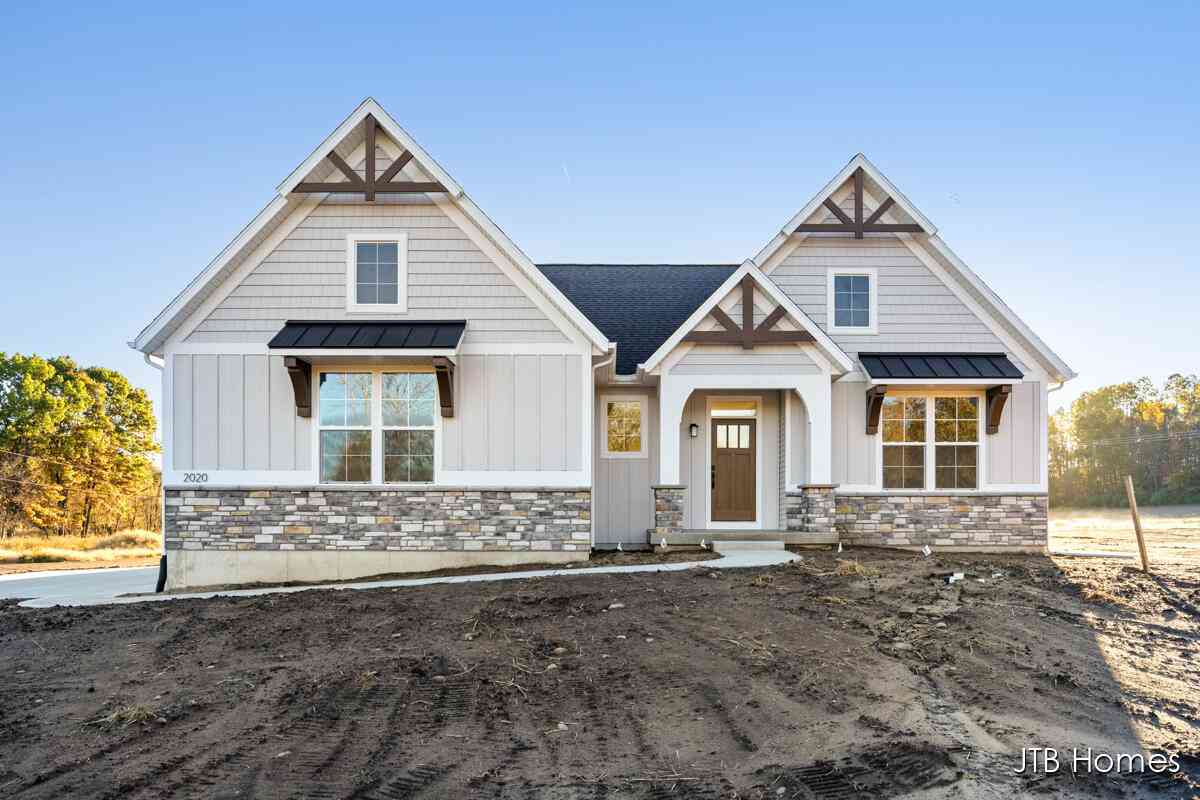
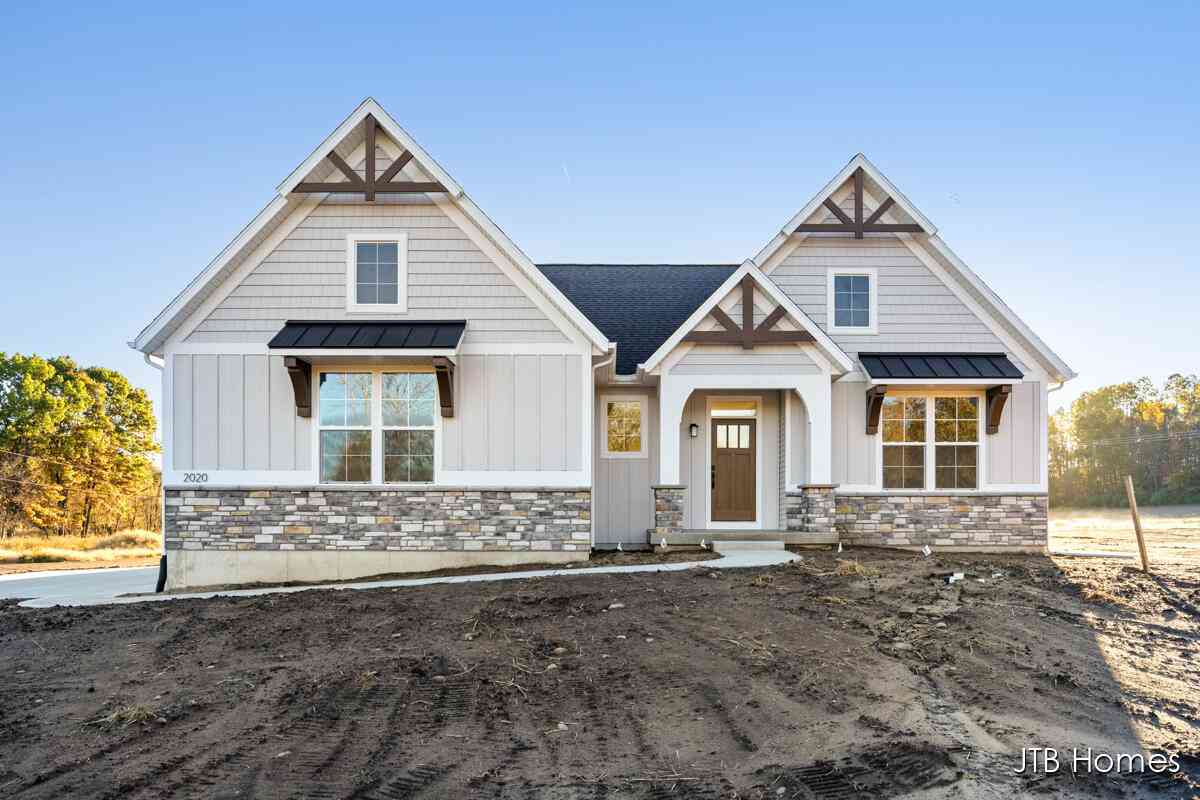
| 2020 Fallasburg Park Dr.., Lowell, MI, 49331 | $650,000 | 3 | 3 | 2,561 | 2,561 SqFt |
| 2760 Tyler Trail, Lowell, MI, 49331 | $849,900 | 4 | 4 | 3,224 | 3,224 SqFt |
| 1968 Fallasburg Park Dr.., Lowell, MI, 49331 | $745,000 | 4 | 3 | 2,699 | 2,699 SqFt |
| 13850 Thompson Drive, Lowell, MI, 49331 | $1,500,000 | 5 | 7 | 6,946 | 6,946 SqFt |
| 2295 Fallasburg Park Dr.., Lowell, MI, 49331 | $699,900 | 4 | 3 | 3,099 | 3,099 SqFt |
| 529 Avery Street, Lowell, MI, 49331 | $425,000 | 4 | 3 | 3,788 | 3,788 SqFt |
| 1160 N Washington Street, Lowell, MI, 49331 | $589,900 | 4 | 3 | 2,564 | 2,564 SqFt |
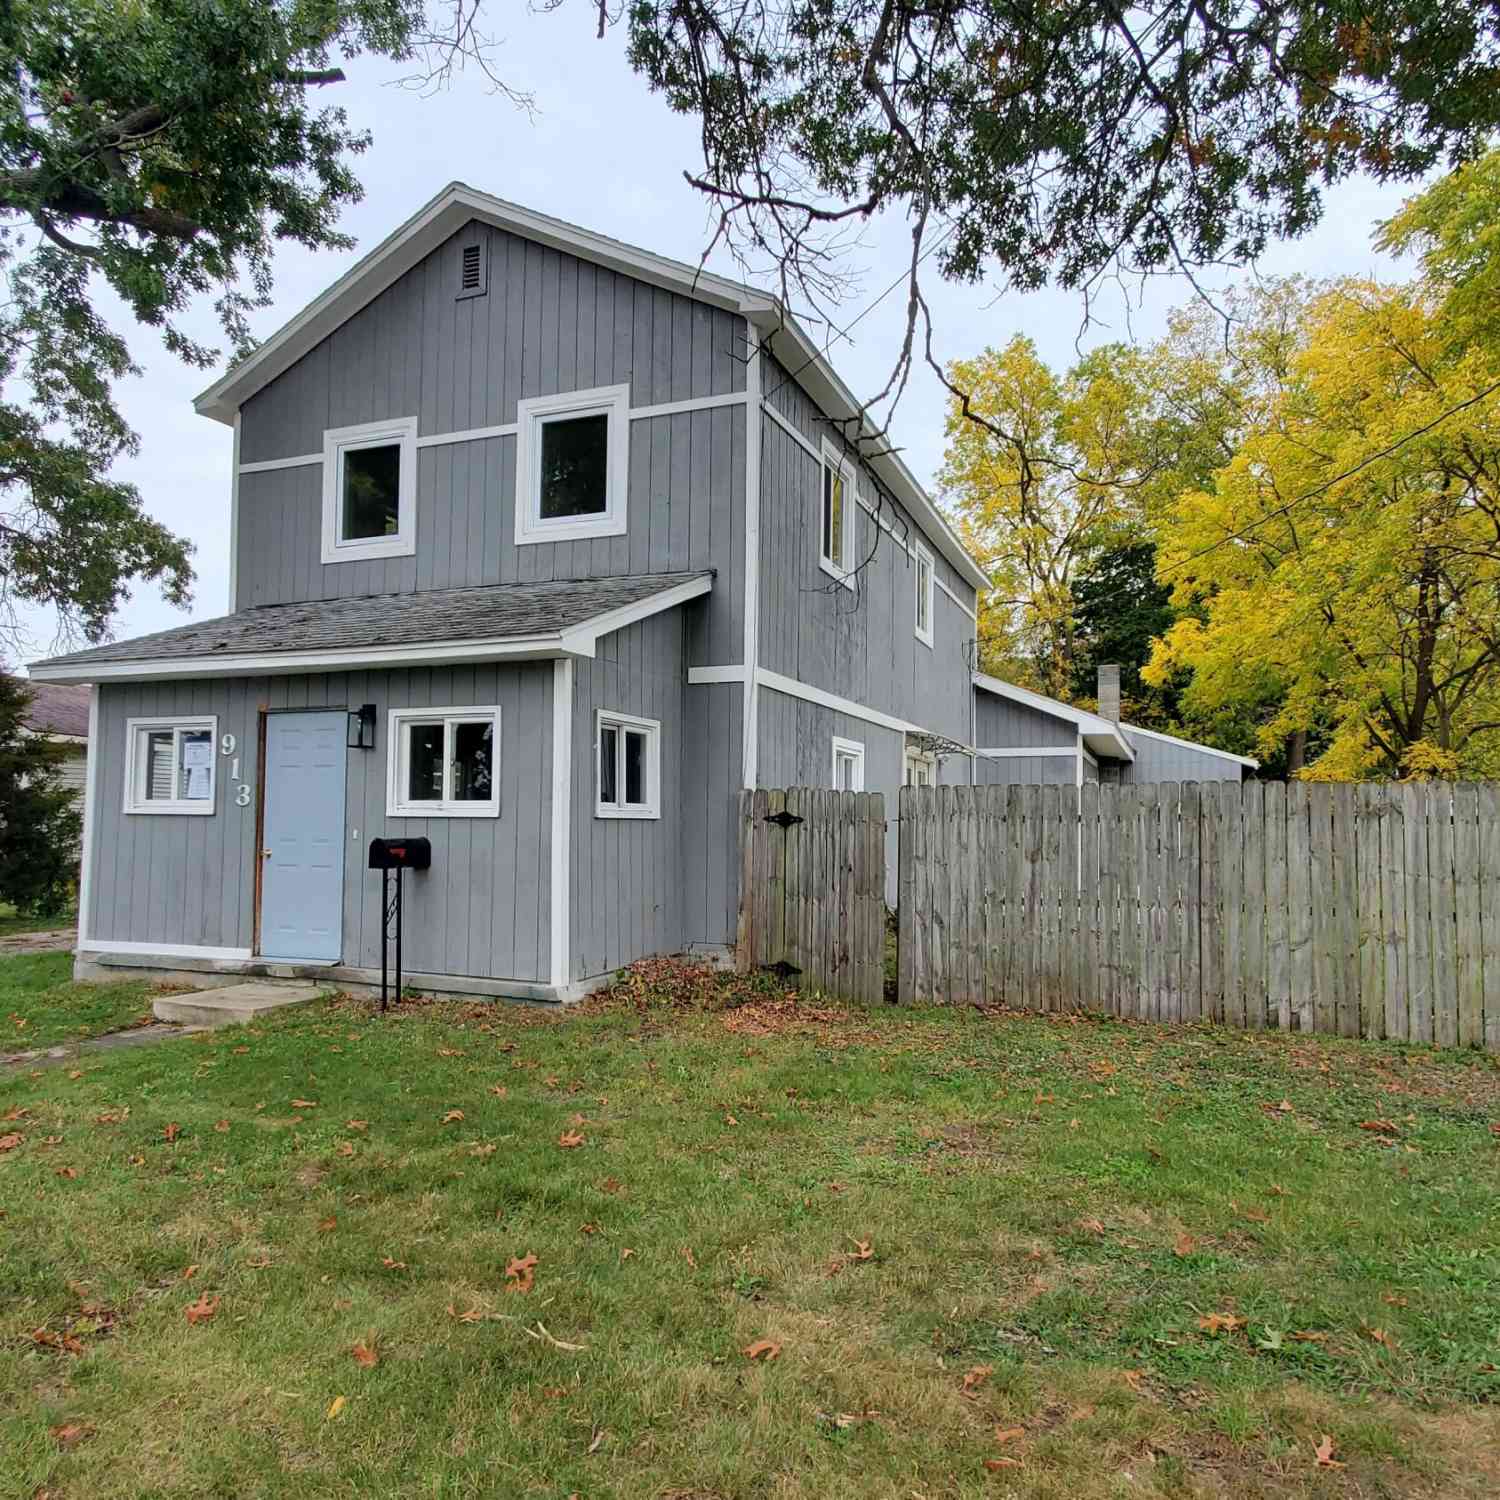
| 913 N Monroe Street, Lowell, MI, 49331 | $250,000 | 4 | 2 | 1,972 | 1,972 SqFt |
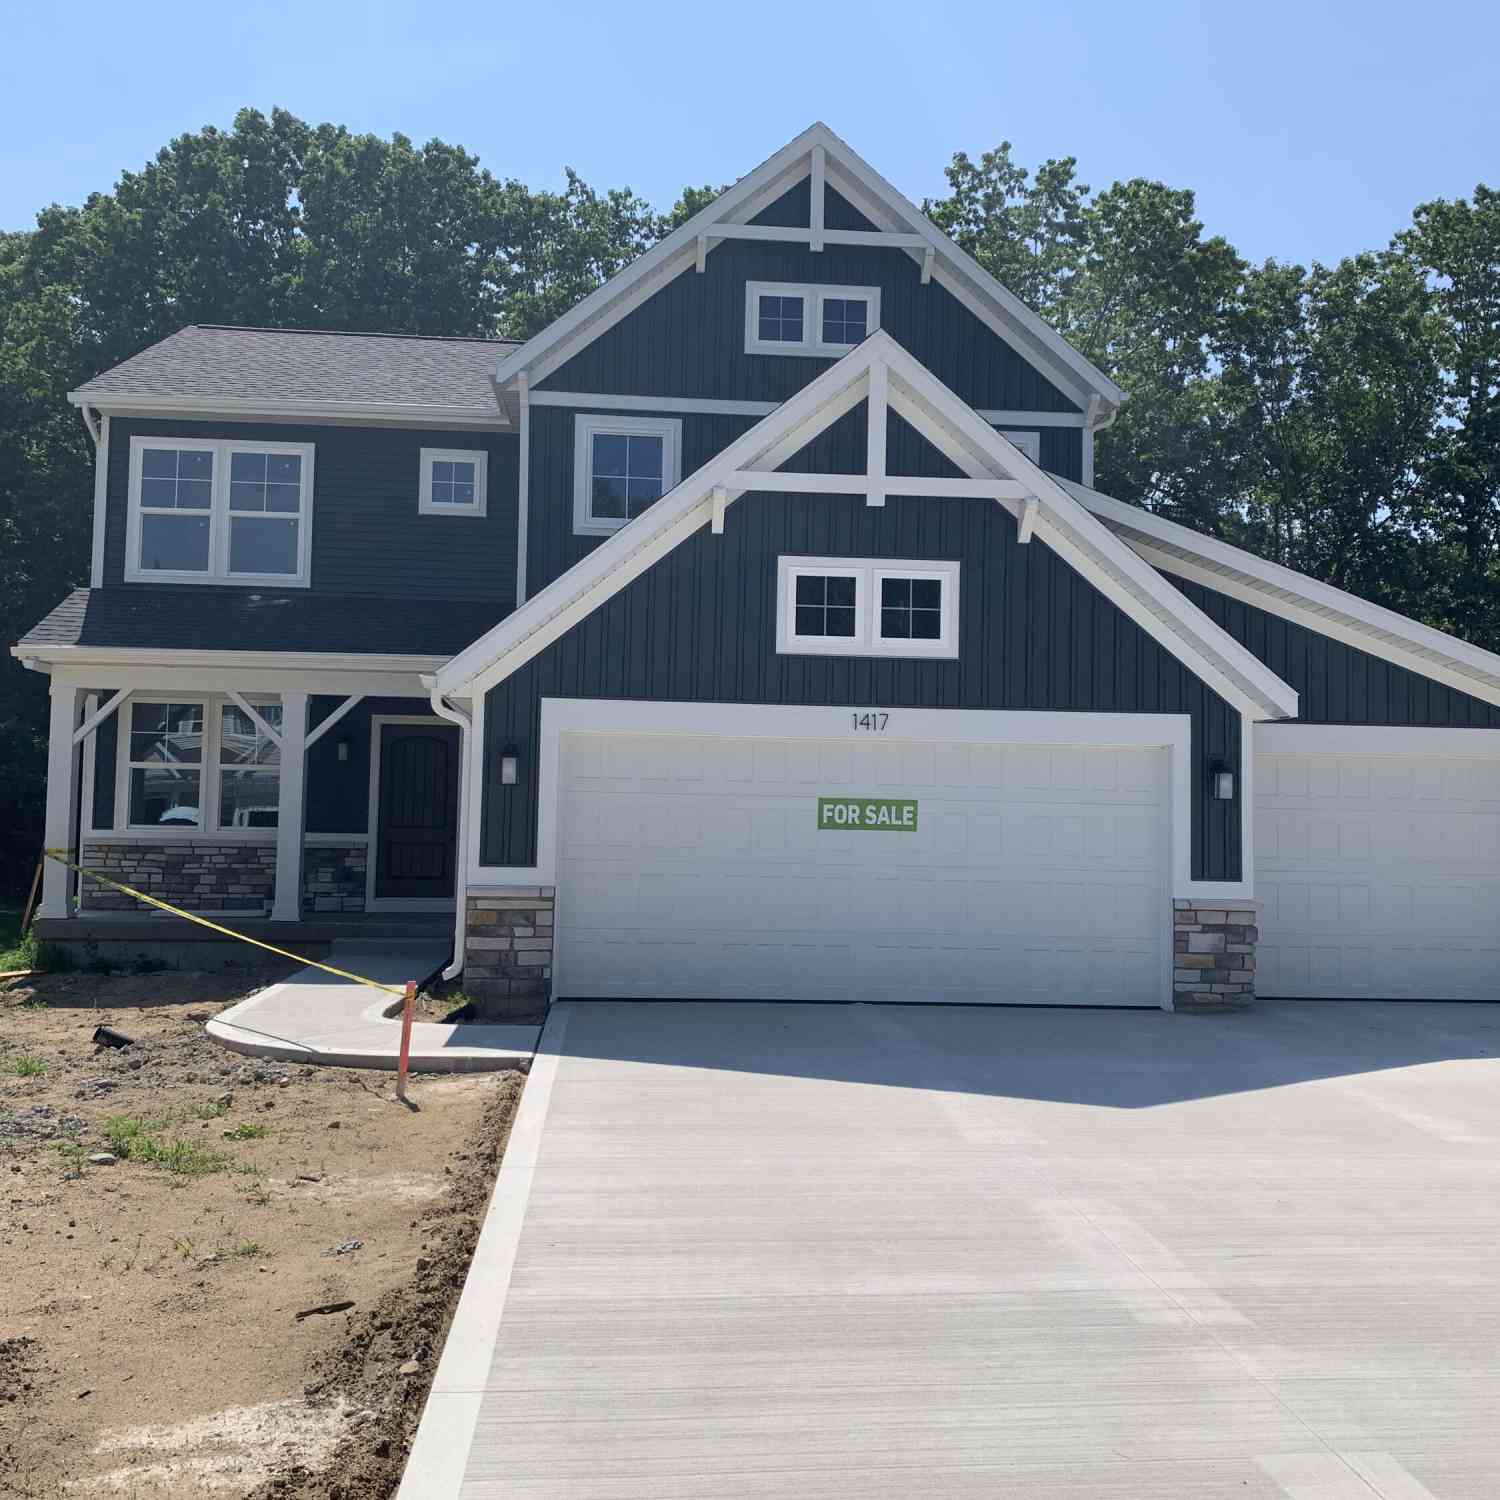
Similar Homes To 11860 5 Mile Road
Nearby For Sale
ByOwner last updated this listing 08/18/2026 @ 13:12
More Cities with for Sale by Owner Homes
- Lowell Homes For Sale By Owner
- Ada Homes For Sale By Owner
- Saranac Homes For Sale By Owner
- Alto Homes For Sale By Owner
- East Grand Rapids Homes For Sale By Owner
- Clarksville Homes For Sale By Owner
- Belding Homes For Sale By Owner
- Rockford Homes For Sale By Owner
- Freeport Homes For Sale By Owner
- Grand Rapids Homes For Sale By Owner
- Kentwood Homes For Sale By Owner
- Belmont Homes For Sale By Owner
- Caledonia Homes For Sale By Owner
- Lake Odessa Homes For Sale By Owner
- Ionia Homes For Sale By Owner
- Orleans Homes For Sale By Owner
- Comstock Park Homes For Sale By Owner
- Greenville Homes For Sale By Owner
- Wyoming Homes For Sale By Owner
- Middleville Homes For Sale By Owner
Homes around $785,000



Verify Your Email
Please enter the 6-digit verification code
sent to your email address.