

MLS: #VALO2137128, Listed By: Lisa Smith, Pearson Smith Realty, LLC, Source:Bright MLS
12016 Mountain Road
LOVETTSVILLE, VA 20180

 4
4
Bed
 5
5
Bath
 7,258
7,258Sqft
 10.43
10.43Acres(Lot)
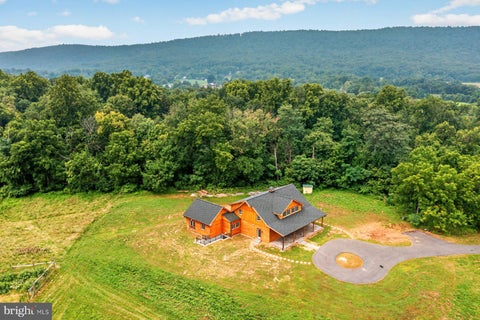
Welcome to a truly singular mountain-view estate, where refined craftsmanship, relaxed luxury, and remarkable versatility come together across 10 breathtaking acres. Set against a backdrop of sweeping mountain vistas and seasonal color, this custom residence offers an extraordinary 9-car garage configuration, multiple flexible living spaces, and an array of thoughtfully designed indoor and outdoor spaces rarely found in one property.From the moment you arrive, the home establishes a sense of understated elegance. Two expansive verandas—one welcoming from the front and another extending from the rear—feature beautiful Travertine flooring and stained wainscoted ceilings, creating exceptional spaces for entertaining, relaxing, and taking in the surrounding landscape.Inside, wide-plank hardwoo

 Property Details
 Map
Map
 Map
Map
What's Nearby
Nearby Areas
 Features
-
Bedroom Information
Total beds: 4Bathroom Information
Total Baths: 5 Full Baths: 4 Half Baths: 1Room Information
Rooms Total: 23 Has Basement: Yes Basement: Finished, Exterior Entry, Walk-Out Access, Daylight, Partial, Sump Pump, Interior Entry -
Flooring Information
Wood, Hardwood, Ceramic Tile -
Roofing Information
Asphalt -
Interior Features
Ceiling Fan(s), Kitchen Island, Recessed Lighting, Walk-In Closet(s), High Ceilings, Beamed Ceilings, Built-in Features, Bar, Open Floorplan, Soaking Tub, Pantry Roof: Asphalt Appliances: Double Oven, Oven, Washer, Gas Water Heater, Cooktop, Dishwasher, Disposal, Exhaust Fan, Microwave, Range Hood, Refrigerator, Water Heater, Tankless Water Heater, Dryer Laundry Features: Main Level Window Features: Double Pane Windows, Screens -
Heating & Cooling
Has Heating: Yes Heating: Exhaust Fan, Propane, Central, Forced Air Has Cooling: Yes Cooling: Central Air, Ceiling Fan(s), Electric
-
Building Information
Year Built: 2022 Building Area Total: 7558 Construction Materials: HardiPlank Type Patio And Porch Features: Patio, Porch Pool Features: None Private Pool: No View: Mountain(s), Pasture, Panoramic, Trees/Woods, Valley, Scenic -
Exterior Features
Exterior Features: Balcony, Lighting
-
Lot Information
Lot Size Acres: 10.43 Lot Size Source: Assessor Lot Size Square Feet: 454331Property Information
Subdivision: NONE AVAILABLE Source Property Type: Residential Postal Code Plus 4: 2627 Property SubType: Single Family Residence Levels: Three Or More Property Age: 4
-
Listing Price Information
Listing Price: $3350000
-
Tax Information
Parcel Number: 405254183000 Tax Lot: 1 Tax Year: 2026 Annual Tax: $9781
-
Parking Information
Parking Total: 9 Oversized, Asphalt, Circular Driveway, Secured, Garage, Other, Attached, DetachedGarage Information
Has Garage: Yes Has Attached Garage: Yes Garage Space: 9 Pets Allowed: Cats OK, Dogs OK, Yes
-
School Information
Elementary School: LOVETTSVILLEJunior High School: HARMONYSenior High School: WOODGROVE -
Location Information
Direction: Pleaseuse GPS, driveway is directly off of Mountain Road. WaterSource: Well, Private Security Features: Smoke Detector(s), Security Lights
How much is this property worth?
Curious about this home's true market value? Use our free Home Evaluation Tool to instantly get a personalized Comparative Market Analysis (CMA) report. Make smarter, data-driven decisions before you buy.

Nearby Home Value
| Address | Estimate | Bed | Bath | Sq. Ft | Lot Size |
|---|---|---|---|---|---|
| TBB Mcelnea Manor Court.., Lovettsville, VA, 20180 | $979,990 | 4 | 4 | 2,987 | 1.66 Acres |
| TBB Mcelnea Manor Court.., Lovettsville, VA, 20180 | $964,990 | 4 | 3 | 3,472 | 1.66 Acres |
| TBB Mcelnea Manor Court.., Lovettsville, VA, 20180 | $959,990 | 4 | 3 | 3,079 | 1.66 Acres |
| TBB Mcelnea Manor Court.., Lovettsville, VA, 20180 | $984,990 | 4 | 4 | 3,453 | 1.66 Acres |
| 12883 Furnace Mountain .., Lovettsville, VA, 20180 | $1,099,000 | 2 | 2 | 2,321 | 28.47 Acres |
| 12986 Furnace Mountain .., Lovettsville, VA, 20180 | $899,000 | 3 | 4 | 2,424 | 7.68 Acres |
| 13316 Downey Mill Road, Lovettsville, VA, 20180 | $550,000 | 3 | 2 | 1,276 | 2.26 Acres |
| 40975 Yakey Ln, Lovettsville, VA, 20180 | $975,000 | 4 | 5 | 2,800 | 1.68 Acres |
| 12025 Lindsey Corner Lane, Lovettsville, VA, 20180 | $1,100,000 | 4 | 5 | 4,528 | 5.63 Acres |
| 40490 Lovettsville Road, Lovettsville, VA, 20180 | $799,000 | 4 | 4 | 3,318 | 2.70 Acres |
Similar Homes To 12016 Mountain Road
Nearby For Sale
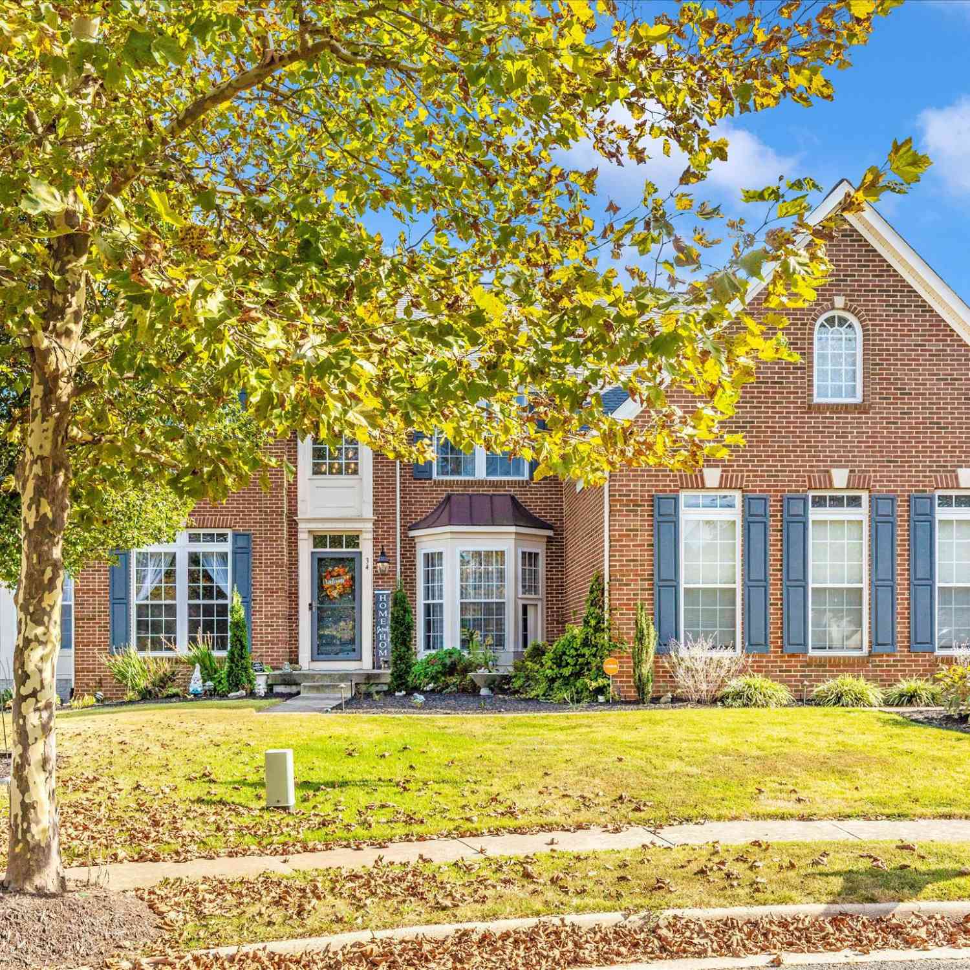
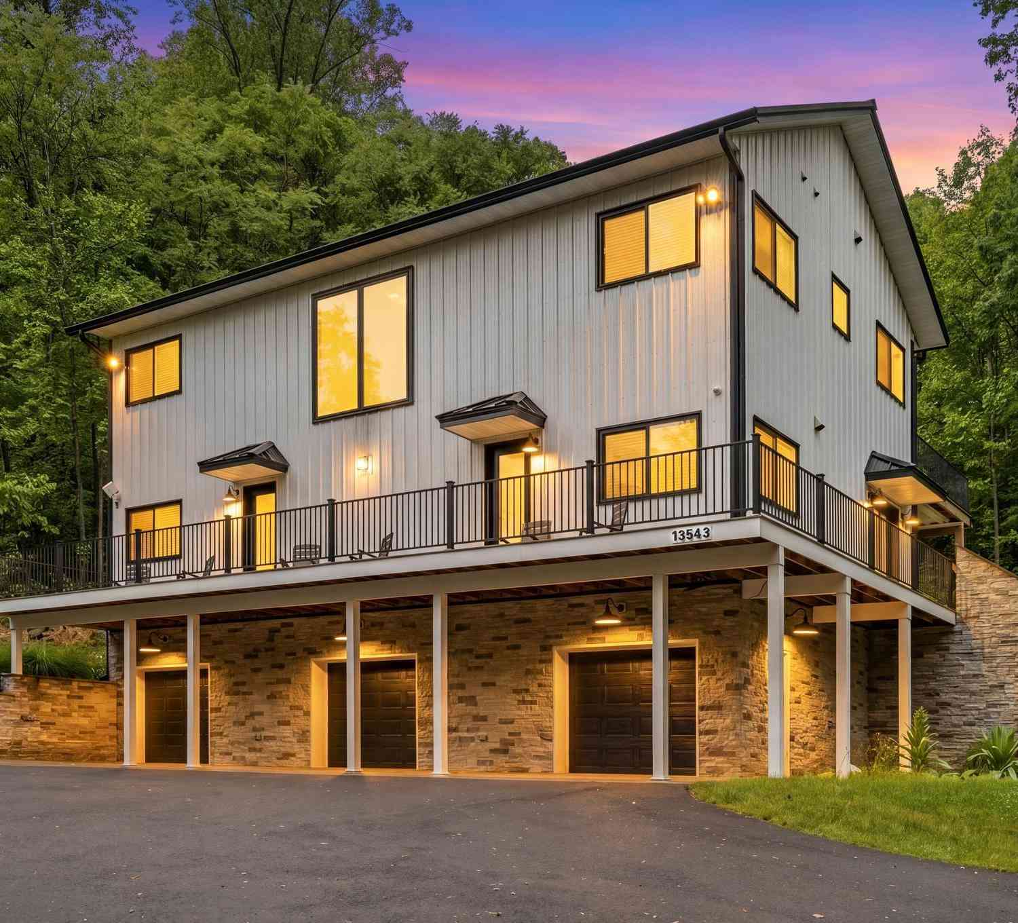
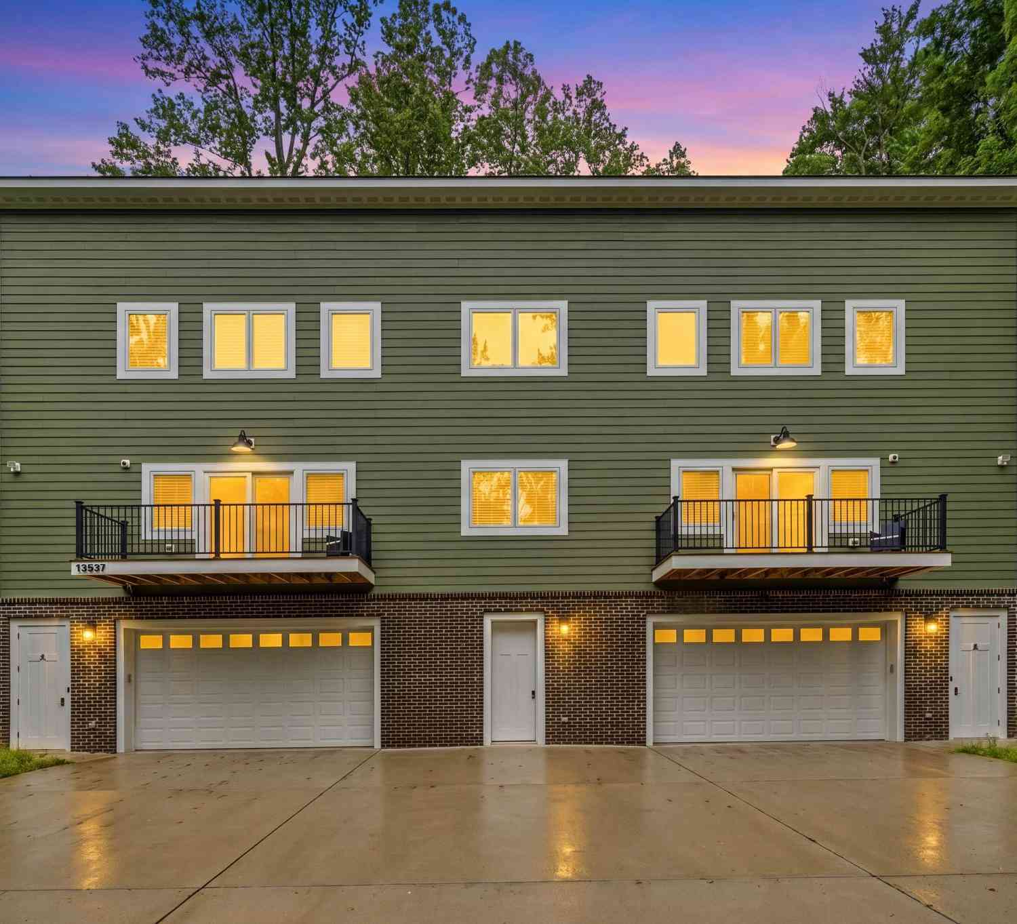
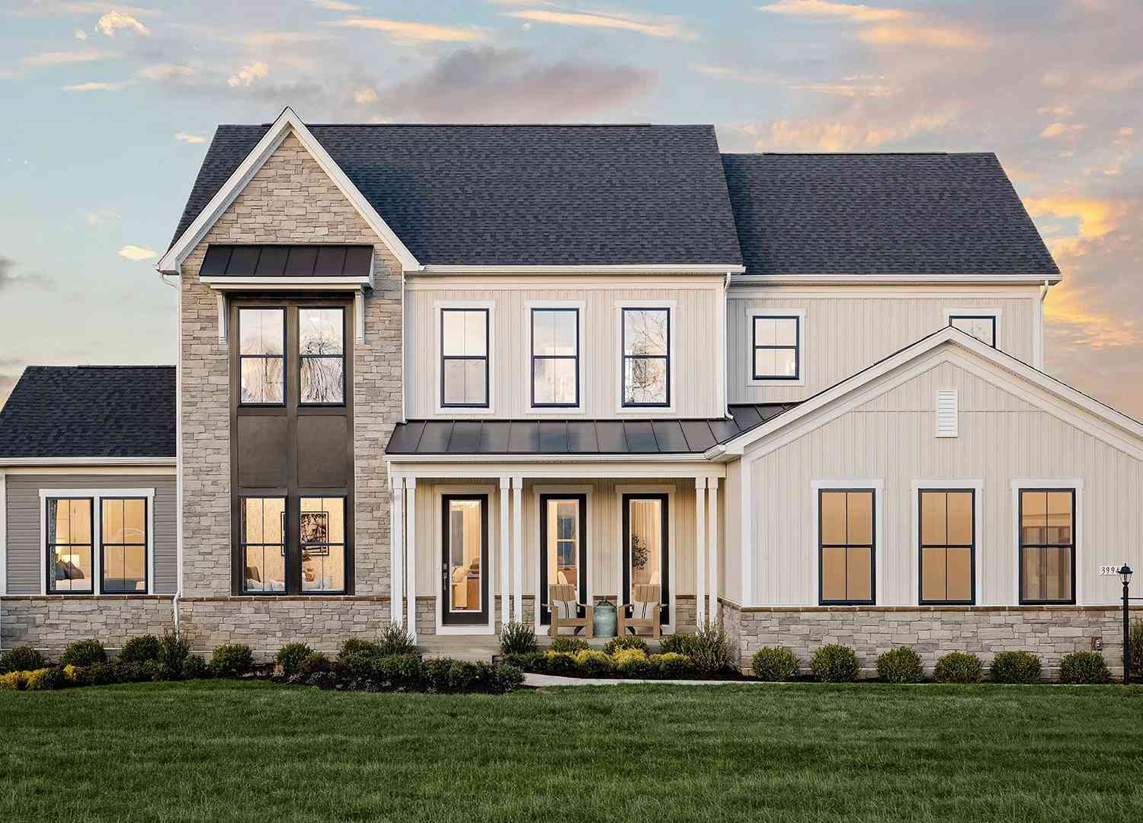

The data relating to real estate for sale on this website appears in part through the BRIGHT Internet Data Exchange program, a voluntary cooperative exchange of property listing data between licensed real estate brokerage firms in which ByOwner participates, and is provided by BRIGHT through a licensing agreement. The information provided by this website is for the personal, non-commercial use of consumers and may not be used for any purpose other than to identify prospective properties consumers may be interested in purchasing. Some properties which appear for sale on this website may no longer be available because they are under contract, have closed or are no longer being offered for sale. Information Deemed Reliable But Not Guaranteed. Copyright © 2026 Bright MLS. All rights reserved.
ByOwner last updated this listing 10/01/2026 @ 16:43
More Cities with for Sale by Owner Homes
- Lovettsville Homes For Sale By Owner
- Brunswick Homes For Sale By Owner
- Knoxville Homes For Sale By Owner
- Waterford Homes For Sale By Owner
- Jefferson Homes For Sale By Owner
- Paeonian Springs Homes For Sale By Owner
- Harpers Ferry Homes For Sale By Owner
- Hillsboro Homes For Sale By Owner
- Adamstown Homes For Sale By Owner
- Purcellville Homes For Sale By Owner
- Hamilton Homes For Sale By Owner
- Charles Town Homes For Sale By Owner
- Ranson Homes For Sale By Owner
- Shenandoah Junction Homes For Sale By Owner
- Middletown Homes For Sale By Owner
- Dickerson Homes For Sale By Owner
- Round Hill Homes For Sale By Owner
- Keedysville Homes For Sale By Owner
- Leesburg Homes For Sale By Owner
- Sharpsburg Homes For Sale By Owner
Homes around $3,350,000








Verify Your Email
Please enter the 6-digit verification code
sent to your email address.
Verify Your Phone Number
Please enter the 6-digit verification code
sent to your mobile phone.