

MLS: #VALO2132776, Listed By: Kirian Jezierski, United Real Estate Premier, Source:Bright MLS
12003 Stonehouse View Court
LOVETTSVILLE, VA 20180

 5
5
Bed
 3
3
Bath
 3,950
3,950Sqft
 4.94
4.94Acres(Lot)
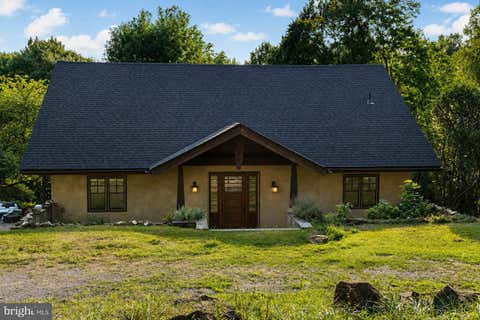
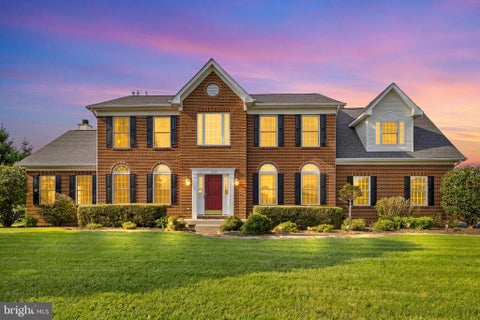
MODERN COUNTRY ELEGANCE MEETS THE ULTIMATE TECH & COMMUTER SANCTUARY 12003 Stonehouse View Ct | Lovettsville, VA | $1,090,000 5 Beds | 3 Baths | 3,900+ Finished SF | Nearly 5 Rolling Acres A COMMUTER���S PARADISE UNDER 1 HOUR TO D.C. & DULLES TECH CORRIDOR Escape the suburban squeeze without sacrificing proximity. Situated less than 10 minutes from the Brunswick MARC Train Station, enjoy a stress-free rail commute straight into Union Station and D.C. Highway commuters will love the rapid, easy access to Route 9, Route 7, Route 15, and the Greenway 267 Dulles Toll Road corridor. UNMATCHED HYBRID-WORK INFRASTRUCTURE Engineered for executives, defense contractors, and remote professionals, this home is functionally a turnkey corporate satellite office. Pre-serviced by both Comcast Business

 Property Details
 Map
Map
 Map
Map
What's Nearby
Nearby Areas
 Features
-
Bedroom Information
Total beds: 5Bathroom Information
Total Baths: 3 Full Baths: 3Room Information
Rooms Total: 20 Has Basement: Yes Basement: Exterior Entry, Walk-Out Access, Partially Finished, Sump Pump, Daylight, Partial, Interior Entry -
Flooring Information
Wood, Ceramic Tile, Hardwood, Vinyl -
Roofing Information
Shingle -
Interior Features
Ceiling Fan(s), Kitchen Island, Pantry, Recessed Lighting, Walk-In Closet(s), High Ceilings, Crown Molding, Open Floorplan Roof: Shingle Appliances: Oven, Electric Range, Electric Oven, Cooktop, Water Purifier, Washer, Dishwasher, Disposal, Exhaust Fan, Ice Maker, Range Hood, Refrigerator, Stainless Steel Appliance(s), Water Heater, ENERGY STAR Qualified Freezer, ENERGY STAR Qualified Refrigerator, ENERGY STAR Qualified Dishwasher, ENERGY STAR Qualified Washer, ENERGY STAR Qualified Appliances, Dryer Laundry Features: Laundry Room, Upper Level Window Features: Window Coverings, Insulated Windows, Screens, Window Treatments -
Heating & Cooling
Has Heating: Yes Heating: Exhaust Fan, Propane, Forced Air Has Cooling: Yes Cooling: Central Air, Ceiling Fan(s), Electric
-
Building Information
Year Built: 2013 Building Area Total: 3950 Construction Materials: Vinyl Siding Patio And Porch Features: Porch Pool Features: None Private Pool: No Water front Features: Stream View: Mountain(s), Scenic -
Exterior Features
Exterior Features: Storage
-
Lot Information
Lot Size Acres: 4.94 Lot Size Source: Estimated Lot Size Square Feet: 215186 Lot Description: Cleared, Cul-De-Sac, Front Yard, Back YardProperty Information
Subdivision: BLUE RIDGE GLEN Source Property Type: Residential Postal Code Plus 4: 1888 Property SubType: Single Family Residence Direction Faces: Southeast Levels: Three Or More Property Age: 13
-
Listing Price Information
Listing Price: $998000
-
Tax Information
Parcel Number: 368181242000 Tax Lot: 5 Tax Year: 2026 Annual Tax: $7402
-
Parking Information
Parking Total: 6 Garage Door Opener, Asphalt, Garage, Driveway, Inside Entrance, AttachedGarage Information
Has Garage: Yes Has Attached Garage: Yes Garage Space: 2
-
School Information
Elementary School: LOVETTSVILLEJunior High School: HARMONYSenior High School: WOODGROVE -
Utility Information
Cable Available, Propane -
Location Information
Direction: West on Purcell from 267 (Berlin Pkwy), stay to the left at fork on Purcell. Stonehouse View Ct is on the left. WaterSource: Well Security Features: Smoke Detector(s), Security System
How much is this property worth?
Curious about this home's true market value? Use our free Home Evaluation Tool to instantly get a personalized Comparative Market Analysis (CMA) report. Make smarter, data-driven decisions before you buy.

Nearby Home Value
| Address | Estimate | Bed | Bath | Sq. Ft | Lot Size |
|---|---|---|---|---|---|
| TBB Mcelnea Manor Court.., Lovettsville, VA, 20180 | $979,990 | 4 | 4 | 2,987 | 1.66 Acres |
| TBB Mcelnea Manor Court.., Lovettsville, VA, 20180 | $964,990 | 4 | 3 | 3,472 | 1.66 Acres |
| TBB Mcelnea Manor Court.., Lovettsville, VA, 20180 | $959,990 | 4 | 3 | 3,079 | 1.66 Acres |
| TBB Mcelnea Manor Court.., Lovettsville, VA, 20180 | $984,990 | 4 | 4 | 3,453 | 1.66 Acres |
| 12883 Furnace Mountain .., Lovettsville, VA, 20180 | $1,099,000 | 2 | 2 | 2,321 | 28.47 Acres |
| 12986 Furnace Mountain .., Lovettsville, VA, 20180 | $899,000 | 3 | 4 | 2,424 | 7.68 Acres |
| 13316 Downey Mill Road, Lovettsville, VA, 20180 | $550,000 | 3 | 2 | 1,276 | 2.26 Acres |
| 40975 Yakey Ln, Lovettsville, VA, 20180 | $975,000 | 4 | 5 | 2,800 | 1.68 Acres |
| 12025 Lindsey Corner Lane, Lovettsville, VA, 20180 | $1,100,000 | 4 | 5 | 4,528 | 5.63 Acres |
| 40490 Lovettsville Road, Lovettsville, VA, 20180 | $799,000 | 4 | 4 | 3,318 | 2.70 Acres |
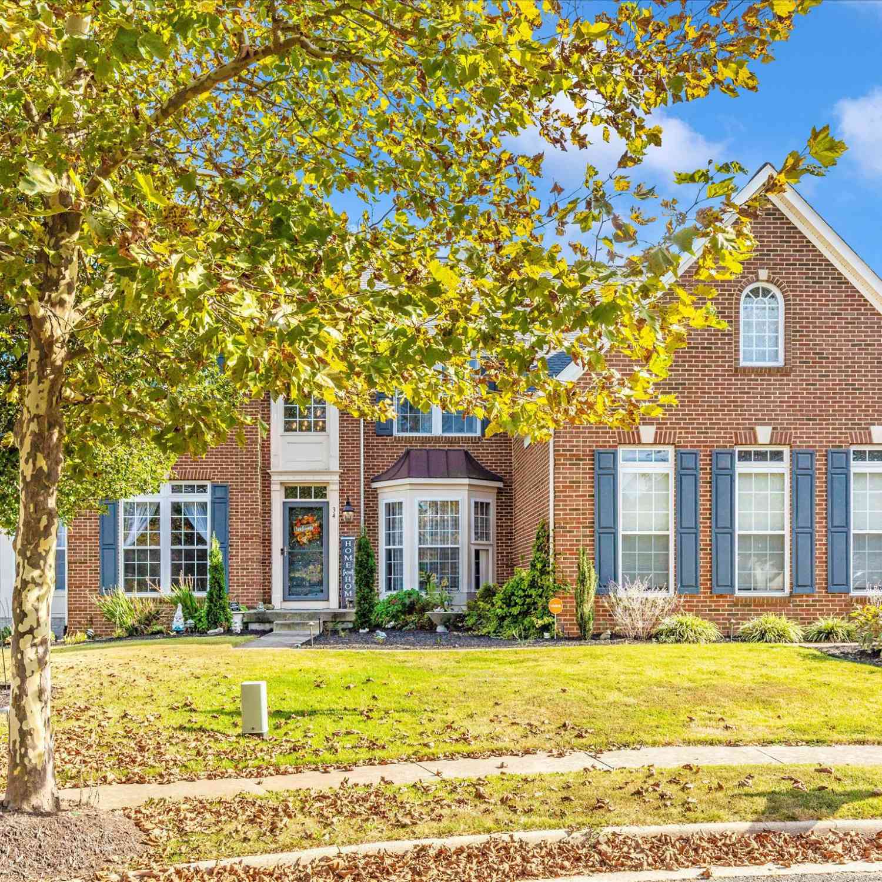
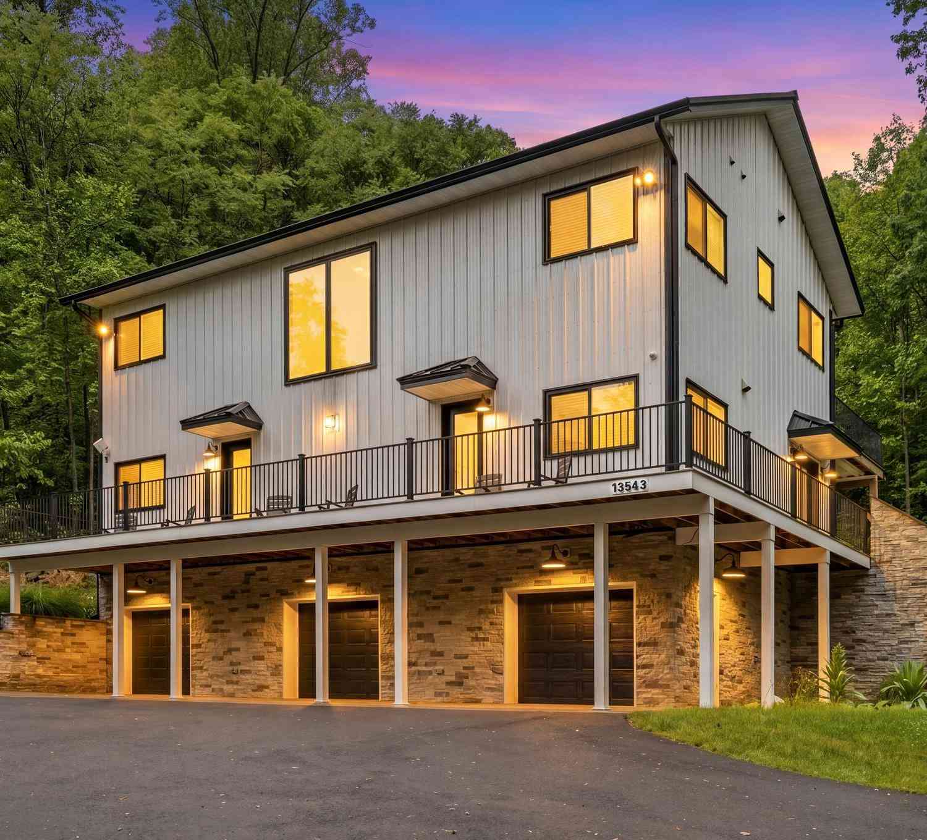
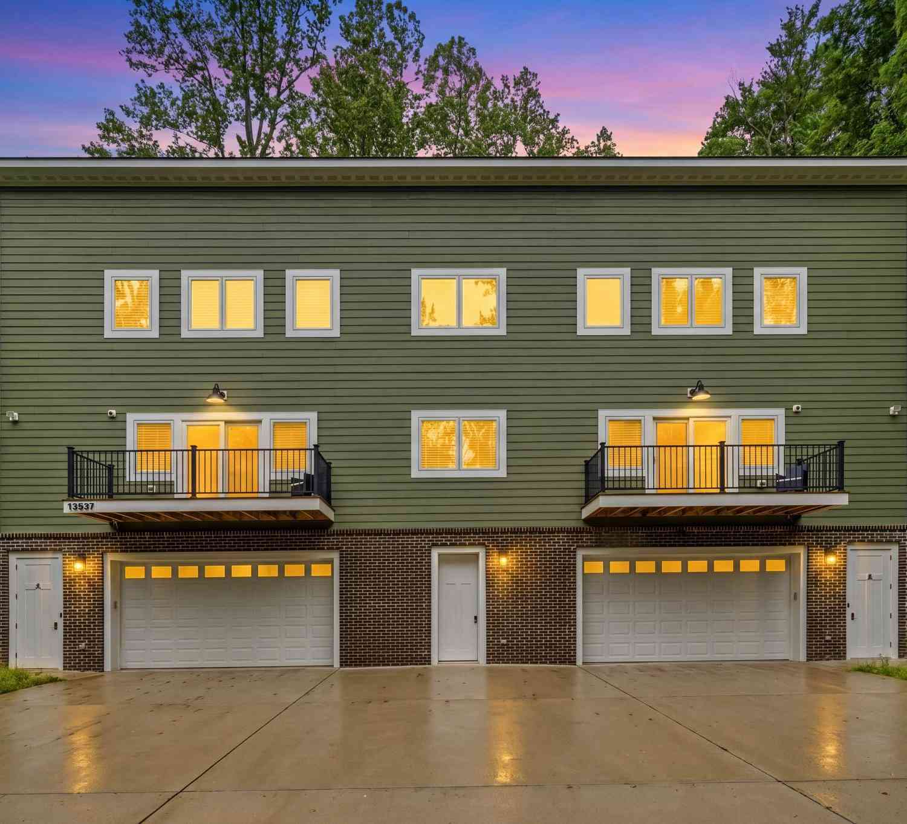
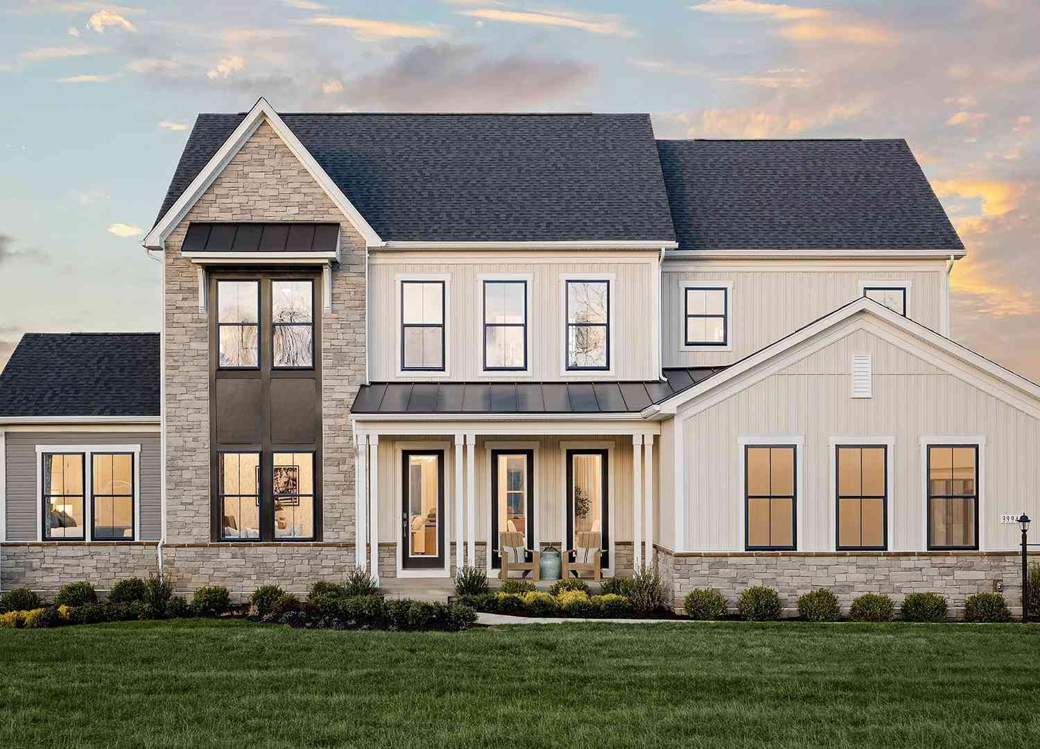
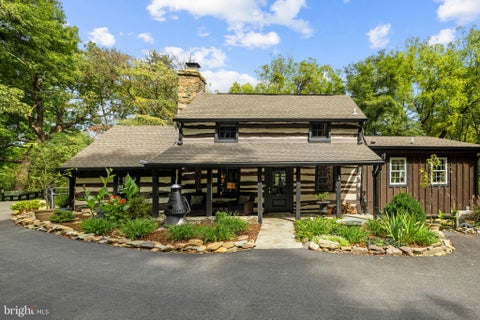
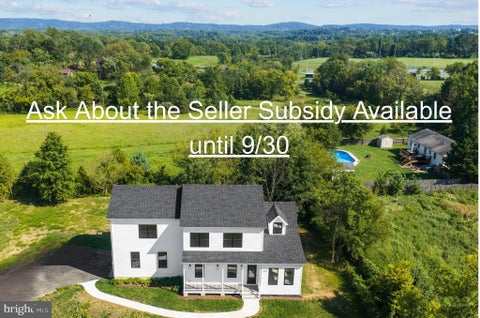
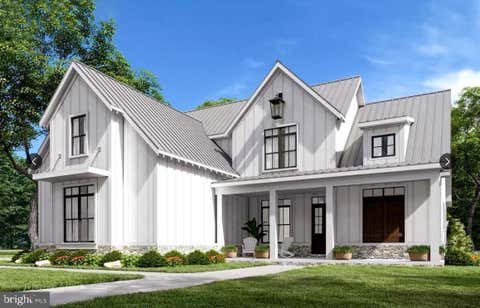
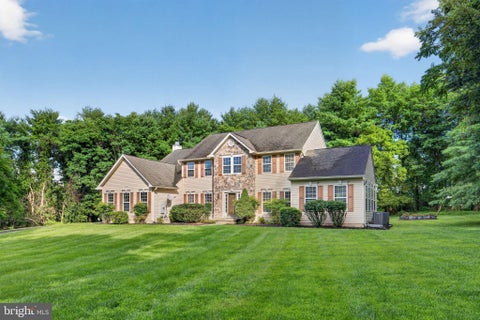
Similar Homes To 12003 Stonehouse View Court
Nearby For Sale

The data relating to real estate for sale on this website appears in part through the BRIGHT Internet Data Exchange program, a voluntary cooperative exchange of property listing data between licensed real estate brokerage firms in which ByOwner participates, and is provided by BRIGHT through a licensing agreement. The information provided by this website is for the personal, non-commercial use of consumers and may not be used for any purpose other than to identify prospective properties consumers may be interested in purchasing. Some properties which appear for sale on this website may no longer be available because they are under contract, have closed or are no longer being offered for sale. Information Deemed Reliable But Not Guaranteed. Copyright © 2026 Bright MLS. All rights reserved.
ByOwner last updated this listing 10/01/2026 @ 08:09
More Cities with for Sale by Owner Homes
- Lovettsville Homes For Sale By Owner
- Brunswick Homes For Sale By Owner
- Knoxville Homes For Sale By Owner
- Waterford Homes For Sale By Owner
- Jefferson Homes For Sale By Owner
- Paeonian Springs Homes For Sale By Owner
- Harpers Ferry Homes For Sale By Owner
- Hillsboro Homes For Sale By Owner
- Adamstown Homes For Sale By Owner
- Purcellville Homes For Sale By Owner
- Hamilton Homes For Sale By Owner
- Charles Town Homes For Sale By Owner
- Ranson Homes For Sale By Owner
- Shenandoah Junction Homes For Sale By Owner
- Middletown Homes For Sale By Owner
- Dickerson Homes For Sale By Owner
- Round Hill Homes For Sale By Owner
- Keedysville Homes For Sale By Owner
- Leesburg Homes For Sale By Owner
- Sharpsburg Homes For Sale By Owner
Homes around $998,000









Verify Your Email
Please enter the 6-digit verification code
sent to your email address.
Verify Your Phone Number
Please enter the 6-digit verification code
sent to your mobile phone.