
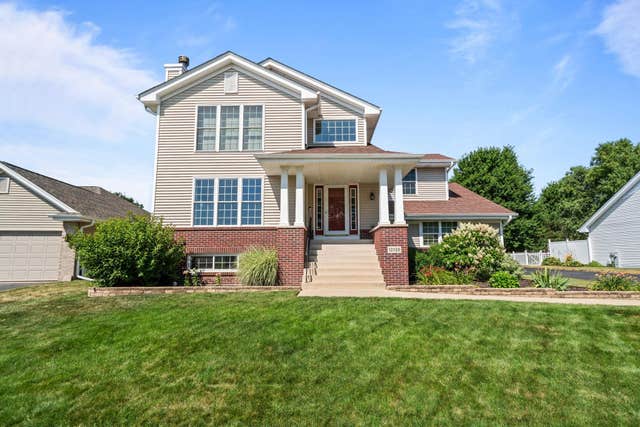
12138 Paisley Drive
LOVES PARK, IL 61111

 3
3
Bed
 2.5
2.5
Bath
 1,956
1,956Sqft
 0.26
0.26Acre(Lot)
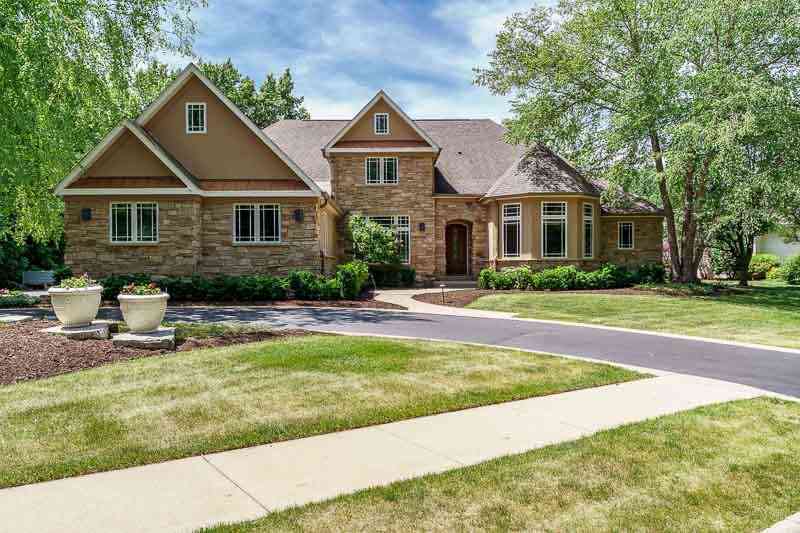
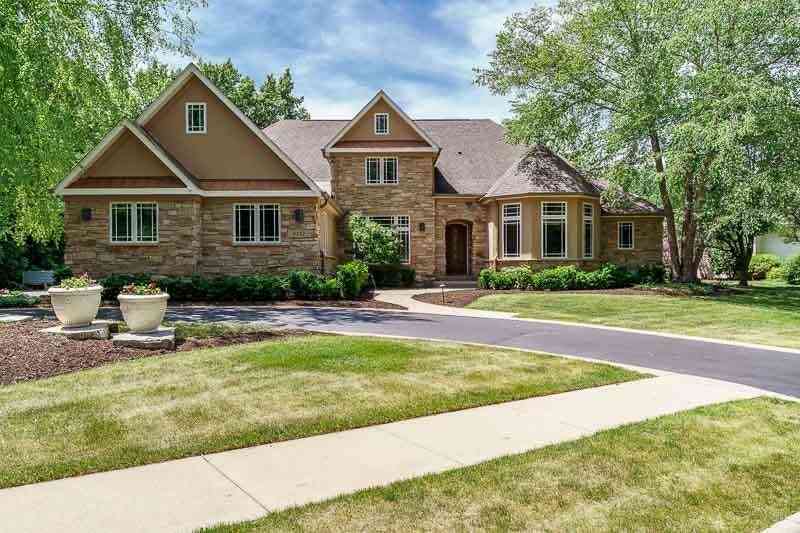
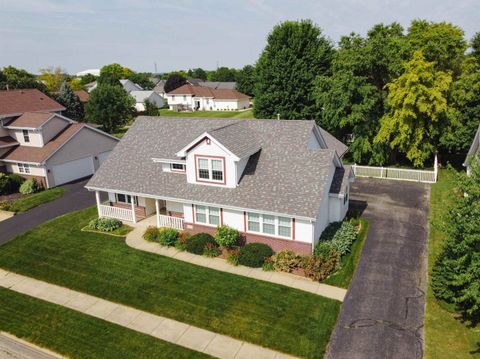
Welcome to 12138 Paisley Drive! Nestled in the appealing Inverness subdivision, this beautifully updated two-story home is ready for you to make it your own. The main floor features an inviting living room with a cozy gas fireplace, perfect for chilly nights, with a seamless floor plan that effortlessly transitions from room to room. The dining room, accessible from the living room, leads into the beautiful eat-in kitchen, which is bright and modern. This includes stainless steel appliances, elegant granite counter-tops, durable tile flooring, custom built-ins for added storage, recessed lighting for a warm ambiance and a jazzy light fixture in the eat-in kitchen. The main floor also includes a convenient laundry area and a stylishly updated half bathroom. Off the kitchen, you'll find a un

 Property Details
 Map
Map
 Map
Map
What's Nearby
Nearby Areas
 Features
-
Bedroom Information
Total beds: 3Bathroom Information
Full Baths: 2 Half Baths: 1Room Information
Has Basement: Yes Basement: Sump Pump, Full -
Roofing Information
Shingle -
Interior Features
Walk-In Closet(s) Roof: Shingle Appliances: Gas Cooktop, Dishwasher, Dryer, Microwave, Refrigerator, Washer, Water Softener, Gas Water Heater -
Heating & Cooling
Has Heating: Yes Heating: Forced Air Has Cooling: Yes Cooling: Central Air
-
Building Information
Year Built: 2000 Construction Materials: Brick Private Pool: No Association Fee Frequency: Annually
-
Lot Information
Lot Size Acres: 0.26
-
Listing Price Information
Listing Price: $380000 Original Price: $395000
-
Tax Information
Parcel Number: 0331376012 Tax Year: 2025 Annual Tax: $6911 Tax Legal Desc: 31-45-3 BERKSHIRE AT INVERNESS LOT 8 12138 PAISLEY DR
-
Parking Information
AttachedGarage Information
Has Garage: Yes Garage Space: 3Homeowners Association InformationHas Association: Yes HOA: $240.00
-
School Information
Elementary School: Seth Whitman ElemJunior High School: Belvidere Central MiddleSenior High School: Belvidere North -
Location Information
WaterSource: Public
How much is this property worth?
Curious about this home's true market value? Use our free Home Evaluation Tool to instantly get a personalized Comparative Market Analysis (CMA) report. Make smarter, data-driven decisions before you buy.

Nearby Home Value
| Address | Estimate | Bed | Bath | Sq. Ft | Lot Size |
|---|---|---|---|---|---|
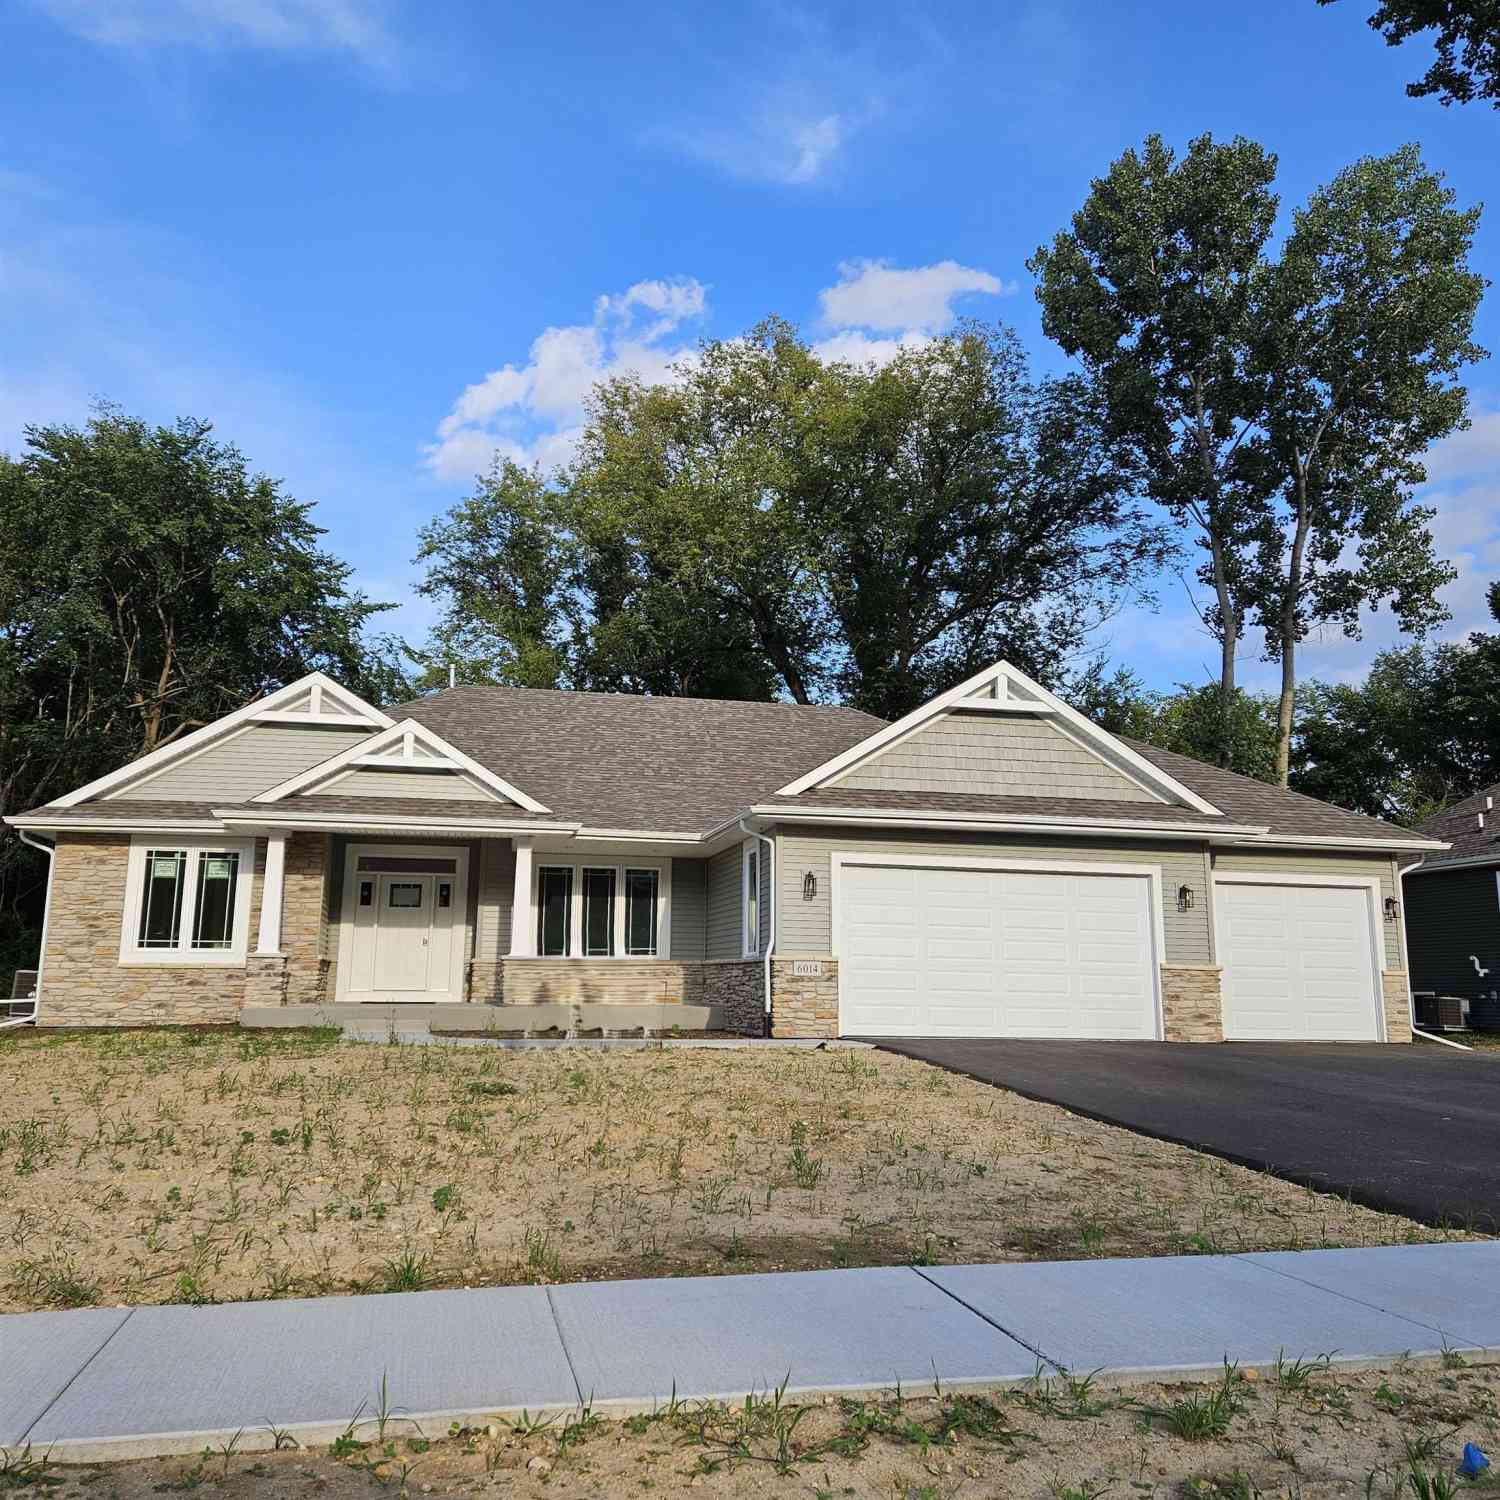
| 6014 Squirrel Run, Loves Park, IL, 61111 | $549,000 | 3 | 2.5 | 2,226 | 0.25 Acre |
| 6514 Timberleaf Court #3, Loves Park, IL, 61111 | $180,000 | 2 | 1 | 1,077 | -- |
| 6294 Parks Edge Drive, Loves Park, IL, 61111 | $289,900 | 2 | 2 | 1,600 | -- |
| 631 Sheridan Drive, Loves Park, IL, 61111 | $300,000 | 5 | 4 | 2,240 | 0.21 Acre |
| 918 Windsor Road, Loves Park, IL, 61111 | $170,000 | 3 | 1 | 1,333 | 0.17 Acre |
| 253 River Lane, Loves Park, IL, 61111 | $239,999 | 4 | 3 | 2,132 | 0.42 Acre |
| 12138 Paisley Drive, Loves Park, IL, 61111 | $380,000 | 3 | 3 | 1,956 | 0.26 Acre |
| 706 W Hampton Avenue, Loves Park, IL, 61111 | $399,900 | 4 | 3 | 2,588 | 0.27 Acre |
| 5352 Woodland Pond Lane, Loves Park, IL, 61111 | $795,000 | 6 | 6 | 4,317 | 0.89 Acre |
| 4715 Arvada Drive, Loves Park, IL, 61111 | $239,600 | 3 | 3 | 1,696 | 0.30 Acre |
Similar Homes To 12138 Paisley Drive
Nearby For Sale
The data relating to real estate for sale on this website comes in part from the Internet Data exchange (IDX) program of the NorthWest Illinois Alliance of REALTORS®. IDX information is provided exclusively for consumers' personal, non-commercial use and may not be used for any purpose other than to identify prospective properties consumers may be interested in purchasing. Real estate listings held by brokerage firms other than ByOwner, are indicated by detailed information about them such as the name of the listing firms. Information deemed reliable but not guaranteed. Copyright © 2026 NorthWest Illinois Alliance of REALTORS®. All Rights Reserved.
ByOwner last updated this listing 09/20/2026 @ 13:07
More Cities with for Sale by Owner Homes
- Loves Park Homes For Sale By Owner
- Machesney Park Homes For Sale By Owner
- Rockford Homes For Sale By Owner
- Roscoe Homes For Sale By Owner
- Caledonia Homes For Sale By Owner
- Cherry Valley Homes For Sale By Owner
- Belvidere Homes For Sale By Owner
- Poplar Grove Homes For Sale By Owner
- Rockton Homes For Sale By Owner
- South Beloit Homes For Sale By Owner
- Winnebago Homes For Sale By Owner
- Capron Homes For Sale By Owner
- Garden Prairie Homes For Sale By Owner
- Monroe Center Homes For Sale By Owner
- Kirkland Homes For Sale By Owner
- Davis Junction Homes For Sale By Owner
- Beloit Homes For Sale By Owner
- Pecatonica Homes For Sale By Owner
- Stillman Valley Homes For Sale By Owner
- Clinton Homes For Sale By Owner
Homes around $380,000









Verify Your Email
Please enter the 6-digit verification code
sent to your email address.
Verify Your Phone Number
Please enter the 6-digit verification code
sent to your mobile phone.