

6097 Reno Drive
Louisville, OH 44641

 3
3
Bed
 4
4
Bath
 2,900
2,900Sqft
 0.52
0.52Acre(Lot)
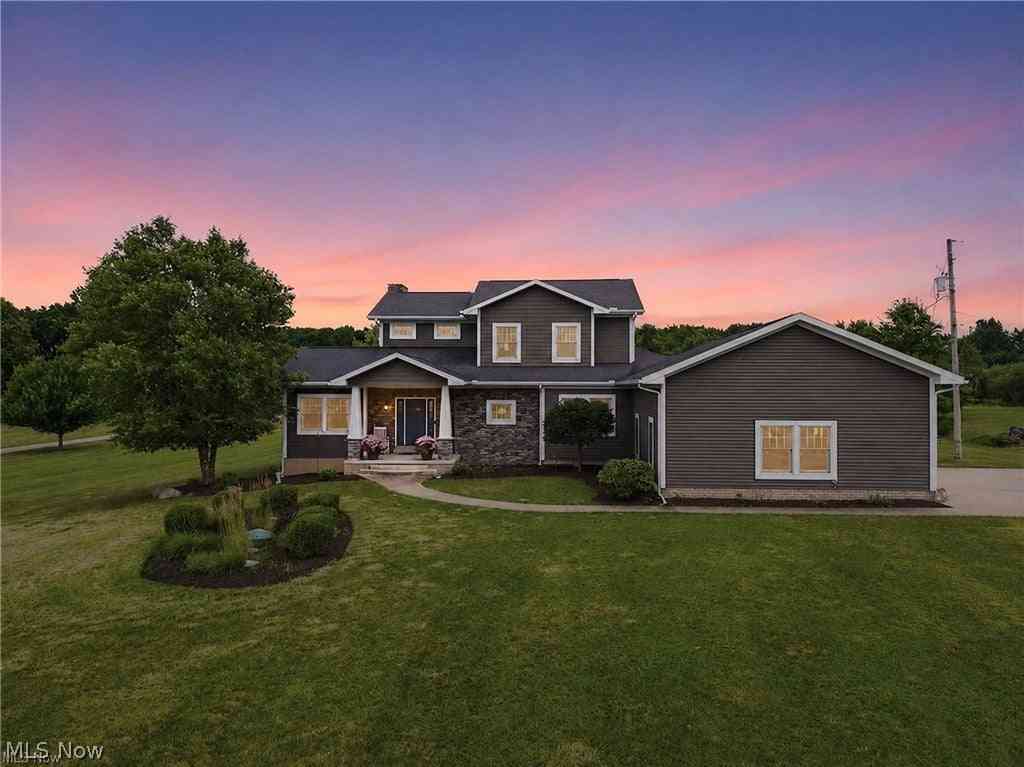
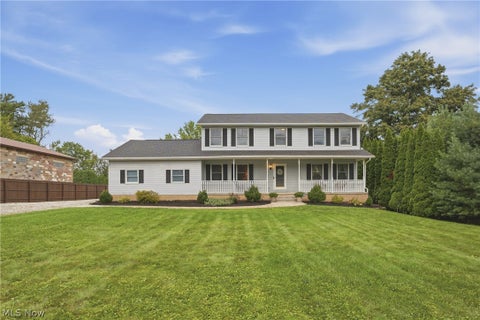
6097 Reno Dr. in Louisville is a fully remodeled, move-in-ready Colonial home set in a picturesque rural setting that blends modern high-end finishes with practical functionality. Key features and layout include primary Living and Kitchen spaces highlighting modern design with new luxury vinyl plank (LVP) flooring, updated, lighting, fresh paint, and brand-new appliances throughout. The chef's kitchen serves as the center of the home, featuring quartz countertops, a classic farmhouse sink, and a multi-functional breakfast bar. The Owner's Suite features vaulted ceilings, a private walk-in closet, and an ensuite bath with dual sinks and a dedicated soaking tub. The secondary Bedrooms 2 and 3 share a fully updated Jack and Jill bathroom. All Bathrooms throughout the home were taken down to t

 Property Details
 Map
Map
 Map
Map
What's Nearby
Nearby Areas
 Features
-
Bedroom Information
Total beds: 3Bathroom Information
Total Baths: 4 Full Baths: 3 Half Baths: 1Room Information
Rooms Total: 13 Has Basement: Yes Basement: Daylight, Interior Entry, Partially Finished, Storage Space, Walk-Up Access -
Roofing Information
Asphalt, Metal -
Interior Features
Vaulted Ceiling(s), Breakfast Bar, Built-in Features, Ceiling Fan(s), Chandelier, Double Vanity, Entrance Foyer, Open Floorplan, Stone Counters, Recessed Lighting, Storage, Soaking Tub, Bar Roof: Asphalt, Metal Laundry Features: Washer Hookup, Electric Dryer Hookup, Inside, Laundry Closet, Main Level, Laundry Room, In Unit Window Features: Double Pane Windows, Screens -
Heating & Cooling
Has Heating: Yes Heating: Natural Gas, Forced Air, Fireplace(s) Has Cooling: Yes Cooling: Ceiling Fan(s), Central Air
-
Building Information
Year Built: 1933 Construction Materials: Metal Siding, Block, Steel Siding, Vinyl Siding Stories: 2 Patio And Porch Features: Rear Porch, Covered, Deck, Enclosed, Front Porch, Patio, Porch, Wrap Around Pool Features: None Private Pool: No Water front Features: Stream View: Panoramic, Rural, Creek/Stream, Trees/Woods -
Exterior Features
Exterior Features: Fire Pit, Lighting, Private Yard
-
Lot Information
Main Square Feet: 0.5207 Acres Lot Size Acres: 0.5207 Lot Size Source: Assessor Lot Description: Back Yard, Front Yard, Landscaped, Sloped, Few TreesProperty Information
Subdivision: SE Ruhama Heights Source Property Type: Residential Property SubType: Single Family Residence Levels: Three Or More, Two Property Age: 93
-
Listing Price Information
Listing Price: $345000 Cash, Conventional, FHA, VA Loan
-
Tax Information
Parcel Number: 03308397 Tax Year: 2025 Annual Tax: $1925 Tax Legal Desc: 31-189.3' SEC; 32-40' X 189.3' SE RUHAMA HTS
-
Parking Information
Additional Parking, Driveway, Detached, Garage, Garage Door Opener, Gravel, Lighted, On Site, Oversized, Garage Faces Rear, Side By Side, StorageGarage Information
Has Garage: Yes Garage Space: 2
-
Location Information
Direction: from Rt 62 to California Ave, turn left on Reno, house is on the right WaterSource: Well
How much is this property worth?
Curious about this home's true market value? Use our free Home Evaluation Tool to instantly get a personalized Comparative Market Analysis (CMA) report. Make smarter, data-driven decisions before you buy.

Nearby Home Value
| Address | Estimate | Bed | Bath | Sq. Ft | Lot Size |
|---|---|---|---|---|---|
| 6075 Paris Avenue, Louisville, OH, 44641 | $475,000 | 2 | 2 | 1,614 | 12.54 Acres |
| 4066 Maplegrove Avenue, Louisville, OH, 44641 | $319,000 | 4 | 3 | 2,280 | 1 Acre |
| 6093 Joliat Avenue, Louisville, OH, 44641 | $329,900 | 6 | 3 | 2,206 | 1.12 Acres |
| 9288 Columbus Road, Louisville, OH, 44641 | $699,900 | 4 | 3 | 2,702 | 5.01 Acres |
| 8385 Paris Avenue, Louisville, OH, 44641 | $359,000 | 3 | 2 | 2,400 | 0.17 Acre |
| 1907 Opal Street, Louisville, OH, 44641 | $354,900 | 5 | 3 | 2,689 | 0.34 Acre |
| 2085 Belfort Avenue, Louisville, OH, 44641 | $729,900 | 4 | 4 | 2,700 | 6.18 Acres |
| 1846 Opal Street, Louisville, OH, 44641 | $265,000 | 3 | 3 | 1,456 | 0.33 Acre |
| 1409 Opal Street, Louisville, OH, 44641 | $299,900 | 3 | 2 | 2,064 | 0.36 Acre |
| 908 Sand Lot Circle, Louisville, OH, 44641 | $495,900 | 5 | 4 | 3,750 | 0.42 Acre |
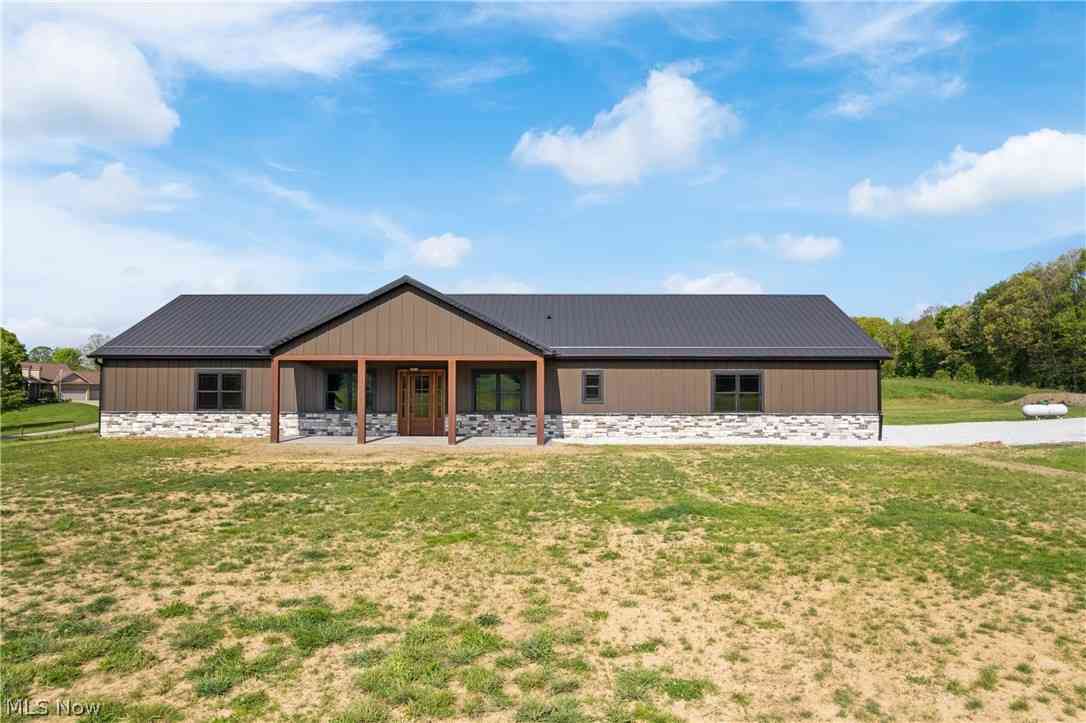
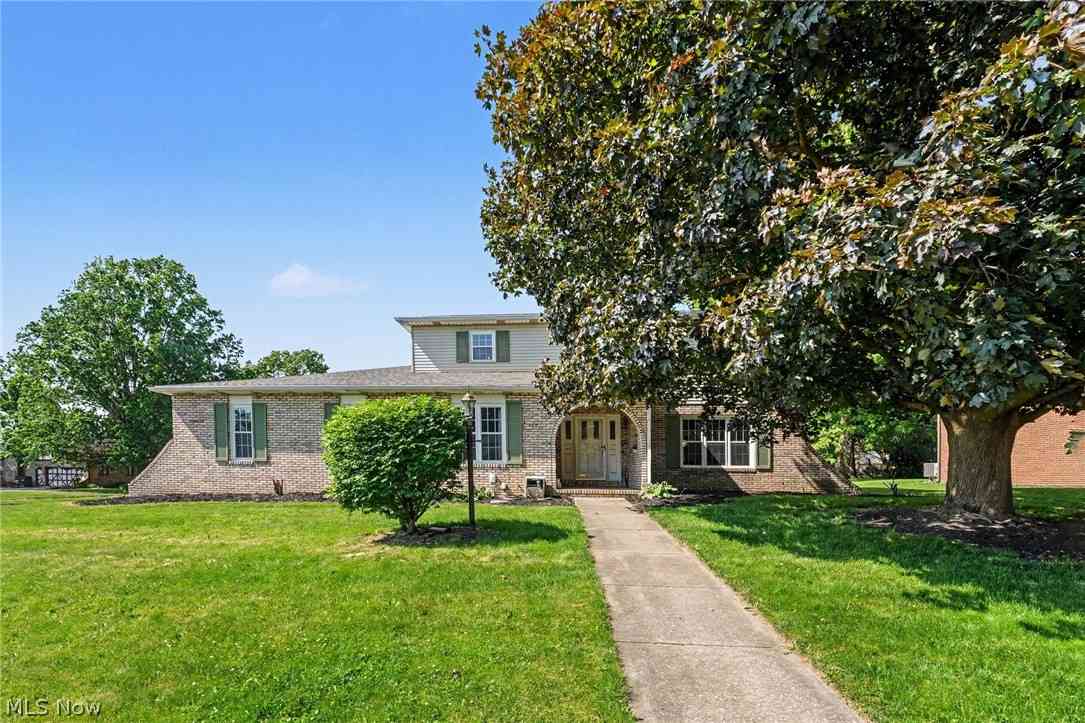
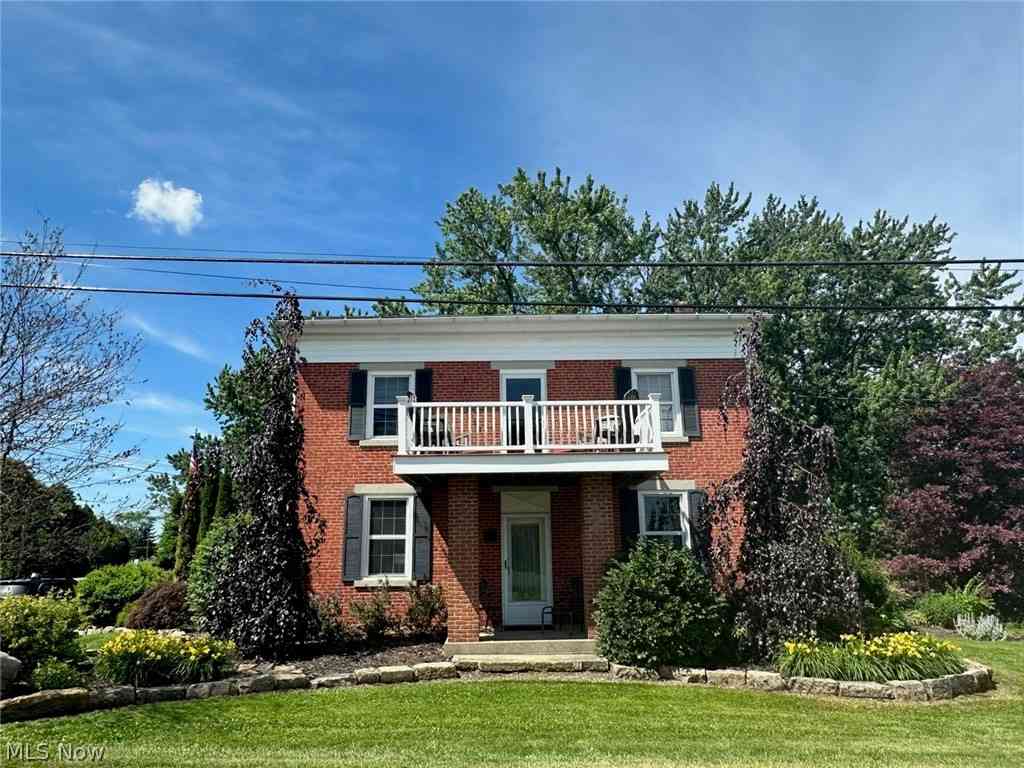
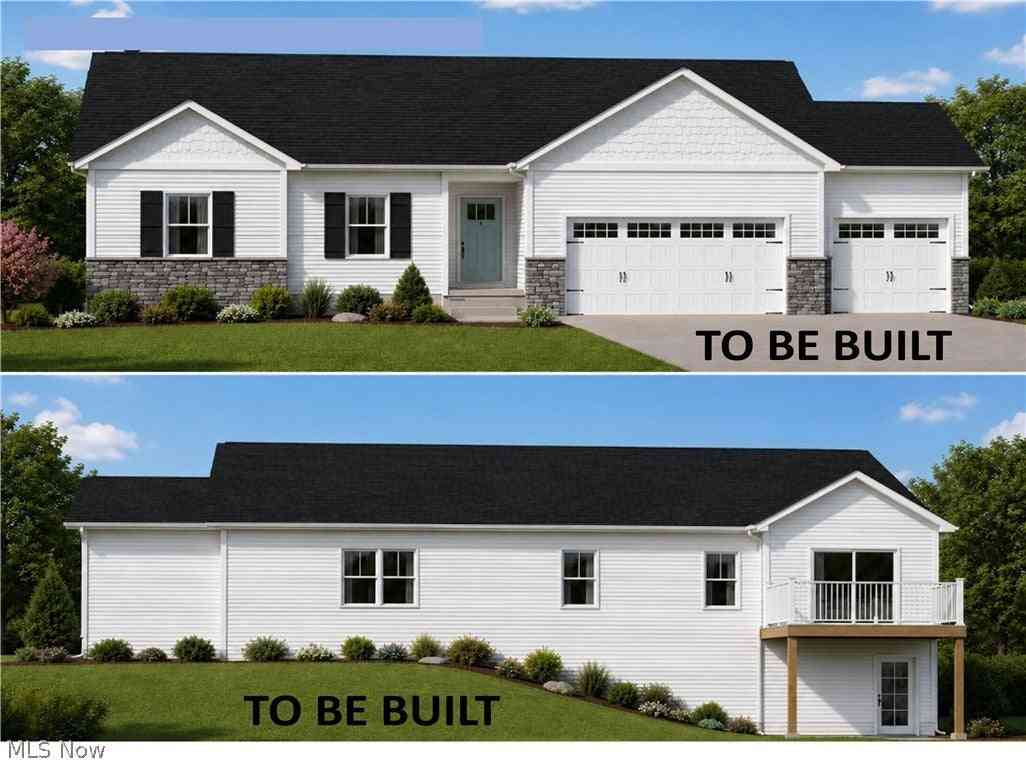
Similar Homes To 6097 Reno Drive
Nearby For Sale
The data relating to real estate for sale on this website comes in part from the Internet Data Exchange program of MLS Now. Real estate listings are marked with the Internet Data Exchange logo and detailed information about them includes the name of the listing broker(s). Information Deemed Reliable But Not Guaranteed.
ByOwner last updated this listing 09/28/2026 @ 22:56
More Cities with for Sale by Owner Homes
- Louisville Homes For Sale By Owner
- East Canton Homes For Sale By Owner
- Paris Homes For Sale By Owner
- Alliance Homes For Sale By Owner
- Hartville Homes For Sale By Owner
- North Canton Homes For Sale By Owner
- Uniontown Homes For Sale By Owner
- Waynesburg Homes For Sale By Owner
- Minerva Homes For Sale By Owner
- Malvern Homes For Sale By Owner
- East Sparta Homes For Sale By Owner
- Magnolia Homes For Sale By Owner
- Atwater Homes For Sale By Owner
- Canton Homes For Sale By Owner
- Sebring Homes For Sale By Owner
- Green Homes For Sale By Owner
- Massillon Homes For Sale By Owner
- Mogadore Homes For Sale By Owner
- East Rochester Homes For Sale By Owner
- Lakemore Homes For Sale By Owner
Homes around $345,000











Verify Your Email
Please enter the 6-digit verification code
sent to your email address.
Verify Your Phone Number
Please enter the 6-digit verification code
sent to your mobile phone.