
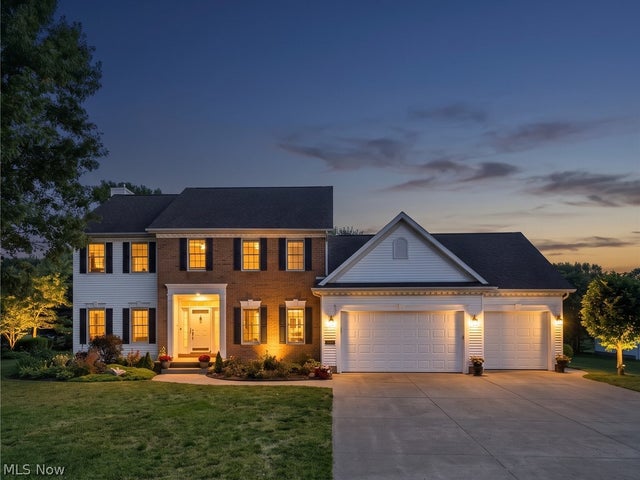
5808 Shallow Creek Avenue
Louisville, OH 44641

 4
4
Bed
 3
3
Bath
 2,752
2,752Sqft
 0.80
0.80Acre(Lot)
Discover this home with an abundance of natural light, meticulously maintained, offering an expansive, open floor plan with elegant 9-foot ceilings throughout. The heart of the home is a chef’s kitchen featuring beautiful KraftMaid maple cabinetry, a convenient island, stainless steel appliances (microwave and dishwasher upgraded in 2025), a dedicated desk area, and recessed lighting. The main level flows seamlessly from a spacious living room with a gas fireplace to a relaxing all-seasons sunroom with vaulted ceilings to the kitchen and formal dining room with crown molding. Practicality meets convenience with a dedicated laundry room and a pantry just off the kitchen. Upstairs, you will find four spacious bedrooms, including a primary suite complete with a massive walk-in closet and a sp

 Property Details
 Map
Map
 Map
Map
What's Nearby
Nearby Areas
 Features
-
Bedroom Information
Total beds: 4Bathroom Information
Total Baths: 3 Full Baths: 2 Half Baths: 1Room Information
Rooms Total: 9 Has Basement: Yes Basement: Full, Bath/Stubbed, Storage Space, Unfinished, Sump Pump -
Roofing Information
Asphalt, Fiberglass -
Interior Features
Vaulted Ceiling(s), Ceiling Fan(s), Crown Molding, Double Vanity, Entrance Foyer, High Ceilings, Kitchen Island, Laminate Counters, Open Floorplan, Pantry, Recessed Lighting, Storage, Soaking Tub, Walk-In Closet(s) Roof: Asphalt, Fiberglass Appliances: Dryer, Dishwasher, Disposal, Microwave, Range, Refrigerator, Water Softener, Washer Laundry Features: Washer Hookup, Electric Dryer Hookup, Gas Dryer Hookup, Main Level, Laundry Room, Sink Window Features: Blinds, Double Pane Windows, Low Emissivity Windows, Screens, Shutters -
Heating & Cooling
Has Heating: Yes Heating: Natural Gas, Forced Air Has Cooling: Yes Cooling: Ceiling Fan(s), Central Air
-
Building Information
Year Built: 2003 Construction Materials: Attic/Crawl Hatchway(s) Insulated, Brick, Vinyl Siding Stories: 2 Patio And Porch Features: Patio Pool Features: None Private Pool: No Water front Features: Stream View: Garden, Neighborhood, Creek/Stream -
Exterior Features
Exterior Features: Garden, Lighting
-
Lot Information
Lot Dimensions: 128x271 Main Square Feet: 0.796 Acres Lot Size Acres: 0.796 Lot Size Source: Public Records Lot Description: Back Yard, Corner Lot, Front Yard, Garden, Landscaped, Few TreesProperty Information
Subdivision: Shallow Crk Estates 03 Source Property Type: Residential Property SubType: Single Family Residence Direction Faces: West Levels: Two Property Age: 23
-
Listing Price Information
Listing Price: $454900 Original Price: $469900
-
Tax Information
Parcel Number: 03308496 Tax Year: 2025 Annual Tax: $6216 Tax Legal Desc: 27 WH SHALLOW CREEK ESTATES 3
-
Parking Information
Attached, Concrete, Direct Access, Driveway, Garage Faces Front, Garage, Garage Door Opener, Oversized, Workshop in GarageGarage Information
Has Garage: Yes Has Attached Garage: Yes Garage Space: 3
-
Location Information
Direction: Corner of Columbus Rd. & Shallow Creek Ave. WaterSource: Well Security Features: Smoke Detector(s)
How much is this property worth?
Curious about this home's true market value? Use our free Home Evaluation Tool to instantly get a personalized Comparative Market Analysis (CMA) report. Make smarter, data-driven decisions before you buy.

Nearby Home Value
| Address | Estimate | Bed | Bath | Sq. Ft | Lot Size |
|---|---|---|---|---|---|
| 10725 Lisbon Street, Louisville, OH, 44641 | $275,000 | 4 | 2 | 2,755 | 1.79 Acres |
| 4456 Maplegrove Avenue, Louisville, OH, 44641 | $575,000 | 3 | 3 | -- | 6.56 Acres |
| 9934 Georgetown Street, Louisville, OH, 44641 | $229,000 | 3 | 2 | 1,724 | 0.53 Acre |
| 3460 Swallen Avenue, Louisville, OH, 44641 | $1 | 4 | 2 | 1,456 | 0.75 Acre |
| 9288 Columbus Road, Louisville, OH, 44641 | $699,900 | 3 | 3 | 2,702 | 5.01 Acres |
| 8385 Paris Avenue, Louisville, OH, 44641 | $359,000 | 3 | 2 | 2,400 | 0.17 Acre |
| 1907 Opal Street, Louisville, OH, 44641 | $354,900 | 5 | 3 | 2,689 | 0.34 Acre |
| 2085 Belfort Avenue, Louisville, OH, 44641 | $729,900 | 4 | 4 | 2,700 | 6.18 Acres |
| 1846 Opal Street, Louisville, OH, 44641 | $269,900 | 3 | 3 | 1,456 | 0.33 Acre |
| 1516 Gulling Avenue, Louisville, OH, 44641 | $319,900 | 3 | 3 | 2,704 | 0.63 Acre |
Similar Homes To 5808 Shallow Creek Avenue
Nearby For Sale
The data relating to real estate for sale on this website comes in part from the Internet Data Exchange program of MLS Now. Real estate listings are marked with the Internet Data Exchange logo and detailed information about them includes the name of the listing broker(s). Information Deemed Reliable But Not Guaranteed.
ByOwner last updated this listing 09/14/2026 @ 00:24
More Cities with for Sale by Owner Homes
- Louisville Homes For Sale By Owner
- East Canton Homes For Sale By Owner
- Paris Homes For Sale By Owner
- Alliance Homes For Sale By Owner
- Hartville Homes For Sale By Owner
- North Canton Homes For Sale By Owner
- Uniontown Homes For Sale By Owner
- Waynesburg Homes For Sale By Owner
- Minerva Homes For Sale By Owner
- Malvern Homes For Sale By Owner
- East Sparta Homes For Sale By Owner
- Magnolia Homes For Sale By Owner
- Atwater Homes For Sale By Owner
- Canton Homes For Sale By Owner
- Sebring Homes For Sale By Owner
- Green Homes For Sale By Owner
- Massillon Homes For Sale By Owner
- Mogadore Homes For Sale By Owner
- East Rochester Homes For Sale By Owner
- Lakemore Homes For Sale By Owner
Homes around $454,900







Verify Your Email
Please enter the 6-digit verification code
sent to your email address.
Verify Your Phone Number
Please enter the 6-digit verification code
sent to your mobile phone.