

MLS: #MDAA2157454, Listed By: Joshua Mast, HomeSource Pro Real Estate, Source:Bright MLS
5920 W Fishers Station Road
LOTHIAN, MD 20711

 5
5
Bed
 6
6
Bath
 6,082
6,082Sqft
 10.46
10.46Acres(Lot)
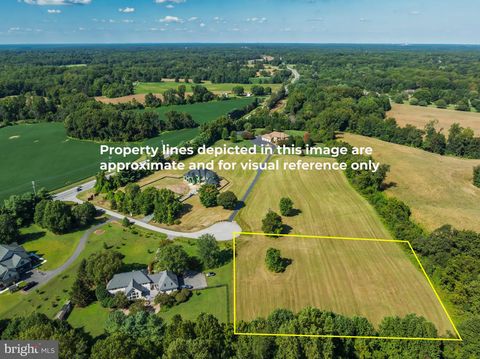
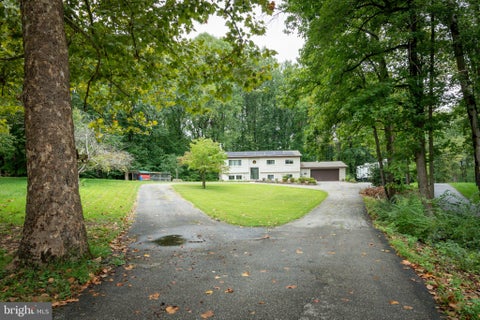
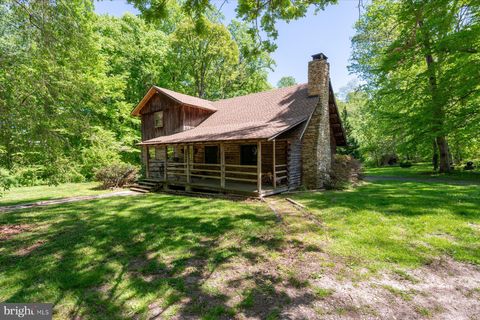
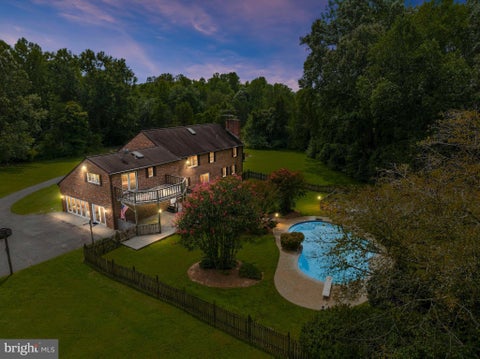
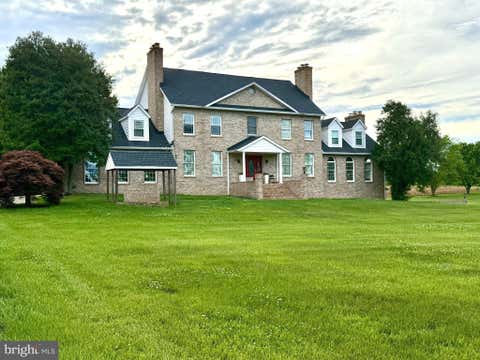
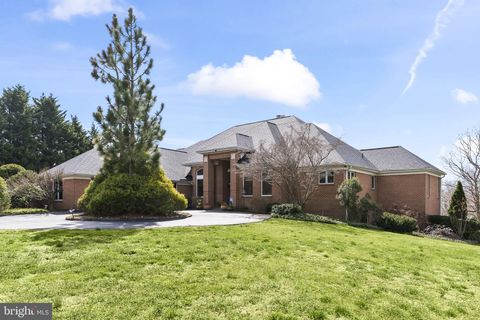
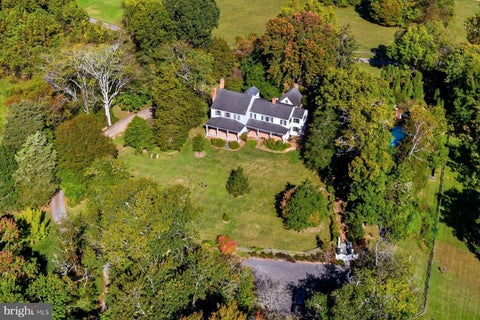
This home has been sold, but you can build this same or similar Laine Street Homes design on your lot or on one of our available homesites. If this home catches your eye, call for more information or use the builder’s convenient online plan and pricing review process to explore what it would take to make it your own. To Be Built by Laine Street Homes, this impressive Arts & Crafts-inspired home combines timeless architectural character with refined finishes, modern conveniences and the thoughtful design of a truly custom home. With more than 6,000 square feet of finished living space, 6 bedrooms and 5.5 bathrooms, this expansive floor plan offers exceptional space for everyday living, entertaining and relaxing. The exterior showcases the distinctive character of Arts & Crafts architecture,

 Property Details
 Map
Map
 Map
Map
What's Nearby
Nearby Areas
 Features
-
Bedroom Information
Total beds: 5Bathroom Information
Total Baths: 6 Full Baths: 5 Half Baths: 1Room Information
Has Basement: Yes Basement: Exterior Entry, Walk-Out Access, Full, Sump Pump, Interior Entry -
Flooring Information
Carpet, Wood, Vinyl -
Roofing Information
Asphalt, Metal, Shingle -
Interior Features
Eat-in Kitchen, Ceiling Fan(s), Kitchen Island, Pantry, Recessed Lighting, Walk-In Closet(s), High Ceilings, Tray Ceiling(s), Built-in Features, Crown Molding, Open Floorplan, Soaking Tub Roof: Asphalt, Metal, Shingle Appliances: Range, Gas Range, Gas Oven, Cooktop, Electric Water Heater, Built-In Range, Dishwasher, Range Hood, Refrigerator, Stainless Steel Appliance(s), Water Heater, Microwave Laundry Features: Upper Level -
Heating & Cooling
Has Heating: Yes Heating: Propane, Heat Pump Has Cooling: Yes Cooling: Central Air, Ceiling Fan(s), Electric
-
Building Information
Year Built: 2027 Building Area Total: 7282 Construction Materials: HardiPlank Type, Asphalt, Concrete, Fiber Cement, Stone Pool Features: In Ground, Private Private Pool: Yes View: Panoramic, Pasture, Scenic
-
Lot Information
Lot Size Acres: 10.46 Lot Size Source: Assessor Lot Size Square Feet: 455638 Lot Description: Sloped, ClearedProperty Information
Subdivision: NONE Source Property Type: Residential Postal Code Plus 4: 9721 Zoning Description: Residential Property SubType: Single Family Residence Levels: Three Or More Property Age: -1
-
Listing Price Information
Listing Price: $2251541
-
Tax Information
Parcel Number: 020800000685100 Tax Year: 2027 Annual Tax: $116
-
Parking Information
Parking Total: 13 Oversized, Garage Door Opener, Garage, Driveway, Inside Entrance, AttachedGarage Information
Has Garage: Yes Has Attached Garage: Yes Garage Space: 3
-
School Information
Elementary School: CALL SCHOOL BOARDJunior High School: CALL SCHOOL BOARDSenior High School: CALL SCHOOL BOARD -
Utility Information
Propane -
Location Information
Direction: USE GPS WaterSource: Well
How much is this property worth?
Curious about this home's true market value? Use our free Home Evaluation Tool to instantly get a personalized Comparative Market Analysis (CMA) report. Make smarter, data-driven decisions before you buy.

Nearby Home Value
| Address | Estimate | Bed | Bath | Sq. Ft | Lot Size |
|---|---|---|---|---|---|
| 75 W Bay Front Road, Lothian, MD, 20711 | $969,999 | 6 | 4 | 6,444 | 2.85 Acres |
| 5742 Brooks Woods Road, Lothian, MD, 20711 | $635,000 | 3 | 2 | 1,586 | 6.46 Acres |
| 5503 Brooks Woods Road, Lothian, MD, 20711 | $1,790,000 | 6 | 5 | 5,060 | 4.50 Acres |
| 342 Mt Zion Marlboro Road, Lothian, MD, 20711 | $970,000 | 3 | 2 | 2,672 | 5.18 Acres |
| 6140 Fishers Station Road, Lothian, MD, 20711 | $950,000 | 6 | 5 | 5,981 | 7.04 Acres |
| 634 Teton Court, Lothian, MD, 20711 | $599,900 | 4 | 3 | 1,844 | 2.35 Acres |
| 615 Traveller Court, Lothian, MD, 20711 | $1,049,900 | 4 | 3 | 5,179 | 1.02 Acres |
| 5223 Grenock Drive, Lothian, MD, 20711 | $1,195,000 | 6 | 6 | 6,512 | 1.68 Acres |
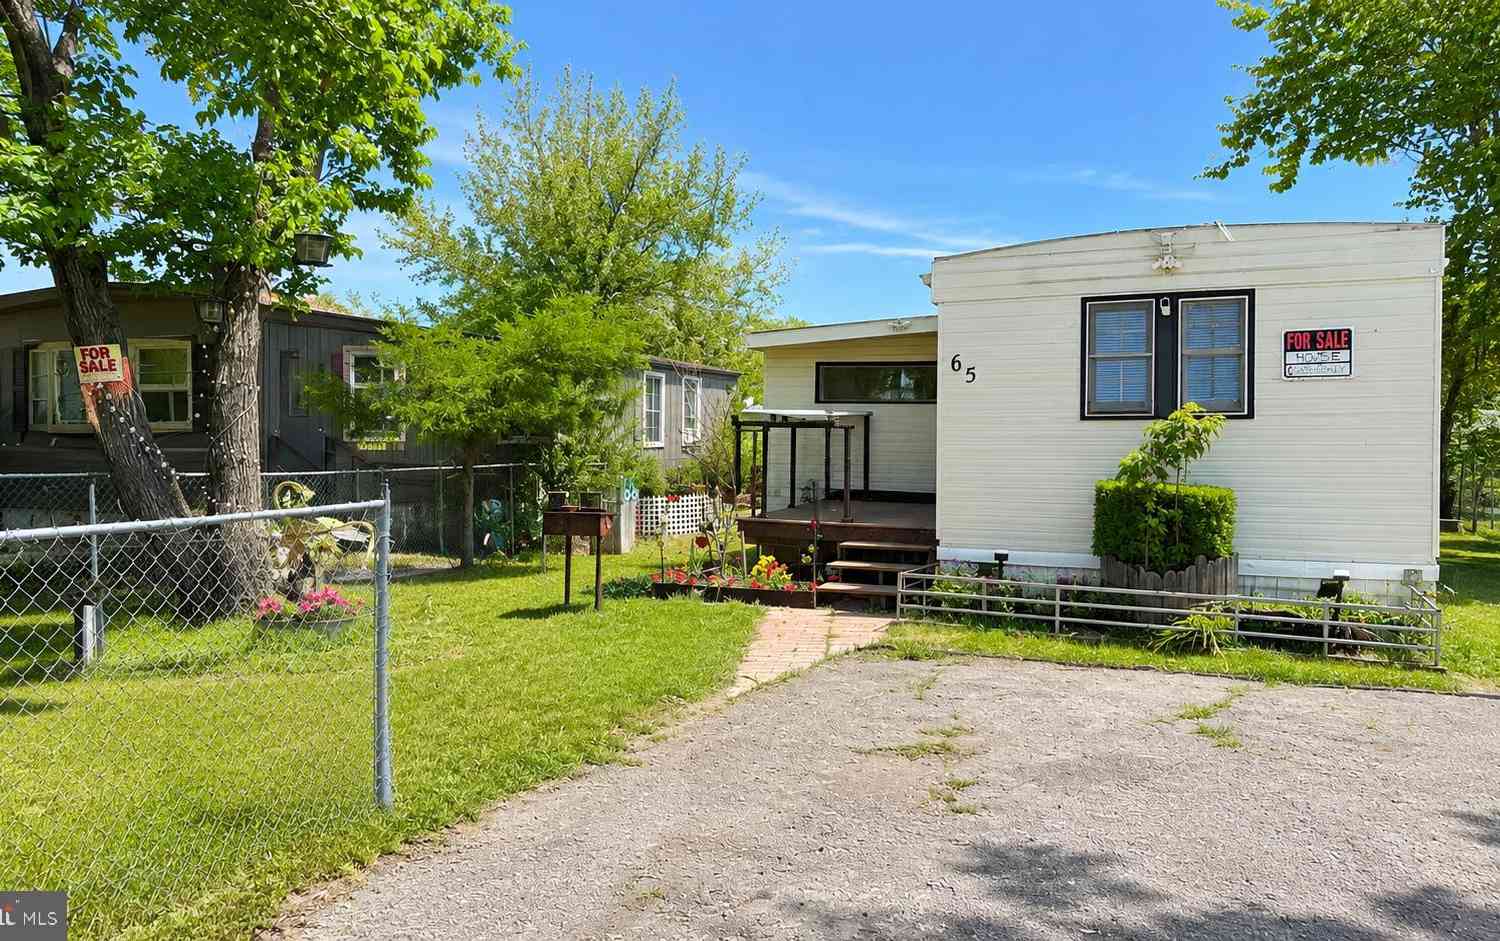
| 65 Cub Court, Lothian, MD, 20711 | $85,000 | 3 | 2 | 1,200 | 0.09 Acre |
| 38 Leopard Lane, Lothian, MD, 20711 | $135,000 | 4 | 2 | 970 | 0.10 Acre |
Similar Homes To 5920 W Fishers Station Road
Nearby For Sale
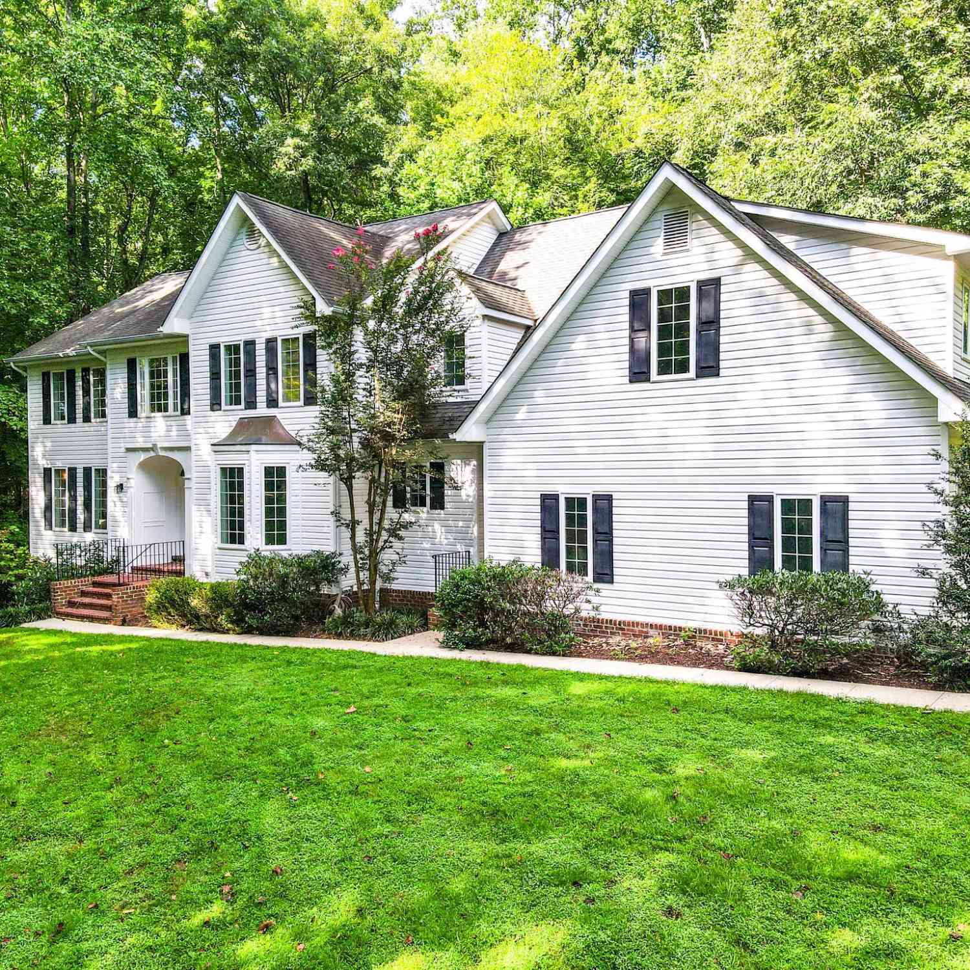
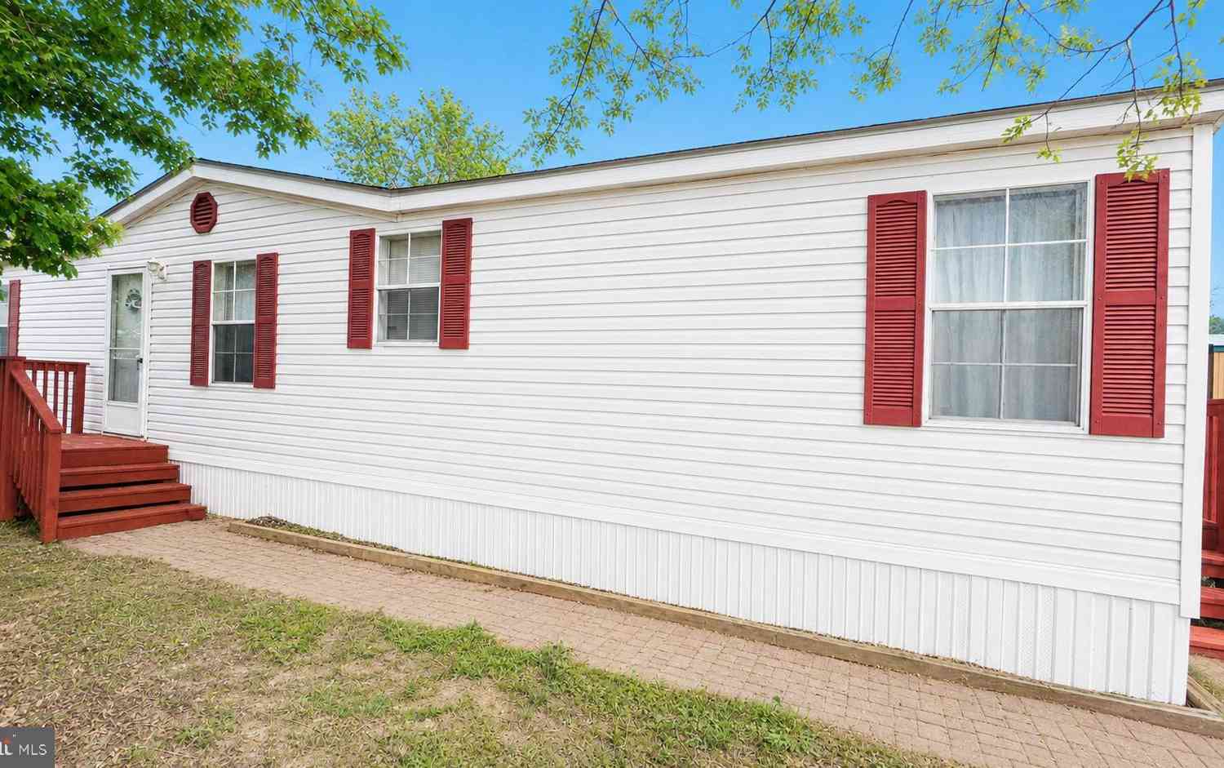
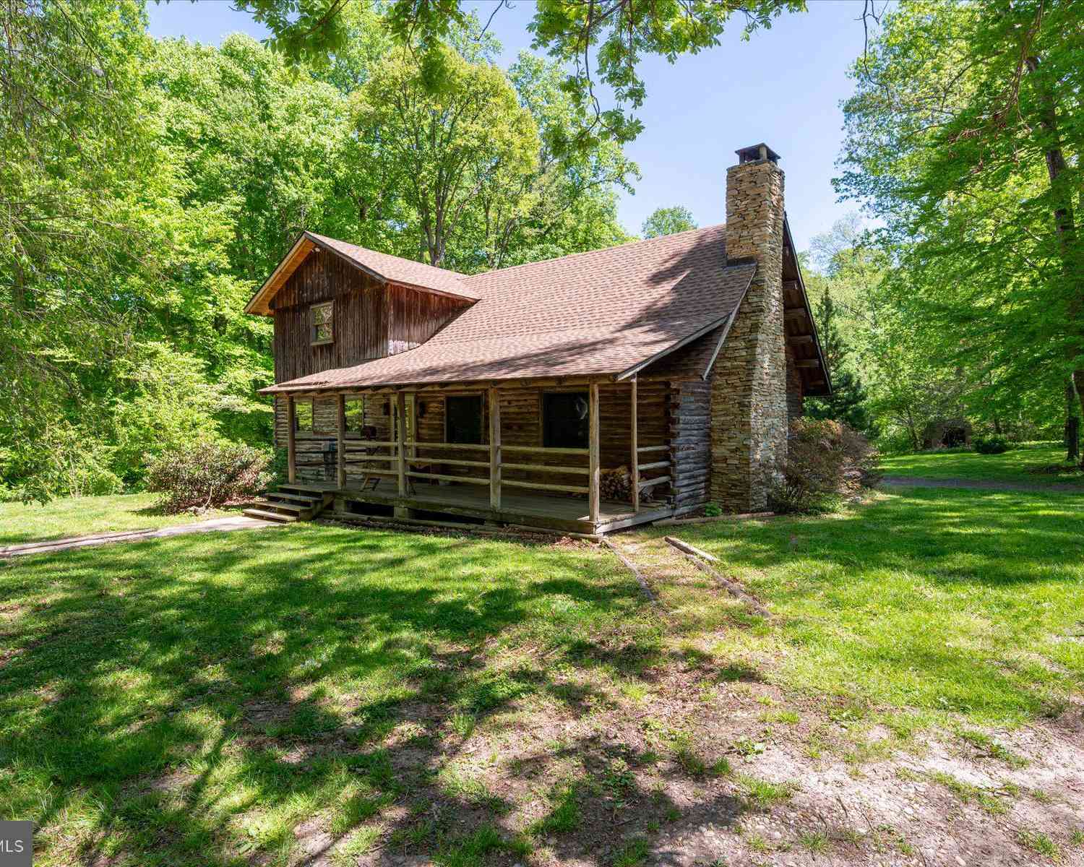
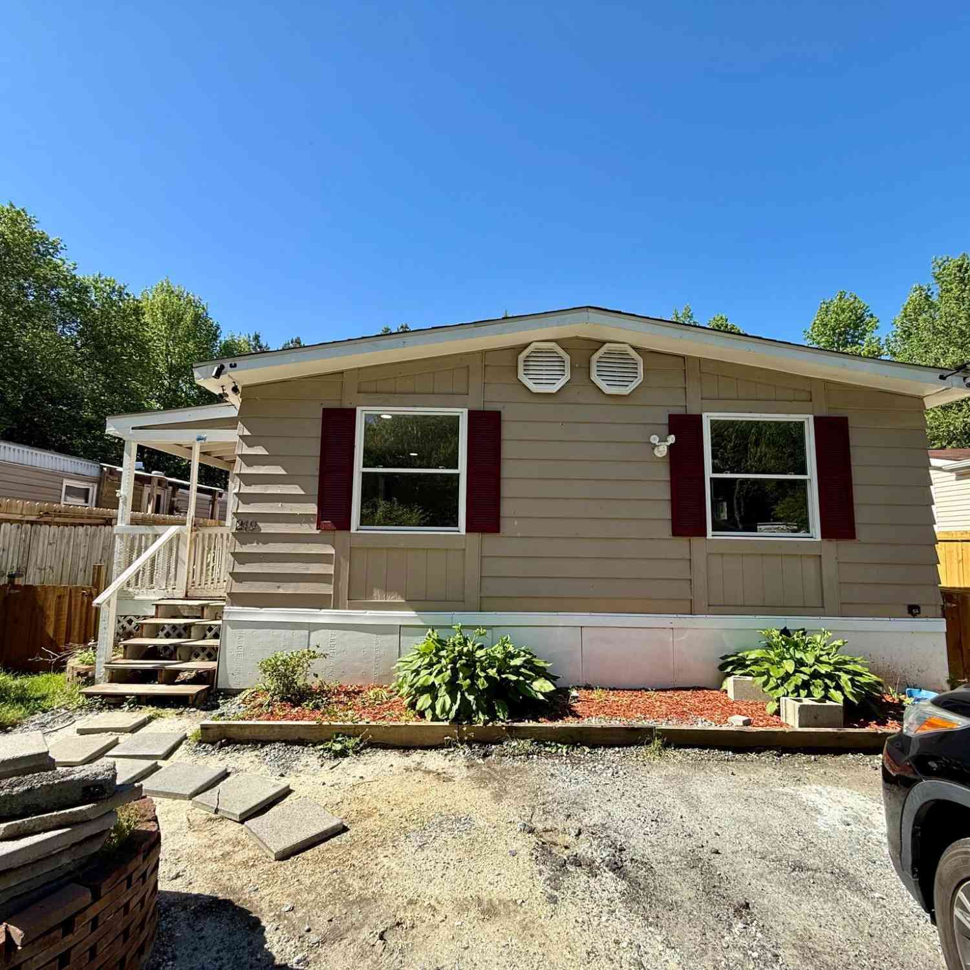
The data relating to real estate for sale on this website appears in part through the BRIGHT Internet Data Exchange program, a voluntary cooperative exchange of property listing data between licensed real estate brokerage firms in which ByOwner participates, and is provided by BRIGHT through a licensing agreement. The information provided by this website is for the personal, non-commercial use of consumers and may not be used for any purpose other than to identify prospective properties consumers may be interested in purchasing. Some properties which appear for sale on this website may no longer be available because they are under contract, have closed or are no longer being offered for sale. Information Deemed Reliable But Not Guaranteed. Copyright © 2026 Bright MLS. All rights reserved.
ByOwner last updated this listing 10/04/2026 @ 12:49
More Cities with for Sale by Owner Homes
- Lothian Homes For Sale By Owner
- Harwood Homes For Sale By Owner
- Tracys Landing Homes For Sale By Owner
- West River Homes For Sale By Owner
- Dunkirk Homes For Sale By Owner
- Deale Homes For Sale By Owner
- Upper Marlboro Homes For Sale By Owner
- Galesville Homes For Sale By Owner
- Churchton Homes For Sale By Owner
- Owings Homes For Sale By Owner
- Shady Side Homes For Sale By Owner
- North Beach Homes For Sale By Owner
- Davidsonville Homes For Sale By Owner
- Edgewater Homes For Sale By Owner
- Cheltenham Homes For Sale By Owner
- Riva Homes For Sale By Owner
- Sunderland Homes For Sale By Owner
- Chesapeake Beach Homes For Sale By Owner
- Brandywine Homes For Sale By Owner
- District Heights Homes For Sale By Owner
Homes around $2,251,541










Verify Your Email
Please enter the 6-digit verification code
sent to your email address.
Verify Your Phone Number
Please enter the 6-digit verification code
sent to your mobile phone.