
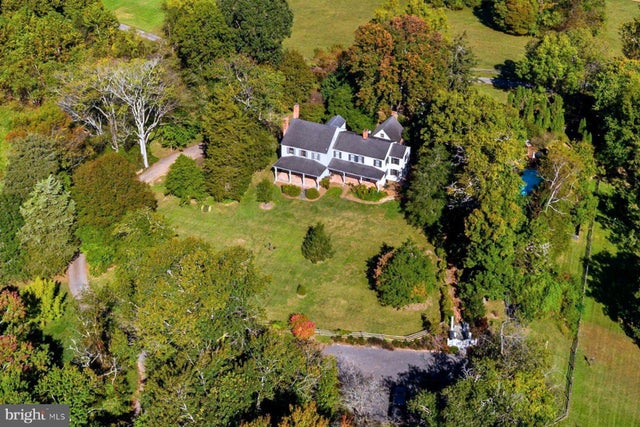
MLS: #MDAA2143684, Listed By: Erica Baker, TTR Sotheby's International Realty, Source:Bright MLS
5503 Brooks Woods Road
LOTHIAN, MD 20711

 6
6
Bed
 5
5
Bath
 5,060
5,060Sqft
 4.50
4.50Acres(Lot)
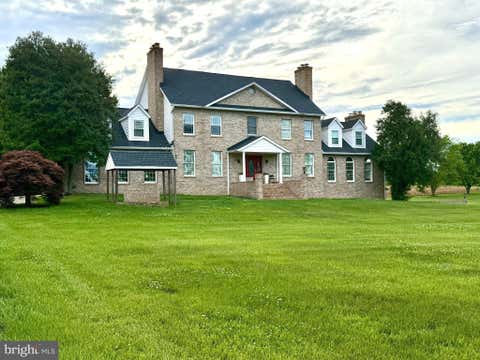
Historic Portland Manor – Allendale is privately set on 4.5 acres off sought-after Brooks Woods Road, surrounded by mature trees, neighboring acreage, and pastoral surroundings. A heritage tree-lined drive leads to the residence, framed by established landscaping, gorgeous brick walkways surrounding the home, landscape lighting, covered porches, and a renovated in-ground pool. Dating back to the late 1700s, with additions completed in the early 1800s, the home has been thoughtfully restored and updated while preserving its historic integrity and original craftsmanship. Offering an estimated 5,060 square feet, the property includes six bedrooms and four and a half baths across the main residence and separate in-law suite. Interior features include original heart pine flooring, res

 Property Details
 Map
Map
 Map
Map
What's Nearby
Nearby Areas
 Features
-
Bedroom Information
Total beds: 6Bathroom Information
Total Baths: 5 Full Baths: 4 Half Baths: 1 -
Flooring Information
Wood -
Interior Features
Pantry, Walk-In Closet(s), Built-in Features, Beamed Ceilings Appliances: Range, Electric Water Heater Laundry Features: Upper Level, Main Level -
Heating & Cooling
Has Heating: Yes Heating: Electric, Heat Pump Has Cooling: Yes Cooling: Central Air, Electric
-
Building Information
Year Built: 1785 Building Area Total: 5060 Construction Materials: Other Patio And Porch Features: Patio, Porch Pool Features: In Ground, Private Private Pool: Yes View: Trees/Woods, Garden -
Exterior Features
Exterior Features: Lighting
-
Lot Information
Lot Size Acres: 4.5 Lot Size Source: Estimated Lot Size Square Feet: 196020Property Information
Subdivision: NONE Source Property Type: Residential Postal Code Plus 4: 9550 Property SubType: Single Family Residence Levels: Three Or More Property Age: 241
-
Listing Price Information
Listing Price: $1790000
-
Tax Information
Parcel Number: 020800090010489 Tax Year: 2025 Annual Tax: $6021
-
Parking Information
Parking Total: 15 Private, Driveway
-
Location Information
Direction: From Brooks Woods Rd, take a slight left onto a gravel tree lined road, then make a left onto the driveway (two posted with pineapples at the top is the entrance to the subject property). WaterSource: Well
How much is this property worth?
Curious about this home's true market value? Use our free Home Evaluation Tool to instantly get a personalized Comparative Market Analysis (CMA) report. Make smarter, data-driven decisions before you buy.

Nearby Home Value
| Address | Estimate | Bed | Bath | Sq. Ft | Lot Size |
|---|---|---|---|---|---|
| 75 W Bay Front Road, Lothian, MD, 20711 | $969,999 | 6 | 4 | 6,444 | 2.85 Acres |
| 5742 Brooks Woods Road, Lothian, MD, 20711 | $635,000 | 3 | 2 | 1,586 | 6.46 Acres |
| 6140 Fishers Station Road, Lothian, MD, 20711 | $950,000 | 6 | 5 | 5,981 | 7.04 Acres |
| 650 Teton Drive, Lothian, MD, 20711 | $550,000 | 3 | 2 | 1,125 | 2.67 Acres |
| 615 Traveller Court, Lothian, MD, 20711 | $1,124,900 | 4 | 3 | 5,179 | 1.02 Acres |
| 5223 Grenock Drive, Lothian, MD, 20711 | $1,195,000 | 6 | 6 | 6,512 | 1.68 Acres |
| 970 Lower Pindell Road, Lothian, MD, 20711 | $1,150,000 | 5 | 4 | 2,828 | 6.01 Acres |
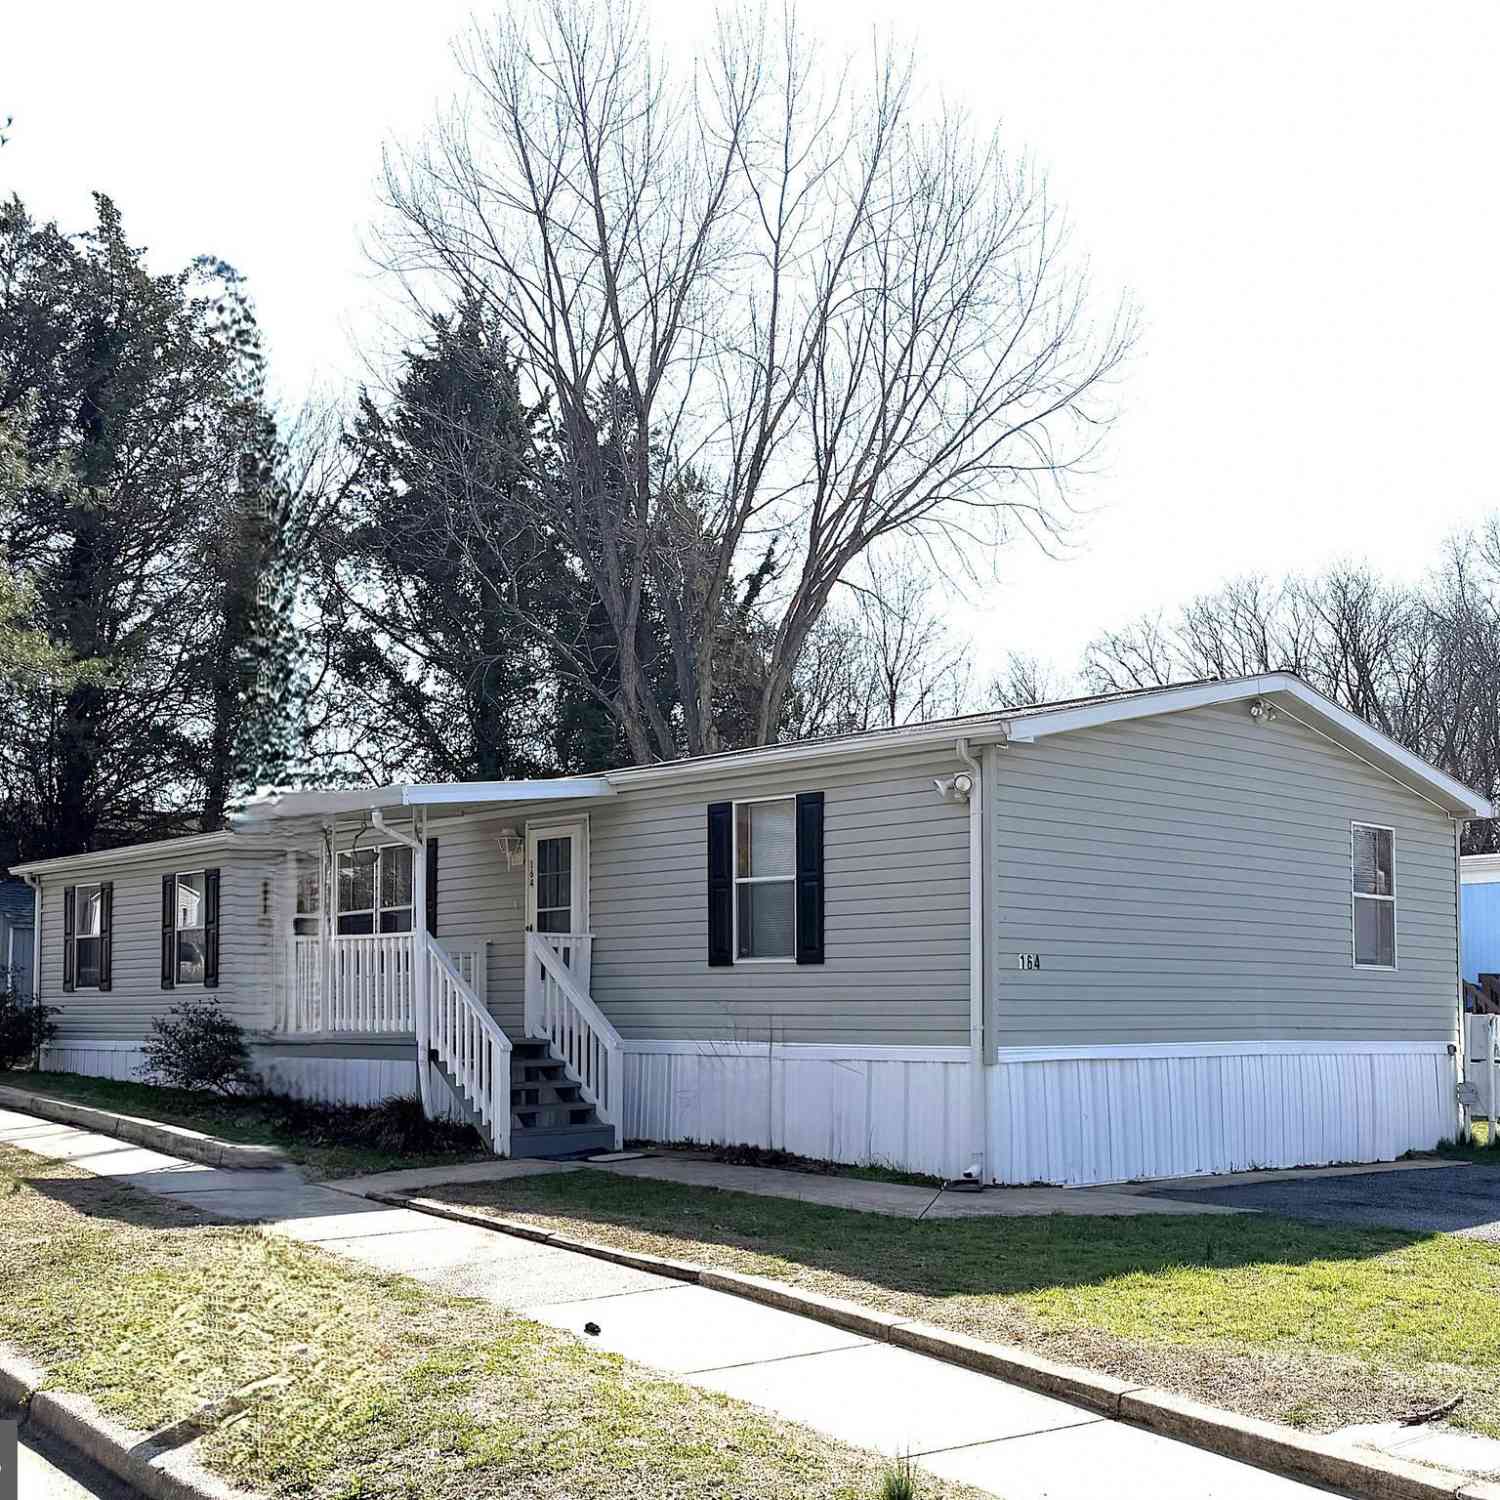
| 65 Cub Court, Lothian, MD, 20711 | $85,000 | 3 | 2 | 1,200 | 0.09 Acre |
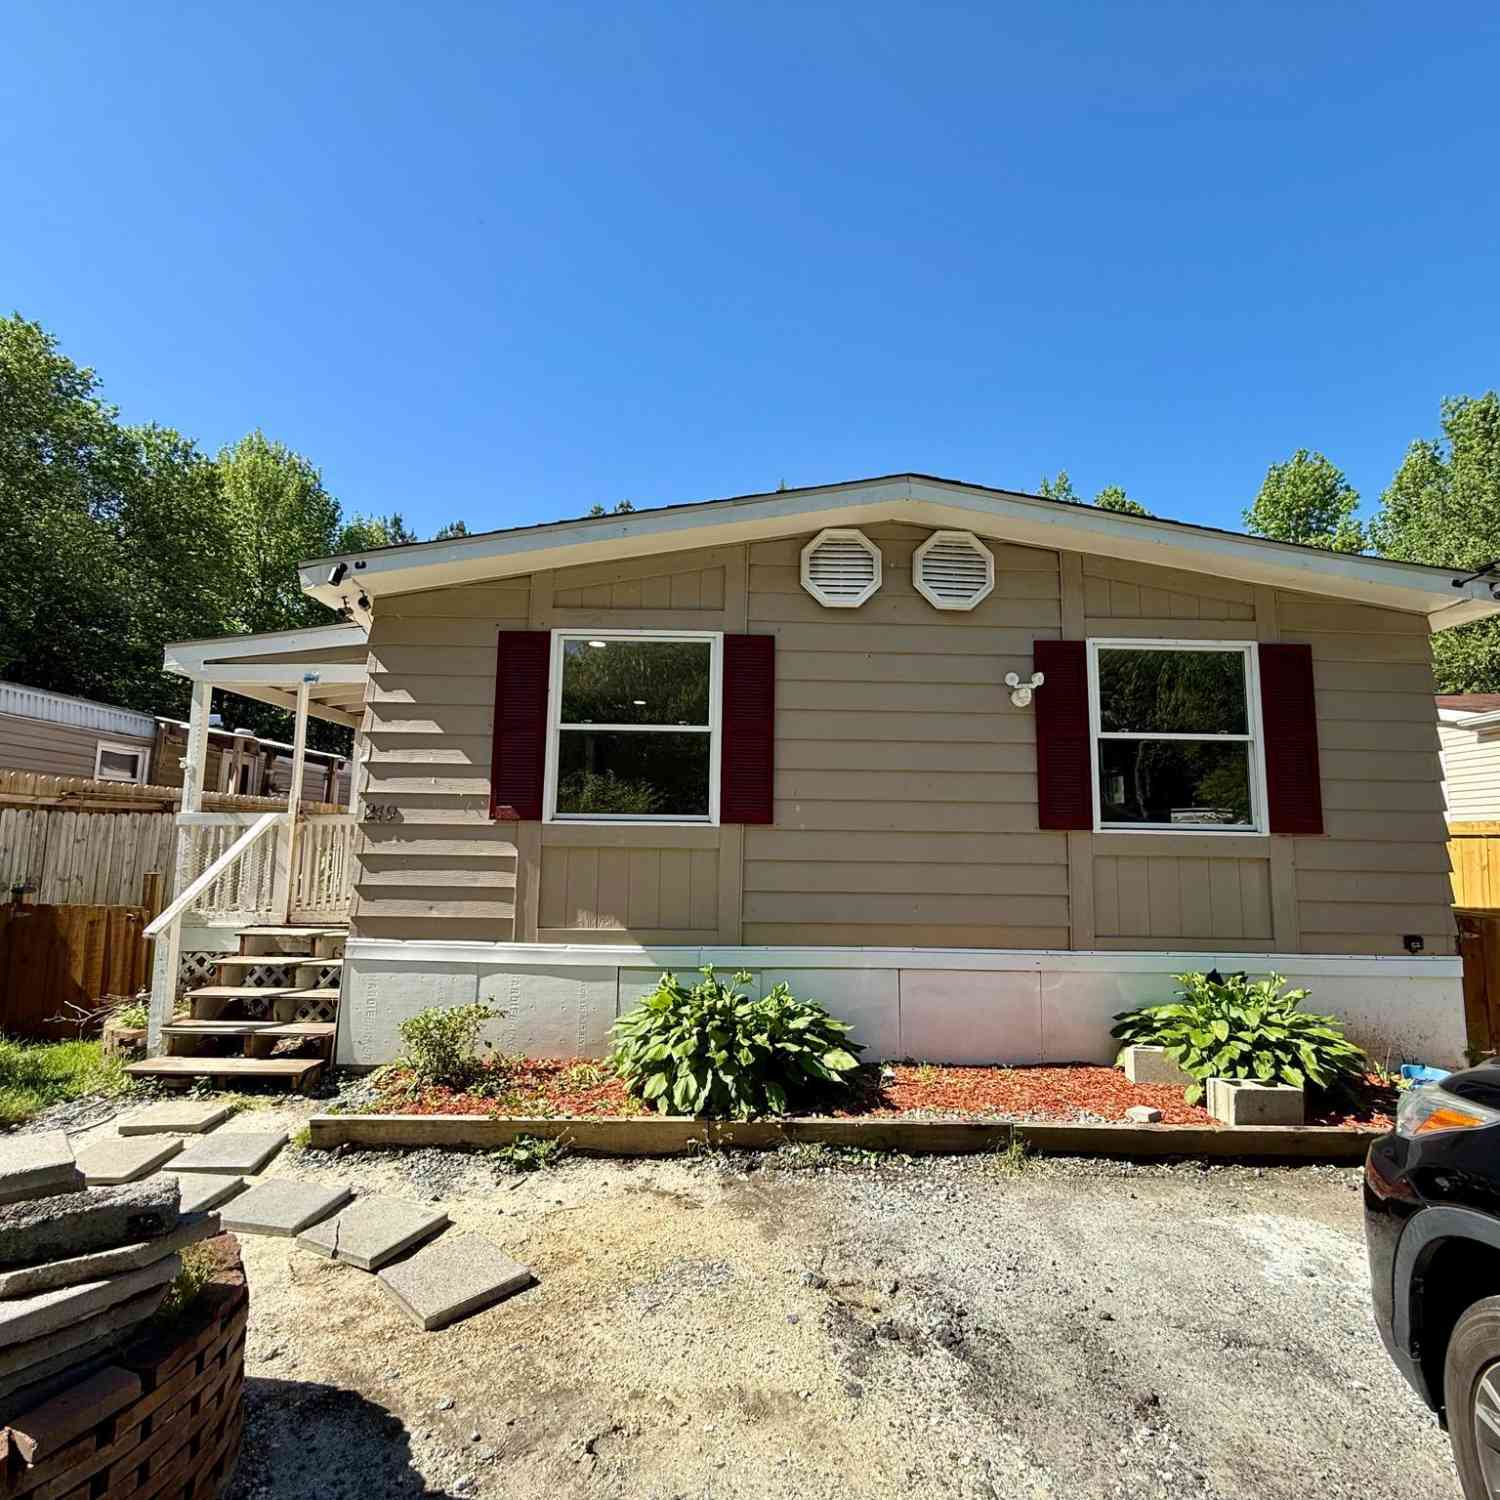
| 249 Jaguar Drive Dr, Lothian, MD, 20711 | $100,000 | 3 | 2 | 1,200 | 0.04 Acre |
| 214 Jaguar Drive, Lothian, MD, 20711 | $85,000 | 3 | 1 | 800 | -- |
Similar Homes To 5503 Brooks Woods Road
Nearby For Sale
The data relating to real estate for sale on this website appears in part through the BRIGHT Internet Data Exchange program, a voluntary cooperative exchange of property listing data between licensed real estate brokerage firms in which ByOwner participates, and is provided by BRIGHT through a licensing agreement. The information provided by this website is for the personal, non-commercial use of consumers and may not be used for any purpose other than to identify prospective properties consumers may be interested in purchasing. Some properties which appear for sale on this website may no longer be available because they are under contract, have closed or are no longer being offered for sale. Information Deemed Reliable But Not Guaranteed. Copyright © 2026 Bright MLS. All rights reserved.
ByOwner last updated this listing 09/02/2026 @ 01:40
More Cities with for Sale by Owner Homes
- Lothian Homes For Sale By Owner
- Harwood Homes For Sale By Owner
- Tracys Landing Homes For Sale By Owner
- West River Homes For Sale By Owner
- Dunkirk Homes For Sale By Owner
- Deale Homes For Sale By Owner
- Upper Marlboro Homes For Sale By Owner
- Friendship Homes For Sale By Owner
- Galesville Homes For Sale By Owner
- Churchton Homes For Sale By Owner
- Owings Homes For Sale By Owner
- Shady Side Homes For Sale By Owner
- North Beach Homes For Sale By Owner
- Davidsonville Homes For Sale By Owner
- Edgewater Homes For Sale By Owner
- Cheltenham Homes For Sale By Owner
- Riva Homes For Sale By Owner
- Sunderland Homes For Sale By Owner
- Chesapeake Beach Homes For Sale By Owner
- Brandywine Homes For Sale By Owner
Homes around $1,790,000







Verify Your Email
Please enter the 6-digit verification code
sent to your email address.
Verify Your Phone Number
Please enter the 6-digit verification code
sent to your mobile phone.