
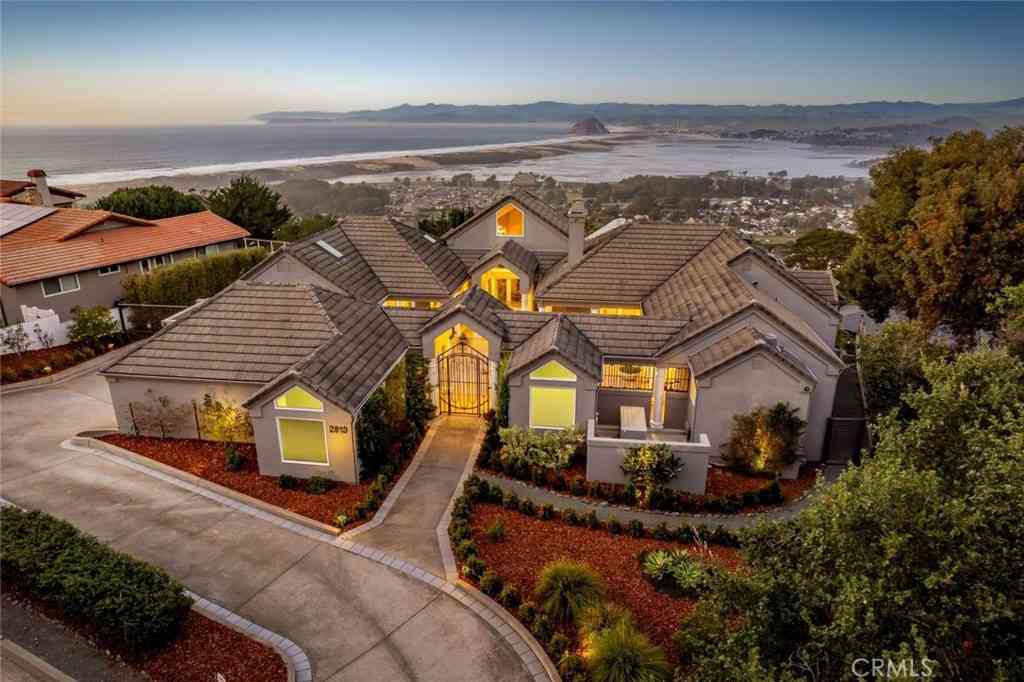
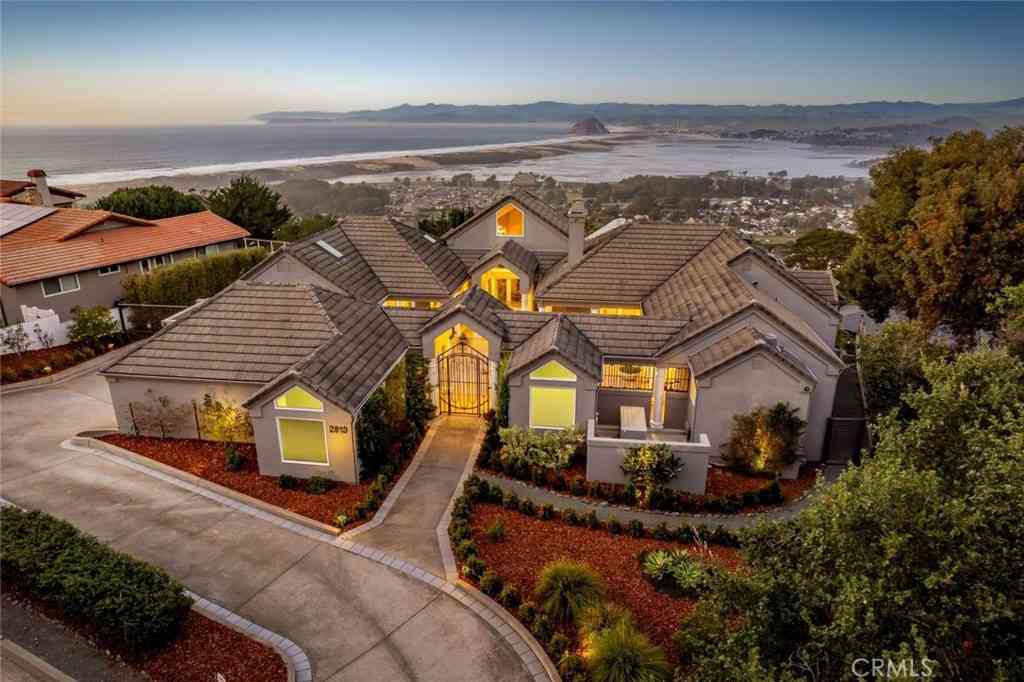
2813 Alamo Drive
Los Osos, CA 93402

 5
5
Bed
 5
5
Bath
 5,726
5,726Sqft
14,553Sqft(Lot)
Commanding one of the most unrivaled panoramic viewpoints on the Central Coast, this extraordinary Los Osos estate is nothing short of legendary. Perched high in prestigious Cabrillo Estates, the home delivers jaw-dropping, cinematic views spanning Morro Rock, Morro Bay, and Estero to Bishop Peak—visible from nearly every room. A semi-circular driveway and lush, professionally designed landscaping, building anticipation as you arrive at a striking front courtyard. Pillared posts, exquisite concrete detailing, and dramatic lighting create a resort-level gathering space. The foyer opens to the formal living room with soaring cathedral ceilings, a grand fireplace, designer lighting, and architectural step lighting worthy of a design magazine. Natural light pours in from every angle, fra

 Property Details
 Map
Map
 Map
Map
What's Nearby
Nearby Areas
 Features
-
Bedroom Information
Total beds: 5Bathroom Information
Total Baths: 6 Full Baths: 5 Half Baths: 1Roofing Information
Concrete, TileFlooring Information
Tile, Wood -
Interior Features
Beamed Ceilings, Wet Bar, Breakfast Bar, Built-in Features, Balcony, Cathedral Ceiling(s), Separate/Formal Dining Room, Eat-in Kitchen, Pantry, Smart Home, Bar, Bedroom on Main Level, Dressing Area, Entrance Foyer, Main Level Primary, Multiple Primary Suites, Primary Suite, Wine Cellar, Walk-In Closet(s)Roof: Concrete, TileAppliances: Barbecue, Dishwasher, Electric Cooktop, Gas Cooktop, Microwave, Refrigerator, Range Hood, Water Heater, Warming DrawerLaundry Features: InsideWindow Features: Skylight(s) -
Heating & Cooling
Has Heating: Yes Heating: Forced Air, Radiant Has Cooling: Yes Cooling: Central Air
-
Building Information
Year Built: 1987Construction Materials: StuccoStories: 2Patio And Porch Features: Patio, StonePool Features: NonePrivate Pool: NoView: Bay, City Lights, Coastline, Hills, Marina, Mountain(s), Ocean, Panoramic -
Exterior Features
Exterior Features: Barbecue
-
Lot Information
Main Square Feet: 14553 Lot Size Acres: 0.3341 Lot Size Source: Appraiser Lot Size Square Feet: 14,553 Lot Description: Back Yard,Front Yard,LandscapedProperty Information
Subdivision: Cabrillo Estates(580) Source Property Type: Residential Property SubType: Single Family Residence Levels: Two Property Age: 39
-
Listing Price Information
Listing Price: $4495000Original Price: $4750000Cash, Cash to New Loan, Conventional
-
Tax Information
Parcel Number: 074457028
-
Virtual Tour
Parking Information
Parking Total: 2 GarageGarage Information
Has Garage: Yes Garage Space: 2
-
Utility Information
Electricity Connected, Natural Gas Connected, Water Connected -
Location Information
Direction: Los Osos Valley Rd turns into Pecho Valley Rd, Left on Rodman Dr, Right on Alamo Dr WaterSource: Public Security Features: Carbon Monoxide Detector(s),Smoke Detector(s)
How much is this property worth?
Curious about this home's true market value? Use our free Home Evaluation Tool to instantly get a personalized Comparative Market Analysis (CMA) report. Make smarter, data-driven decisions before you buy.

Nearby Home Value
| Address | Estimate | Bed | Bath | Sq. Ft | Lot Size |
|---|---|---|---|---|---|
| 1675 Los Osos Valley Ro.., Los Osos, CA, 93402 | $375,000 | 2 | 2 | 1,536 | -- |
| 1675 Los Osos Valley Ro.., Los Osos, CA, 93402 | $149,900 | 1 | 1 | 624 | -- |
| 1536 15th, Los Osos, CA, 93402 | $729,000 | 2 | 1 | 840 | 6,250 Sq. Ft |
| 1595 Los Osos Valley #4A, Los Osos, CA, 93402 | $485,000 | 2 | 1 | 1,440 | -- |
| 1675 Los Osos Valley Rd.., Los Osos, CA, 93402 | $290,000 | 2 | 1 | 1,440 | -- |
| 1198 8th, Los Osos, CA, 93402 | $1,050,000 | 3 | 2 | 1,913 | 6,250 Sq. Ft |
| 2630 La Mirada Lane, Los Osos, CA, 93402 | $1,099,000 | 3 | 2 | 2,162 | 0.53 Acre |
| 1340 Bay Oaks, Los Osos, CA, 93402 | $949,000 | 2 | 2 | 1,162 | 11,000 Sq. Ft |
| 1301 Los Osos Valley Road, Los Osos, CA, 93402 | $2,850,000 | 3 | 6 | 2,781 | 60,548 Sq. Ft |
| 1050 Pismo Ave, Los Osos, CA, 93402 | $995,000 | 3 | 3 | 1,859 | 8,125 Sq. Ft |
Similar Homes To 2813 Alamo Drive
Nearby For Sale



The information being provided by Miami Association of REALTORS® is for the consumer's personal, non-commercial use. Any information relating to real estate for sale referenced on this web site comes from the Internet Data Exchange (IDX) program of the Miami Association of REALTORS®. The accuracy of all information is deemed reliable but not guaranteed and should be personally verified through personal inspection by and/or with the appropriate professionals. The data contained herein is copyrighted by Miami Association of REALTORS® and is protected by all applicable copyright laws. Any unauthorized dissemination of this information is in violation of copyright laws and is strictly prohibited. Copyright 2026 Miami Association of REALTORS®. All rights reserved.
ByOwner last updated this listing 09/27/2026 @ 21:05
More Cities with for Sale by Owner Homes
- Los Osos Homes For Sale By Owner
- Morro Bay Homes For Sale By Owner
- San Luis Obispo Homes For Sale By Owner
- Avila Beach Homes For Sale By Owner
- Cayucos Homes For Sale By Owner
- Pismo Beach Homes For Sale By Owner
- Atascadero Homes For Sale By Owner
- Grover Beach Homes For Sale By Owner
- Templeton Homes For Sale By Owner
- Oceano Homes For Sale By Owner
- San Simeon Homes For Sale By Owner
- Arroyo Grande Homes For Sale By Owner
- Creston Homes For Sale By Owner
- Cambria Homes For Sale By Owner
- Santa Margarita Homes For Sale By Owner
- Paso Robles Homes For Sale By Owner
- Nipomo Homes For Sale By Owner
- Guadalupe Homes For Sale By Owner
- Bradley Homes For Sale By Owner
- San Miguel Homes For Sale By Owner
Homes around $4,495,000



Verify Your Email
Please enter the 6-digit verification code
sent to your email address.
Verify Your Phone Number
Please enter the 6-digit verification code
sent to your mobile phone.