

3331 Bennett Drive
Los Angeles, CA 90068

 5
5
Bed
 4
4
Bath
 2,950
2,950Sqft
7,102Sqft(Lot)
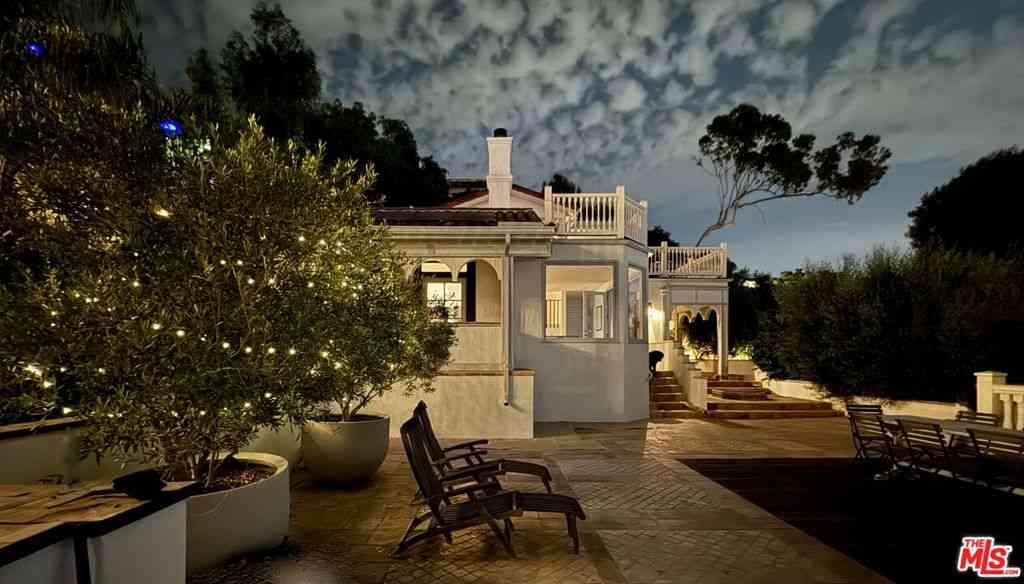
Tranquil, sun flooded, 5 bedroom, 4 bath, 2 story cape cod on wide hillside street minutes from Universal, Warner Bros. & Disney Studios. French windows everywhere open to lovely city, mountain and green belt views. Remodeled kitchen and baths. Living room has built in large bar for entertaining and a wood burning fireplace for cozy winter nights. A north facing front porch has fabulous views and looks out on a landscaped garden with benches and a fountain. The kitchen is remodeled and has a wonderful bay window overlooking the garden and the view. Two bedrooms on the first floor. Fabulous private expansive primary suite is upstairs with remodeled bath, two walk in closets and wood burning fireplace. French doors open from the primary and back bedrooms to private backyard deck with 6 p

 Property Details
 Open House
- 09/20 5 PM-8 PM
 Map
Map
 Map
Map
What's Nearby
Nearby Areas
Features
-
Bedroom Information
Total beds: 5Bathroom Information
Total Baths: 4 Full Baths: 3 Half Baths: 1Roofing Information
Composition, ShingleFlooring Information
Bamboo, Tile -
Interior Features
WetBar, CeilingFans, CathedralCeilings, SeparateFormalDiningRoom, HighCeilings, RecessedLighting, Storage, TrackLighting, DressingAreaRoof: Composition, ShingleAppliances: BuiltIn, Dishwasher, GasCooktop, Disposal, GasOven, Microwave, Oven, Range, Refrigerator, RangeHood, SelfCleaningOven, Dryer, WasherLaundry Features: InGarageWindow Features: CustomCoverings, FrenchMullioned, Screens -
Heating & Cooling
Has Heating: Yes Heating: Central, Fireplaces, HeatPump, Solar, Zoned Has Cooling: Yes Cooling: CentralAir, Electric, HeatPump
-
Building Information
Year Built: 1953Building Area Total: 2950Construction Materials: StuccoStories: 2Patio And Porch Features: Deck, FrontPorch, WoodPool Features: NonePrivate Pool: NoView: CityLights, Canyon, ParkGreenbelt, Hills, Mountains -
Exterior Features
Exterior Features: RainGutters
-
Lot Information
Lot Dimensions: 61x119 Main Square Feet: 7102 Lot Size Acres: 0.163 Lot Size Square Feet: 7,102 Lot Description: BackYard,FrontYard,Yard
-
Listing Price Information
Listing Price: $2850000Cash, Conventional
-
Tax Information
Parcel Number: 2429006002
-
Virtual Tour
Parking Information
Parking Total: 4 Concrete, DoorMulti, Driveway, Garage, GarageDoorOpener, PermitRequired, Private, SideBySide, StorageGarage Information
Has Garage: Yes Has Attached Garage: Yes Garage Space: 2
-
Utility Information
OverheadUtilities -
Location Information
Direction: South on 101; exit Lankershim; Left on Cahuenga West; Right on Bennett. North on 101; exit Barham; left on Barham; Right on Cahuenga West; Left on Bennett Security Features: CarbonMonoxideDetectors,FireDetectionSystem,TwentyFourHourSecurity,SmokeDetectors
How much is this property worth?
Curious about this home's true market value? Use our free Home Evaluation Tool to instantly get a personalized Comparative Market Analysis (CMA) report. Make smarter, data-driven decisions before you buy.

Nearby Home Value
| Address | Estimate | Bed | Bath | Sq. Ft | Lot Size |
|---|---|---|---|---|---|
| 2126 E Live Oak Drive, Los Angeles, CA, 90068 | $4,995,000 | 5 | 7 | 4,605 | 12,004 Sq. Ft |
| 2165 Ponet Drive, Los Angeles, CA, 90068 | $3,800,000 | 3 | 3 | 2,749 | 10,038 Sq. Ft |
| 5631 Park Oak Place, Los Angeles, CA, 90068 | $2,161,000 | 3 | 3 | 2,283 | 12,825 Sq. Ft |
| 3072 Hollyridge Drive, Los Angeles, CA, 90068 | $3,699,000 | 4 | 6 | 3,708 | 6,582 Sq. Ft |
| 5730 Cazaux Drive, Los Angeles, CA, 90068 | $1,549,000 | 2 | 2 | 1,602 | 4,385 Sq. Ft |
| 2426 Cazaux Place, Los Angeles, CA, 90068 | $1,799,500 | 4 | 4 | 3,314 | 4,932 Sq. Ft |
| 5649 Valley Oak Drive, Los Angeles, CA, 90068 | $2,699,000 | 3 | 4 | 2,661 | 9,511 Sq. Ft |
| 5690 Hill Oak Drive, Los Angeles, CA, 90068 | $2,300,000 | 4 | 3 | 2,624 | 10,496 Sq. Ft |
| 2549 Canyon Oak Drive, Los Angeles, CA, 90068 | $3,995,000 | 4 | 4 | 3,882 | 12,959 Sq. Ft |
| 2541 Canyon Oak Drive, Los Angeles, CA, 90068 | $1,650,000 | 3 | 3 | 2,126 | 7,029 Sq. Ft |
Similar Homes To 3331 Bennett Drive
Nearby For Sale





The information being provided by Miami Association of REALTORS® is for the consumer's personal, non-commercial use. Any information relating to real estate for sale referenced on this web site comes from the Internet Data Exchange (IDX) program of the Miami Association of REALTORS®. The accuracy of all information is deemed reliable but not guaranteed and should be personally verified through personal inspection by and/or with the appropriate professionals. The data contained herein is copyrighted by Miami Association of REALTORS® and is protected by all applicable copyright laws. Any unauthorized dissemination of this information is in violation of copyright laws and is strictly prohibited. Copyright 2026 Miami Association of REALTORS®. All rights reserved.
ByOwner last updated this listing 09/18/2026 @ 19:11
More Cities with for Sale by Owner Homes
- Los Angeles Homes For Sale By Owner
- Huntington Park Homes For Sale By Owner
- Maywood Homes For Sale By Owner
- South Gate Homes For Sale By Owner
- Bell Gardens Homes For Sale By Owner
- Lynwood Homes For Sale By Owner
- Bell Homes For Sale By Owner
- East Los Angeles Homes For Sale By Owner
- Inglewood Homes For Sale By Owner
- City Terrace Homes For Sale By Owner
- Gardena Homes For Sale By Owner
- Compton Homes For Sale By Owner
- Paramount Homes For Sale By Owner
- Monterey Park Homes For Sale By Owner
- Downey Homes For Sale By Owner
- Montebello Homes For Sale By Owner
- El Sereno Homes For Sale By Owner
- Lawndale Homes For Sale By Owner
- Culver City Homes For Sale By Owner
- Bellflower Homes For Sale By Owner
Homes around $2,850,000





Verify Your Email
Please enter the 6-digit verification code
sent to your email address.
Verify Your Phone Number
Please enter the 6-digit verification code
sent to your mobile phone.