

1970 N Gramercy Place
Los Angeles, CA 90068

 4
4
Bed
 3
3
Bath
 2,225
2,225Sqft
6,005Sqft(Lot)
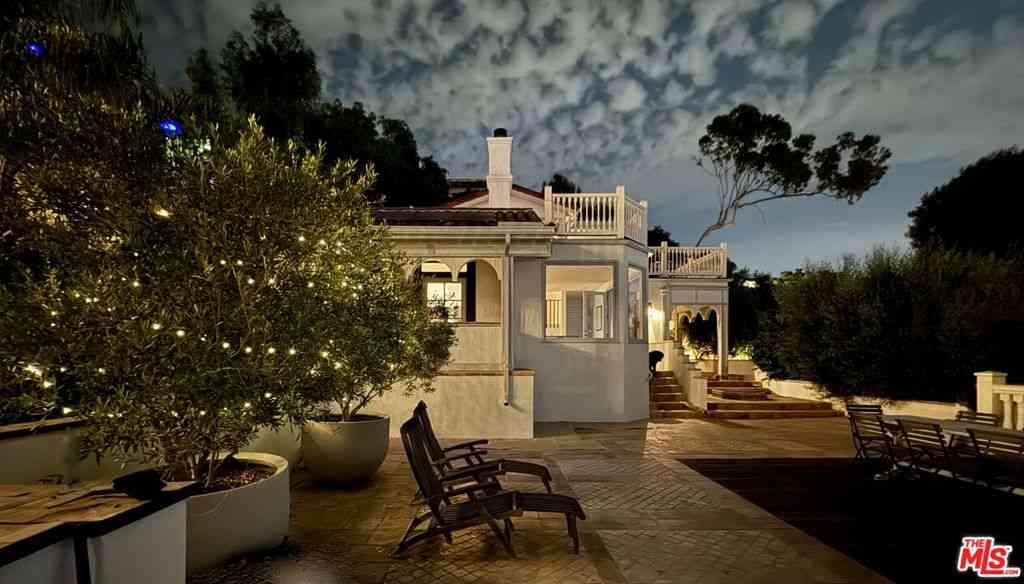
Originally built in 1935, and expertly renovated by its interior designer owners, this 4 bed, 2.5 bath Los Feliz Oaks Colonial Revival home offers an ideal floorplan, city views, and elevated design blended with original character. Set on a corner lot, the property offers privacy with stunning landscape and hardscape. The European-inspired yard includes a gorgeous pool with travertine flooring and an outdoor shower, surrounded by romantic plantings, a lower sitting area, and a separate private outdoor dining area with mature trees and a curated selection of potted, sculptural plants. A generous front porch welcomes you inside, where refinished original hardwood floors, striking steel-frame doors, custom millwork, and elevated finishes are evident throughout. Framed by bay windows and a woo

 Property Details
 Open House
- 09/27 4 PM-7 PM
- 09/29 2 PM-5 PM
- 10/03 4 PM-6 PM
- 10/04 4 PM-6 PM
 Map
Map
 Map
Map
What's Nearby
Nearby Areas
Features
-
Bedroom Information
Total beds: 4Bathroom Information
Total Baths: 3 Full Baths: 2 Half Baths: 1Room Information
Basement: SumpPumpFlooring Information
Tile, Wood -
Interior Features
BeamedCeilings, JackAndJillBath, WalkInClosetsAppliances: Dishwasher, Disposal, Microwave, Refrigerator, Dryer, WasherLaundry Features: LaundryRoom -
Heating & Cooling
Has Heating: Yes Heating: Central Has Cooling: Yes Cooling: CentralAir
-
Building Information
Year Built: 1935Building Area Total: 2225Stories: 2Patio And Porch Features: FrontPorch, Open, Patio, RooftopPool Features: InGround, SaltWaterPrivate Pool: NoView: CityLights, Hills, Mountains
-
Lot Information
Lot Dimensions: 75x80 Main Square Feet: 6005 Lot Size Acres: 0.1379 Lot Size Square Feet: 6,005
-
Listing Price Information
Listing Price: $2795000
-
Tax Information
Parcel Number: 5587021004
-
Virtual Tour
Parking Information
Parking Total: 2 DoorMulti, Driveway, GarageGarage Information
Has Attached Garage: Yes
-
Location Information
Direction: https://www.google.com/maps
How much is this property worth?
Curious about this home's true market value? Use our free Home Evaluation Tool to instantly get a personalized Comparative Market Analysis (CMA) report. Make smarter, data-driven decisions before you buy.

Nearby Home Value
| Address | Estimate | Bed | Bath | Sq. Ft | Lot Size |
|---|---|---|---|---|---|
| 2126 E Live Oak Drive, Los Angeles, CA, 90068 | $4,995,000 | 5 | 7 | 4,605 | 12,004 Sq. Ft |
| 2165 Ponet Drive, Los Angeles, CA, 90068 | $3,800,000 | 3 | 3 | 2,749 | 10,038 Sq. Ft |
| 5631 Park Oak Place, Los Angeles, CA, 90068 | $2,161,000 | 3 | 3 | 2,283 | 12,825 Sq. Ft |
| 3072 Hollyridge Drive, Los Angeles, CA, 90068 | $3,699,000 | 4 | 6 | 3,708 | 6,582 Sq. Ft |
| 5730 Cazaux Drive, Los Angeles, CA, 90068 | $1,549,000 | 2 | 2 | 1,602 | 4,385 Sq. Ft |
| 2426 Cazaux Place, Los Angeles, CA, 90068 | $1,799,500 | 4 | 4 | 3,314 | 4,932 Sq. Ft |
| 5649 Valley Oak Drive, Los Angeles, CA, 90068 | $2,699,000 | 3 | 4 | 2,661 | 9,511 Sq. Ft |
| 5690 Hill Oak Drive, Los Angeles, CA, 90068 | $2,300,000 | 4 | 3 | 2,624 | 10,496 Sq. Ft |
| 2549 Canyon Oak Drive, Los Angeles, CA, 90068 | $3,995,000 | 4 | 4 | 3,882 | 12,959 Sq. Ft |
| 2541 Canyon Oak Drive, Los Angeles, CA, 90068 | $1,650,000 | 3 | 3 | 2,126 | 7,029 Sq. Ft |
Similar Homes To 1970 N Gramercy Place
Nearby For Sale





The information being provided by Miami Association of REALTORS® is for the consumer's personal, non-commercial use. Any information relating to real estate for sale referenced on this web site comes from the Internet Data Exchange (IDX) program of the Miami Association of REALTORS®. The accuracy of all information is deemed reliable but not guaranteed and should be personally verified through personal inspection by and/or with the appropriate professionals. The data contained herein is copyrighted by Miami Association of REALTORS® and is protected by all applicable copyright laws. Any unauthorized dissemination of this information is in violation of copyright laws and is strictly prohibited. Copyright 2026 Miami Association of REALTORS®. All rights reserved.
ByOwner last updated this listing 09/26/2026 @ 20:13
More Cities with for Sale by Owner Homes
- Los Angeles Homes For Sale By Owner
- Huntington Park Homes For Sale By Owner
- Maywood Homes For Sale By Owner
- South Gate Homes For Sale By Owner
- Bell Gardens Homes For Sale By Owner
- Lynwood Homes For Sale By Owner
- Bell Homes For Sale By Owner
- East Los Angeles Homes For Sale By Owner
- Inglewood Homes For Sale By Owner
- City Terrace Homes For Sale By Owner
- Gardena Homes For Sale By Owner
- Compton Homes For Sale By Owner
- Paramount Homes For Sale By Owner
- Monterey Park Homes For Sale By Owner
- Downey Homes For Sale By Owner
- Montebello Homes For Sale By Owner
- El Sereno Homes For Sale By Owner
- Lawndale Homes For Sale By Owner
- Culver City Homes For Sale By Owner
- Bellflower Homes For Sale By Owner
Homes around $2,795,000





Verify Your Email
Please enter the 6-digit verification code
sent to your email address.
Verify Your Phone Number
Please enter the 6-digit verification code
sent to your mobile phone.