

1226 Smithwood Drive #4
Los Angeles, CA 90035

 2
2
Bed
 2
2
Bath
 1,350
1,350Sqft
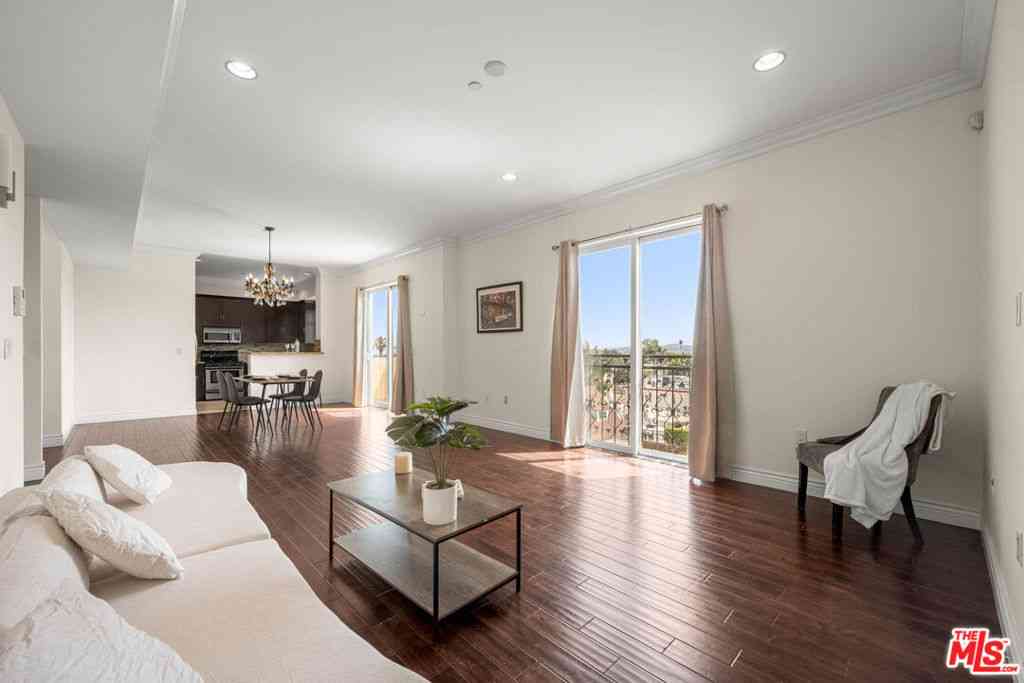
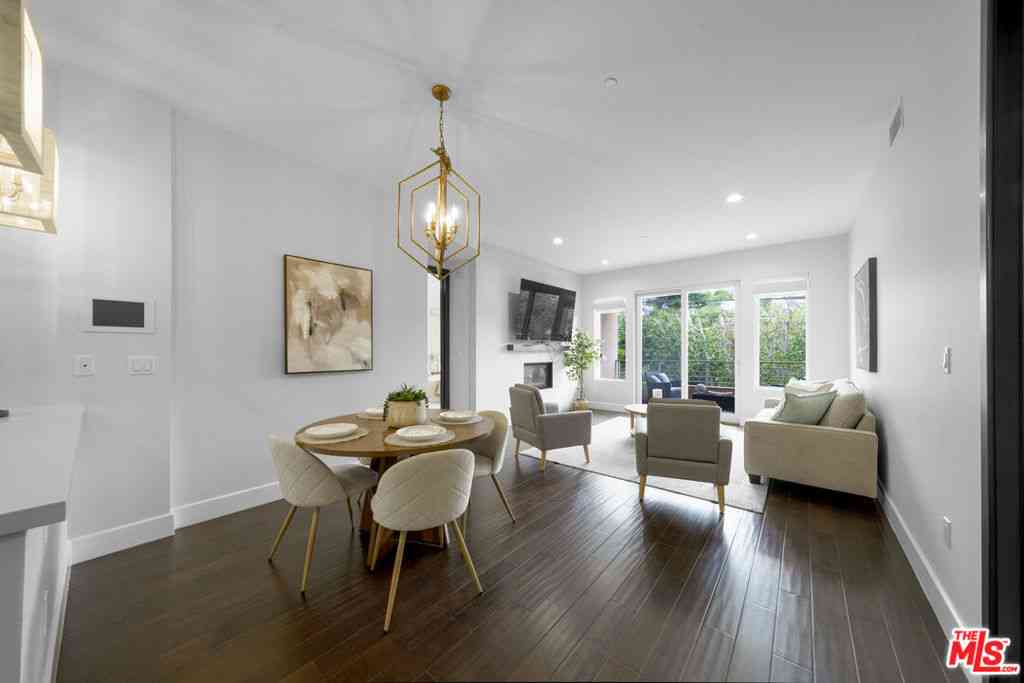
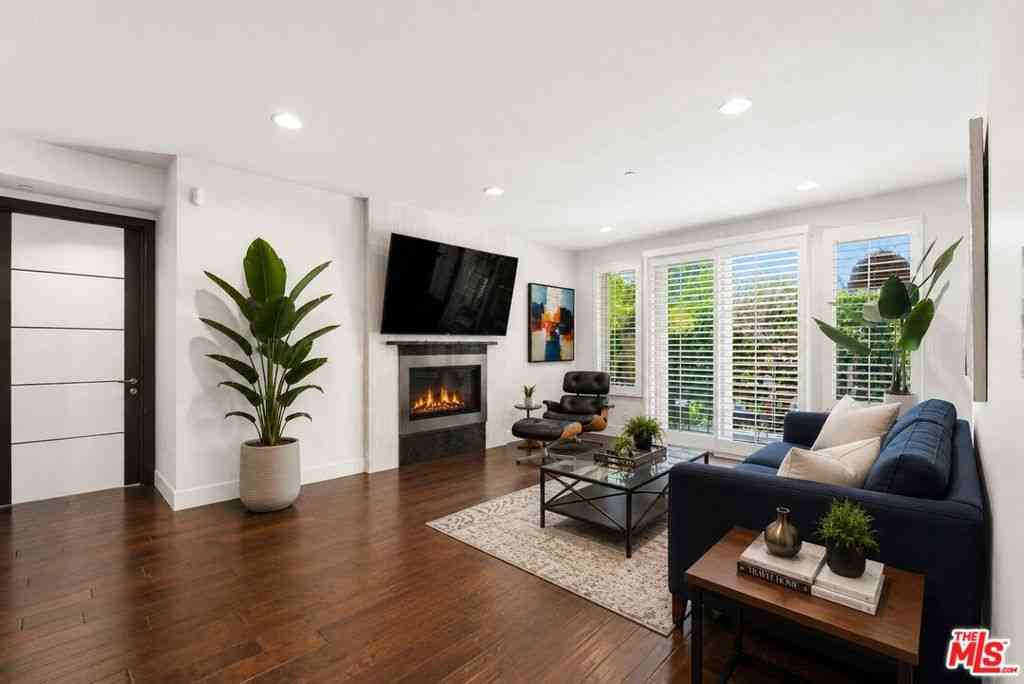
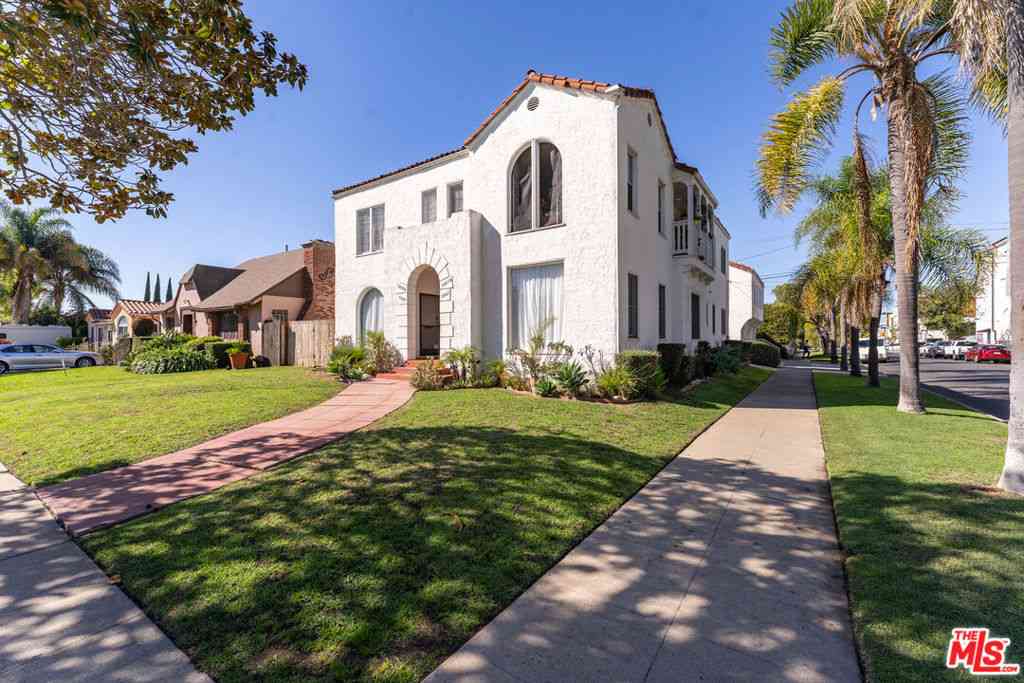
New Co-Ownership Opportunity: Proudly presenting The Smithwood Collection at 1226 Smithwood Drive, a beautifully restored 4-unit TIC nestled in Beverlywood, just steps from Beverly Hills. This Spanish Colonial-style building (c. 1931) has been thoughtfully reimagined to preserve its original character while delivering the comforts of modern living a rare combination in one of LA's most walkable and sought-after neighborhoods. Unit 4 is a 2-bedroom, 1.5-bath residence offering an ideal entry point into homeownership in this coveted corridor. The home showcases dark-stained red oak flooring throughout, alongside classic architectural details like graceful archways and character windows with original latches - the kind of craftsmanship and old-world charm that new construction simply can't r

 Property Details
 Open House
- 07/25 3 PM-5 PM
 Map
Map
 Map
Map
What's Nearby
Nearby Areas
Features
-
Bedroom Information
Total beds: 2Bathroom Information
Total Baths: 2 Full Baths: 1 Half Baths: 1Flooring Information
Wood -
Interior Features
Appliances: Dishwasher, Refrigerator, Dryer, WasherLaundry Features: Inside, Stacked -
Heating & Cooling
Has Heating: Yes Heating: Central Has Cooling: Yes Cooling: CentralAir
-
Building Information
Building Area Total: 1350Stories: 1Pool Features: NonePrivate Pool: NoView: TreesWoodsAssociation Fee Frequency: Monthly
-
Listing Price Information
Listing Price: $1295000
-
Tax Information
Parcel Number: UNAVAILABLE
-
Virtual Tour
Parking Information
GarageGarage Information
Has Garage: Yes Pets Allowed: YesHomeowners Association Information
Has Association: YesHOA: $454.34Association Amenities: PetRestrictions
-
Location Information
Direction: North of Pico Blvd., West of Beverly Dr. Security Features: CarbonMonoxideDetectors,SmokeDetectors
How much is this property worth?
Curious about this home's true market value? Use our free Home Evaluation Tool to instantly get a personalized Comparative Market Analysis (CMA) report. Make smarter, data-driven decisions before you buy.

Nearby Home Value
| Address | Estimate | Bed | Bath | Sq. Ft | Lot Size |
|---|---|---|---|---|---|
| 1064 S Hayworth Avenue, Los Angeles, CA, 90035 | $1,999,999 | 6 | 4 | 4,522 | 4,522 SqFt |
| 1018 S Crescent Heights.., Los Angeles, CA, 90035 | $1,899,000 | -- | -- | 3,859 | 3,859 SqFt |
| 1153 Hi Point Street, Los Angeles, CA, 90035 | $1,995,000 | 3 | -- | 1,822 | 1,822 SqFt |
| 6501 Whitworth Drive, Los Angeles, CA, 90035 | $2,995,000 | 4 | 1 | 2,885 | 2,885 SqFt |
| 1601 S Hayworth Avenue, Los Angeles, CA, 90035 | $1,550,000 | 7 | -- | 5,634 | 5,634 SqFt |
| 1633 Hi Point Street, Los Angeles, CA, 90035 | $3,425,000 | 5 | 4 | 3,200 | 3,200 SqFt |
| 1017 S Alfred Street, Los Angeles, CA, 90035 | $1,990,000 | 4 | 3 | 3,100 | 3,100 SqFt |
| 1502 S Crescent Heights.., Los Angeles, CA, 90035 | $1,525,000 | 3 | 2 | 1,674 | 1,674 SqFt |
| 1555 S Crescent Heights.., Los Angeles, CA, 90035 | $1,289,000 | 2 | 1 | 1,487 | 1,487 SqFt |
| 6082 Cashio Street, Los Angeles, CA, 90035 | $1,990,000 | 10 | -- | 6,470 | 6,470 SqFt |
Similar Homes To 1226 Smithwood Drive #4
Nearby For Sale





The information being provided by Miami Association of REALTORS® is for the consumer's personal, non-commercial use. Any information relating to real estate for sale referenced on this web site comes from the Internet Data Exchange (IDX) program of the Miami Association of REALTORS®. The accuracy of all information is deemed reliable but not guaranteed and should be personally verified through personal inspection by and/or with the appropriate professionals. The data contained herein is copyrighted by Miami Association of REALTORS® and is protected by all applicable copyright laws. Any unauthorized dissemination of this information is in violation of copyright laws and is strictly prohibited. Copyright 2026 Miami Association of REALTORS®. All rights reserved.
ByOwner last updated this listing 07/25/2026 @ 05:28
More Cities with for Sale by Owner Homes
- Los Angeles Homes For Sale By Owner
- Huntington Park Homes For Sale By Owner
- Maywood Homes For Sale By Owner
- South Gate Homes For Sale By Owner
- Bell Gardens Homes For Sale By Owner
- Lynwood Homes For Sale By Owner
- Bell Homes For Sale By Owner
- East Los Angeles Homes For Sale By Owner
- View Park Homes For Sale By Owner
- Inglewood Homes For Sale By Owner
- Commerce Homes For Sale By Owner
- City Terrace Homes For Sale By Owner
- Gardena Homes For Sale By Owner
- Compton Homes For Sale By Owner
- Paramount Homes For Sale By Owner
- Monterey Park Homes For Sale By Owner
- Downey Homes For Sale By Owner
- Montebello Homes For Sale By Owner
- El Sereno Homes For Sale By Owner
- Lawndale Homes For Sale By Owner
Homes around $1,295,000










Verify Your Email
Please enter the 6-digit verification code
sent to your email address.