

1315 Roxbury Dr #204
Los Angeles, CA 90035

 2
2
Bed
 2
2
Bath
 1,697
1,697Sqft
11,313Sqft(Lot)
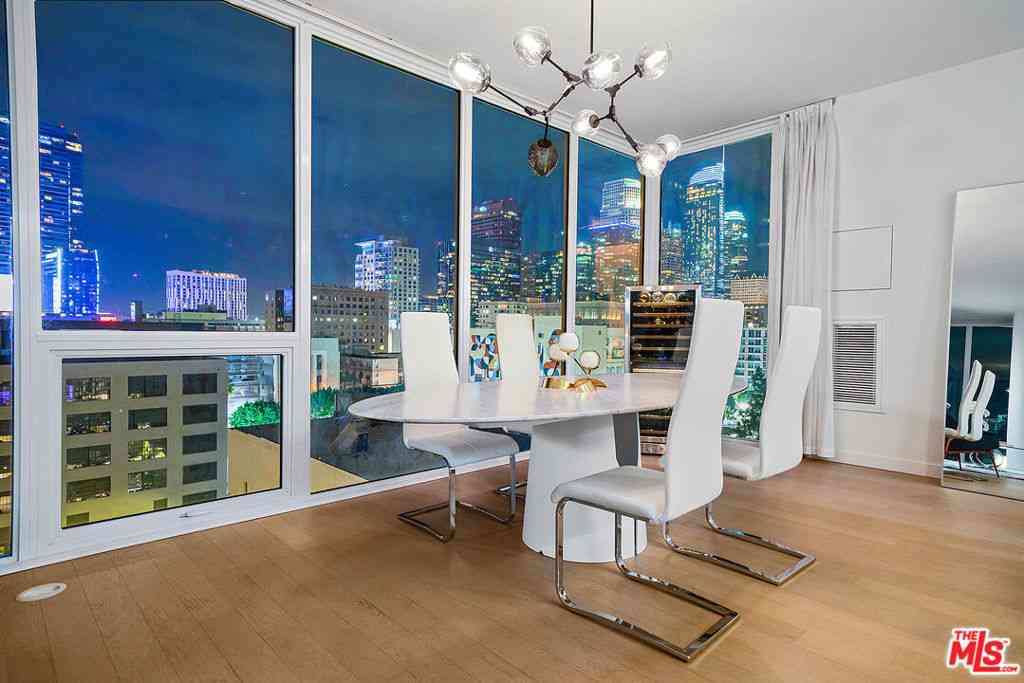
Set along beautiful Roxbury Drive, moments from Beverly Hills, Century City, and Roxbury Park, this front-facing corner residence delivers scale, light, and effortless Westside living in one of the area’s most desirable pockets. A formal entry introduces a gracious 1,697-square-foot floor plan defined by soaring ceilings, generous proportions, and an abundance of natural light. The oversized living room is designed for both relaxed everyday living and stylish entertaining, with beautiful hardwood floors, a built-in bar, and a seamless connection to the dining area. Just beyond, a private balcony offers the perfect place to enjoy a morning coffee, fresh air, or a sunset drink overlooking the neighborhood. The kitchen is thoughtfully appointed with stainless steel appliances, grani

 Property Details
 Map
Map
 Map
Map
What's Nearby
Nearby Areas
 Features
-
Bedroom Information
Total beds: 2Bathroom Information
Total Baths: 2 Full Baths: 1 -
Interior Features
BedroomOnMainLevel, MainLevelPrimary, PrimarySuite, WalkInClosetsLaundry Features: WasherHookup, GasDryerHookup -
Heating & Cooling
Has Cooling: Yes Cooling: CentralAir
-
Building Information
Year Built: 1979Stories: 1Pool Features: NonePrivate Pool: NoView: NoneAssociation Fee Frequency: Monthly
-
Lot Information
Main Square Feet: 11313 Lot Size Acres: 0.2597 Lot Size Source: Assessor Lot Size Square Feet: 11,313
-
Listing Price Information
Listing Price: $949000Original Price: $1049000Cash, CashToNewLoan
-
Tax Information
Parcel Number: 4330006084 Tax Lot: RXSQ
-
Parking Information
Parking Total: 2Garage Information
Has Garage: Yes Has Attached Garage: Yes Garage Space: 2Homeowners Association Information
Has Association: YesHOA: $625.00Association Amenities: RecreationRoomCommunity Features: Sidewalks
-
Location Information
Direction: South of Olympic/North of Pico WaterSource: Public
How much is this property worth?
Curious about this home's true market value? Use our free Home Evaluation Tool to instantly get a personalized Comparative Market Analysis (CMA) report. Make smarter, data-driven decisions before you buy.

Nearby Home Value
| Address | Estimate | Bed | Bath | Sq. Ft | Lot Size |
|---|---|---|---|---|---|
| 1422 Hi Point #104, Los Angeles, CA, 90035 | $734,999 | 2 | 3 | 1,455 | 8,503 Sq. Ft |
| 1434 S Point View Stree.., Los Angeles, CA, 90035 | $629,500 | 2 | 3 | 974 | 17,002 Sq. Ft |
| 1449 S Point View Street, Los Angeles, CA, 90035 | $3,350,000 | -- | -- | 7,566 | 8,506 Sq. Ft |
| 1048 S Corning Street, Los Angeles, CA, 90035 | $1,950,000 | 8 | 6 | -- | 6,400 Sq. Ft |
| 1240 S Corning Street #.., Los Angeles, CA, 90035 | $874,000 | 2 | 2 | 1,312 | 19,593 Sq. Ft |
| 1240 S Corning #108, Los Angeles, CA, 90035 | $599,900 | 2 | 2 | 1,274 | 19,593 Sq. Ft |
| 828 S Bedford Street #202, Los Angeles, CA, 90035 | $949,000 | 2 | 2 | 1,701 | 9,590 Sq. Ft |
| 8515 Saturn Street #103, Los Angeles, CA, 90035 | $674,000 | 2 | 2 | 1,030 | 6,002 Sq. Ft |
| 910 S Bedford Street #102, Los Angeles, CA, 90035 | $799,000 | 2 | 2 | 1,326 | 17,129 Sq. Ft |
| 8541 Alcott Street #101, Los Angeles, CA, 90035 | $825,000 | 3 | 3 | 1,380 | 11,460 Sq. Ft |
Similar Condos To 1315 Roxbury Dr #204
Nearby For Sale




The information being provided by Miami Association of REALTORS® is for the consumer's personal, non-commercial use. Any information relating to real estate for sale referenced on this web site comes from the Internet Data Exchange (IDX) program of the Miami Association of REALTORS®. The accuracy of all information is deemed reliable but not guaranteed and should be personally verified through personal inspection by and/or with the appropriate professionals. The data contained herein is copyrighted by Miami Association of REALTORS® and is protected by all applicable copyright laws. Any unauthorized dissemination of this information is in violation of copyright laws and is strictly prohibited. Copyright 2026 Miami Association of REALTORS®. All rights reserved.
ByOwner last updated this listing 10/10/2026 @ 15:34
More Cities with for Sale by Owner Homes
- Los Angeles Homes For Sale By Owner
- Huntington Park Homes For Sale By Owner
- Maywood Homes For Sale By Owner
- South Gate Homes For Sale By Owner
- Bell Gardens Homes For Sale By Owner
- Lynwood Homes For Sale By Owner
- Bell Homes For Sale By Owner
- East Los Angeles Homes For Sale By Owner
- View Park Homes For Sale By Owner
- Inglewood Homes For Sale By Owner
- Commerce Homes For Sale By Owner
- City Terrace Homes For Sale By Owner
- Gardena Homes For Sale By Owner
- Compton Homes For Sale By Owner
- Paramount Homes For Sale By Owner
- Monterey Park Homes For Sale By Owner
- Downey Homes For Sale By Owner
- Montebello Homes For Sale By Owner
- El Sereno Homes For Sale By Owner
- Lawndale Homes For Sale By Owner
Homes around $949,000



Verify Your Email
Please enter the 6-digit verification code
sent to your email address.
Verify Your Phone Number
Please enter the 6-digit verification code
sent to your mobile phone.