

4519 Virginia Creek Rd
Longview, TX 75605

 4
4
Bed
 3
3
Bath
 3,531
3,531Sqft
 0.50
0.50Acre(Lot)
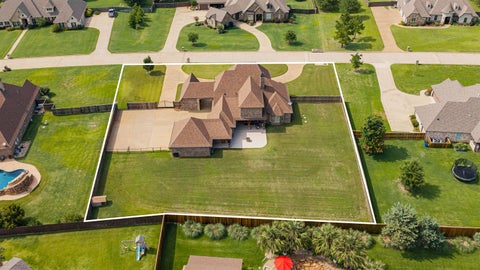
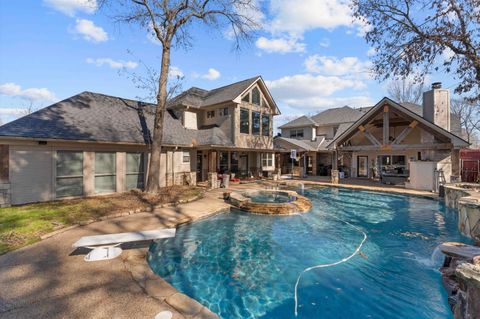
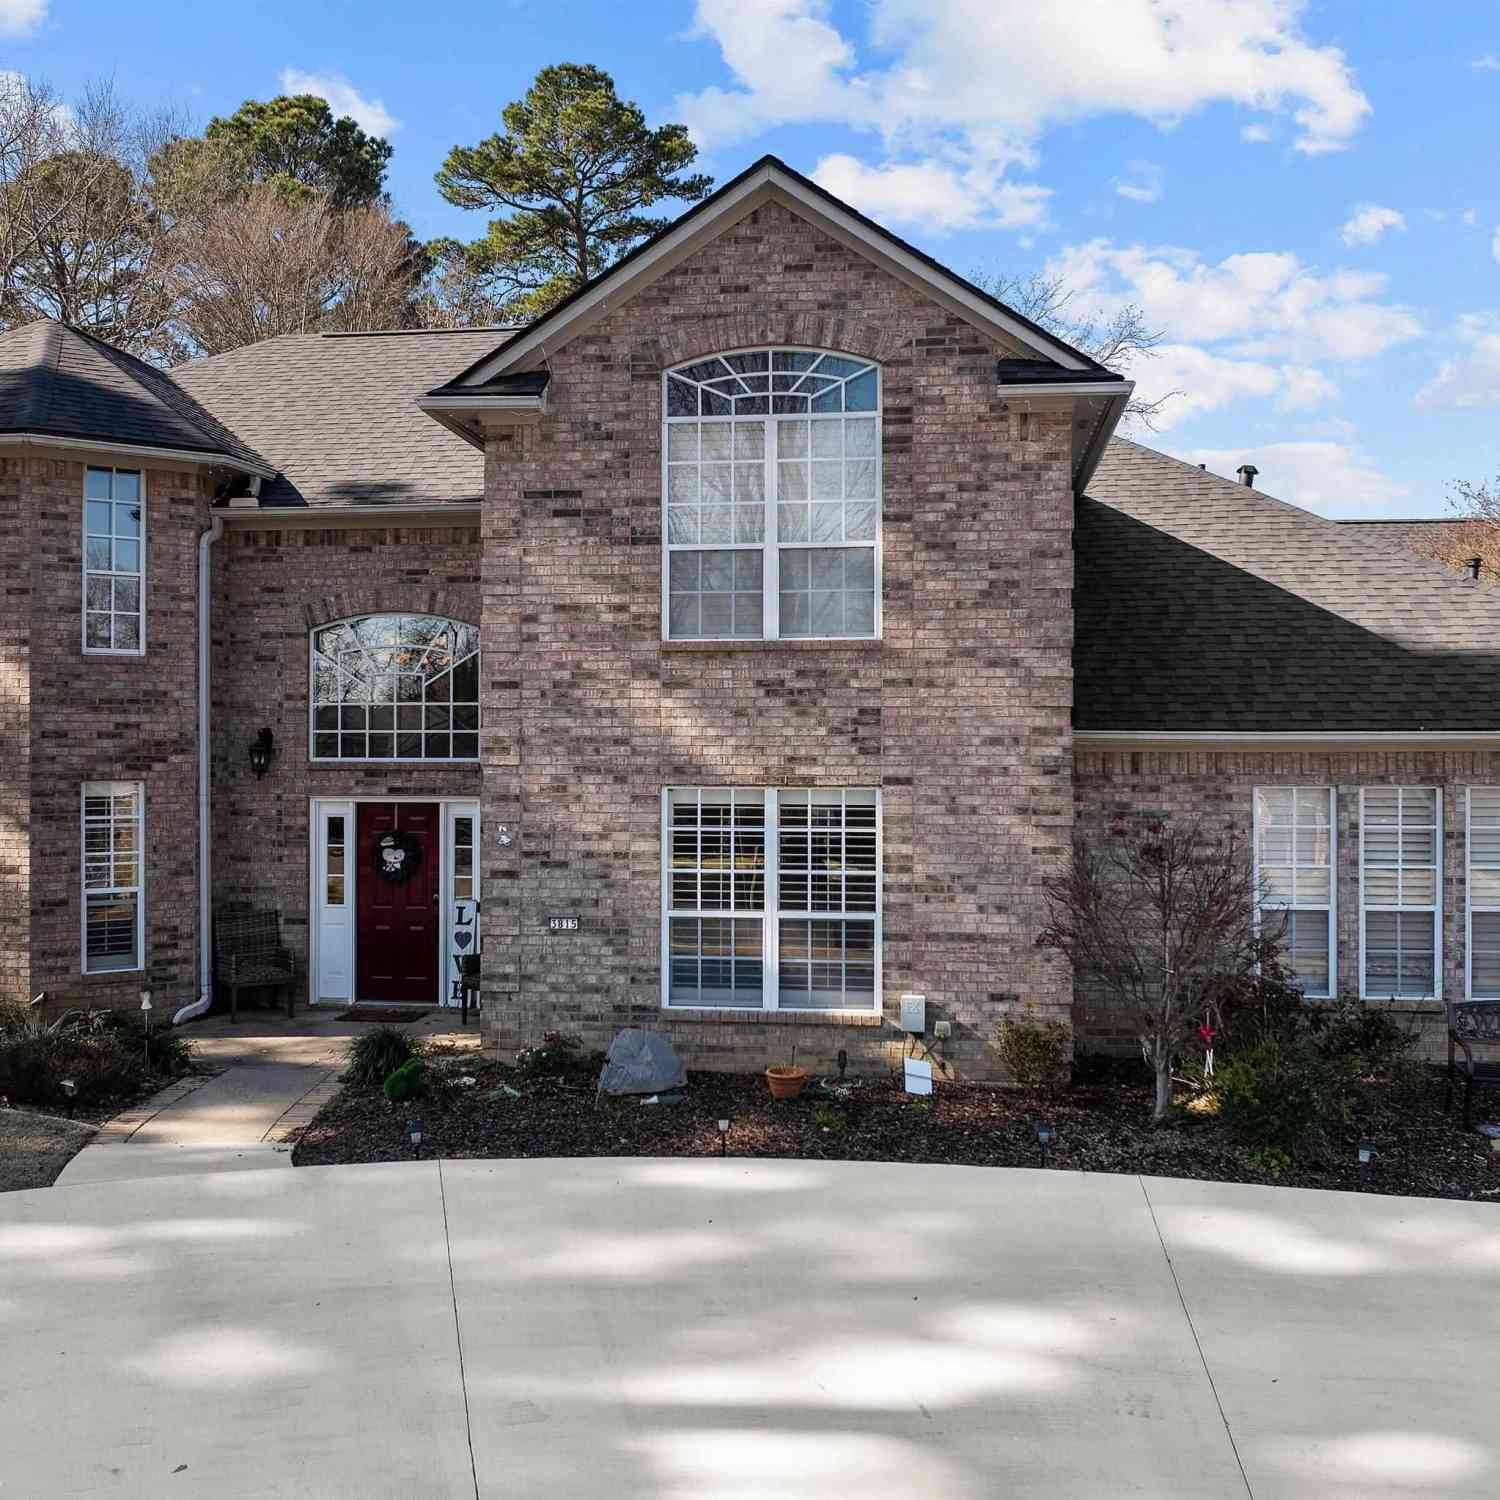
Step into unmatched sophistication with this stunning new construction luxury home, masterfully crafted by the Hamilton group, Longview’s Most Awarded Builder. Nestled in an exclusive wooded neighborhood, this 4 - bedroom, 3 -bathroom residence effortlessly blends high design with nature-inspired tranquility. From the moment you enter, you are greeted with sleek, high end finishes that dazzle at every turn - soaring ceilings, expansive windows framing forested views, custom cabinetry, designer lighting, and wide-plank hardwood floors. Every surface, fixture, and material has been thoughtfully selected to evoke both modern elegance and timeless comfort. The open concept living space is anchored by a gourmet kitchen boasting waterfall quartz countertops, professional-grade appliances, and

 Property Details
 Map
Map
 Map
Map
What's Nearby
Nearby Areas
 Features
-
Bedroom Information
Total beds: 4Bathroom Information
Full Baths: 3Room Information
Rooms Total: 11 -
Flooring Information
Hardwood, Tile -
Roofing Information
Composition -
Interior Features
Walk-In Closet(s), Breakfast Bar, Wet Bar, Pantry, High Ceilings Roof: Composition Appliances: Dishwasher, Double Oven, Microwave, Electric Oven, Gas Water Heater, Self Cleaning Oven, Disposal, Gas Cooktop, Tankless Water Heater -
Heating & Cooling
Has Heating: Yes Heating: Natural Gas, Central Has Cooling: Yes Cooling: Ceiling Fan(s), Central Air
-
Building Information
Year Built: 2025 Construction Materials: Brick, Brick Veneer, Stucco Patio And Porch Features: Covered, Porch, Patio Pool Features: None Private Pool: No Association Fee Frequency: Annually -
Exterior Features
Exterior Features: Outdoor Grill
-
Lot Information
Lot Size Acres: 0.5 Lot Description: Rolling Slope, LandscapedProperty Information
Subdivision: Virginia Woods Source Property Type: Residential Property SubType: Single Family Residence Levels: Two Property Age: 1
-
Listing Price Information
Listing Price: $997640
-
Tax Information
Parcel Number: 1587106 Annual Tax: $9085.03
-
Parking Information
Concrete, Garage Door Opener, Garage Faces Front, Garage Faces SideGarage Information
Has Garage: Yes Garage Space: 3Homeowners Association InformationHas Association: Yes HOA: $1,109.00
-
Utility Information
Cable Available, Natural Gas Available -
Location Information
Direction: From Gilmer Rd, head East on George Richey, pass Spring Hill High School approximately 1/4 mile, and the Subdivision (Virginia Woods) will be on the right (South Side of George Richey) WaterSource: Public Security Features: Security System, Smoke Detector(s), Security Gate, Carbon Monoxide Detector(s)
How much is this property worth?
Curious about this home's true market value? Use our free Home Evaluation Tool to instantly get a personalized Comparative Market Analysis (CMA) report. Make smarter, data-driven decisions before you buy.

Nearby Home Value
| Address | Estimate | Bed | Bath | Sq. Ft | Lot Size |
|---|---|---|---|---|---|
| 171 Shortleaf Lane, Longview, TX, 75605 | $925,000 | 4 | 4.5 | 3,283 | 3,283 SqFt |
| 205 Shortleaf Lane, Longview, TX, 75605 | $899,000 | 5 | 3.5 | 3,450 | 3,450 SqFt |
| TBD Red Mason Rd, Longview, TX, 75605 | $52,500 | -- | -- | -- | |
| 286 Hall Dr, Longview, TX, 75605 | $375,000 | 3 | 2 | 2,585 | 2,585 SqFt |
| 6089 E Juanita Dr, Longview, TX, 75605 | $175,000 | 3 | 2 | 1,216 | 1,216 SqFt |
| 491 Hall Drive, Longview, TX, 75605 | $680,000 | 3 | 4 | 3,625 | 3,625 SqFt |
| 1318 Lansing Lane, Longview, TX, 75605 | $310,000 | 4 | 3.5 | 2,739 | 2,739 SqFt |
| 3097 Keasler Rd, Longview, TX, 75605 | $649,450 | 4 | 3 | 2,472 | 2,472 SqFt |
| 8383 Fm 2208, Longview, TX, 75605 | $1,898,000 | 6 | 5 | 6,922 | 6,922 SqFt |
| 3920 Smelley Road, Longview, TX, 75605 | $3,300,000 | 4 | 5 | 7,219 | 7,219 SqFt |
Similar Homes To 4519 Virginia Creek Rd
Nearby For Sale

The data relating to real estate for sale on this website comes in part from the Internet Data exchange (IDX) program of the Longview Area Association of REALTORS®. IDX information is provided exclusively for consumers' personal, non-commercial use and may not be used for any purpose other than to identify prospective properties consumers may be interested in purchasing. Real estate listings held by brokerage firms other than ByOwner, are indicated by detailed information about them such as the name of the listing firms. Information deemed reliable but not guaranteed. Copyright © 2026 Longview Area Association of REALTORS®. All Rights Reserved.
ByOwner last updated this listing 07/24/2026 @ 08:46
More Cities with for Sale by Owner Homes
- Longview Homes For Sale By Owner
- Hallsville Homes For Sale By Owner
- Kilgore Homes For Sale By Owner
- White Oak Homes For Sale By Owner
- Tatum Homes For Sale By Owner
- Gladewater Homes For Sale By Owner
- Overton Homes For Sale By Owner
- Harleton Homes For Sale By Owner
- Diana Homes For Sale By Owner
- New London Homes For Sale By Owner
- Henderson Homes For Sale By Owner
- Beckville Homes For Sale By Owner
- Marshall Homes For Sale By Owner
- Gilmer Homes For Sale By Owner
- Winona Homes For Sale By Owner
- Arp Homes For Sale By Owner
- Big Sandy Homes For Sale By Owner
- Ore City Homes For Sale By Owner
- Long Branch Homes For Sale By Owner
- Carthage Homes For Sale By Owner
Homes around $997,640









Verify Your Email
Please enter the 6-digit verification code
sent to your email address.