
3920 Smelley Road
Longview, Texas 75605

 4
4
Bed
 5
5
Bath
 7,219
7,219Sqft
 25
25Acres(Lot)
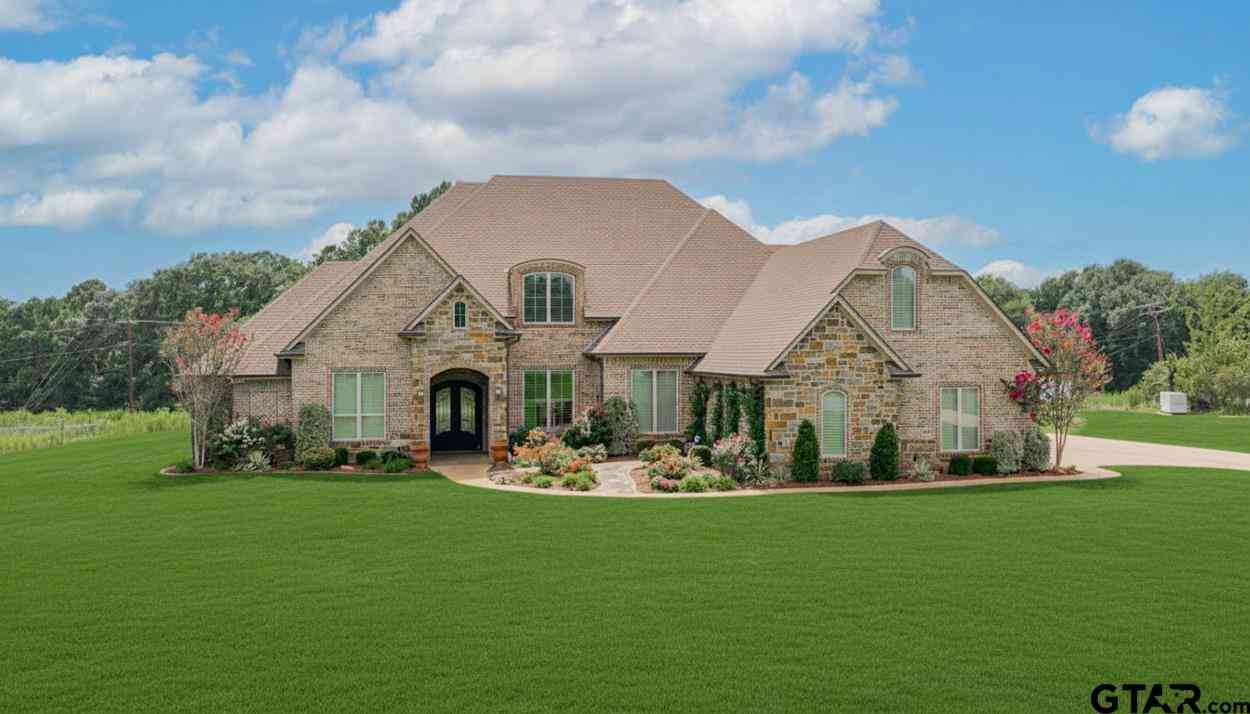
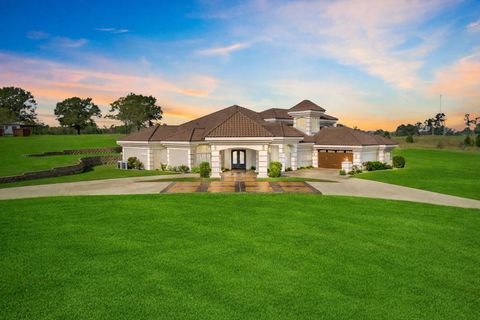
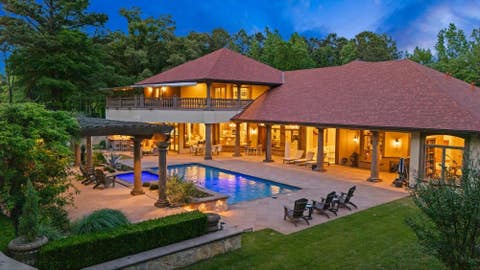
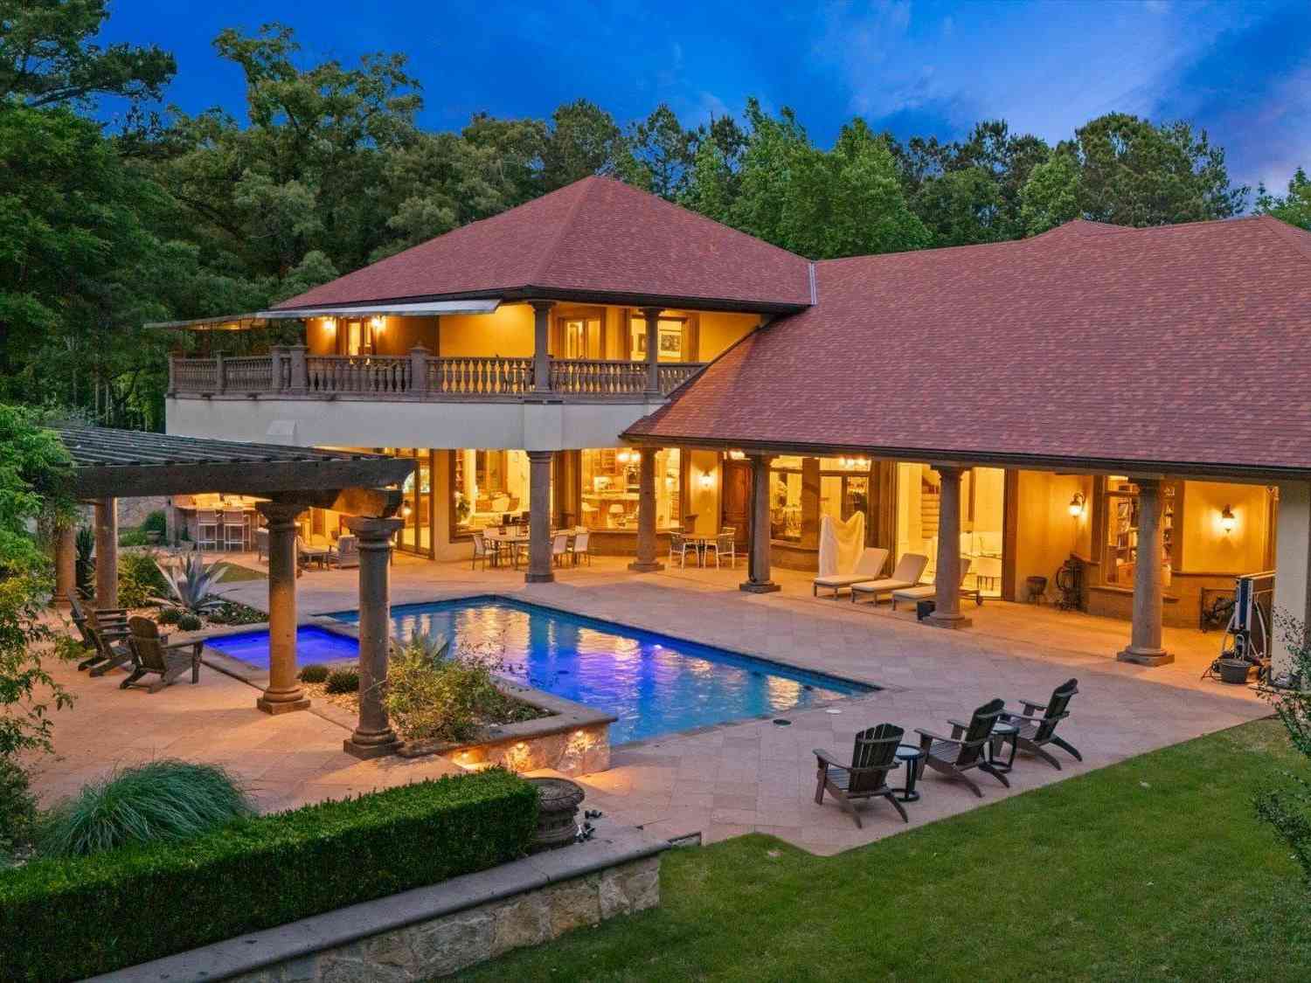
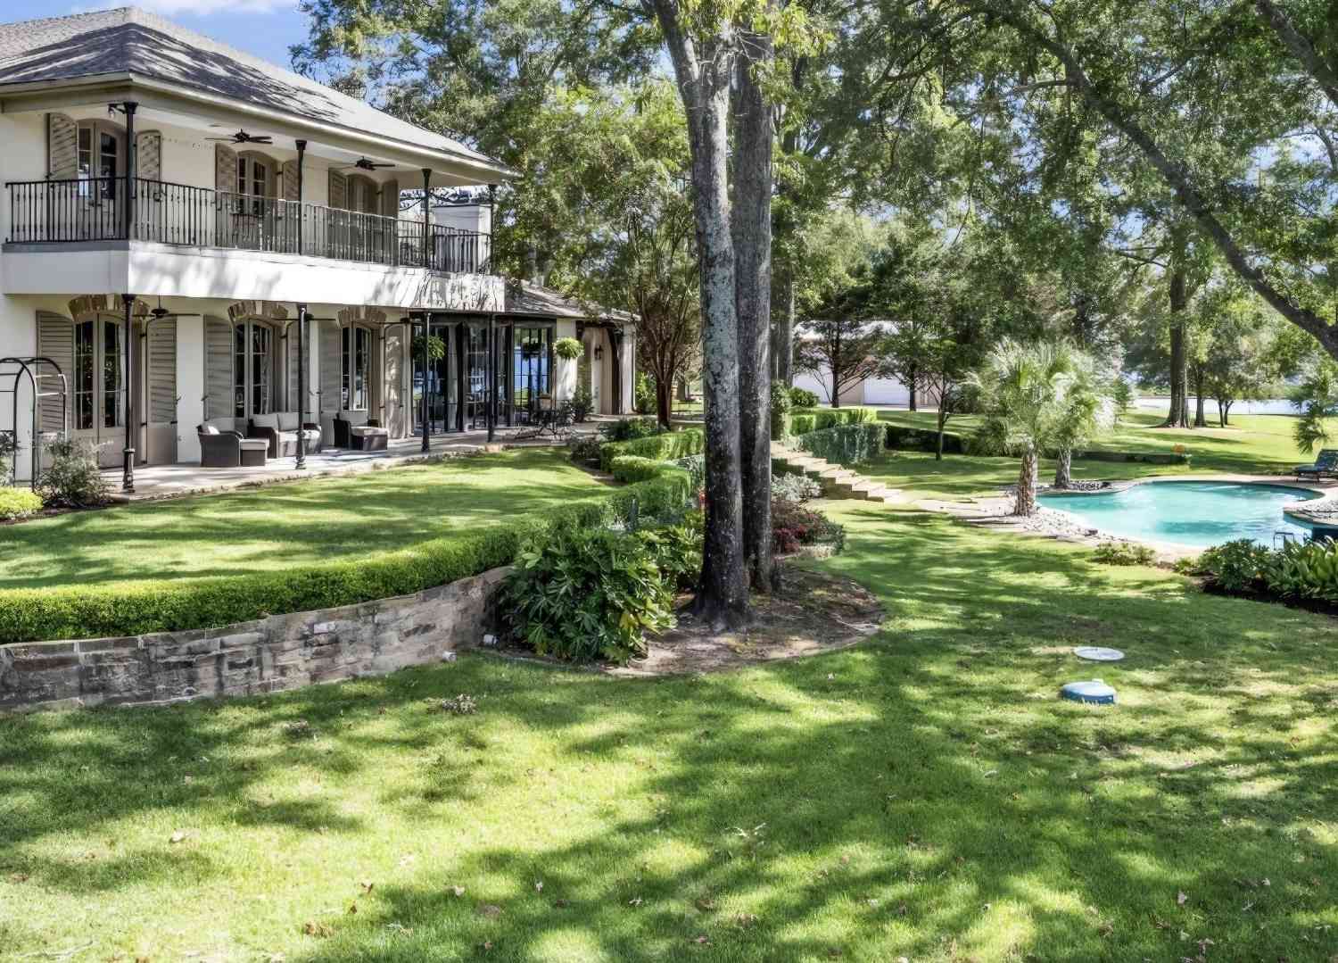
Spring Lake Estate spans 25 beautiful acres within an exclusive five-residence lake community. Each homestead sits on more than five private acres and shares access to the 18 acre private lake. The community’s premiere property includes a 7,200 sq ft residence, attached two-car garage, 1,125 sq ft private practice studio with full kitchen and bath, 4,800 sq ft insulated collector’s workshop, pool with dining cabana and half bath, multiple fishing spots, and an open pasture suited for a sport court, horses, or a large garden. The gated entrance opens to a classic arrival, crossing a spring-fed pond with a tranquil water feature. The approach feels special for everyday living and equally fitting for events. For daily use, a rose-covered arbor frames the side entrance near the kitchen, oft

 Property Details
 Map
Map
 Map
Map
What's Nearby
Nearby Areas
 Features
-
Bedroom Information
Total Bedrooms: 4 Window Features: Shutters,Window CoveringsBathroom Information
Total Baths: 4.5 Full Baths: 4 Half Baths: 1 -
Interior Features
Chandelier,Decorative Lighting,Double Vanity,Dry Bar,Eat-in Kitchen,Flat Screen Wiring,Granite Counters,High Speed Internet Available,In-Law Suite Floorplan,Kitchen Island,Natural Woodwork,Open Floorplan,Pantry,Sound System Wiring,Walk-In Closet(s),Wet Bar,Wired for DataAppliances
Built-in Refrigerator,Commercial Grade Vent,Dishwasher,Disposal,Dryer,Electric Cooktop,Ice Maker,Microwave,Double Oven,Vented Exhaust Fan,Water Filter,Water PurifierUtilities
City Water,Electricity Connected,Individual Water Meter,Phone Available,Septic,Underground Utilities -
Cooling Features
Ceiling Fan(s),Central Air,Electric,Multi UnitsHeating Source
Central,Electric,Fireplace(s)Fireplace
Number of Fireplaces: 2 Fireplace Features: Great Room,Masonry,Raised Hearth,Stone,Wood Burning
-
Building Information
Built Year: 1991 Construction: Brick,Stucco Roof Type: Composition -
Exterior Features
Boat Slip,Covered Patio/Porch,Lighting,Outdoor Kitchen,RV/Boat Parking,Storage,Uncovered CourtyardFoundation
SlabSecurity Features
Security Gate,Security Lights -
Accessibility Features
Accessible Approach with Ramp,Accessible Bath - Full,Accessible Bedroom,Accessible DoorsPool Features
Cabana,Gunite,In Ground,Outdoor PoolLaundry Features
Full Size W/D Area,Dryer Hookup,Washer HookupPatio And Porch
Covered,Terrace,Wrap AroundFencing
Brick,Gate,PartialConstruction Materials
Brick,Stucco
-
Lot Information
Lot Size (Acr): 25.0000 Lot Size Units: Acres Lot Size Square Feet: 1,089,000 Lot Features: Acreage,Bayou,Cleared,Landscaped,Lrg. Backyard Grass,Many Trees,Pine,Pasture,Sprinkler System,Tank/ Pond,Waterfront -
Property Information
SQ ft (Living Area): 7,219 Property Type: Residential Property Sub Type: Single Family Residence Architectural Style: Colonial,French,Mediterranean,Traditional Subdivision: None City: Longview State: Texas Directions: From Shreveport: US-69 N to Longview ? Right on Loop 281 ? Left on Judson Rd ? Left on FM 2208/George Richey ? Right on Smelley Rd ? Property on left. From Tyler: US-69 N ? Right on Loop 281 ? Left on Judson Rd ? Left on FM 2208/George Richey ? Right on Smelley Rd ? Property on left. Property Status: Active Levels: Two Property Age: 35 Year Built Details: Preowned Other Equipment: Generator
-
Listing Price Information
Original List Price: $3,150,000 List Price Tot SqFt: $436 -
Listing Information
Possession: 60-90 Days
-
Tax Information
Parcel Number: 53267
-
Parking Information
Has Garage Garage Space: 2 Carport Spaces: 0 Parking Features: Additional Parking,Boat,Circular Driveway,Concrete,Driveway,Electric Gate,Garage,Garage Door Opener,Garage Faces Side,Gated,Guest,Heated Garage,Kitchen Level,Lighted,Oversized,RV Access/Parking,RV Garage,Secured -
Homeowners Association Information
HOA Type: None
-
School Information
Elementary School: Hallsville High School: Hallsville Junior High School: Hallsville Intermediate School: Hallsville School District: Hallsville ISD -
Utility Information
Utilities: City Water,Electricity Connected,Individual Water Meter,Phone Available,Septic,Underground Utilities
How much is this property worth?
Curious about this home's true market value? Use our free Home Evaluation Tool to instantly get a personalized Comparative Market Analysis (CMA) report. Make smarter, data-driven decisions before you buy.

Nearby Home Value
| Address | Estimate | Bed | Bath | Sq. Ft | Lot Size |
|---|---|---|---|---|---|
| TBD Red Mason Rd, Longview, TX, 75605 | $52,500 | -- | -- | -- | 1 Acre |
| 6089 E Juanita Dr, Longview, TX, 75605 | $175,000 | 3 | 2 | 1,216 | 1 Acre |
| 3097 Keasler Rd, Longview, TX, 75605 | $649,450 | 4 | 3 | 2,472 | 7.23 Acres |
| 631 Delmonte Place, Longview, TX, 75605 | $275,000 | 4 | 1 | 2,380 | 6.61 Acres |
| 116 Deerfield N, Longview, TX, 75605 | $624,900 | 4 | 2.5 | 2,475 | 6.08 Acres |
| 145 Deerfield Road N, Longview, TX, 75605 | $899,000 | 6 | 4 | 4,053 | 5.89 Acres |
| 145 Deerfield Rd N, Longview, TX, 75605 | $899,000 | 6 | 4 | 4,053 | 5.89 Acres |
| 4714 Smelley Rd, Longview, TX, 75605 | $765,000 | 4 | 3 | 3,700 | 0.71 Acre |
| 4714 Smelley Rd, Longview, TX, 75605 | $765,000 | 4 | 3 | 3,700 | 0.71 Acre |
| 4857 Page Road, Longview, TX, 75605 | $498,950 | 4 | 2.5 | 1,700 | 1.32 Acres |
Similar Homes To 3920 Smelley Road
Nearby For Sale

Disclosure: Listing information provided in part by the North Texas Real Estate Information Systems, Inc, for personal, non-commercial use by viewers of this site and may not be reproduced or redistributed. All information is deemed reliable but not guaranteed. Copyright © NTREIS 2026. All rights reserved
ByOwner last updated this listing 09/03/2026 @ 14:06
More Cities with for Sale by Owner Homes
- Longview Homes For Sale By Owner
- Hallsville Homes For Sale By Owner
- Kilgore Homes For Sale By Owner
- White Oak Homes For Sale By Owner
- Tatum Homes For Sale By Owner
- Gladewater Homes For Sale By Owner
- Overton Homes For Sale By Owner
- Harleton Homes For Sale By Owner
- Diana Homes For Sale By Owner
- Henderson Homes For Sale By Owner
- Beckville Homes For Sale By Owner
- Marshall Homes For Sale By Owner
- Gilmer Homes For Sale By Owner
- Winona Homes For Sale By Owner
- Arp Homes For Sale By Owner
- Big Sandy Homes For Sale By Owner
- Ore City Homes For Sale By Owner
- Long Branch Homes For Sale By Owner
- Carthage Homes For Sale By Owner
- Avinger Homes For Sale By Owner
Homes around $3,150,000








Verify Your Email
Please enter the 6-digit verification code
sent to your email address.
Verify Your Phone Number
Please enter the 6-digit verification code
sent to your mobile phone.