Active

2625 Rowyn St.

Longs, SC 29568
Mark as Favorite
Bed 2

Bed

Bath 2

Bath

SqFt1,040

Sqft

Acres0.12

Acre(Lot)

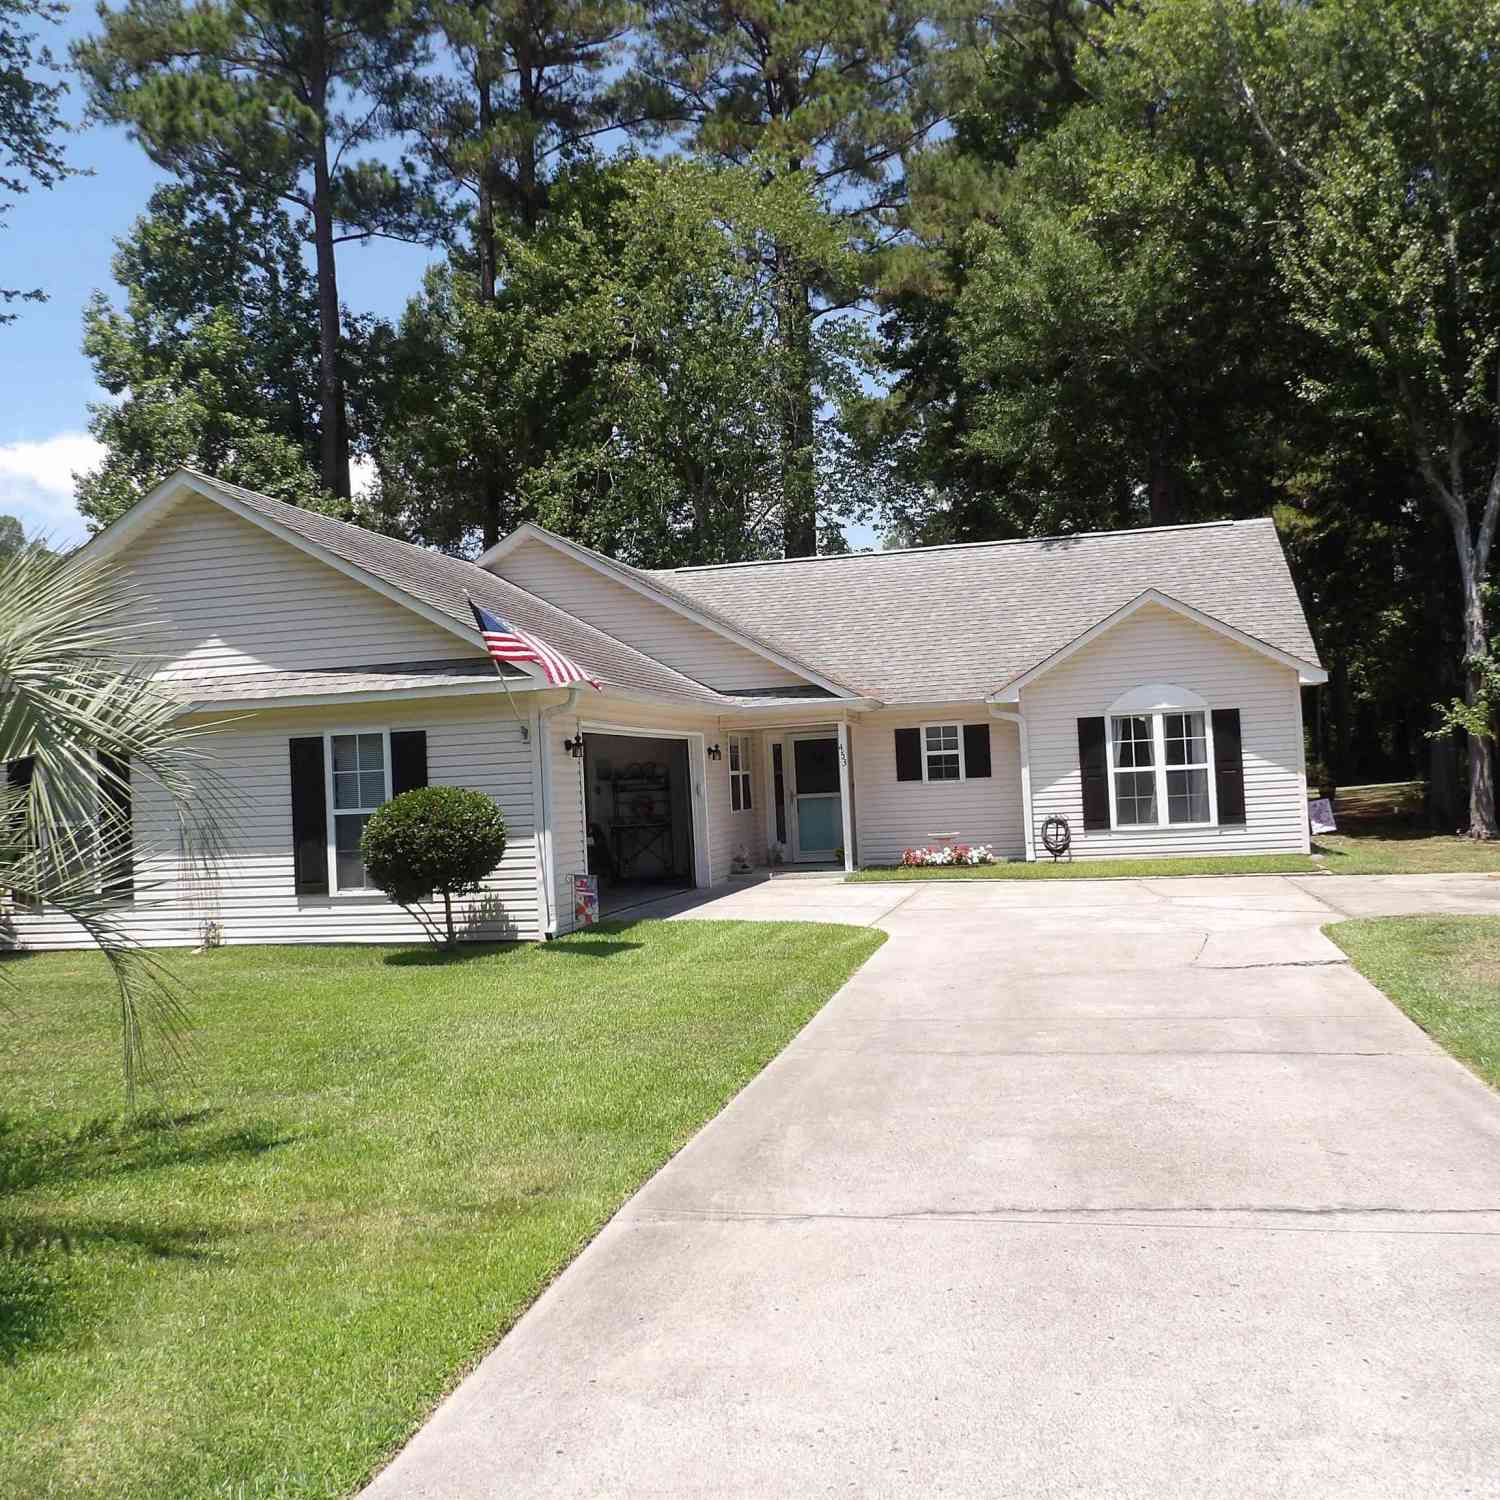
RARE! Luxury 2-bedroom home with additional flex space and 2 full bathrooms located on a WATERFRONT lot in an upscale, gated community with 24 hour security. This single level home features an oversized, detached garage with epoxy flooring and golf cart charging area and sealed driveway. Beautiful kitchen that includes large island, gas range, soft close cabinets and drawers as well as custom backsplash. Full sized, stackable washer and dryer, master with walk-in closet and ensuite bathroom. The flex room is ideal as an office, workout area, craft room, nursery or additional sitting area. Tankless gas water heater. The front porch is perfect for relaxing, and the rear patio - as well as the master bedroom - overlooks the pond and offers a wonderful place to cookout and enjoy friends and fa mily. This home has been meticulously maintained and the pride in ownership is evident throughout. This splendid neighborhood has sidewalk lined streets to enjoy a nice walk and easily make your way just a couple of blocks to the brand-new amenity center featuring clubhouse, outdoor pool, pickleball, fitness/gym area, firepits and playground. Owners also enjoy membership at the Grande Dunes Ocean Club! The luxurious oceanfront clubhouse offers restaurant, lounge, dressing rooms, pool, poolside bar and direct, private beach parking and access. From fine dining to putting your feet in the sand -- it is all here ! This is a turnkey property built in 2024. Tour this home today, because it will not last !

Read More Expand

Detail Ic Property Details

Property Type : Residential

Price : $378,800

AD Id : 89817917

MLS Id : 2620700

Beds : 2

Lot Size : 0.12 Acre

Living Area Size : 1,040

Year Built : 2024

Garage : 1

County : Horry

Subdivision: Woodlands

  • Map Map

Map

Map What's Nearby

Map Nearby Areas

Feature Features

  • Bedroom Information

    Total beds: 2

    Bathroom Information

    Full Baths: 2

    Flooring Information

    LuxuryVinyl, LuxuryVinylPlank, Tile
  • Interior Features

    CeilingFans, MainLevelPrimary, WalkInClosets, WindowTreatments, BedroomOnMainLevel, KitchenIsland, StainlessSteelAppliances, SolidSurfaceCounters
    Appliances: Dishwasher, Freezer, Disposal, Microwave, Range, Refrigerator, Dryer, Washer
    Laundry Features: WasherHookup
    Window Features: WindowTreatments
  • Heating & Cooling

    Has Heating: Yes Heating: Central, Gas Has Cooling: Yes Cooling: CentralAir Water front: 1

  • Building Information

    Year Built: 2024
    Building Area Total: 1500
    Construction Materials: HardiplankType
    Stories: 1
    Patio And Porch Features: FrontPorch, Patio
    Pool Features: Community, OutdoorPool
    Private Pool: No
    Water front Features: Pond
    View: Lake
    Association Fee Frequency: Monthly
  • Exterior Features

    Exterior Features: SprinklerIrrigation, Patio, Storage

  • Lot Information

    Lot Size Acres: 0.12 Lot Size Source: Assessor Lot Description: LakeFront,OutsideCityLimits,PondOnLot

    Property Information

    Subdivision: Grande Dunes - North Village Source Property Type: Residential Property SubType: Detached Levels: One Property Age: 2

  • Listing Price Information

    Listing Price: $378800
    Cash, Conventional, FHA, PortfolioLoan, VaLoan

  • Tax Information

    Parcel Number: 38911010019

  • Parking Information

    Parking Total: 4 Detached, Garage, OneCarGarage, GarageDoorOpener

    Garage Information

    Has Garage: Yes Garage Space: 1 Pets Allowed: OwnerOnly, Yes

    Homeowners Association Information

    Has Association: Yes
    Included Fees: AssociationManagement, CommonAreas, MaintenanceGrounds, Pools, RecreationFacilities, Security
    HOA: $343.00
    Association Amenities: BeachRights, Clubhouse, Gated, OwnerAllowedGolfCart, OwnerAllowedMotorcycle, PrivateMembership, PetRestrictions, Security, TenantAllowedGolfCart, TennisCourts, TenantAllowedMotorcycle
    Community Features: Beach, Clubhouse, GolfCartsOk, Gated, PrivateBeach, RecreationArea, TennisCourts, LongTermRentalAllowed, Pool

  • School Information

    Elementary School: Myrtle Beach Elementary School Junior High School: Myrtle Beach Middle School Senior High School: Myrtle Beach High School
  • Utility Information

    ElectricityAvailable, NaturalGasAvailable, UndergroundUtilities
  • Location Information

    Security Features: GatedCommunity,SmokeDetectors,SecurityService
Sell a home like this and save $22,229 Find out How

How much is this property worth?

Curious about this home's true market value? Use our free Home Evaluation Tool to instantly get a personalized Comparative Market Analysis (CMA) report. Make smarter, data-driven decisions before you buy.

Images
Loading, please wait...

Nearby Home Value

Address Estimate Bed Bath Sq. Ft Lot Size
2295 Seaford Dr., Longs, SC, 29568 $379,000 3 2 1,768 1,768 SqFt
412 Plymouth Loop, Longs, SC, 29568 $314,900 3 2 1,536 1,536 SqFt
2636 Brick Dr., Longs, SC, 29568 $385,950 3 2.5 2,140 2,140 SqFt
2632 Brick Dr., Longs, SC, 29568 $324,900 3 2 2,117 2,117 SqFt
2613 Brick Dr., Longs, SC, 29568 $289,900 2 2.5 1,625 1,625 SqFt
2208 Seaford Dr., Longs, SC, 29568 $285,000 3 2 1,627 1,627 SqFt
453 Shellbank, Longs, SC, 29568 $285,000 3 2 1,400 1,400 SqFt
109 Stegal Circle, Longs, SC, 29568 $367,000 4 3 2,300 2,300 SqFt
639 Tarrant St., Longs, SC, 29568 $425,000 3 2 1,944 1,944 SqFt
117 Edwards Ln., Longs, SC, 29568 $299,999 3 2 1,658 1,658 SqFt

The information being provided by CCAR is for the consumer's personal, non-commercial use and may not be used for any purpose other than to identify prospective properties consumer may be interested in purchasing. Any information relating to real estate for sale referenced on this web site comes from the Internet Data Exchange (IDX) program of the CCAR. Real estate listings held by brokerage firms other than this site owner are marked with the IDX/MLS logo. Information deemed reliable but is not guaranteed accurate by CCAR.

ByOwner last updated this listing 08/24/2026 @ 14:18

MLS: 2620700 LISTED BY: Mark Bolick, Sands Realty Group Inc. SOURCE: CCAR

Homes around $378,800

Selling? Save $22,229 when you sell a home like this

Tour with a ByOwner Agent