
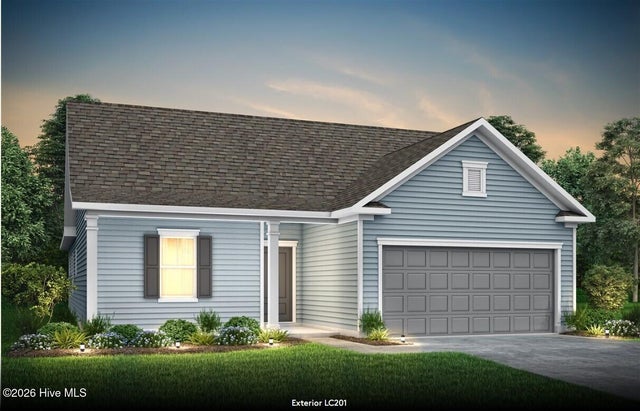
2308 Spring Rise Drive #2196
Longs, SC 29568

 3
3
Bed
 2
2
Bath
 1,913
1,913Sqft
 0.17
0.17Acre(Lot)
WELCOME TO COASTAL LIVING REFINED AT FORESTWOOD! We are proud to be part of the City of North Myrtle Beach, allowing our residents to take full advantage of up to two complimentary annual city beach parking passes without paying city taxes! This premier Pulte Homes community offers an intimate neighborhood setting of approximately 230 homes. Enjoy the ultimate coastal lifestyle--located just TWO RIGHT TURNS from the ocean sand, giving seamless beachside access. This featured Compton floor plan showcases exceptional 1913 sq ft (3-bedroom, 2 bath and a flex room) single-story living, expert design, and a curated selection of premium finishes built for modern comfort. Packed with upgrades, this highly desirable layout balances beautiful architectural styling with deeply functional spaces


 Property Details
 Map
Map
 Map
Map
 Features
-
Bedroom Information
Total beds: 3Bathroom Information
Total Baths: 2 Full Baths: 2Room Information
Rooms Total: 6 -
Roofing Information
Shingle -
Interior Features
Walk-In Closet(s), High Ceilings, Kitchen Island, Pantry, Smart Thermostat Roof: Shingle -
Heating & Cooling
Has Heating: Yes Heating: Electric, Heat Pump Has Cooling: Yes Cooling: Central Air
-
Building Information
Year Built: 2026 Building Area Total: 1913 Construction Materials: Fiber Cement, Frame Patio And Porch Features: Covered, Patio Private Pool: No View: See Remarks Association Fee Frequency: Annually
-
Lot Information
Lot Dimensions: 50 X 128 Main Square Feet: 0.17 Acres Lot Size Acres: 0.17 Lot Size Square Feet: 7324Property Information
Subdivision: Forestwood Source Property Type: Residential Property SubType: Single Family Residence Levels: One Property Age: 0
-
Listing Price Information
Listing Price: $399865 Cash, Conventional, FHA, VA Loan
-
Tax Information
Parcel Number: 34802020025 Tax Year: 2025 Annual Tax: $1102.62
-
Parking Information
Parking Total: 2 Garage Faces Front, Garage Door Opener, GarageGarage Information
Has Garage: Yes Has Attached Garage: Yes Garage Space: 2Homeowners Association InformationHas Association: Yes HOA: $1,680.00
-
School Information
Elementary School: Riverside ElementaryJunior High School: North Myrtle Beach MiddleSenior High School: North Myrtle Beach High -
Utility Information
Natural Gas Connected, Sewer Connected, Water Connected -
Location Information
Direction: Office- GPS- 9309 Long Meadow Way, North Myrtle (Longs) Coming from North Myrtle Beach take Robert Edge Parkway and make a left onto WaterTower Rd, community will be on left hand side. Coming from Myrtle Beach take 31 N and get off exit for Robert Edge Parkway. left at the stoplight and follow until you see the Pulte Homes sign on the right-hand side make immediate left onto Watertower Rd
How much is this property worth?
Curious about this home's true market value? Use our free Home Evaluation Tool to instantly get a personalized Comparative Market Analysis (CMA) report. Make smarter, data-driven decisions before you buy.

Nearby Home Value
| Address | Estimate | Bed | Bath | Sq. Ft | Lot Size |
|---|---|---|---|---|---|
| 2295 Seaford Dr., Longs, SC, 29568 | $379,000 | 3 | 2 | 1,768 | -- |
| 412 Plymouth Loop, Longs, SC, 29568 | $314,900 | 3 | 2 | 1,536 | -- |
| 2632 Brick Dr., Longs, SC, 29568 | $319,900 | 3 | 2 | 2,117 | -- |
| 2613 Brick Dr., Longs, SC, 29568 | $289,900 | 2 | 2.5 | 1,625 | -- |
| 2208 Seaford Dr., Longs, SC, 29568 | $279,000 | 3 | 2 | 1,627 | -- |
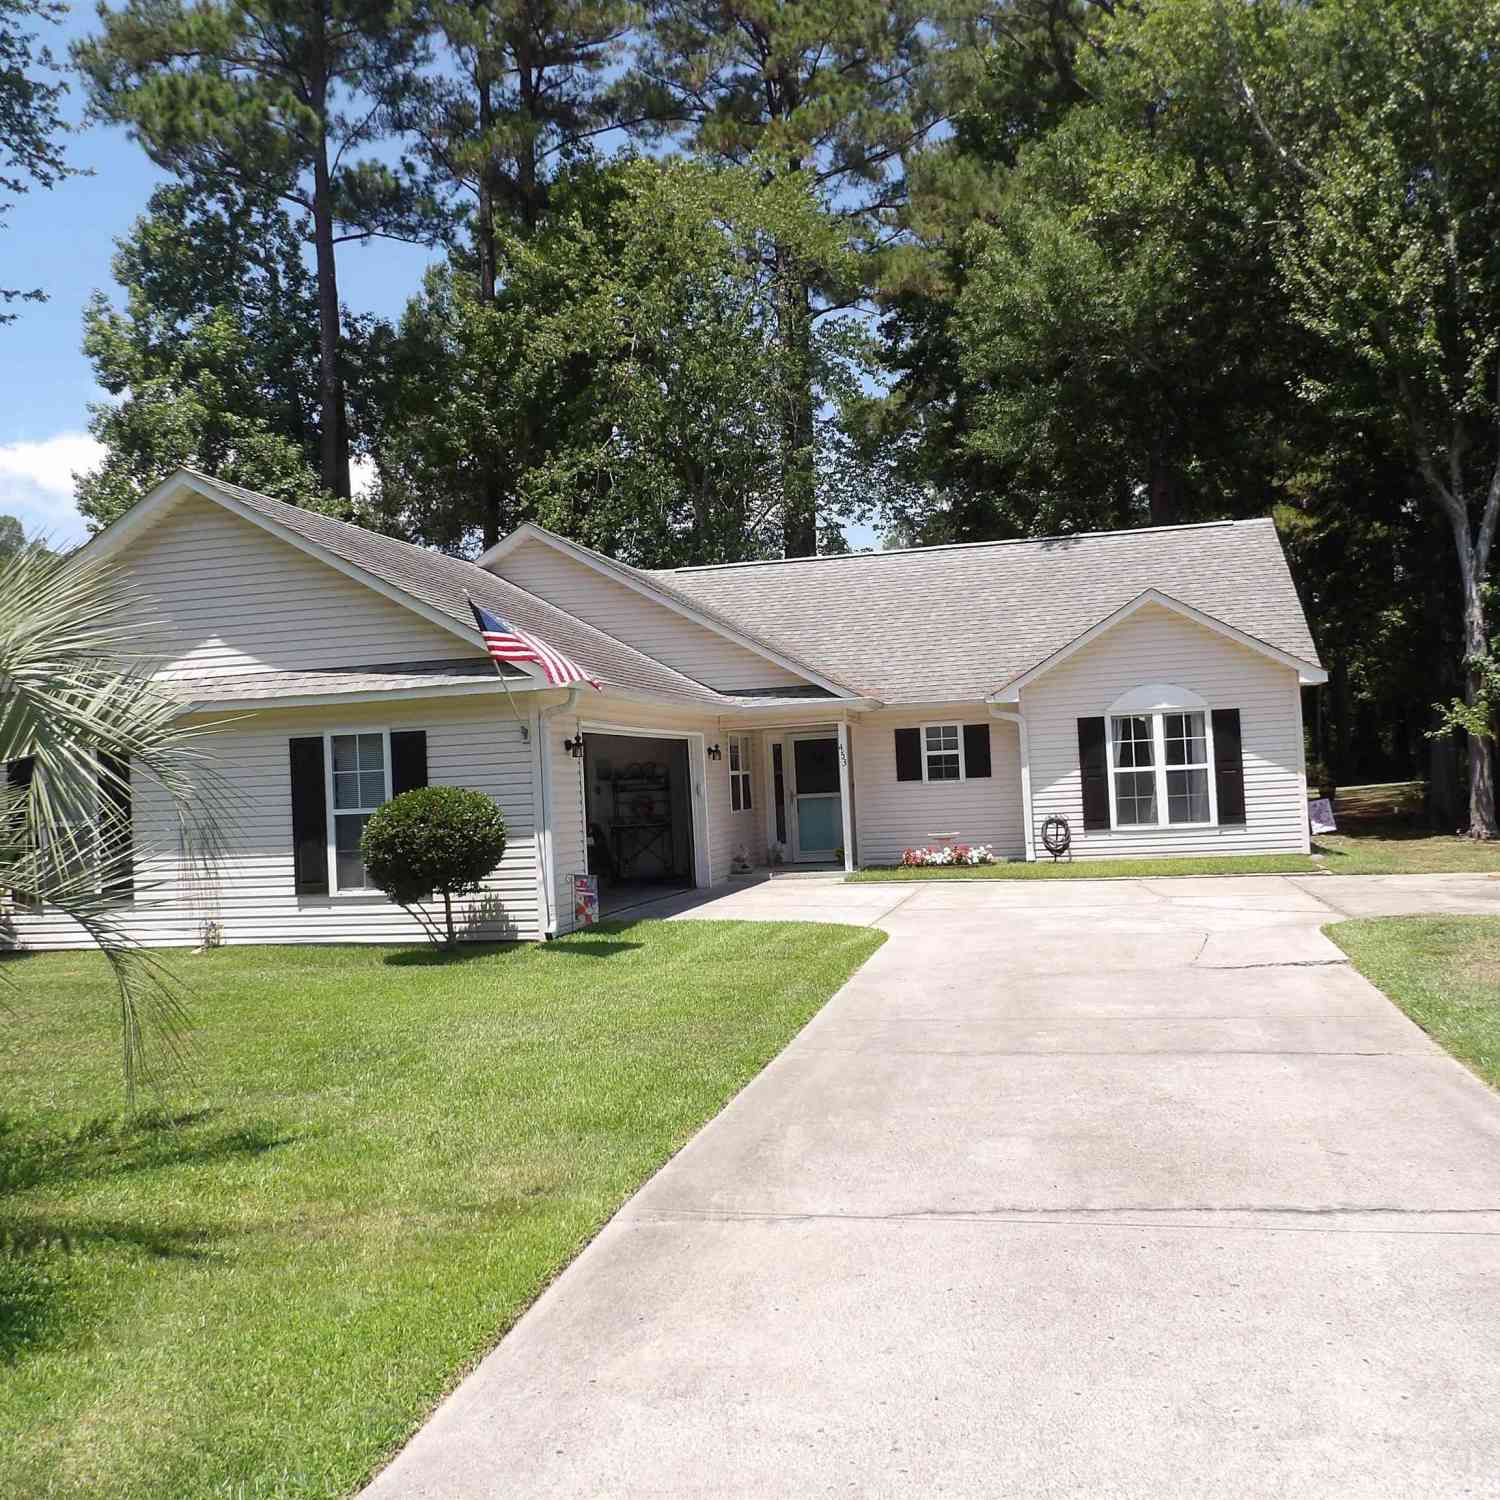
| 453 Shellbank, Longs, SC, 29568 | $285,000 | 3 | 2 | 1,400 | 1 Acre |
| 109 Stegal Circle, Longs, SC, 29568 | $359,900 | 4 | 3 | 2,300 | -- |
| 639 Tarrant St., Longs, SC, 29568 | $425,000 | 3 | 2 | 1,944 | -- |
| 117 Edwards Ln., Longs, SC, 29568 | $289,900 | 3 | 2 | 1,658 | -- |
| 48 Palmetto Green Dr., Longs, SC, 29568 | $319,900 | 3 | 2 | 1,348 | -- |
Similar Homes To 2308 Spring Rise Drive #2196
Nearby For Sale


The data relating to real estate on this website comes in part from the Internet Data Exchange program of Hive MLS. All information is deemed reliable but not guaranteed and should be independently verified. All properties are subject to prior sale, change, or withdrawal. Neither listing broker(s) nor ByOwner shall be responsible for any typographical errors, misinformation, or misprints, and shall be held totally harmless from any damages arising from reliance upon these data. Copyright ©2026 Hive MLS LLC. All Rights Reserved.
ByOwner last updated this listing 09/06/2026 @ 07:41
More Cities with for Sale by Owner Homes
- Longs Homes For Sale By Owner
- North Myrtle Beach Homes For Sale By Owner
- Little River Homes For Sale By Owner
- Myrtle Beach Homes For Sale By Owner
- Calabash Homes For Sale By Owner
- Loris Homes For Sale By Owner
- Sunset Beach Homes For Sale By Owner
- Shallotte Homes For Sale By Owner
- Nakina Homes For Sale By Owner
- Ocean Isle Beach Homes For Sale By Owner
- Conway Homes For Sale By Owner
- Ash Homes For Sale By Owner
- Tabor City Homes For Sale By Owner
- Clarendon Homes For Sale By Owner
- Surfside Beach Homes For Sale By Owner
- Murrells Inlet Homes For Sale By Owner
- Aynor Homes For Sale By Owner
- Galivants Ferry Homes For Sale By Owner
- Holden Beach Homes For Sale By Owner
- Supply Homes For Sale By Owner
Homes around $399,865



Verify Your Email
Please enter the 6-digit verification code
sent to your email address.
Verify Your Phone Number
Please enter the 6-digit verification code
sent to your mobile phone.