

403 Magnolia Court
Loganville, GA 30052

 3
3
Bed
 2
2
Bath
 2,467
2,467Sqft
 0.37
0.37Acre(Lot)
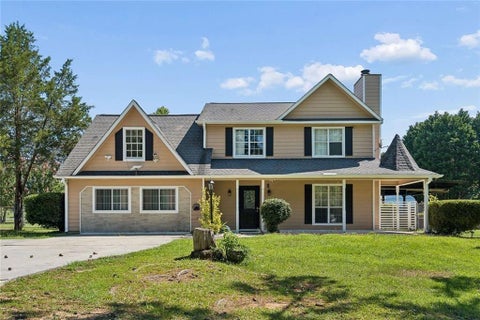
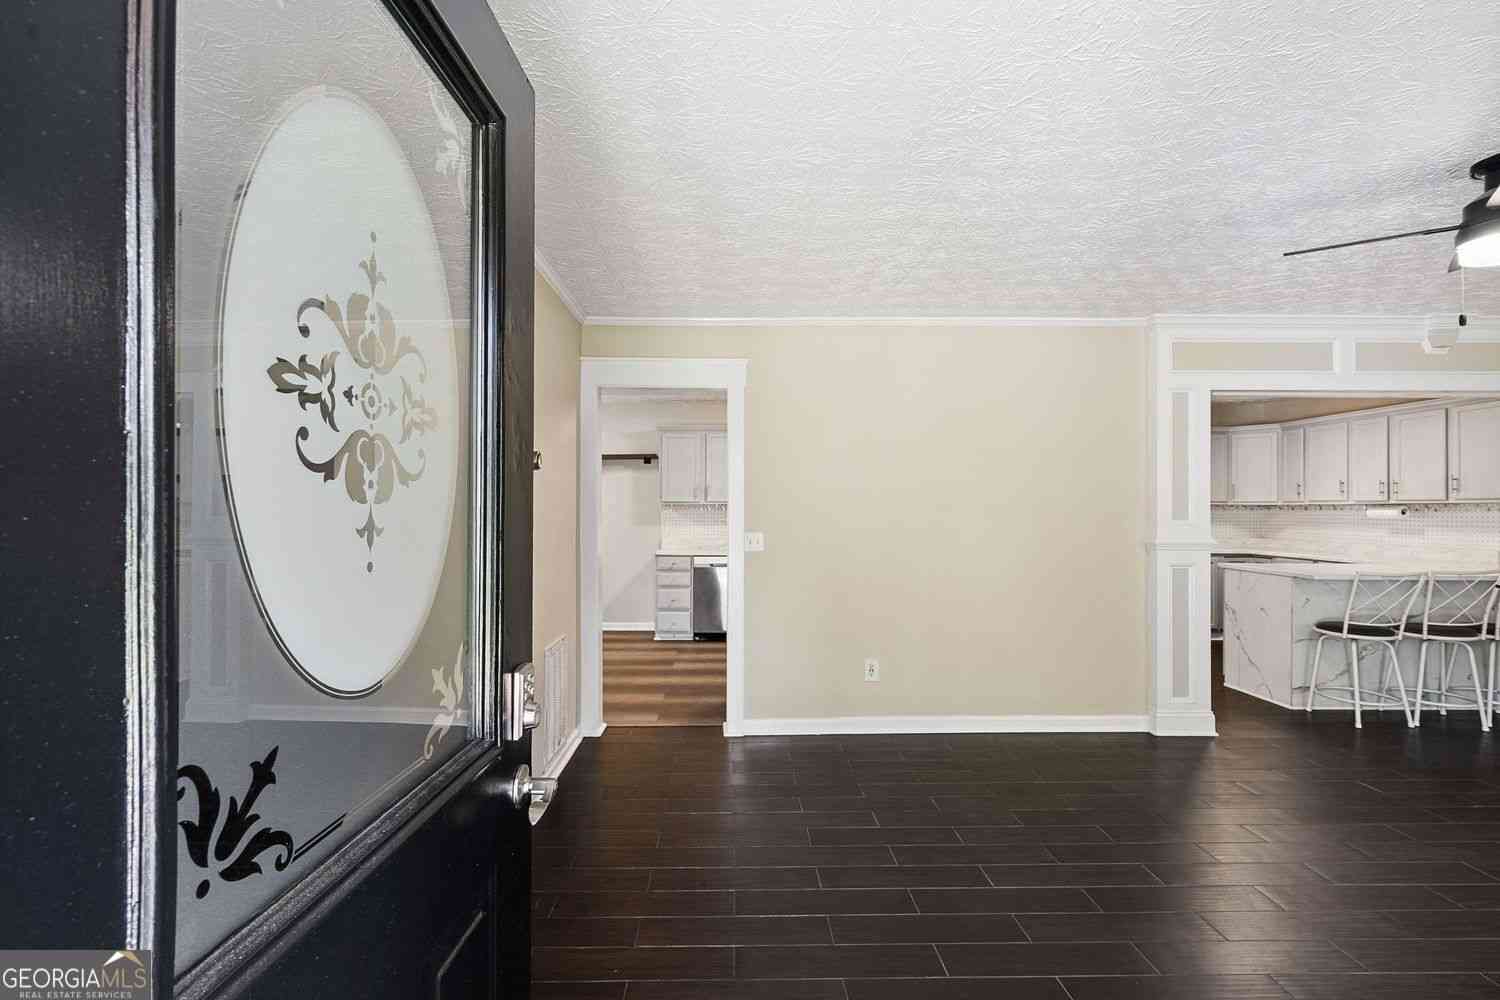
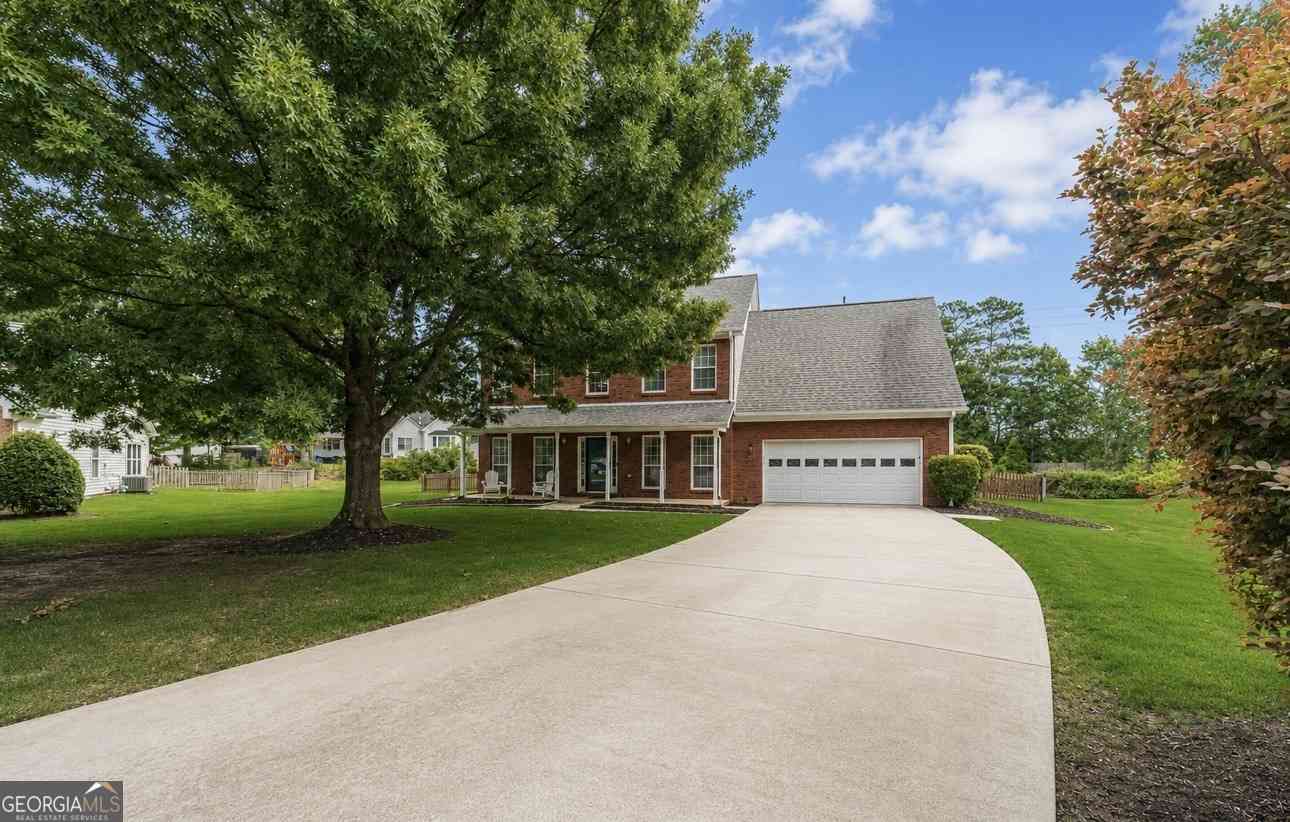
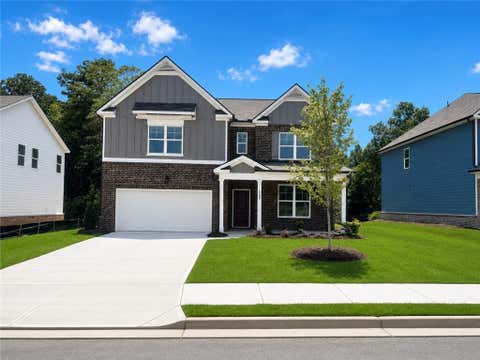
PRICED TO SELL!!!! WELCOME HOME to this one-of-a-kind gem, 4-SIDED BRICK ranch in sought out Tara Club Estates, where every home is unique in character and design. Upon arrival, you will be greeted with a circular driveway that could easily fit 6-7 cars and a 2 car enclosed garage. This stunning home features a well designed and spacious open floor plan. A master bedroom with trey ceilings and a large walk-in closet, located in its own wing of the house, is truly fit for a King and Queen, but could easily fit both a King and Queen bed in its oversized space. The master bathroom has a double vanity, walk-in shower, separate tub and enclosed toilet. On the main level there are two additional bedrooms with vaulted ceilings and fans on the other side of the house. Additionally, there is a larg

 Property Details
 Map
Map
 Map
Map
What's Nearby
Nearby Areas
 Features
-
Bedroom Information
Total Bedrooms: 3 Bedrooms On Upper Level: 0 Bedrooms On Lower Level: 0 Main Bedrooms: 3 Room Type: Bonus Room,Laundry Window Features: Window TreatmentsBathroom Information
Total Baths: 2 Full Baths: 2 Half Baths: 1 Full Baths Main: 2 Baths Full Lower: 0 Baths Full Upper: 0Water/Sewer
Water Source: Public Water BodyName: NONE Sewer: Public Sewer -
Kitchen Information
Kitchen: Breakfast Area,Breakfast Room,Pantry Dining Room: Open ConceptInterior Features
Master On Main Level,Tray Ceiling(s),Vaulted Ceiling(s),Walk-In Closet(s) Flooring: Carpet,HardwoodAppliances
Dishwasher,MicrowaveUtilities
Cable Available,Electricity Available,Natural Gas Available,Phone Available,Sewer Available,Water Available -
Cooling Features
ElectricHeating Source
ElectricFireplace
Number of Fireplaces: 1 Fireplace Features: Gas Log,Living Room
-
Building Information
Built Year: 1995 Roof Type: Other Basement: None Common Walls: No Common Walls Levels: Two Property Age: 31 -
Exterior Features
Garden,OtherSecurity Features
Smoke Detector(s) -
Pool Features
In GroundLaundry Features
In HallPatio And Porch
DeckConstruction Materials
BrickProperty Condition
Resale
-
Lot Information
Lot Size (Acr): 0.37 Lot Size Source: Public Records Lot Features: Cul-De-Sac -
Property Information
Property Type: Residential Property Sub Type: Single Family Residence Structure Type: House Subdivision: Tara Club Estates City: Loganville State: GA Directions: Please refer to GPS Property Status: New
-
Listing Price Information
Original List Price: $450,000
-
Tax Information
Annual Tax: $3556 Tax Year: 2023 -
Home Warranty
Home Warranty Paid: No
-
Parking Information
Parking: 2 Parking Features: Attached,Garage -
Homeowners Association Information
Association: Yes Annual Association Fee: 600 Calculated Total Monthly Association Fees: 600 Association Fee Includes: Maintenance Exterior,Maintenance Grounds,Swimming Community Features: Clubhouse,Pool
-
School Information
Elementary School: Loganville High School: Loganville Middle School: Loganville Source Neighborhood: Tara Club Estates
How much is this property worth?
Curious about this home's true market value? Use our free Home Evaluation Tool to instantly get a personalized Comparative Market Analysis (CMA) report. Make smarter, data-driven decisions before you buy.

Nearby Home Value
| Address | Estimate | Bed | Bath | Sq. Ft | Lot Size |
|---|---|---|---|---|---|
| 4423 Zed Lane, Loganville, GA, 30052 | $539,900 | 4 | 3 | 2,400 | 0.17 Acre |
| 2350 Sunny Spring Lane, Loganville, GA, 30052 | $610,250 | 4 | 4 | -- | 0.35 Acre |
| 4373 Mary Ruth Way, Loganville, GA, 30052 | $529,900 | 5 | 3 | 3,059 | -- |
| 4543 Mary Ruth Way, Loganville, GA, 30052 | $549,900 | 5 | 4 | 3,059 | -- |
| 2411 Sunny Spring Lane, Loganville, GA, 30052 | $571,650 | 4 | 3 | -- | 0.37 Acre |
| 3603 Woody Way, Loganville, GA, 30052 | $559,993 | 5 | 5 | 3,436 | 0.24 Acre |
| 3291 Pepperpike Court, Loganville, GA, 30052 | $532,000 | 4 | 3 | 2,257 | 0.61 Acre |
| 1095 Birch Way, Loganville, GA, 30052 | $553,048 | 4 | 3 | 2,660 | 0.71 Acre |
| 3281 Pepperpike Court, Loganville, GA, 30052 | $453,832 | 4 | 3 | 2,257 | 0.36 Acre |
| 2401 Sunny Spring Lane, Loganville, GA, 30052 | $606,150 | 3 | 4 | -- | 0.37 Acre |
Similar Homes To 403 Magnolia Court
Nearby For Sale
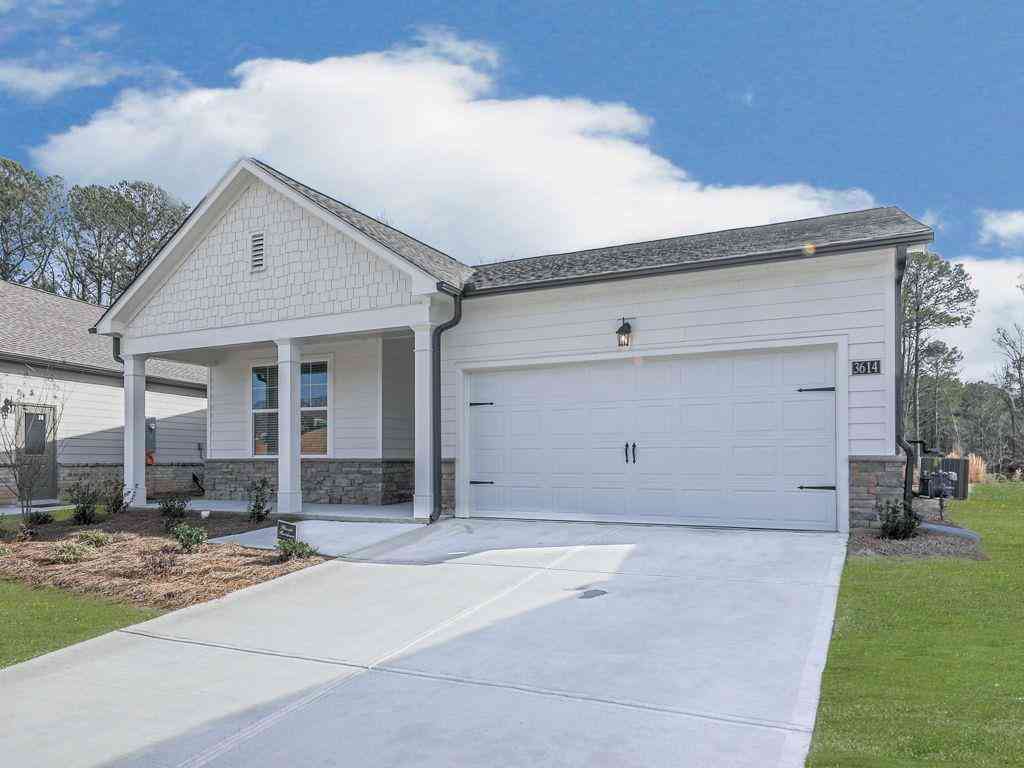
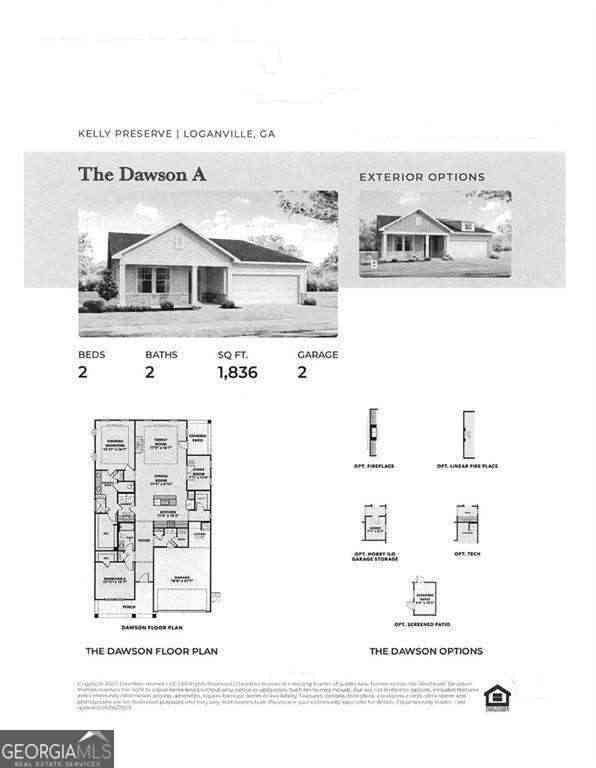

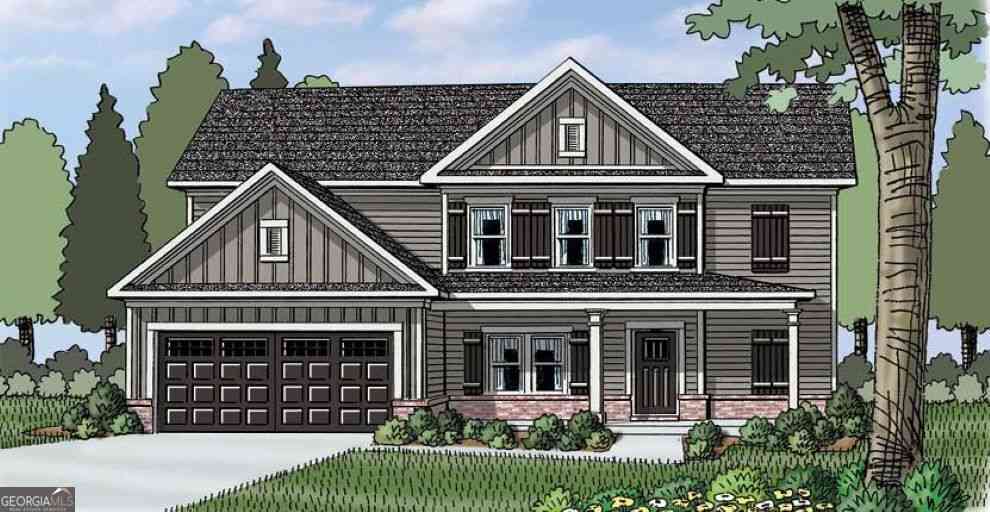
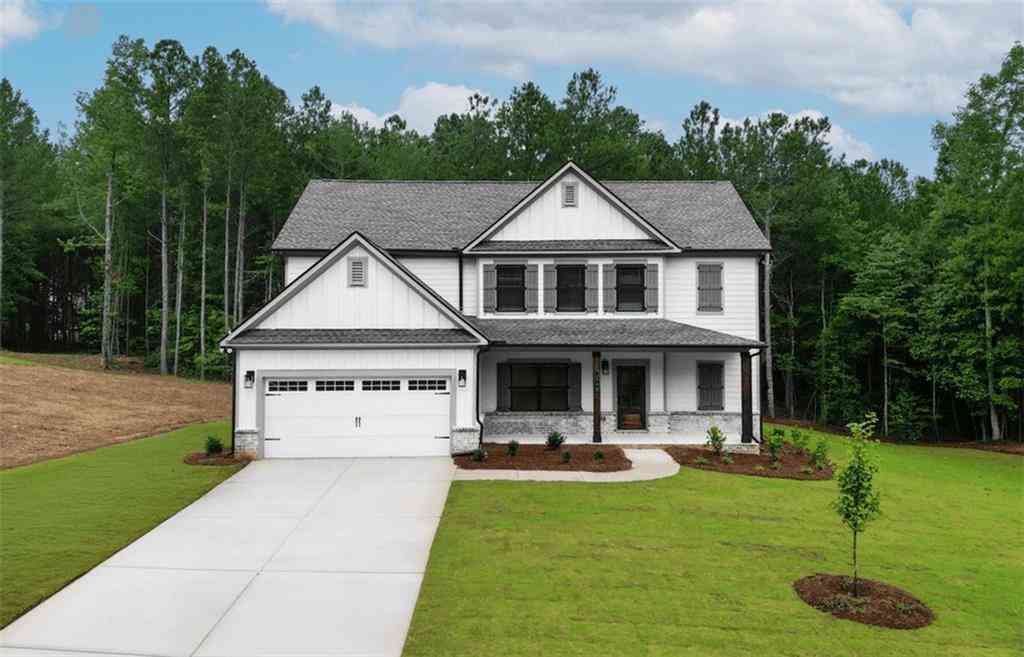

The data relating to real estate for sale on this web site comes in part from the Broker Reciprocity Program of Georgia MLS. Real estate listings held by brokerage firms other than Byowner are marked with the Broker Reciprocity logo and detailed information about them includes the name of the listing brokers. Information deemed reliable but not guaranteed. Copyright 2026 Georgia MLS. All rights reserved.
ByOwner last updated this listing 10/01/2026 @ 18:37
More Cities with for Sale by Owner Homes
- Loganville Homes For Sale By Owner
- Grayson Homes For Sale By Owner
- Snellville Homes For Sale By Owner
- Oxford Homes For Sale By Owner
- Conyers Homes For Sale By Owner
- Monroe Homes For Sale By Owner
- Norcross Homes For Sale By Owner
- Bethlehem Homes For Sale By Owner
- Dacula Homes For Sale By Owner
- Lawrenceville Homes For Sale By Owner
- Lilburn Homes For Sale By Owner
- Smoke Rise Homes For Sale By Owner
- Auburn Homes For Sale By Owner
- Covington Homes For Sale By Owner
- Social Circle Homes For Sale By Owner
- Porterdale Homes For Sale By Owner
- Winder Homes For Sale By Owner
- Stone Mountain Homes For Sale By Owner
- Hoschton Homes For Sale By Owner
- Lithonia Homes For Sale By Owner
Homes around $450,000







Verify Your Email
Please enter the 6-digit verification code
sent to your email address.
Verify Your Phone Number
Please enter the 6-digit verification code
sent to your mobile phone.