

3456 Garden Manor Drive
Loganville, GA 30052

 4
4
Bed
 3
3
Bath
 2,123
2,123Sqft
 0.22
0.22Acre(Lot)
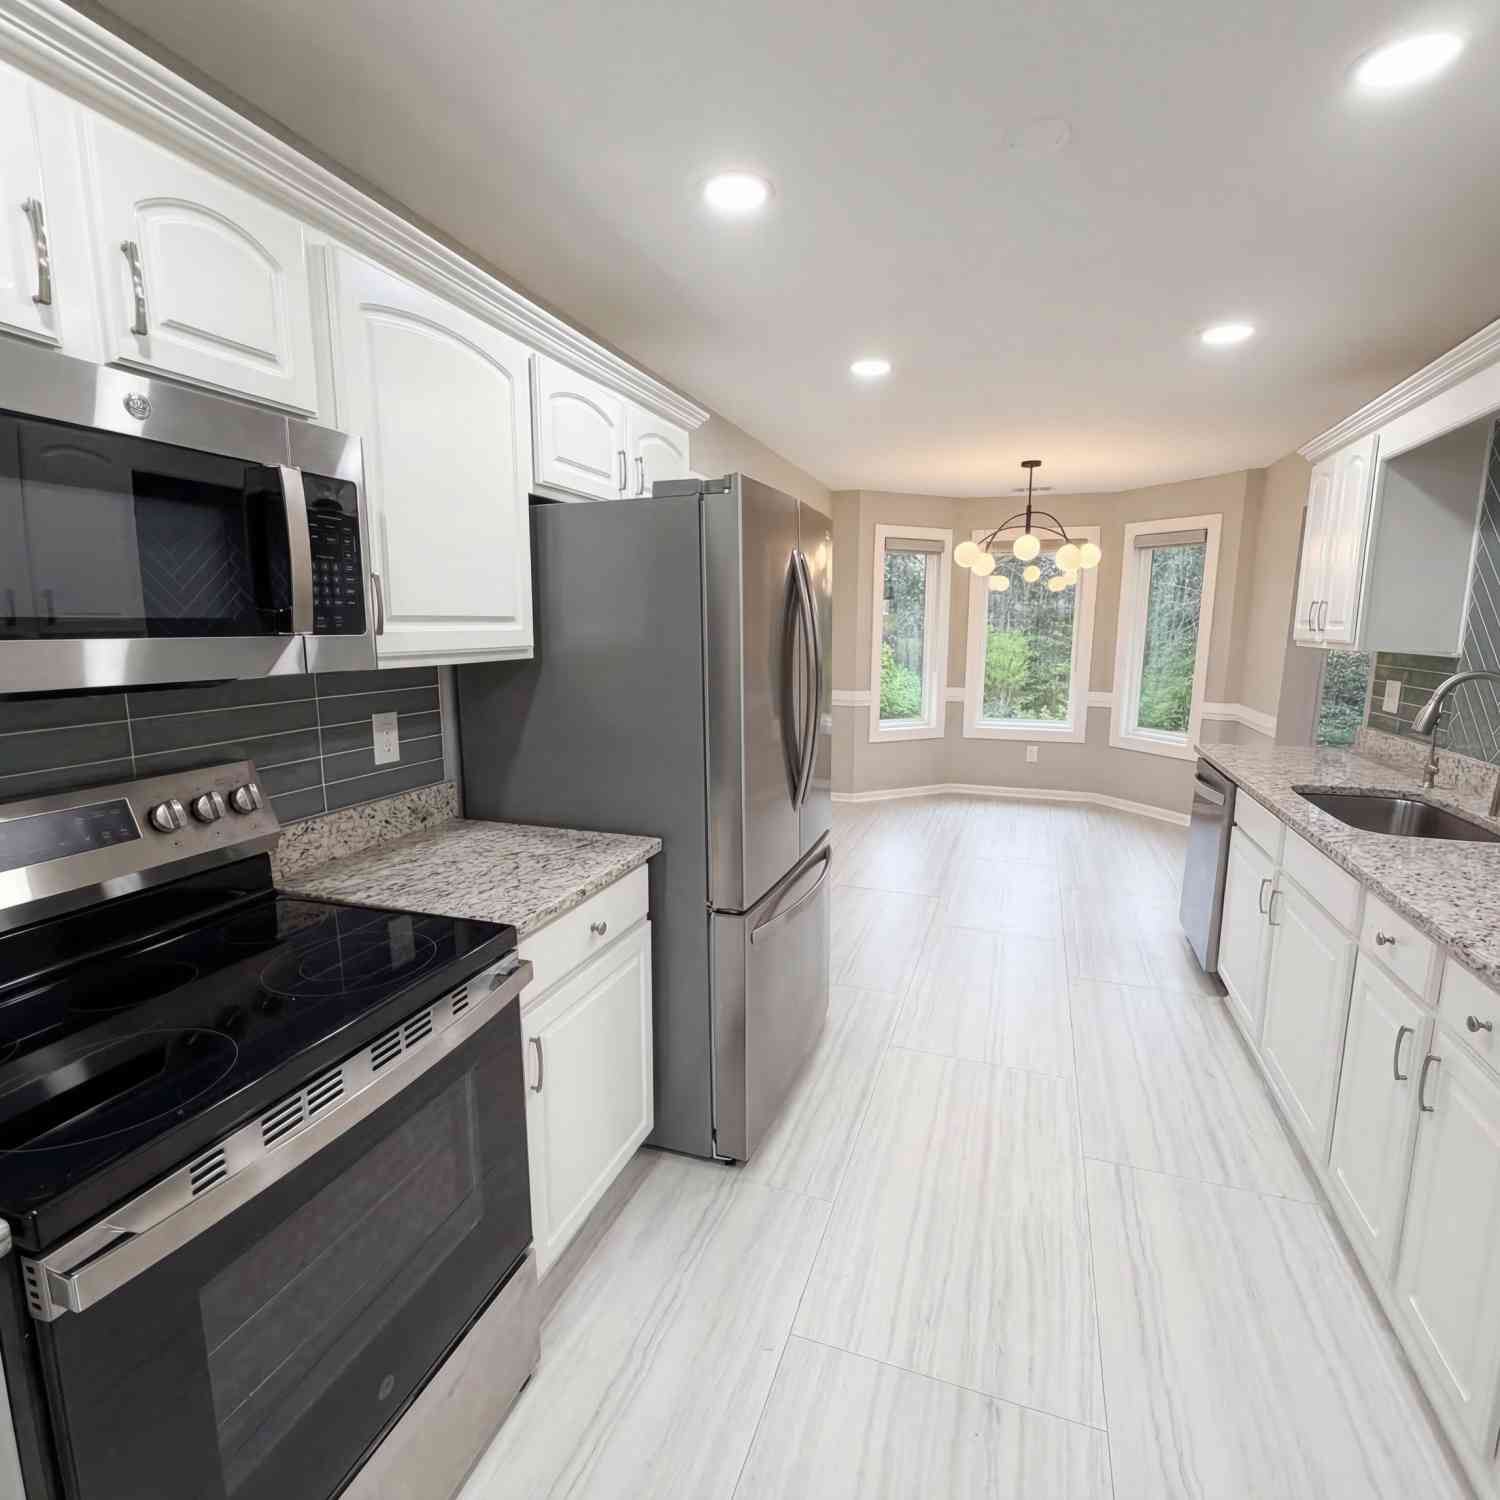
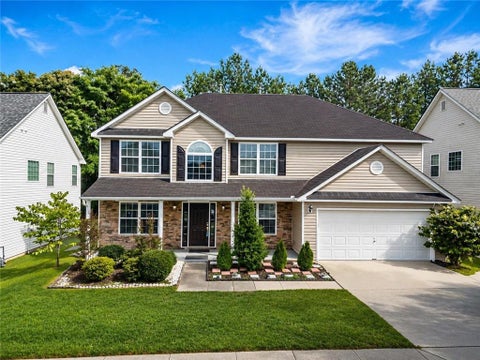
Ready to stop renting and start building equity? This 4-bedroom, 2.5-bathroom home in Loganville's welcoming Grayson Manor community is move-in ready and priced to make sense in today's market. Step inside to a freshly repainted interior — a clean, bright canvas ready for your personal touches. The kitchen's charming backsplash adds warmth and character from the very beginning. Four bedrooms to include a main level flexible space for a home office, guest room, hobby space, or however you choose to use it. Out back, the expansive, fully fenced yard is ready for gardening, entertaining, pets, or simply relaxing outdoors in privacy. The location delivers on every front. Zoned for the highly rated Trip Elementary, Bay Creek Middle, and Grayson High School, this address offers long-term value

 Property Details
 Map
Map
 Map
Map
What's Nearby
Nearby Areas
 Features
-
Bedroom Information
Total beds: 4Bathroom Information
Total Baths: 3 Full Baths: 2 Half Baths: 1Room Information
Basement: None -
Flooring Information
Carpet, Ceramic Tile, Other -
Roofing Information
Shingle -
Interior Features
Eat-in Kitchen, Crown Molding, Double Vanity, Entrance Foyer, Walk-In Closet(s) Roof: Shingle Appliances: Dishwasher, Disposal, Electric Cooktop, Electric Oven, Electric Range, Range Hood Laundry Features: In Hall, Upper Level Window Features: Double Pane Windows -
Heating & Cooling
Has Heating: Yes Heating: Central, Electric, Forced Air Has Cooling: Yes Cooling: Ceiling Fan(s)
-
Building Information
Year Built: 2003 Building Area Total: 2123 Construction Materials: Vinyl Siding Patio And Porch Features: Covered, Front Porch, Patio, Rear Porch Pool Features: None Private Pool: No View: Other Association Fee Frequency: Annually -
Exterior Features
Exterior Features: Private Entrance, Private Yard, Rain Gutters
-
Lot Information
Lot Dimensions: 66 x 139 x 73 x 134 Lot Size Acres: 0.22 Lot Size Source: Public Records Lot Description: Back Yard, Landscaped, Rectangular Lot, SlopedProperty Information
Subdivision: Grayson Manor Source Property Type: Residential Postal Code Plus 4: 8229 Property SubType: Single Family Residence Levels: Two Property Age: 23
-
Listing Price Information
Listing Price: $370000
-
Tax Information
Parcel Number: R5158 078 Tax Lot: 100 Tax Year: 2025 Annual Tax: $6322 Tax Legal Desc: L100 BA GRAYSON MANOR PH 3
-
Parking Information
Parking Total: 2 Attached, Driveway, Garage, Garage Faces Front, Kitchen LevelGarage Information
Has Garage: Yes Has Attached Garage: Yes Garage Space: 2Homeowners Association InformationHas Association: Yes HOA: $500.00 Community Features: Pool, Tennis Court(s)
-
School Information
Elementary School: TripJunior High School: Bay CreekSenior High School: Grayson -
Utility Information
Cable Available, Electricity Available, Underground Utilities, Water Available -
Location Information
Direction: Follow GA-20., Then 5.91 miles, right onto Oak Grove Rd., Then 1.19 miles, Turn right onto Grayson Manor Dr., Then 0.09 miles, Take the 1st left onto Lake Valley Dr., Then 0.07 miles, Take the 1st left onto Garden Manor Dr., 3456 GARDEN MANOR DR is on the left. WaterSource: Public
How much is this property worth?
Curious about this home's true market value? Use our free Home Evaluation Tool to instantly get a personalized Comparative Market Analysis (CMA) report. Make smarter, data-driven decisions before you buy.

Nearby Home Value
| Address | Estimate | Bed | Bath | Sq. Ft | Lot Size |
|---|---|---|---|---|---|
| 3501 Bentley Farms Way, Loganville, GA, 30052 | $500,000 | 5 | 4 | 2,557 | 0.66 Acre |
| 1095 Birch Way, Loganville, GA, 30052 | $545,073 | 4 | 3 | 2,660 | 0.71 Acre |
| 514 Bartlett Pear Lane, Loganville, GA, 30052 | $584,993 | 5 | 4 | 3,868 | 0.24 Acre |
| 4230 Mary Ruth Way, Loganville, GA, 30052 | $529,900 | 5 | 3 | 3,059 | -- |
| 4250 Mary Ruth Way, Loganville, GA, 30052 | $509,900 | 4 | 3 | 2,456 | -- |
| 4251 Mary Ruth Way, Loganville, GA, 30052 | $499,900 | 4 | 3 | 2,456 | -- |
| 3281 Pepperpike Court, Loganville, GA, 30052 | $453,832 | 4 | 3 | 2,257 | 0.36 Acre |
| 4210 Mary Ruth Way, Loganville, GA, 30052 | $434,900 | 3 | 2 | 1,829 | 0.17 Acre |
| 2401 Sunny Spring Lane, Loganville, GA, 30052 | $606,150 | 3 | 4 | -- | 0.37 Acre |
| 2411 Sunny Spring Lane, Loganville, GA, 30052 | $571,650 | 4 | 3 | -- | 0.37 Acre |
Similar Homes To 3456 Garden Manor Drive
Nearby For Sale
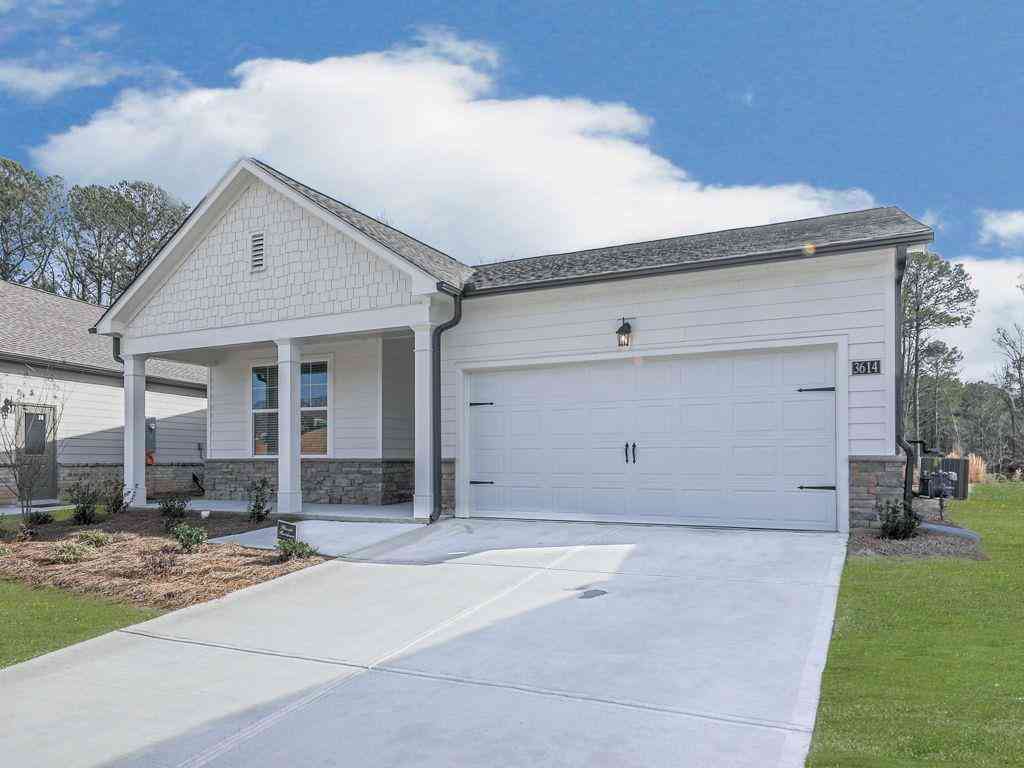
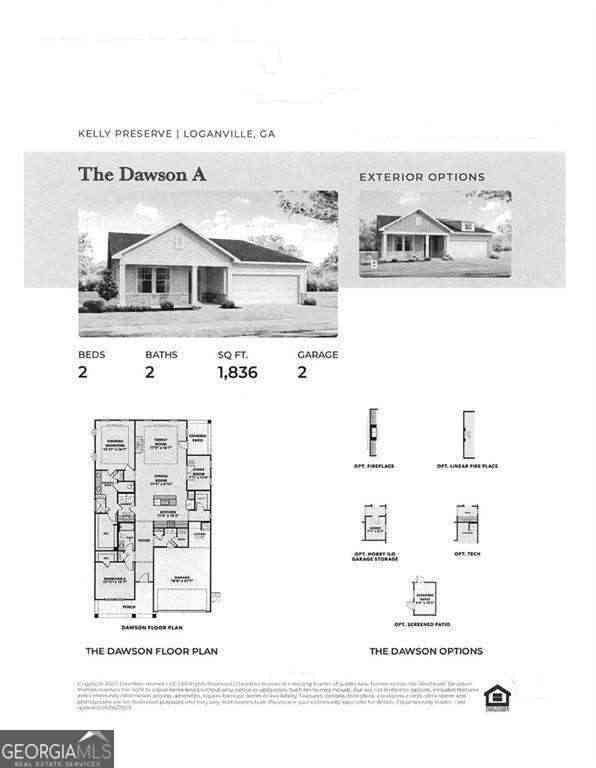

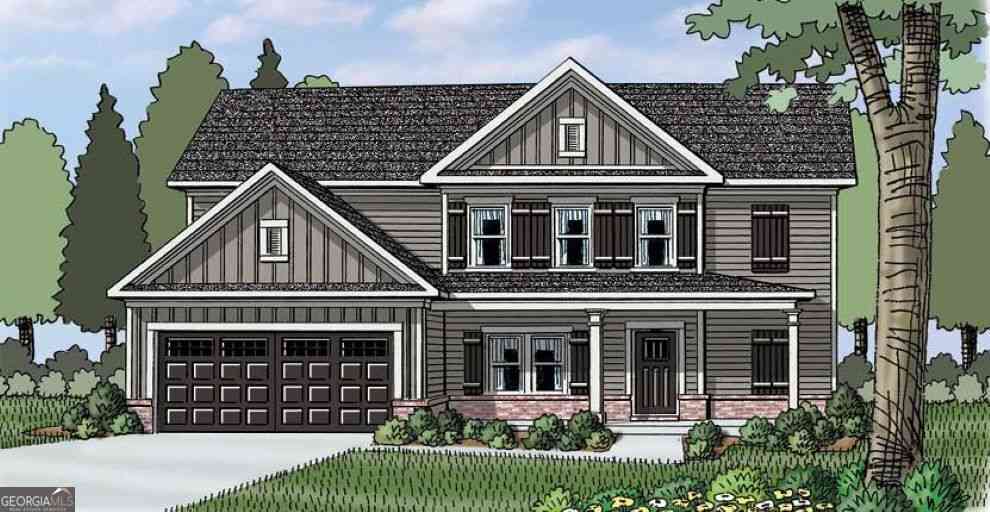
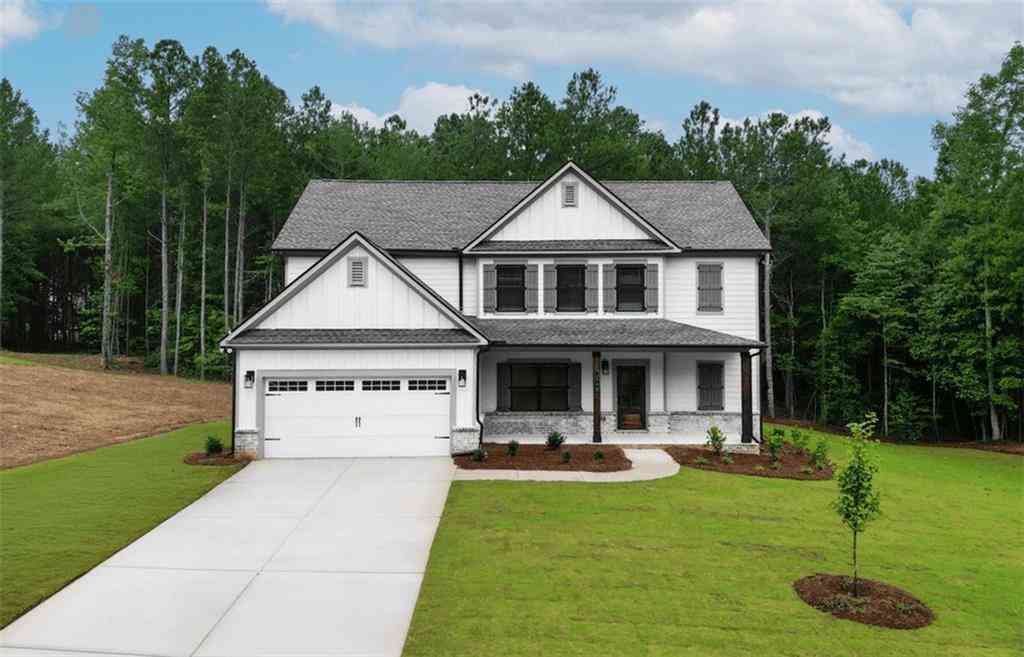
Listings on this website come from the FMLS IDX Compilation and may be held by brokerage firms other than the owner of this website. The listing brokerage is identified in any listing details. Information is deemed reliable but is not guaranteed. If you believe any FMLS listing contains material that infringes your copyrighted work, please (https://www.fmls.com/dmca.htm) to review our DMCA policy and learn how to submit a takedown request. © 2026 FMLS.
ByOwner last updated this listing 09/08/2026 @ 09:48
More Cities with for Sale by Owner Homes
- Loganville Homes For Sale By Owner
- Grayson Homes For Sale By Owner
- Snellville Homes For Sale By Owner
- Oxford Homes For Sale By Owner
- Conyers Homes For Sale By Owner
- Monroe Homes For Sale By Owner
- Norcross Homes For Sale By Owner
- Bethlehem Homes For Sale By Owner
- Dacula Homes For Sale By Owner
- Lawrenceville Homes For Sale By Owner
- Lilburn Homes For Sale By Owner
- Smoke Rise Homes For Sale By Owner
- Auburn Homes For Sale By Owner
- Covington Homes For Sale By Owner
- Social Circle Homes For Sale By Owner
- Porterdale Homes For Sale By Owner
- Winder Homes For Sale By Owner
- Stone Mountain Homes For Sale By Owner
- Hoschton Homes For Sale By Owner
- Lithonia Homes For Sale By Owner
Homes around $370,000







Verify Your Email
Please enter the 6-digit verification code
sent to your email address.
Verify Your Phone Number
Please enter the 6-digit verification code
sent to your mobile phone.