

2144 Shadow Oak Trail
Loganville, GA 30052

 6
6
Bed
 4
4
Bath
 0.19
0.19Acre(Lot)
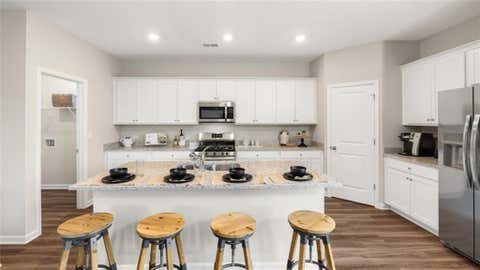
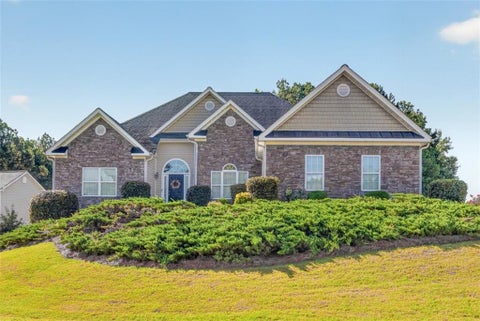
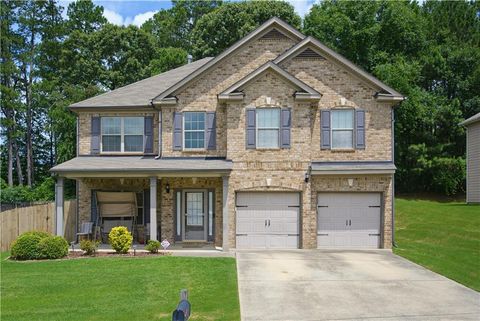
Set on a generous lot in Loganville, this spacious home, built in 2016, delivers flexible living across multiple levels, with six bedrooms, three and a half bathrooms, and approximately 3,836 square feet. A welcoming front porch and oversized driveway lead to the two car garage, providing ample parking and everyday convenience. Inside, the open floor plan creates an easy flow between the living, dining, and kitchen areas. The main kitchen features granite countertops, stainless steel appliances, a large center island, and stylish pendant lighting. A gas fireplace anchors the living room, while the dining room and additional flex area offer adaptable space for entertaining, working, hobbies, or relaxation. The oversized primary suite provides a comfortable retreat with double tray ceilings,

 Property Details
 Map
Map
 Map
Map
What's Nearby
Nearby Areas
 Features
-
Bedroom Information
Total beds: 6Bathroom Information
Total Baths: 4 Full Baths: 3 Half Baths: 1Room Information
Has Basement: Yes Basement: Finished, Walk-Out Access -
Flooring Information
Carpet, Vinyl -
Roofing Information
Other -
Interior Features
Eat-in Kitchen, Kitchen Island, Double Vanity, Recessed Lighting, Tray Ceiling(s) Roof: Other Appliances: Dishwasher, Disposal, Gas Oven, Microwave, Refrigerator Laundry Features: Laundry Room -
Heating & Cooling
Has Heating: Yes Heating: Central Has Cooling: Yes Cooling: Central Air
-
Building Information
Year Built: 2016 Building Area Total: 3722 Construction Materials: Other Patio And Porch Features: Covered, Deck Pool Features: None Private Pool: No View: City, Neighborhood Association Fee Frequency: Monthly -
Exterior Features
Exterior Features: Private Yard
-
Lot Information
Lot Dimensions: x 77 Lot Size Acres: 0.19 Lot Size Source: Public Records Lot Description: Back YardProperty Information
Subdivision: Fall Creek Source Property Type: Residential Postal Code Plus 4: 8849 Property SubType: Single Family Residence Levels: Three Or More Property Age: 10
-
Listing Price Information
Listing Price: $400000
-
Tax Information
Tax Year: 2025 Annual Tax: $7689 Tax Legal Desc: L347 BA FALL CREEK #1
-
Parking Information
Attached, GarageGarage Information
Has Garage: Yes Has Attached Garage: Yes Garage Space: 2Homeowners Association InformationHas Association: Yes HOA: $116.00 Community Features: Playground, Pool, Tennis Court(s)
-
School Information
Elementary School: RosebudJunior High School: Grace SnellSenior High School: South Gwinnett -
Utility Information
Other -
Location Information
Direction: From I-285 E, take Exit 78 toward Athens. Continue on US-78 E approximately 15 miles. Turn right onto Skyland Dr, then left onto Pate Rd. Turn into Fall Creek and follow the community roads to Shadow Oak Trl. Continue to 2144 Shadow Oak Trl. WaterSource: Public Security Features: Carbon Monoxide Detector(s), Smoke Detector(s)
How much is this property worth?
Curious about this home's true market value? Use our free Home Evaluation Tool to instantly get a personalized Comparative Market Analysis (CMA) report. Make smarter, data-driven decisions before you buy.

Nearby Home Value
| Address | Estimate | Bed | Bath | Sq. Ft | Lot Size |
|---|---|---|---|---|---|
| 3501 Bentley Farms Way, Loganville, GA, 30052 | $500,000 | 5 | 4 | 2,557 | 0.66 Acre |
| 1095 Birch Way, Loganville, GA, 30052 | $545,073 | 4 | 3 | 2,660 | 0.71 Acre |
| 4210 Mary Ruth Way, Loganville, GA, 30052 | $434,900 | 3 | 2 | 1,829 | 0.17 Acre |
| 4250 Mary Ruth Way, Loganville, GA, 30052 | $509,900 | 4 | 3 | 2,456 | -- |
| 4230 Mary Ruth Way, Loganville, GA, 30052 | $529,900 | 5 | 3 | 3,059 | -- |
| 514 Bartlett Pear Lane, Loganville, GA, 30052 | $584,993 | 5 | 4 | 3,868 | 0.24 Acre |
| 4251 Mary Ruth Way, Loganville, GA, 30052 | $499,900 | 4 | 3 | 2,456 | -- |
| 2411 Sunny Spring Lane, Loganville, GA, 30052 | $571,650 | 4 | 3 | -- | 0.37 Acre |
| 3281 Pepperpike Court, Loganville, GA, 30052 | $453,832 | 4 | 3 | 2,257 | 0.36 Acre |
| 2401 Sunny Spring Lane, Loganville, GA, 30052 | $606,150 | 3 | 4 | -- | 0.37 Acre |
Similar Homes To 2144 Shadow Oak Trail
Nearby For Sale


Listings on this website come from the FMLS IDX Compilation and may be held by brokerage firms other than the owner of this website. The listing brokerage is identified in any listing details. Information is deemed reliable but is not guaranteed. If you believe any FMLS listing contains material that infringes your copyrighted work, please (https://www.fmls.com/dmca.htm) to review our DMCA policy and learn how to submit a takedown request. © 2026 FMLS.
ByOwner last updated this listing 09/04/2026 @ 19:39
More Cities with for Sale by Owner Homes
- Loganville Homes For Sale By Owner
- Grayson Homes For Sale By Owner
- Snellville Homes For Sale By Owner
- Oxford Homes For Sale By Owner
- Conyers Homes For Sale By Owner
- Monroe Homes For Sale By Owner
- Norcross Homes For Sale By Owner
- Bethlehem Homes For Sale By Owner
- Dacula Homes For Sale By Owner
- Lawrenceville Homes For Sale By Owner
- Lilburn Homes For Sale By Owner
- Smoke Rise Homes For Sale By Owner
- Auburn Homes For Sale By Owner
- Covington Homes For Sale By Owner
- Social Circle Homes For Sale By Owner
- Porterdale Homes For Sale By Owner
- Winder Homes For Sale By Owner
- Stone Mountain Homes For Sale By Owner
- Hoschton Homes For Sale By Owner
- Lithonia Homes For Sale By Owner
Homes around $400,000









Verify Your Email
Please enter the 6-digit verification code
sent to your email address.
Verify Your Phone Number
Please enter the 6-digit verification code
sent to your mobile phone.