
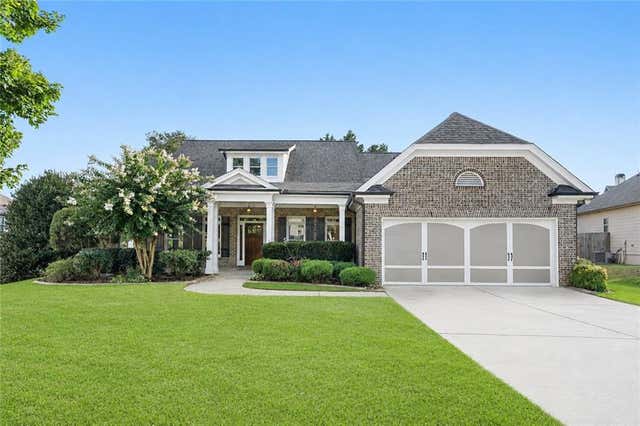
210 Misty Grove Drive
Loganville, GA 30052

 4
4
Bed
 4
4
Bath
 2,943
2,943Sqft
 0.30
0.30Acre(Lot)
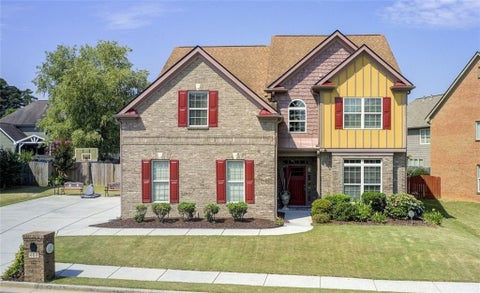
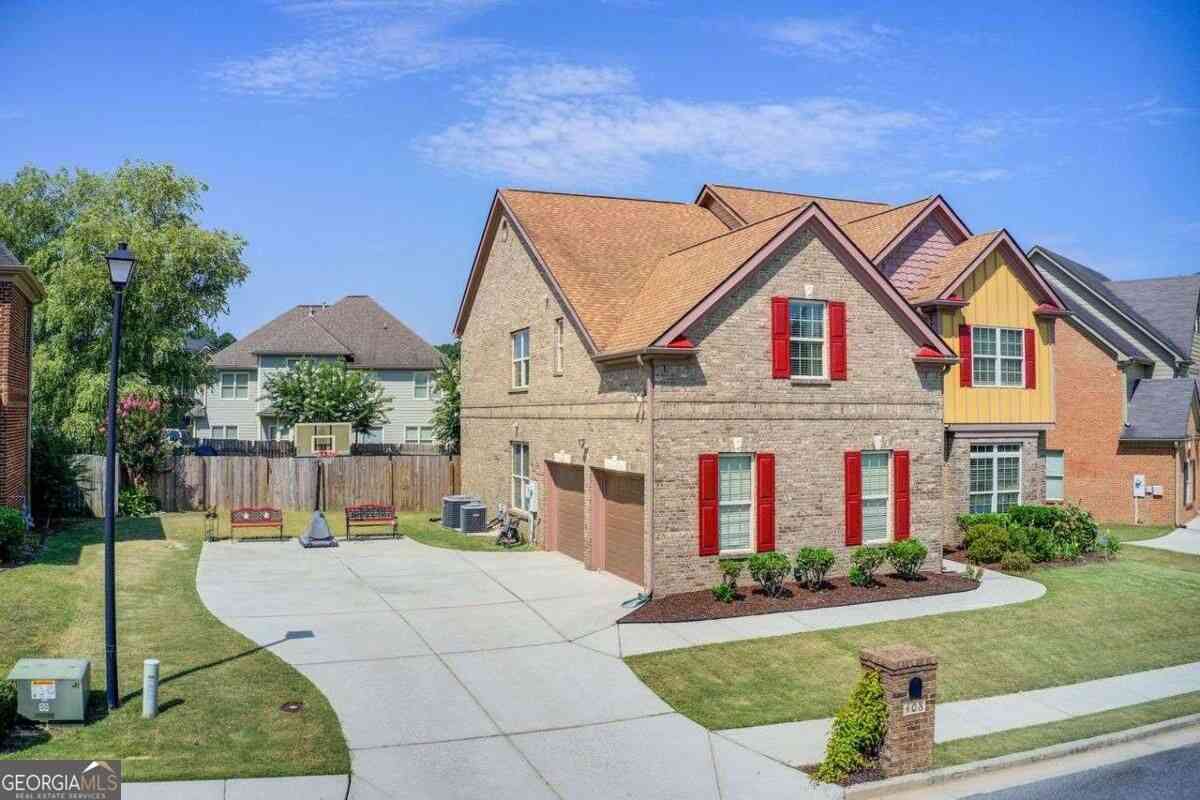
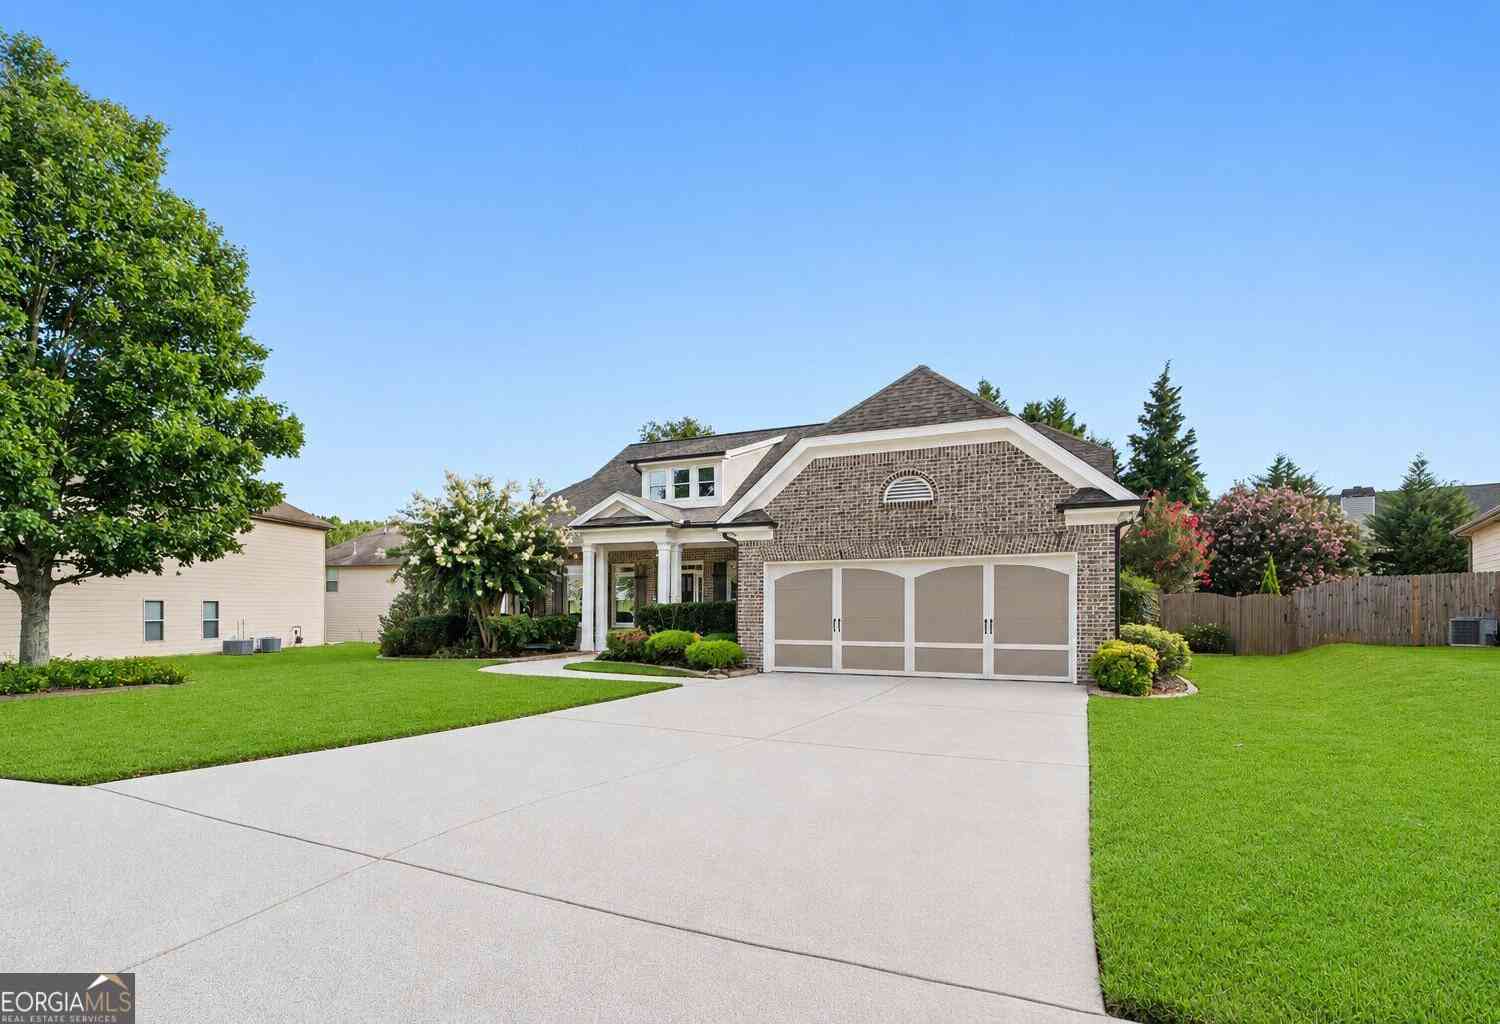
Welcome home to one of the few ranch-style floor plans available in the highly desirable Laurel Mist community, located in the award-winning Archer High School District. Lovingly cared for by its original owner, this meticulously maintained home offers the perfect blend of comfort, functionality, and timeless appeal. The thoughtfully designed layout features 3 bedrooms and 2.5 bathrooms on the main level, along with an open-concept living area highlighted by beautiful hardwood floors, soaring 12-foot ceilings, and abundant natural light. The spacious primary suite offers a private retreat, while the secondary bedrooms provide flexibility for family, guests, or a home office. Brand-new carpet and fresh interior paint provide a clean, move-in-ready feel throughout the home. Upstairs, you'll

 Property Details
 Map
Map
 Map
Map
What's Nearby
Nearby Areas
 Features
-
Bedroom Information
Total beds: 4Bathroom Information
Total Baths: 4 Full Baths: 3 Half Baths: 1Room Information
Basement: None -
Flooring Information
Carpet, Hardwood -
Roofing Information
Composition -
Interior Features
Eat-in Kitchen, Beamed Ceilings, Double Vanity, Entrance Foyer, High Speed Internet, Low Flow Plumbing Fixtures, Recessed Lighting, Master Downstairs Roof: Composition Appliances: Dishwasher, Gas Oven, Gas Range, Microwave Laundry Features: Laundry Room Window Features: Double Pane Windows -
Heating & Cooling
Has Heating: Yes Heating: Forced Air Has Cooling: Yes Cooling: Central Air
-
Building Information
Year Built: 2007 Building Area Total: 2943 Construction Materials: Brick, HardiPlank Type Patio And Porch Features: Covered, Front Porch, Rear Porch Pool Features: None Private Pool: No View: Neighborhood Association Fee Frequency: Annually -
Exterior Features
Exterior Features: Private Yard
-
Lot Information
Lot Dimensions: x Lot Size Acres: 0.3 Lot Size Source: Public Records Lot Description: Back Yard, Landscaped, LevelProperty Information
Subdivision: Laurel Mist Source Property Type: Residential Postal Code Plus 4: 6628 Property SubType: Single Family Residence Levels: Two Property Age: 19
-
Listing Price Information
Listing Price: $459000 Original Price: $462000
-
Tax Information
Parcel Number: R5192 122 Tax Year: 2025 Annual Tax: $6288 Tax Legal Desc: L108 LAUREL MIST PH 1
-
Parking Information
Garage, Garage Door Opener, Kitchen LevelGarage Information
Has Garage: Yes Garage Space: 2Homeowners Association InformationHas Association: Yes HOA: $1,100.00 Community Features: None
-
School Information
Elementary School: CooperJunior High School: McConnellSenior High School: Archer -
Utility Information
Cable Available, Electricity Available, Natural Gas Available, Sewer Available, Water Available -
Location Information
Direction: GPS friendly. WaterSource: Public Security Features: Carbon Monoxide Detector(s)
How much is this property worth?
Curious about this home's true market value? Use our free Home Evaluation Tool to instantly get a personalized Comparative Market Analysis (CMA) report. Make smarter, data-driven decisions before you buy.

Nearby Home Value
| Address | Estimate | Bed | Bath | Sq. Ft | Lot Size |
|---|---|---|---|---|---|
| 2350 Sunny Spring Lane, Loganville, GA, 30052 | $611,250 | 4 | 4 | -- | 0.35 Acre |
| 4423 Zed Lane, Loganville, GA, 30052 | $539,900 | 4 | 3 | 2,400 | 0.17 Acre |
| 4373 Mary Ruth Way, Loganville, GA, 30052 | $529,900 | 5 | 3 | 3,059 | -- |
| 4543 Mary Ruth Way, Loganville, GA, 30052 | $549,900 | 5 | 4 | 3,059 | -- |
| 2401 Sunny Spring Lane, Loganville, GA, 30052 | $607,150 | 3 | 4 | -- | 0.37 Acre |
| 1095 Birch Way, Loganville, GA, 30052 | $553,048 | 4 | 3 | 2,660 | 0.71 Acre |
| 3291 Pepperpike Court, Loganville, GA, 30052 | $532,000 | 4 | 3 | 2,257 | 0.61 Acre |
| 2411 Sunny Spring Lane, Loganville, GA, 30052 | $572,650 | 4 | 3 | -- | 0.37 Acre |
| 3281 Pepperpike Court, Loganville, GA, 30052 | $453,832 | 4 | 3 | 2,257 | 0.36 Acre |
| 2391 Sunny Spring Lane, Loganville, GA, 30052 | $652,832 | 4 | 4 | -- | 0.35 Acre |
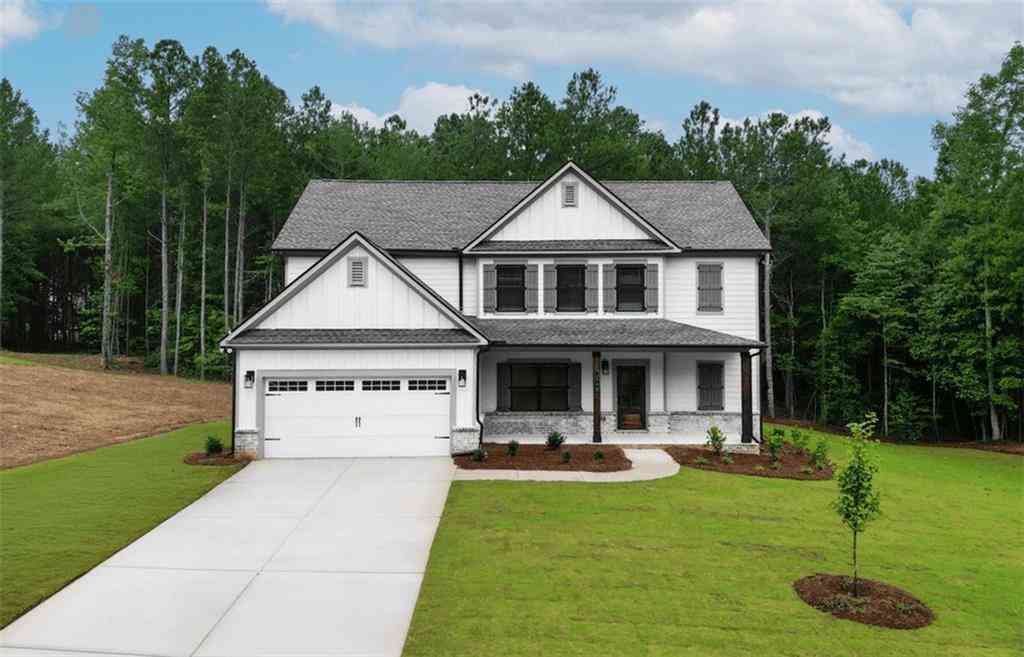
Similar Homes To 210 Misty Grove Drive
Nearby For Sale

Listings on this website come from the FMLS IDX Compilation and may be held by brokerage firms other than the owner of this website. The listing brokerage is identified in any listing details. Information is deemed reliable but is not guaranteed. If you believe any FMLS listing contains material that infringes your copyrighted work, please (https://www.fmls.com/dmca.htm) to review our DMCA policy and learn how to submit a takedown request. © 2026 FMLS.
ByOwner last updated this listing 10/10/2026 @ 07:55
More Cities with for Sale by Owner Homes
- Loganville Homes For Sale By Owner
- Grayson Homes For Sale By Owner
- Snellville Homes For Sale By Owner
- Oxford Homes For Sale By Owner
- Conyers Homes For Sale By Owner
- Monroe Homes For Sale By Owner
- Norcross Homes For Sale By Owner
- Bethlehem Homes For Sale By Owner
- Dacula Homes For Sale By Owner
- Lawrenceville Homes For Sale By Owner
- Lilburn Homes For Sale By Owner
- Smoke Rise Homes For Sale By Owner
- Auburn Homes For Sale By Owner
- Covington Homes For Sale By Owner
- Social Circle Homes For Sale By Owner
- Porterdale Homes For Sale By Owner
- Winder Homes For Sale By Owner
- Stone Mountain Homes For Sale By Owner
- Hoschton Homes For Sale By Owner
- Lithonia Homes For Sale By Owner
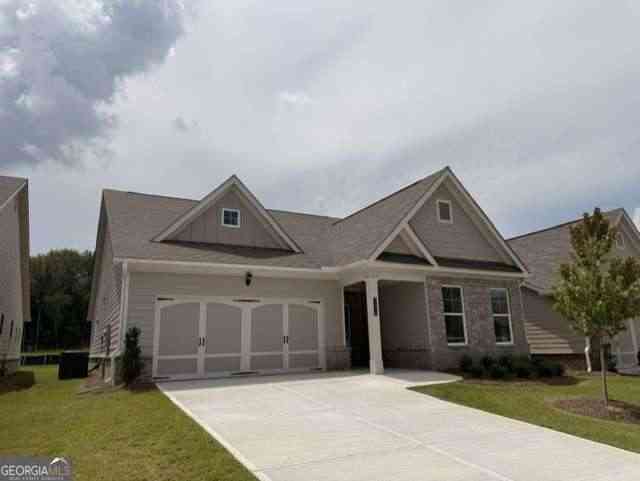
Homes around $459,000











Verify Your Email
Please enter the 6-digit verification code
sent to your email address.
Verify Your Phone Number
Please enter the 6-digit verification code
sent to your mobile phone.