
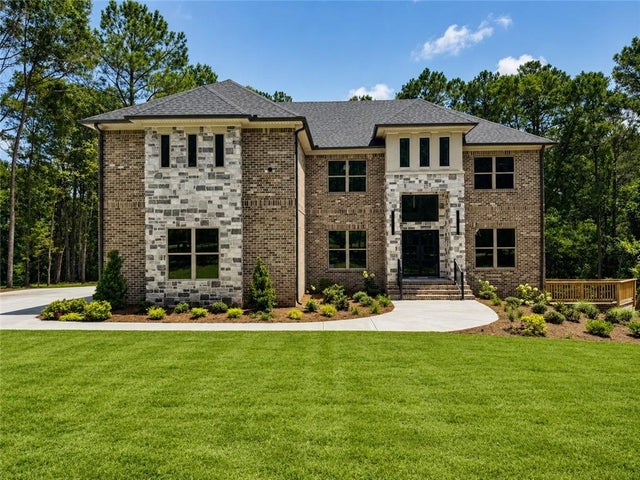
1306 New Hope Church Road
Loganville, GA 30052

 5
5
Bed
 4
4
Bath
 2.42
2.42Acres(Lot)
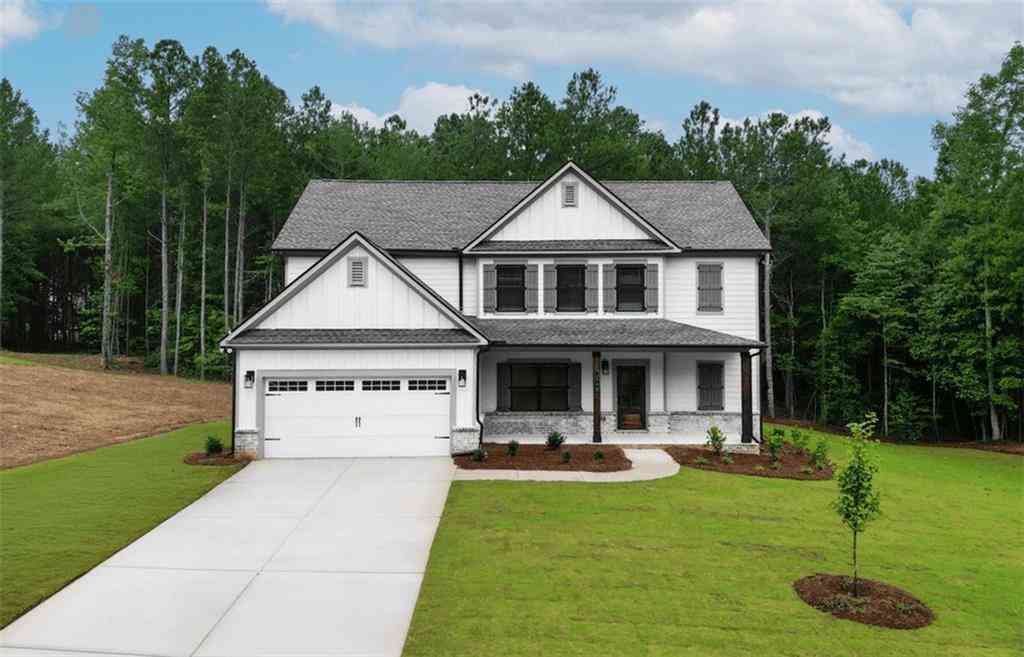
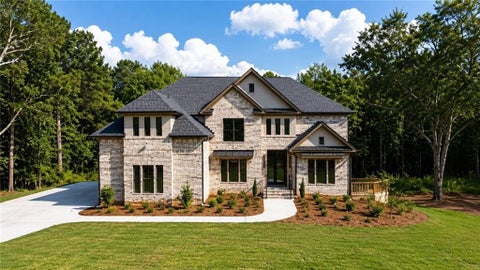
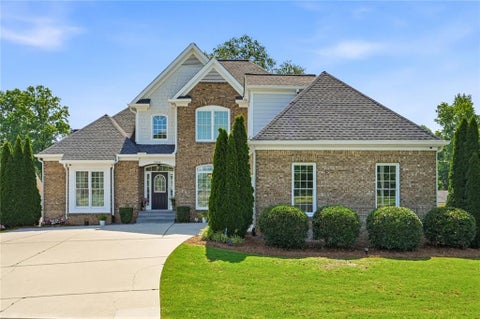
The Monroe Elevated Living, Exceptional Design Introducing The Monroe, a show-stopping floor plan that perfectly blends space, style, and sophistication. With 5 bedrooms, 4 full bathrooms, and a 3-car garage, this home is designed for both everyday comfort and upscale living. The main level makes an immediate impression with a dramatic 2-story family room featuring coffered ceilings, creating a grand yet inviting atmosphere. Enjoy hosting in the formal dining room, while the thoughtfully designed layout keeps everything connected and functional. At the center of it all is a chef’s dream kitchen showcasing elegant cabinetry, quartz and/or granite countertops, a stylish tile backsplash, an oversized island, a walk-in pantry, and gourmet stainless-steel appliances. Rich hardwood floors

 Property Details
 Map
Map
 Map
Map
What's Nearby
Nearby Areas
 Features
-
Bedroom Information
Total beds: 5Bathroom Information
Total Baths: 4 Full Baths: 4Room Information
Has Basement: Yes Basement: Daylight, Exterior Entry, Full, Interior Entry, Unfinished, Walk-Out Access -
Flooring Information
Carpet, Ceramic Tile, Hardwood -
Roofing Information
Composition -
Interior Features
Pantry, Kitchen Island, Beamed Ceilings, Coffered Ceiling(s), Crown Molding, Double Vanity, Tray Ceiling(s), Walk-In Closet(s) Roof: Composition Appliances: Dishwasher, Gas Oven, Gas Range, Microwave Laundry Features: Laundry Room, Upper Level Window Features: Double Pane Windows -
Heating & Cooling
Has Heating: Yes Heating: Central, Natural Gas, Zoned Has Cooling: Yes Cooling: Ceiling Fan(s), Central Air, Zoned
-
Building Information
Year Built: 2026 Construction Materials: Brick, HardiPlank Type, Other Patio And Porch Features: Deck Pool Features: None Private Pool: No View: Other -
Exterior Features
Exterior Features: None
-
Lot Information
Lot Dimensions: X Lot Size Acres: 2.42 Lot Size Source: Other Lot Description: LandscapedProperty Information
Subdivision: NONE Source Property Type: Residential Property SubType: Single Family Residence Levels: Two Property Age: 0
-
Listing Price Information
Listing Price: $785900 Original Price: $799900 Cash, Conventional, FHA, VA Loan
-
Tax Information
Tax Lot: 4 Tax Block: 0 Tax Legal Desc: NA
-
Parking Information
Attached, Garage, Garage Door Opener, Garage Faces SideGarage Information
Has Garage: Yes Has Attached Garage: Yes Garage Space: 3
-
School Information
Elementary School: Walker ParkJunior High School: CarverSenior High School: Monroe Area -
Utility Information
Electricity Available, Natural Gas Available, Water Available -
Location Information
Direction: From I-285 North Take exit 39B Snellville-Athens. Continue onto Highway 78. Turn left onto New Hope Church Road, the home will be on the right. WaterSource: Public Security Features: Carbon Monoxide Detector(s), Smoke Detector(s)
How much is this property worth?
Curious about this home's true market value? Use our free Home Evaluation Tool to instantly get a personalized Comparative Market Analysis (CMA) report. Make smarter, data-driven decisions before you buy.

Nearby Home Value
| Address | Estimate | Bed | Bath | Sq. Ft | Lot Size |
|---|---|---|---|---|---|
| 3501 Bentley Farms Way, Loganville, GA, 30052 | $500,000 | 5 | 4 | 2,557 | 0.66 Acre |
| 4423 Zed Lane, Loganville, GA, 30052 | $539,900 | 4 | 3 | 2,400 | 0.17 Acre |
| 4210 Mary Ruth Way, Loganville, GA, 30052 | $434,900 | 3 | 2 | 1,829 | 0.17 Acre |
| 1095 Birch Way, Loganville, GA, 30052 | $545,073 | 4 | 3 | 2,660 | 0.71 Acre |
| 514 Bartlett Pear Lane, Loganville, GA, 30052 | $584,993 | 5 | 4 | 3,868 | 0.24 Acre |
| 3281 Pepperpike Court, Loganville, GA, 30052 | $453,832 | 4 | 3 | 2,257 | 0.36 Acre |
| 4250 Mary Ruth Way, Loganville, GA, 30052 | $509,900 | 4 | 3 | 2,456 | -- |
| 4230 Mary Ruth Way, Loganville, GA, 30052 | $529,900 | 5 | 3 | 3,059 | -- |
| 4251 Mary Ruth Way, Loganville, GA, 30052 | $499,900 | 4 | 3 | 2,456 | -- |
| 2391 Sunny Spring Lane, Loganville, GA, 30052 | $647,230 | 4 | 4 | -- | 0.35 Acre |
Similar Homes To 1306 New Hope Church Road
Nearby For Sale


Listings on this website come from the FMLS IDX Compilation and may be held by brokerage firms other than the owner of this website. The listing brokerage is identified in any listing details. Information is deemed reliable but is not guaranteed. If you believe any FMLS listing contains material that infringes your copyrighted work, please (https://www.fmls.com/dmca.htm) to review our DMCA policy and learn how to submit a takedown request. © 2026 FMLS.
ByOwner last updated this listing 09/13/2026 @ 21:06
More Cities with for Sale by Owner Homes
- Loganville Homes For Sale By Owner
- Grayson Homes For Sale By Owner
- Snellville Homes For Sale By Owner
- Oxford Homes For Sale By Owner
- Conyers Homes For Sale By Owner
- Monroe Homes For Sale By Owner
- Norcross Homes For Sale By Owner
- Bethlehem Homes For Sale By Owner
- Dacula Homes For Sale By Owner
- Lawrenceville Homes For Sale By Owner
- Lilburn Homes For Sale By Owner
- Smoke Rise Homes For Sale By Owner
- Auburn Homes For Sale By Owner
- Covington Homes For Sale By Owner
- Social Circle Homes For Sale By Owner
- Porterdale Homes For Sale By Owner
- Winder Homes For Sale By Owner
- Stone Mountain Homes For Sale By Owner
- Hoschton Homes For Sale By Owner
- Lithonia Homes For Sale By Owner
Homes around $785,900











Verify Your Email
Please enter the 6-digit verification code
sent to your email address.
Verify Your Phone Number
Please enter the 6-digit verification code
sent to your mobile phone.