

7996 Buffham Road
Lodi, OH 44254

 3
3
Bed
 3
3
Bath
 3,376
3,376Sqft
 1.81
1.81Acres(Lot)
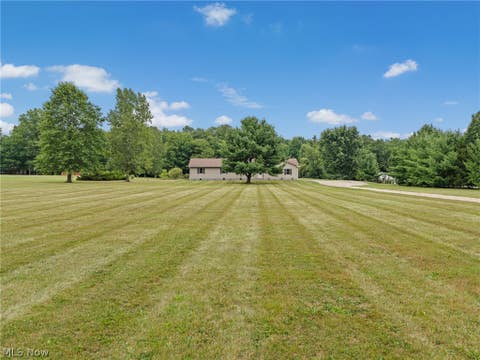
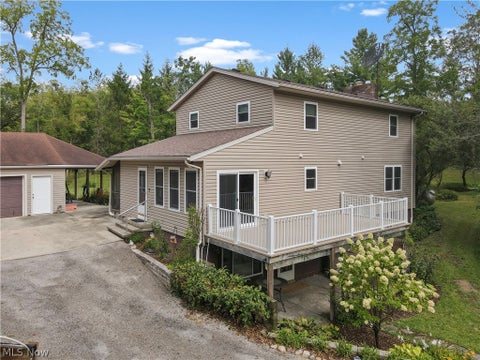
Brand-new septic! Brand-new updated owners suite bathroom! This home has undergone extensive updates from the inside out over the last 10 years, with an emphasis on quality materials, custom craftsmanship, functionality, and storage. The home offers 3 bedrooms with the possibility of 4,, 3 living areas, and 3 full bathrooms with custom finishes and quality fixtures. The open-concept kitchen and main living spaces were designed for entertaining and everyday functionality with barn beams, solid wood accents, a built-in cutting board, mini refrigerator, and thoughtful storage for cookware and kitchen essentials. The spacious owners suite includes a walk-in closet, washer/dryer hookup, soaking tub, tiled shower, and its own sitting room (or additional bedroom) with direct deck access. The spli

 Property Details
 Map
Map
 Map
Map
What's Nearby
Nearby Areas
 Features
-
Bedroom Information
Total beds: 3Bathroom Information
Total Baths: 3 Full Baths: 3Room Information
Rooms Total: 8 Has Basement: Yes Basement: Partial, Partially Finished, Sump Pump -
Roofing Information
Shingle -
Interior Features
Ceiling Fan(s), Granite Counters, High Ceilings, Kitchen Island, Open Floorplan, Pantry, Recessed Lighting Roof: Shingle Appliances: Cooktop, Dryer, Dishwasher, Microwave, Range, Refrigerator, Washer Laundry Features: In Basement, Multiple Locations, Upper Level Window Features: Blinds, Skylight(s), Window Treatments -
Heating & Cooling
Has Heating: Yes Heating: Natural Gas, Baseboard, Electric, Forced Air Has Cooling: Yes Cooling: Ceiling Fan(s), Central Air, Gas Water front: 1
-
Building Information
Year Built: 1975 Construction Materials: Stone, Vinyl Siding Patio And Porch Features: Deck Private Pool: No Water front Features: Pond View: Pond, Water -
Exterior Features
Exterior Features: Balcony, Fire Pit, Garden, Storage
-
Lot Information
Main Square Feet: 1.81 Acres Lot Size Acres: 1.81 Lot Size Source: Assessor Lot Description: Back Yard, Front Yard, Landscaped, WaterfrontProperty Information
Subdivision: Harrisville Source Property Type: Residential Property SubType: Single Family Residence Levels: Three Or More, Multi/Split Property Age: 51
-
Listing Price Information
Listing Price: $625000
-
Tax Information
Parcel Number: 013-14B-25-007 Tax Year: 2025 Annual Tax: $4041 Tax Legal Desc: LOT 50 MID PT 1.8092 AC
-
Parking Information
Additional Parking, Attached, Detached, Garage, TandemGarage Information
Has Garage: Yes Has Attached Garage: Yes Garage Space: 5
-
Location Information
Direction: Take 71 south to 76/224 West. Turn right onto Buffham Rd. and Right onto 7996 Buffham Rd. Lodi, Ohio WaterSource: Public Security Features: Carbon Monoxide Detector(s), Smoke Detector(s)
How much is this property worth?
Curious about this home's true market value? Use our free Home Evaluation Tool to instantly get a personalized Comparative Market Analysis (CMA) report. Make smarter, data-driven decisions before you buy.

Nearby Home Value
| Address | Estimate | Bed | Bath | Sq. Ft | Lot Size |
|---|---|---|---|---|---|
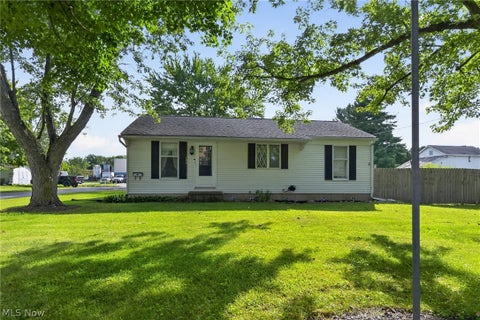
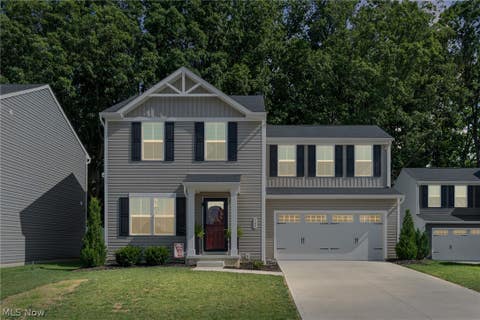
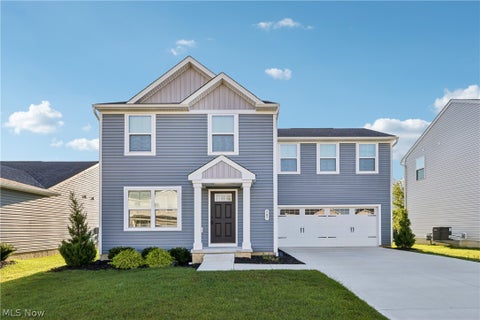
| 7915 Kennard Road, Lodi, OH, 44254 | $430,000 | 3 | 2 | -- | 5.02 Acres |
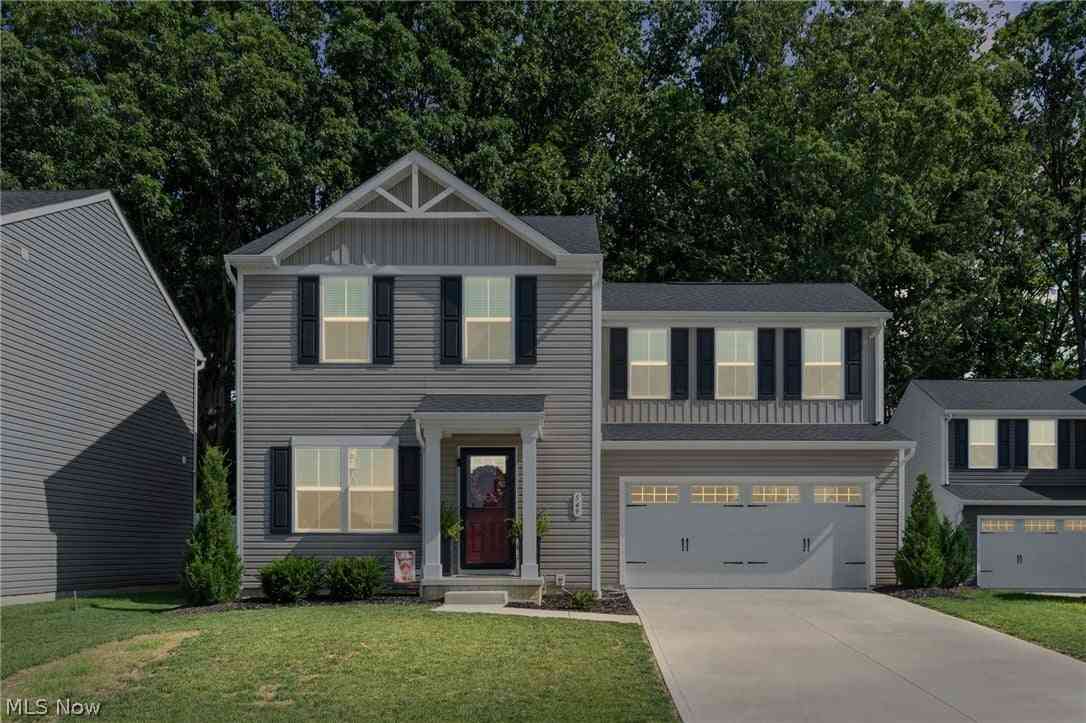
| 549 Creek Bend Trail, Lodi, OH, 44254 | $304,000 | 3 | 3 | 2,000 | 0.14 Acre |
| 105 Grove Street, Lodi, OH, 44254 | $249,900 | 3 | 2 | 2,031 | 0.43 Acre |
| 7661 Vandemark Road, Lodi, OH, 44254 | $335,000 | 3 | 2 | 2,094 | 3 Acres |
| 304 Wooster Street, Lodi, OH, 44254 | $185,000 | 4 | 2 | 2,112 | 1 Acre |
| 104 High Street, Lodi, OH, 44254 | $129,900 | 3 | 1 | -- | 0.08 Acre |
| 202 Medina Street, Lodi, OH, 44254 | $189,900 | 4 | 2 | 2,072 | 0.12 Acre |
| 109 N Broadway Street, Lodi, OH, 44254 | $239,900 | 3 | 1 | -- | 0.10 Acre |
| 106 Howe Street, Lodi, OH, 44254 | $173,000 | 3 | 1 | 972 | 0.22 Acre |
| 120 Sunset Drive #32, Lodi, OH, 44254 | $85,000 | 3 | 2 | 1,216 | -- |
Similar Homes To 7996 Buffham Road
Nearby For Sale
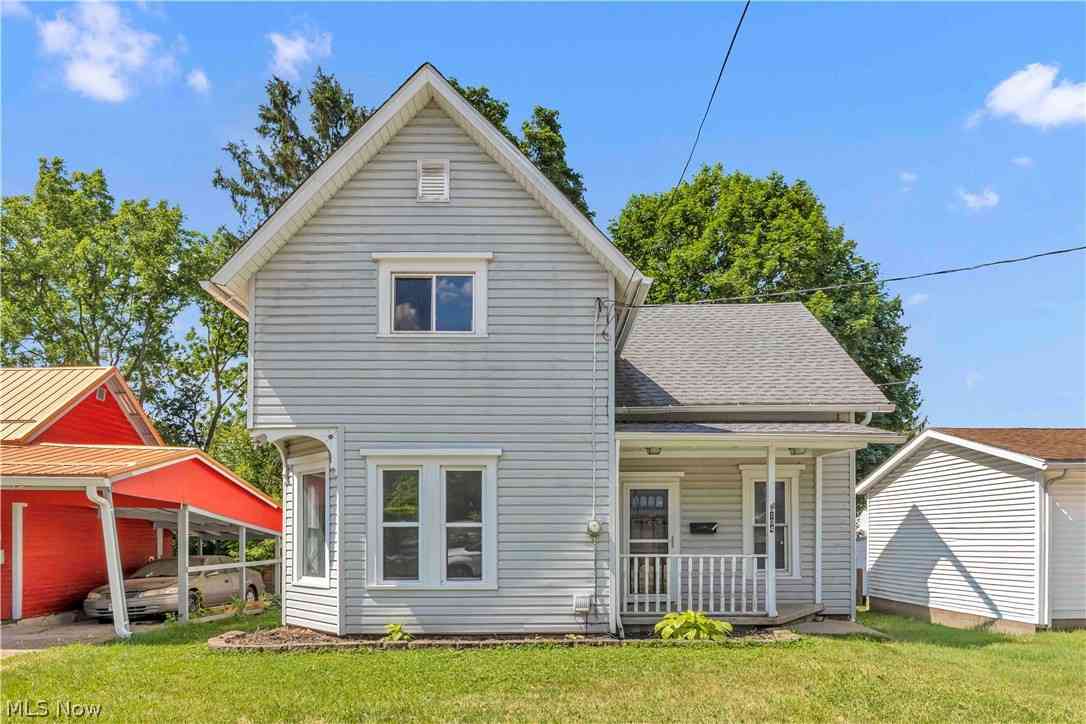
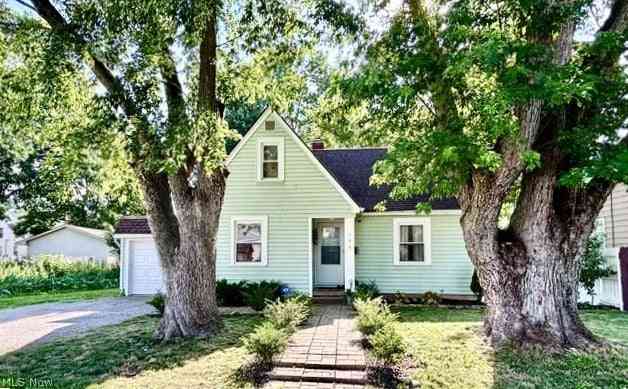
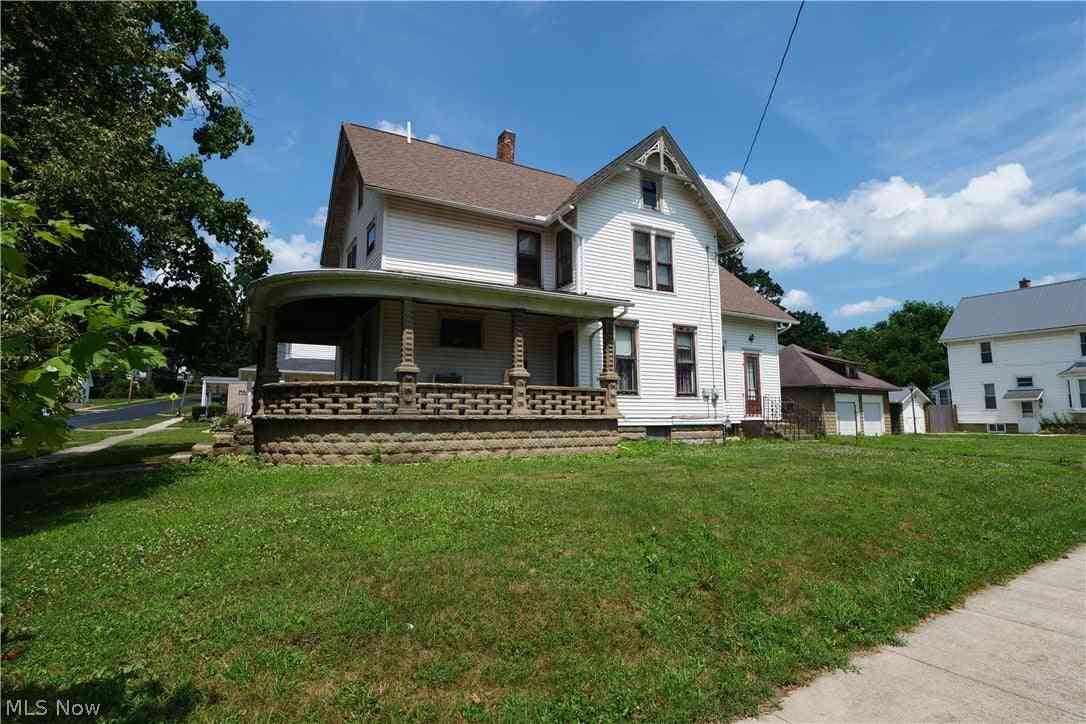
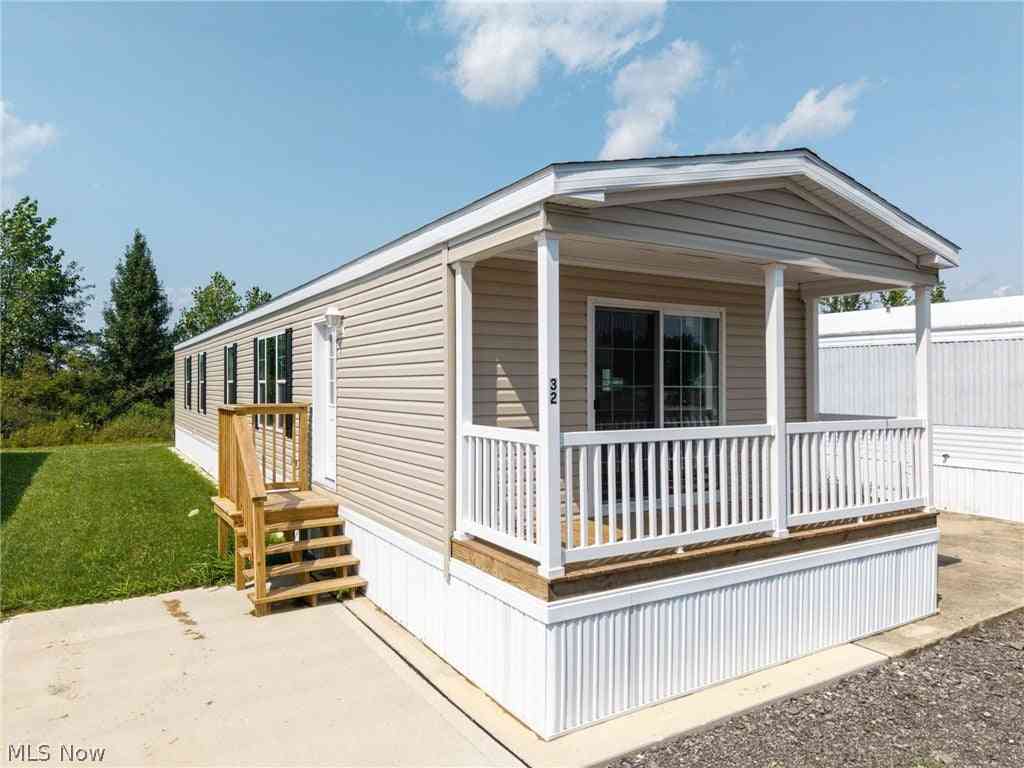
The data relating to real estate for sale on this website comes in part from the Internet Data Exchange program of MLS Now. Real estate listings are marked with the Internet Data Exchange logo and detailed information about them includes the name of the listing broker(s). Information Deemed Reliable But Not Guaranteed.
ByOwner last updated this listing 09/16/2026 @ 18:47
More Cities with for Sale by Owner Homes
- Lodi Homes For Sale By Owner
- Westfield Center Homes For Sale By Owner
- Spencer Homes For Sale By Owner
- Burbank Homes For Sale By Owner
- Seville Homes For Sale By Owner
- Medina Homes For Sale By Owner
- Creston Homes For Sale By Owner
- West Salem Homes For Sale By Owner
- Litchfield Homes For Sale By Owner
- Sullivan Homes For Sale By Owner
- Wellington Homes For Sale By Owner
- Valley City Homes For Sale By Owner
- Wadsworth Homes For Sale By Owner
- Lagrange Homes For Sale By Owner
- Rittman Homes For Sale By Owner
- Grafton Homes For Sale By Owner
- Wooster Homes For Sale By Owner
- Brunswick Homes For Sale By Owner
- Marshallville Homes For Sale By Owner
- Doylestown Homes For Sale By Owner
Homes around $625,000







Verify Your Email
Please enter the 6-digit verification code
sent to your email address.
Verify Your Phone Number
Please enter the 6-digit verification code
sent to your mobile phone.