
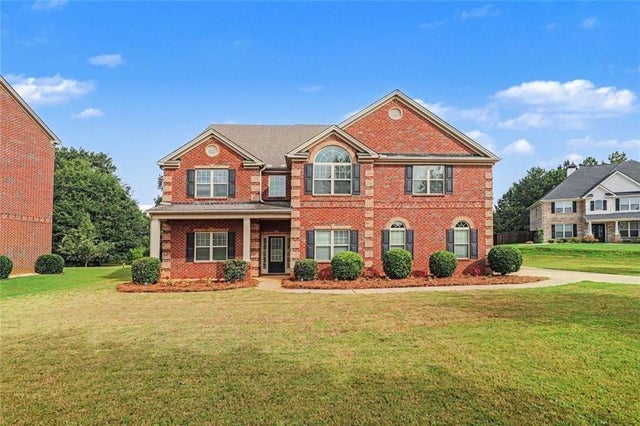
801 Carnegie Court
Locust Grove, GA 30248

 6
6
Bed
 4
4
Bath
 5,996
5,996Sqft
 0.58
0.58Acre(Lot)
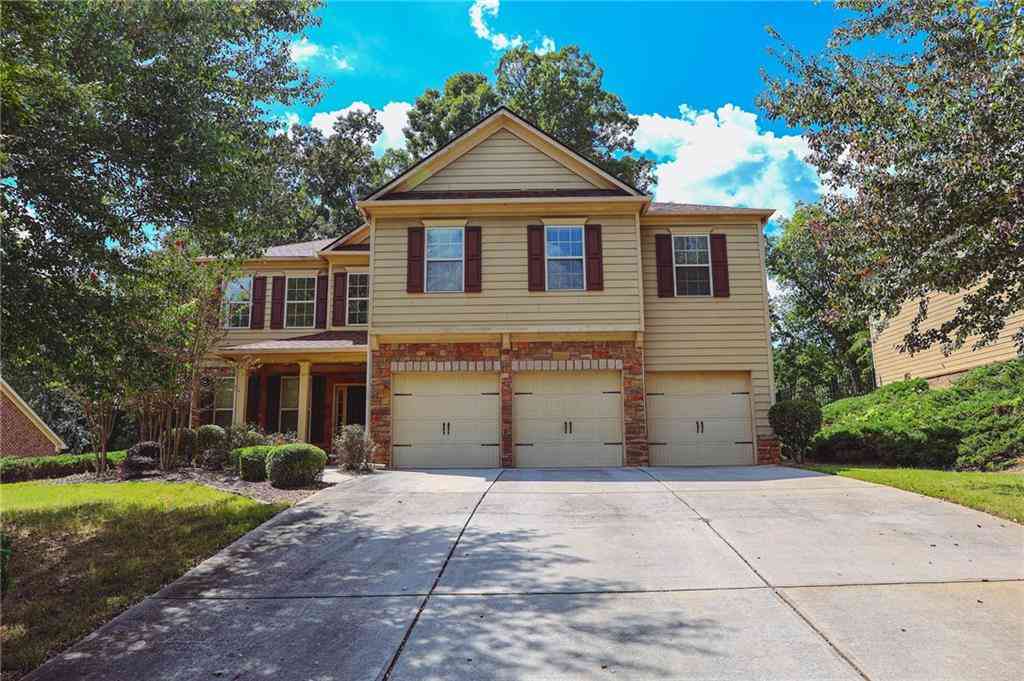
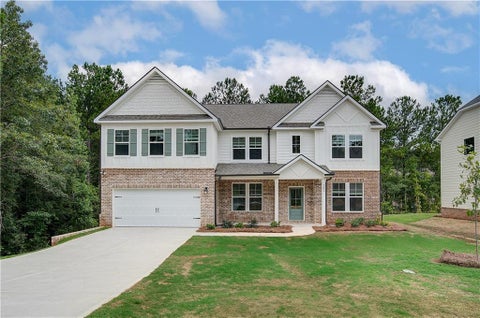
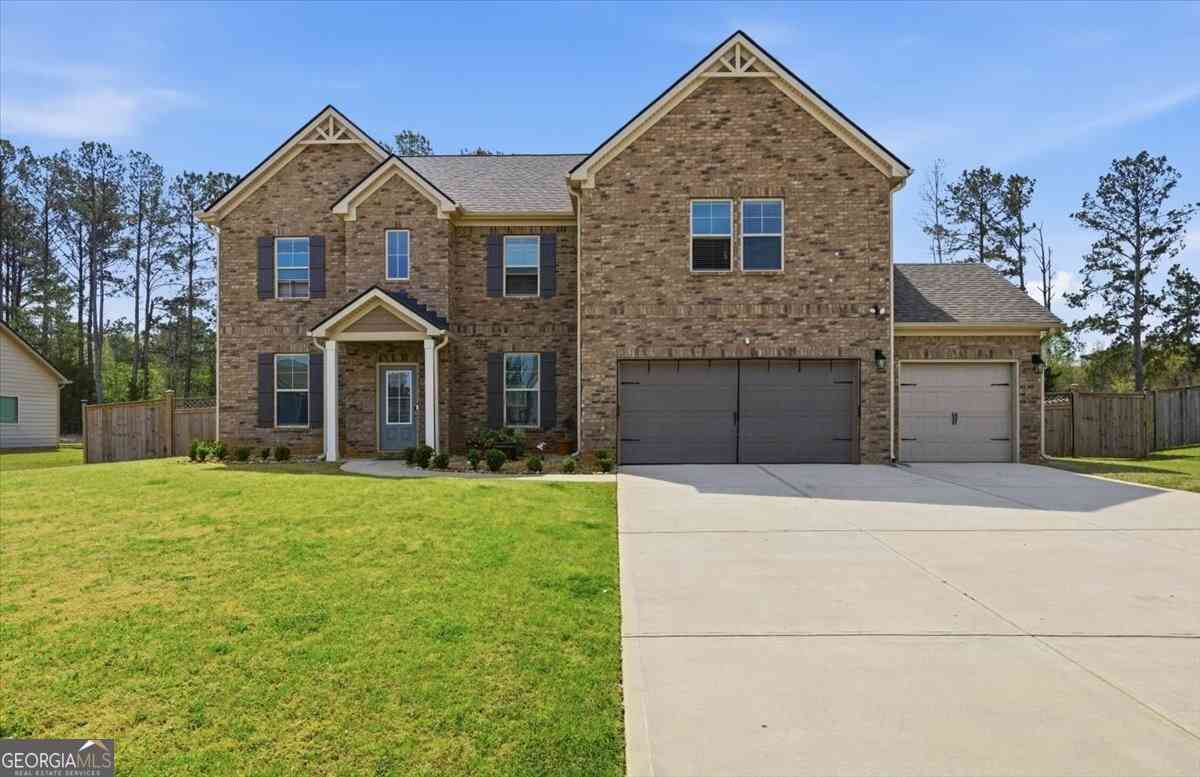
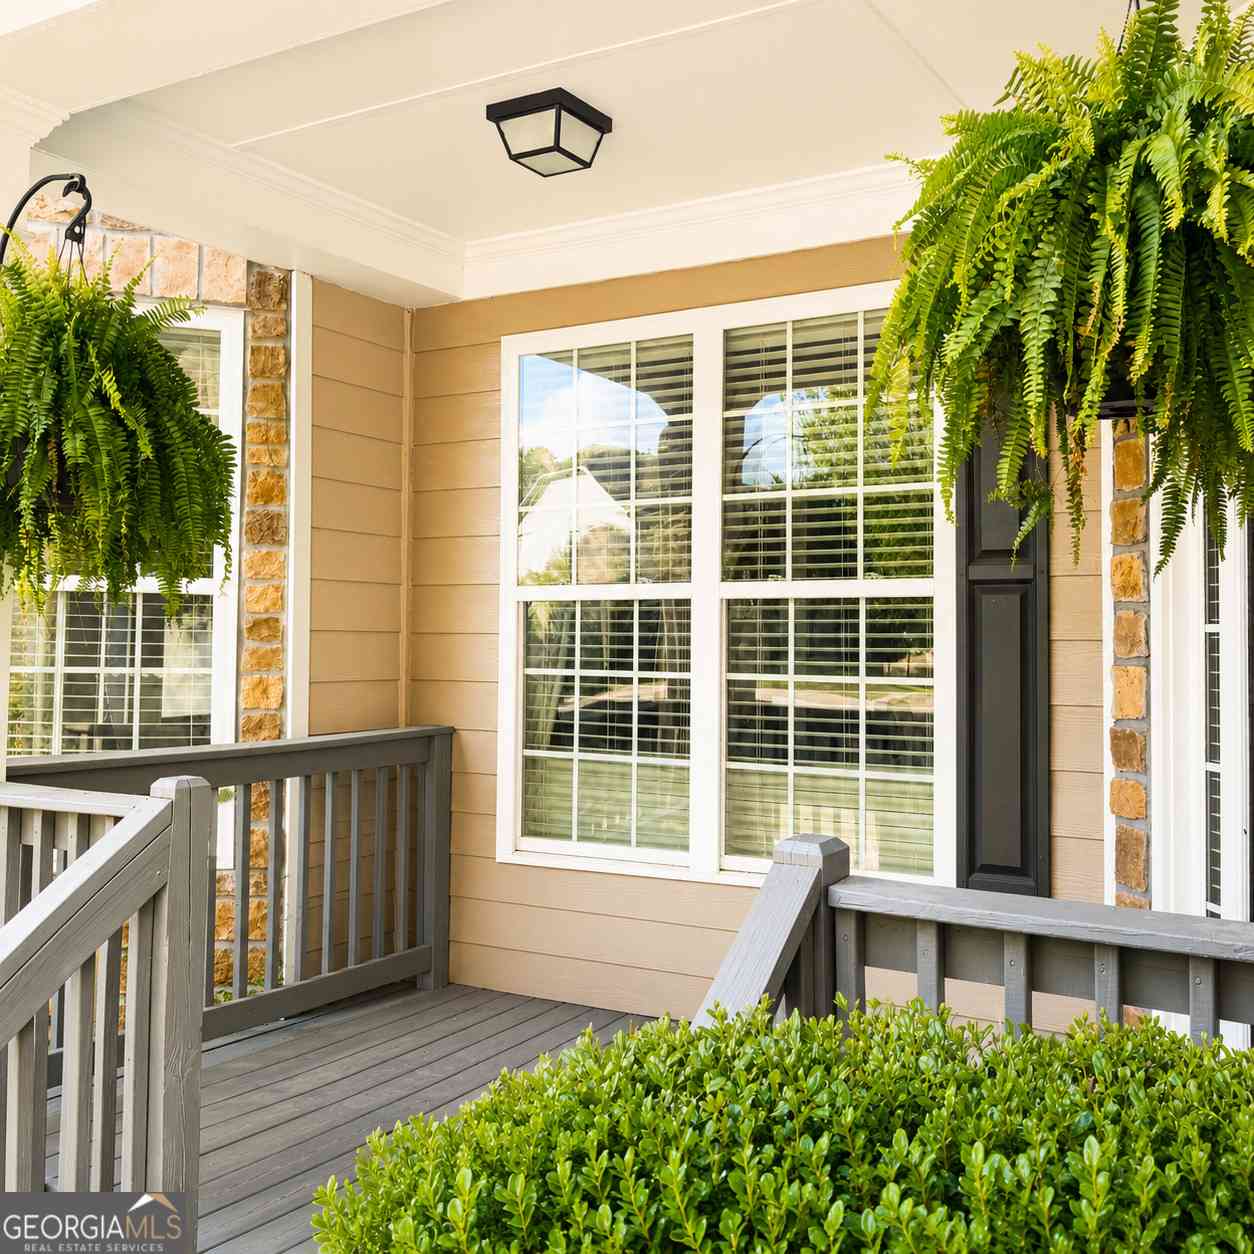
Welcome home to this stunning four-sided brick residence that offers an incredible amount of space, timeless design, and exceptional functionality. Nestled on a large, flat, tree-lined lot, you'll enjoy both privacy and room to play or entertain. Relax on the covered front porch with plenty of space for rocking chairs, or unwind on the covered back porch complete with a ceiling fan...perfect for enjoying peaceful mornings or evening gatherings. Inside, you'll immediately appreciate the grand feel of the home. Just off the foyer is a spacious office or additional living area, while the elegant dining room features stately coffered ceilings. The expansive family room is filled with natural light and showcases soaring coffered ceilings, a beautiful brick gas fireplace, and an open flow into

 Property Details
 Map
Map
 Map
Map
What's Nearby
Nearby Areas
 Features
-
Bedroom Information
Total beds: 6Bathroom Information
Total Baths: 4 Full Baths: 3 Half Baths: 1Room Information
Basement: None -
Flooring Information
Carpet -
Roofing Information
Composition -
Interior Features
Eat-in Kitchen, Pantry, Kitchen Island, Coffered Ceiling(s), Crown Molding, Double Vanity, Entrance Foyer, Other, Tray Ceiling(s), Walk-In Closet(s) Roof: Composition Appliances: Double Oven, Gas Cooktop, Dishwasher, Microwave, Other Laundry Features: Laundry Room, Upper Level, Other -
Heating & Cooling
Has Heating: Yes Heating: Other Has Cooling: Yes Cooling: Central Air
-
Building Information
Year Built: 2013 Building Area Total: 5996 Construction Materials: Brick Patio And Porch Features: Patio, Covered Pool Features: None Private Pool: No View: Neighborhood Association Fee Frequency: Annually -
Exterior Features
Exterior Features: Other, Private Yard
-
Lot Information
Lot Dimensions: 213x104x192x20x19x43x16 Lot Size Acres: 0.58 Lot Size Source: Owner Lot Description: Cleared, Back Yard, Front Yard, LevelProperty Information
Subdivision: EAGLES BROOKE Source Property Type: Residential Postal Code Plus 4: 2575 Property SubType: Single Family Residence Levels: Two Property Age: 13
-
Listing Price Information
Listing Price: $569800 Original Price: $569900
-
Tax Information
Parcel Number: 097D02706000 Tax Lot: 706 Tax Year: 2025 Annual Tax: $10548 Tax Legal Desc: 706 EAGLES BROOKE
-
Parking Information
Parking Total: 2 Attached, GarageGarage Information
Has Garage: Yes Has Attached Garage: Yes Garage Space: 2Homeowners Association InformationHas Association: Yes Included Fees: Maintenance Grounds HOA: $92.00 Community Features: Playground
-
School Information
Elementary School: Bethlehem - HenryJunior High School: LuellaSenior High School: Luella -
Utility Information
Sewer Available, Underground Utilities, Water Available, Electricity Available, Natural Gas Available, Other -
Location Information
Direction: GPS friendly WaterSource: Public
How much is this property worth?
Curious about this home's true market value? Use our free Home Evaluation Tool to instantly get a personalized Comparative Market Analysis (CMA) report. Make smarter, data-driven decisions before you buy.

Nearby Home Value
| Address | Estimate | Bed | Bath | Sq. Ft | Lot Size |
|---|---|---|---|---|---|
| 716 Dunlake Way, Locust Grove, GA, 30248 | $493,060 | 4 | 3 | 3,379 | 0.25 Acre |
| 901 Kranston Drive, Locust Grove, GA, 30248 | $442,725 | 4 | 3 | 2,517 | -- |
| 729 Dunlake Way, Locust Grove, GA, 30248 | $469,993 | 4 | 3 | 3,415 | 0.25 Acre |
| 401 Satilla Court, Locust Grove, GA, 30248 | $376,990 | 4 | 3 | 2,653 | 0.21 Acre |
| 737 Dunlake Way, Locust Grove, GA, 30248 | $469,993 | 4 | 3 | 3,403 | 0.25 Acre |
| 229 Parnassus Road, Locust Grove, GA, 30248 | $403,535 | 4 | 3 | 2,572 | 0.30 Acre |
| 524 Olson Lane, Locust Grove, GA, 30248 | $386,335 | 4 | 3 | 2,608 | 0.21 Acre |
| 532 Olson Lane, Locust Grove, GA, 30248 | $411,815 | 4 | 3 | 2,533 | 0.33 Acre |
| 748 Dunlake Way, Locust Grove, GA, 30248 | $508,744 | 6 | 5 | 3,699 | 0.25 Acre |
| 713 Dunlake Way, Locust Grove, GA, 30248 | $524,466 | 5 | 4 | 3,855 | 0.25 Acre |
Similar Homes To 801 Carnegie Court
Nearby For Sale

Listings on this website come from the FMLS IDX Compilation and may be held by brokerage firms other than the owner of this website. The listing brokerage is identified in any listing details. Information is deemed reliable but is not guaranteed. If you believe any FMLS listing contains material that infringes your copyrighted work, please (https://www.fmls.com/dmca.htm) to review our DMCA policy and learn how to submit a takedown request. © 2026 FMLS.
ByOwner last updated this listing 10/01/2026 @ 17:57
More Cities with for Sale by Owner Homes
- Locust Grove Homes For Sale By Owner
- Jenkinsburg Homes For Sale By Owner
- McDonough Homes For Sale By Owner
- Jackson Homes For Sale By Owner
- Griffin Homes For Sale By Owner
- Hampton Homes For Sale By Owner
- Flovilla Homes For Sale By Owner
- Stockbridge Homes For Sale By Owner
- Milner Homes For Sale By Owner
- Rex Homes For Sale By Owner
- Williamson Homes For Sale By Owner
- Jonesboro Homes For Sale By Owner
- Porterdale Homes For Sale By Owner
- Monticello Homes For Sale By Owner
- Barnesville Homes For Sale By Owner
- Zebulon Homes For Sale By Owner
- Ellenwood Homes For Sale By Owner
- Fayetteville Homes For Sale By Owner
- Morrow Homes For Sale By Owner
- Brooks Homes For Sale By Owner
Homes around $569,800









Verify Your Email
Please enter the 6-digit verification code
sent to your email address.
Verify Your Phone Number
Please enter the 6-digit verification code
sent to your mobile phone.