
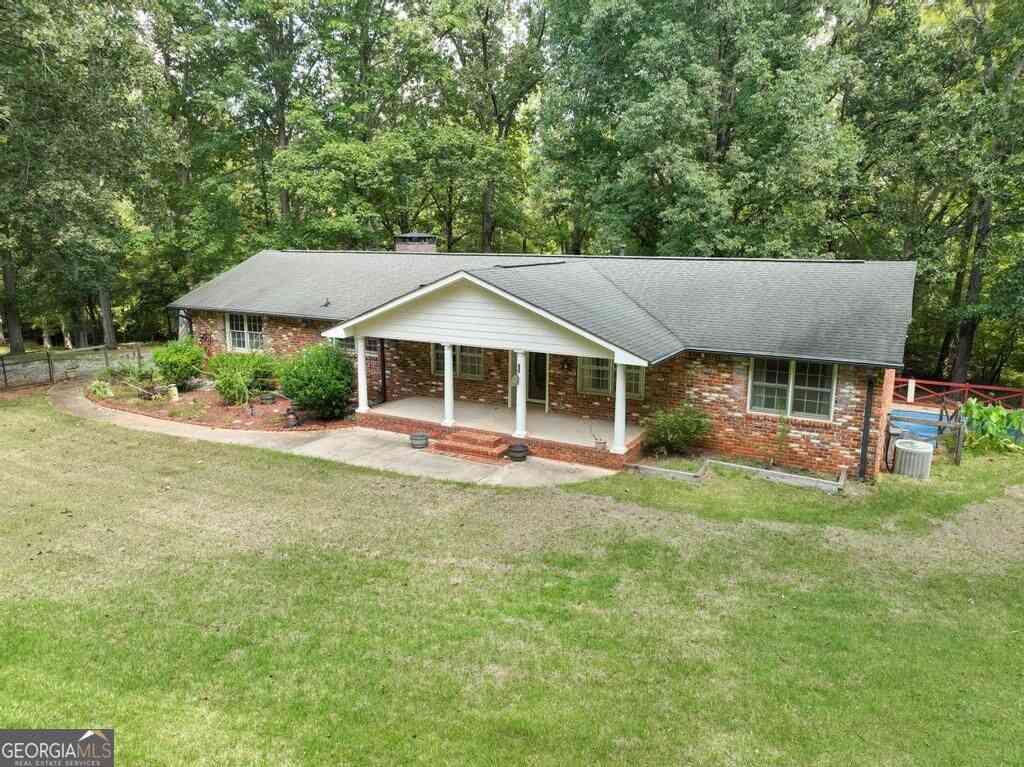
783 Lester Mill Road
Locust Grove, GA 30248

 4
4
Bed
 3
3
Bath
 1,885
1,885Sqft
 3.07
3.07Acres(Lot)
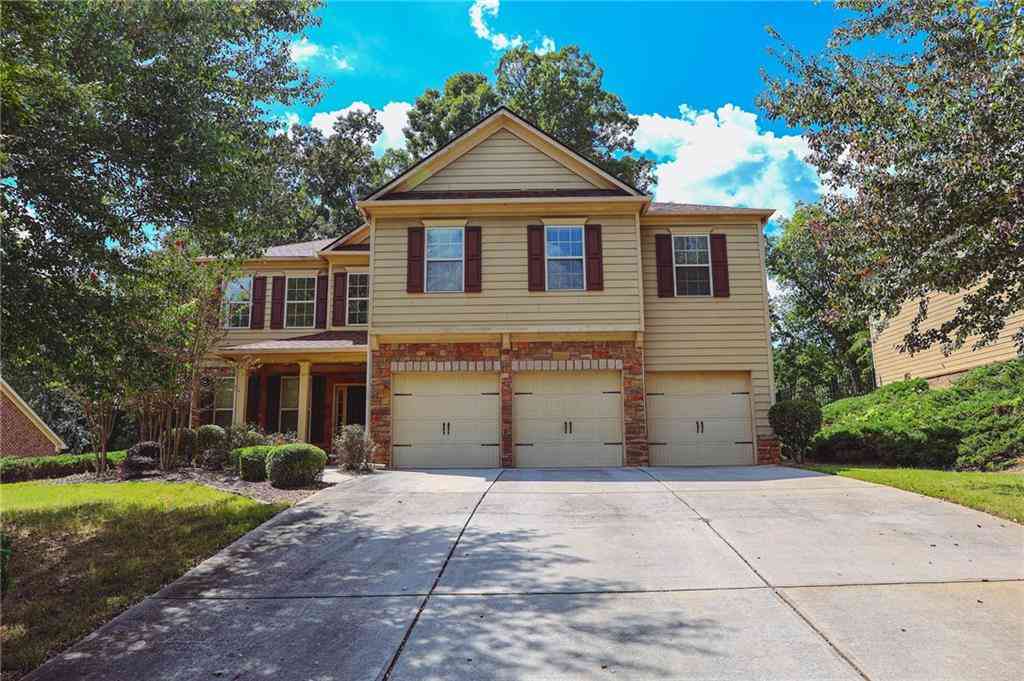
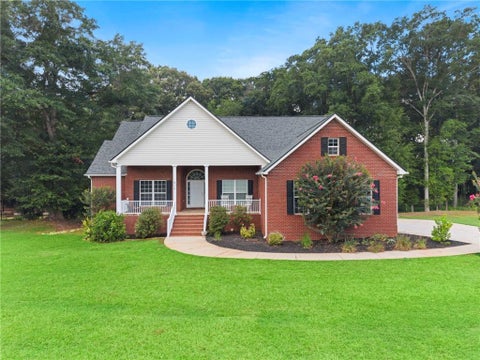
USAD QUALIFIED, OVER 3 PRIVATE ACRES, INDIAN CREEK, IN-GROUND POOL! Welcome to 783 Lester Mill Road in Locust Grove! This unique four-sided brick ranch sits on over 3 private acres and offers the perfect blend of space, privacy and outdoor living. USDA qualified property with potential 100% financing for eligible buyers- ask your lender about eligibility and loan requirements. Indian Creek runs along the back of the property, providing a peaceful natural setting with wood trails and opportunities to enjoy the outdoors. The spacious backyard also features a 30x40 in-ground pool with a diving board and covered area, perfect for summer gatherings and family fun. Inside, you'll find an inviting layout with hardwood floors, an updated kitchen featuring granite countertops, stainless steel appl

 Property Details
 Map
Map
 Map
Map
What's Nearby
Nearby Areas
 Features
-
Bedroom Information
Total Bedrooms: 4 Bedrooms On Upper Level: 0 Bedrooms On Lower Level: 2 Main Bedrooms: 2 Room Type: Media Room,Office,Sun Room Window Features: Double Pane WindowsBathroom Information
Total Baths: 3 Full Baths: 3 Half Baths: 0 Full Baths Main: 2 Baths Full Lower: 1 Baths Full Upper: 0Water/Sewer
Water Source: Public,Well Water BodyName: Indian Creek Sewer: Septic Tank -
Kitchen Information
Kitchen: Breakfast Room,Pantry Dining Room: Open ConceptInterior Features
Bookcases,Double Vanity,High Ceilings,Master On Main Level,Walk-In Closet(s) Flooring: Hardwood,LaminateAppliances
Dishwasher,Dryer,Microwave,Oven/Range (Combo),Refrigerator,Stainless Steel Appliance(s),WasherUtilities
Cable Available,Electricity Available,Natural Gas Available,Water Available -
Cooling Features
Ceiling Fan(s),Central AirEnergy
Electric: 220 VoltsHeating Source
CentralFireplace
Number of Fireplaces: 2 Fireplace Features: Basement,Family Room
-
Building Information
Built Year: 1963 Roof Type: Other Basement: Bath Finished,Exterior Entry,Interior Entry Levels: One Property Age: 63 -
Foundation
SlabSecurity Features
Security System,Smoke Detector(s) -
Pool Features
In GroundLaundry Features
In BasementFencing
Back Yard,Chain Link,Fenced,Front YardConstruction Materials
BrickProperty Condition
Resale
-
Lot Information
Lot Size (Acr): 3.07 Land Lot: 214/2 Lot Size Source: Public Records Lot Features: Corner Lot,Private -
Property Information
Property Type: Residential Property Sub Type: Single Family Residence Structure Type: House Subdivision: None City: Locust Grove State: GA Directions: To reach 783 Lester Mill Rd in Locust Grove from Atlanta, begin by getting onto interstate 75 south and continue approximately 35 miles toward Macon. Take exit 212 for Bill Gardner Parkway and turn left if coming from Atlanta. Take Bill Gardner Parkway for 1.5 miles and turn right onto Lester Mill Road. Home will be .60 miles on the right. Property Status: New
-
Listing Price Information
Original List Price: $407,000
-
Tax Information
Annual Tax: $6407 Tax Year: 2025 -
Home Warranty
Home Warranty Paid: No
-
Parking Information
Parking Features: Attached,Garage,Garage Door Opener,Side/Rear Entrance -
Homeowners Association Information
Association: No Association Fee Includes: None Community Features: None
-
School Information
Elementary School: Bethlehem High School: Luella High School Bus: Yes Middle School: Luella Middle School Bus: Yes Source Neighborhood: None
How much is this property worth?
Curious about this home's true market value? Use our free Home Evaluation Tool to instantly get a personalized Comparative Market Analysis (CMA) report. Make smarter, data-driven decisions before you buy.

Nearby Home Value
| Address | Estimate | Bed | Bath | Sq. Ft | Lot Size |
|---|---|---|---|---|---|
| 800 Pelham Way, Locust Grove, GA, 30248 | $378,000 | 4 | 3 | -- | -- |
| 729 Dunlake Way, Locust Grove, GA, 30248 | $479,993 | 4 | 3 | 3,415 | 0.25 Acre |
| 524 Olson Lane, Locust Grove, GA, 30248 | $390,335 | 4 | 3 | 2,608 | 0.21 Acre |
| 532 Olson Lane, Locust Grove, GA, 30248 | $400,815 | 4 | 3 | 2,533 | 0.33 Acre |
| 130 Kenney Way, Locust Grove, GA, 30248 | $413,928 | 5 | 3 | 2,266 | 0.25 Acre |
| 901 Kranston Drive, Locust Grove, GA, 30248 | $442,725 | 4 | 3 | 2,517 | -- |
| 816 Pelham Way, Locust Grove, GA, 30248 | $456,800 | 5 | 3 | -- | -- |
| 804 Pelham Way, Locust Grove, GA, 30248 | $393,790 | 5 | 3 | -- | -- |
| 118 Kenney Way, Locust Grove, GA, 30248 | $459,760 | 5 | 3 | 2,659 | 0.25 Acre |
| 137 Kenney Way, Locust Grove, GA, 30248 | $419,950 | 4 | 2 | 1,802 | 0.25 Acre |
Similar Homes To 783 Lester Mill Road
Nearby For Sale


The data relating to real estate for sale on this web site comes in part from the Broker Reciprocity Program of Georgia MLS. Real estate listings held by brokerage firms other than Byowner are marked with the Broker Reciprocity logo and detailed information about them includes the name of the listing brokers. Information deemed reliable but not guaranteed. Copyright 2026 Georgia MLS. All rights reserved.
ByOwner last updated this listing 09/18/2026 @ 03:18
More Cities with for Sale by Owner Homes
- Locust Grove Homes For Sale By Owner
- Jenkinsburg Homes For Sale By Owner
- McDonough Homes For Sale By Owner
- Jackson Homes For Sale By Owner
- Griffin Homes For Sale By Owner
- Hampton Homes For Sale By Owner
- Flovilla Homes For Sale By Owner
- Stockbridge Homes For Sale By Owner
- Milner Homes For Sale By Owner
- Rex Homes For Sale By Owner
- Williamson Homes For Sale By Owner
- Jonesboro Homes For Sale By Owner
- Porterdale Homes For Sale By Owner
- Monticello Homes For Sale By Owner
- Barnesville Homes For Sale By Owner
- Zebulon Homes For Sale By Owner
- Ellenwood Homes For Sale By Owner
- Fayetteville Homes For Sale By Owner
- Morrow Homes For Sale By Owner
- Brooks Homes For Sale By Owner
Homes around $407,000









Verify Your Email
Please enter the 6-digit verification code
sent to your email address.
Verify Your Phone Number
Please enter the 6-digit verification code
sent to your mobile phone.