
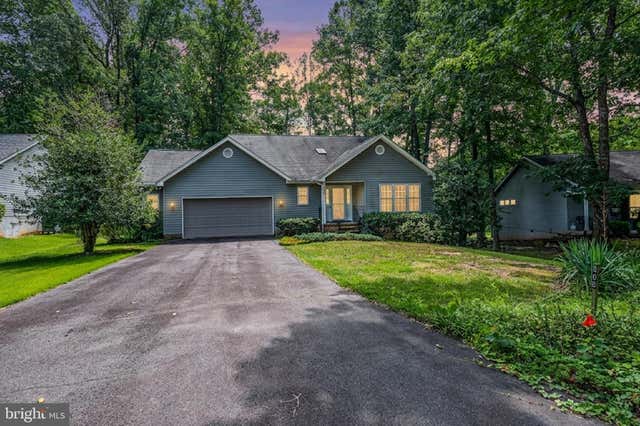
MLS: #VAOR2014902, Listed By: Kathleen Ayers, EXP Realty, LLC, Source:Bright MLS
505 Birdie Road
LOCUST GROVE, VA 22508

 3
3
Bed
 3
3
Bath
 2,437
2,437Sqft
 0.31
0.31Acre(Lot)
Welcome to 505 Birdie Road in Lake of the Woods, Virginia, where each day begins with peaceful golf course views, natural light, and the comfort of a home designed for both everyday living and quiet moments of retreat. Situated along the 13th hole, this home offers a serene setting with mature trees between the home and the course and minimal neighboring homes, creating a private backdrop where you can enjoy the beauty of your surroundings. As you step through the front door, the bright foyer welcomes you with natural light streaming through the skylight above. A convenient coat closet and half bath are thoughtfully placed nearby, creating an inviting entry point into the home. The spacious living room encourages you to settle in and relax, whether you are enjoying the warmth of the gas fi

 Property Details
 Map
Map
 Map
Map
What's Nearby
Nearby Areas
 Features
-
Bedroom Information
Total beds: 3Bathroom Information
Total Baths: 3 Full Baths: 2 Half Baths: 1Room Information
Has Basement: Yes Basement: Exterior Entry, Walk-Out Access, Full, Unfinished -
Flooring Information
Wood -
Interior Features
Vaulted Ceiling(s) Appliances: Oven, Electric Range, Electric Oven, Electric Water Heater, Washer, Dishwasher, Disposal, Dryer, Exhaust Fan, Range Hood, Refrigerator Laundry Features: Laundry Room, Main Level Window Features: Double Pane Windows, Screens -
Heating & Cooling
Has Heating: Yes Heating: Exhaust Fan, Electric, Forced Air, Heat Pump Has Cooling: Yes Cooling: Central Air, Heat Pump, Electric
-
Building Information
Year Built: 2000 Building Area Total: 4695 Construction Materials: Brick, Vinyl Siding Patio And Porch Features: Deck Pool Features: Community Private Pool: No Water front Features: Lake View: Golf Course Association Fee Frequency: Annually
-
Lot Information
Lot Size Acres: 0.31 Lot Size Source: Estimated Lot Size Square Feet: 13314 Lot Description: WoodedProperty Information
Subdivision: LAKE OF THE WOODS Source Property Type: Residential Postal Code Plus 4: 5401 Property SubType: Single Family Residence Levels: Two Property Age: 26
-
Listing Price Information
Listing Price: $424900
-
Tax Information
Parcel Number: 012A0000200430 Tax Lot: 430 Tax Year: 2025 Annual Tax: $2859
-
Parking Information
Parking Total: 2 Garage Door Opener, Asphalt, Garage, Driveway, AttachedGarage Information
Has Garage: Yes Has Attached Garage: Yes Garage Space: 2 Pets Allowed: YesHomeowners Association InformationHas Association: Yes Included Fees: Snow Removal, Trash HOA: $2,600.00 Association Amenities: Party Room, Security, Tennis Court(s), Clubhouse, Dog Park, Fitness Center, Golf Course, Picnic Area, Beach Access, Basketball Court, Trail(s), Boat Dock, Boating, Gated, Jogging Path, Recreation Facilities, Playground Community Features: Pool
-
School Information
Elementary School:Junior High School:Senior High School: ORANGE CO. -
Utility Information
Cable Available -
Location Information
Direction: I 95 S to Fredericksburg Ext 130B toward Culpeper for about 14 mi to Lake of the Woods gate on the left. Left at the gate, Left on Mt Pleasant Drive, Left on Birdie Road. WaterSource: Public
How much is this property worth?
Curious about this home's true market value? Use our free Home Evaluation Tool to instantly get a personalized Comparative Market Analysis (CMA) report. Make smarter, data-driven decisions before you buy.

Nearby Home Value
| Address | Estimate | Bed | Bath | Sq. Ft | Lot Size |
|---|---|---|---|---|---|
| Old Office- Lot 1, Locust Grove, VA, 22508 | $399,000 | 3 | 2 | 1,400 | 6.78 Acres |
| 151 Winewood Drive, Locust Grove, VA, 22508 | $389,900 | 4 | 2 | 1,588 | 0.44 Acre |
| 11708 Crescent Lane, Locust Grove, VA, 22508 | $749,900 | 4 | 4 | 3,200 | 3 Acres |
| 708 Eastover Pkwy Pkwy, Locust Grove, VA, 22508 | $549,900 | 4 | 3 | 3,270 | 0.29 Acre |
| 110 Chesterfield Court, Locust Grove, VA, 22508 | $470,000 | 4 | 3 | 2,206 | 0.39 Acre |
| 207 Cumberland Circle, Locust Grove, VA, 22508 | $315,000 | 3 | 2 | 1,701 | -- |
| 216 Wilderness Lane, Locust Grove, VA, 22508 | $674,000 | 4 | 4 | 2,499 | 0.43 Acre |
| 139 Larkspur Lane, Locust Grove, VA, 22508 | $499,900 | 4 | 3 | 2,810 | -- |
| 141 Larkspur Lane, Locust Grove, VA, 22508 | $674,900 | 3 | 3 | 3,976 | 0.29 Acre |
| 119 Larkspur Lane, Locust Grove, VA, 22508 | $849,999 | 4 | 3 | 3,308 | 0.35 Acre |
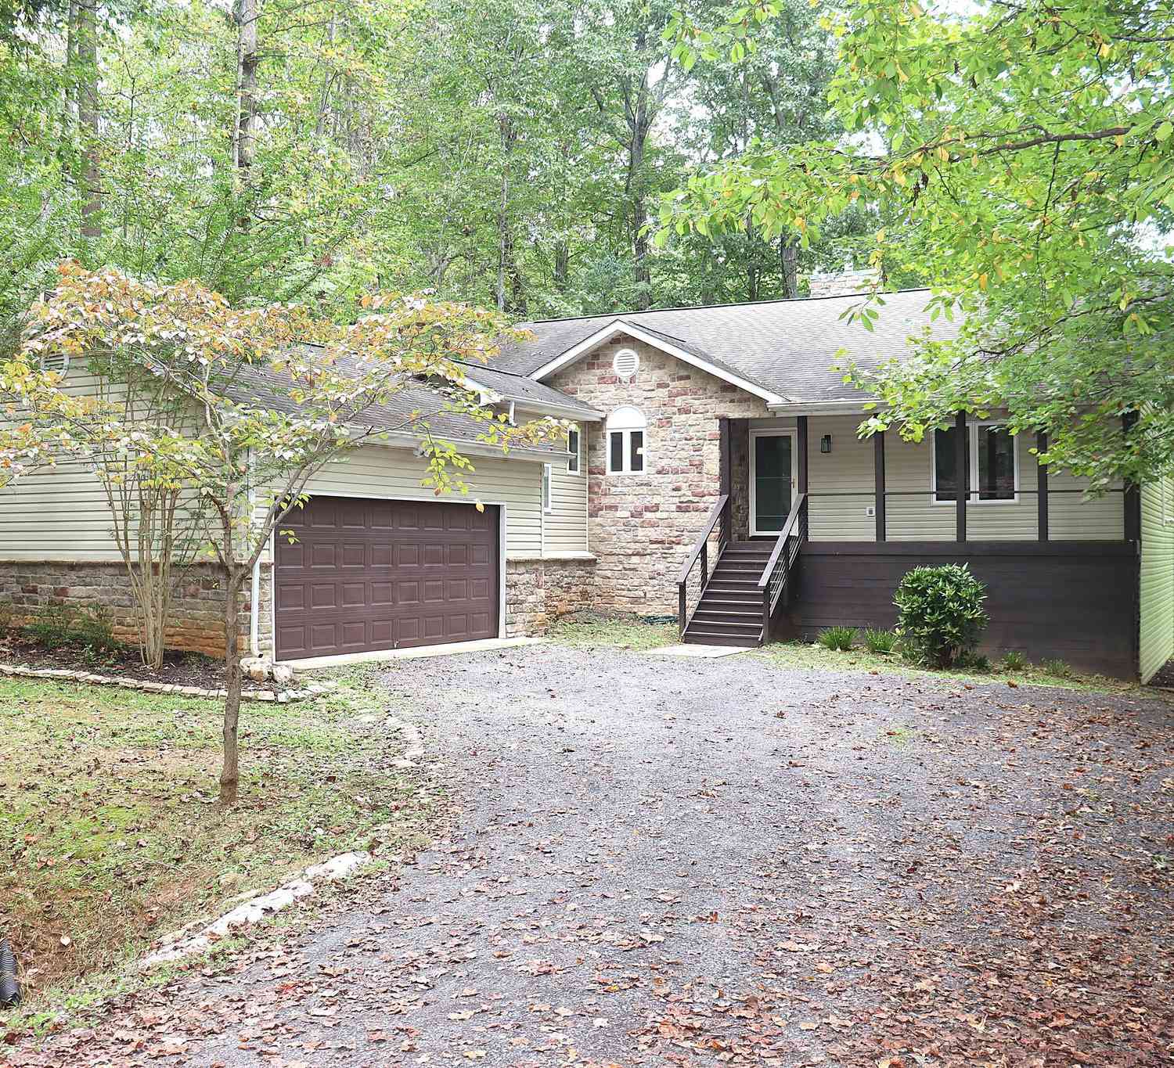
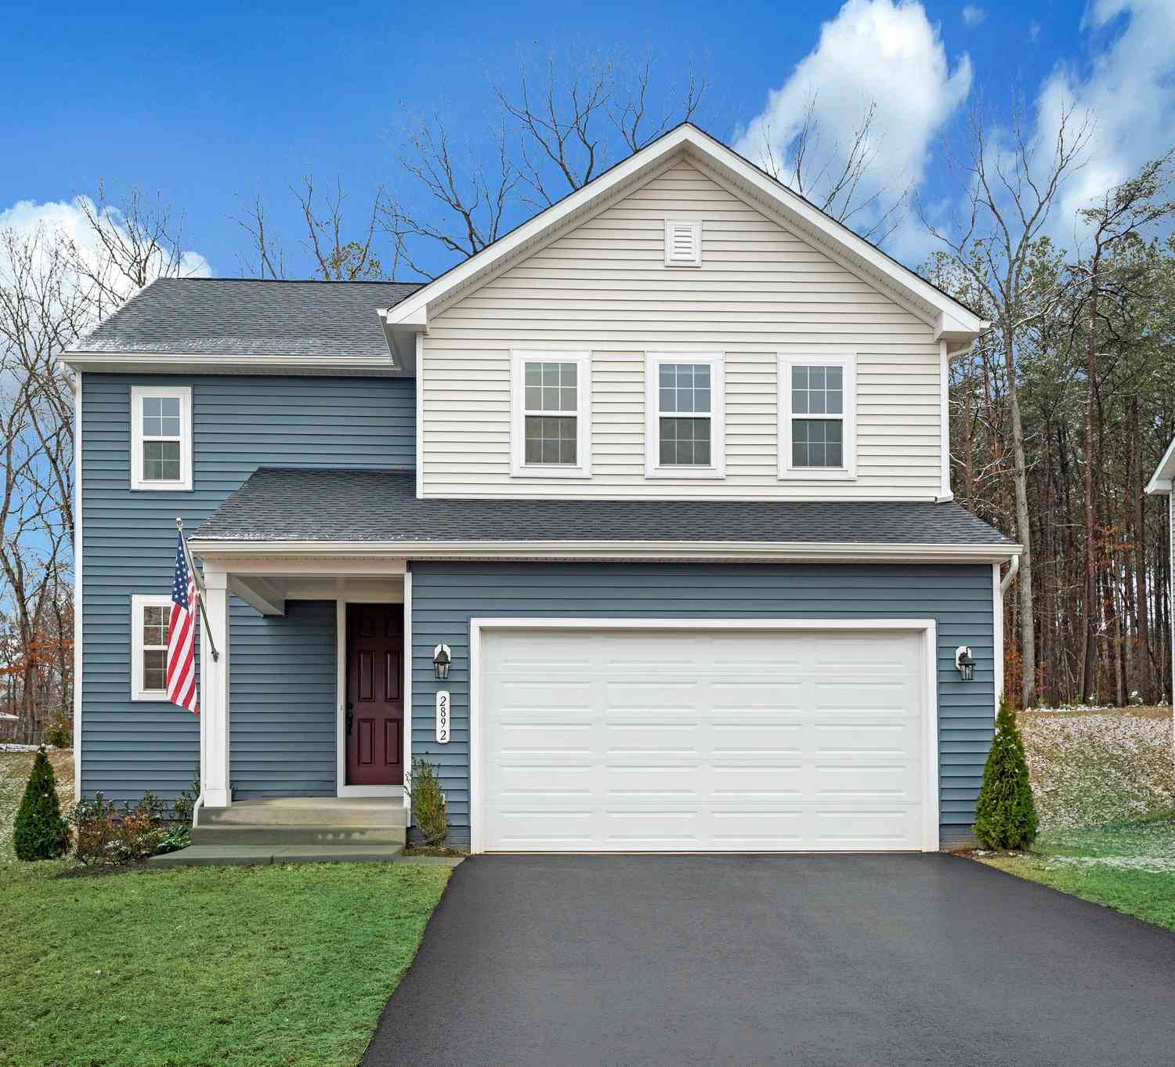
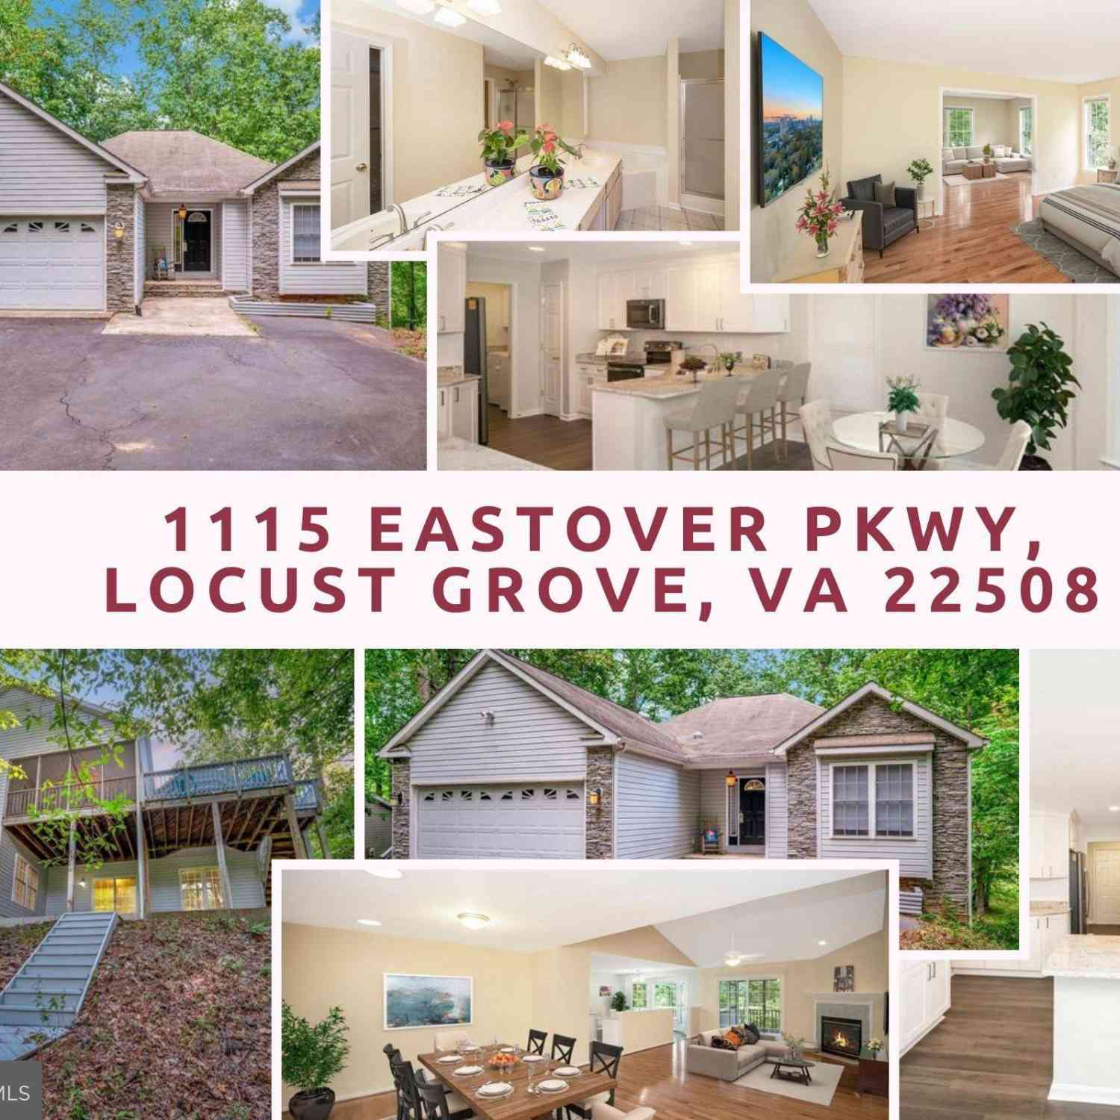
Similar Homes To 505 Birdie Road
Nearby For Sale

The data relating to real estate for sale on this website appears in part through the BRIGHT Internet Data Exchange program, a voluntary cooperative exchange of property listing data between licensed real estate brokerage firms in which ByOwner participates, and is provided by BRIGHT through a licensing agreement. The information provided by this website is for the personal, non-commercial use of consumers and may not be used for any purpose other than to identify prospective properties consumers may be interested in purchasing. Some properties which appear for sale on this website may no longer be available because they are under contract, have closed or are no longer being offered for sale. Information Deemed Reliable But Not Guaranteed. Copyright © 2026 Bright MLS. All rights reserved.
ByOwner last updated this listing 09/30/2026 @ 07:58
More Cities with for Sale by Owner Homes
- Locust Grove Homes For Sale By Owner
- Lignum Homes For Sale By Owner
- Richardsville Homes For Sale By Owner
- Rhoadesville Homes For Sale By Owner
- Sumerduck Homes For Sale By Owner
- Elkwood Homes For Sale By Owner
- Unionville Homes For Sale By Owner
- Goldvein Homes For Sale By Owner
- Spotsylvania Homes For Sale By Owner
- Remington Homes For Sale By Owner
- Rapidan Homes For Sale By Owner
- Culpeper Homes For Sale By Owner
- Bealeton Homes For Sale By Owner
- Partlow Homes For Sale By Owner
- Fredericksburg Homes For Sale By Owner
- Stafford Homes For Sale By Owner
- Orange Homes For Sale By Owner
- Woodford Homes For Sale By Owner
- Bumpass Homes For Sale By Owner
- Midland Homes For Sale By Owner
Homes around $424,900










Verify Your Email
Please enter the 6-digit verification code
sent to your email address.
Verify Your Phone Number
Please enter the 6-digit verification code
sent to your mobile phone.