
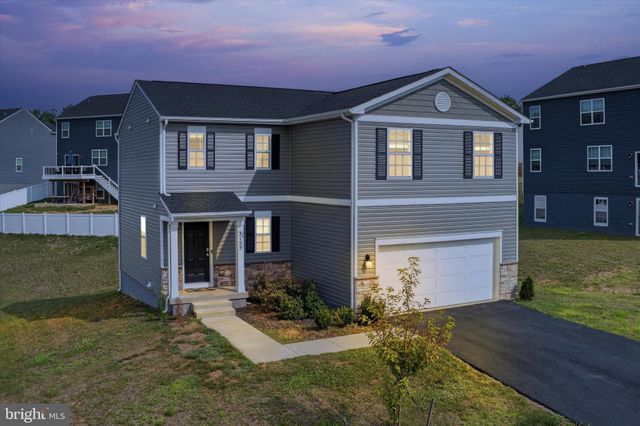
MLS: #VAOR2014302, Listed By: Renzo Falla, RE/MAX Real Estate Connections, Source:Bright MLS
3155 White Tail Drive
LOCUST GROVE, VA 22508

 4
4
Bed
 4
4
Bath
 2,855
2,855Sqft
 0.17
0.17Acre(Lot)
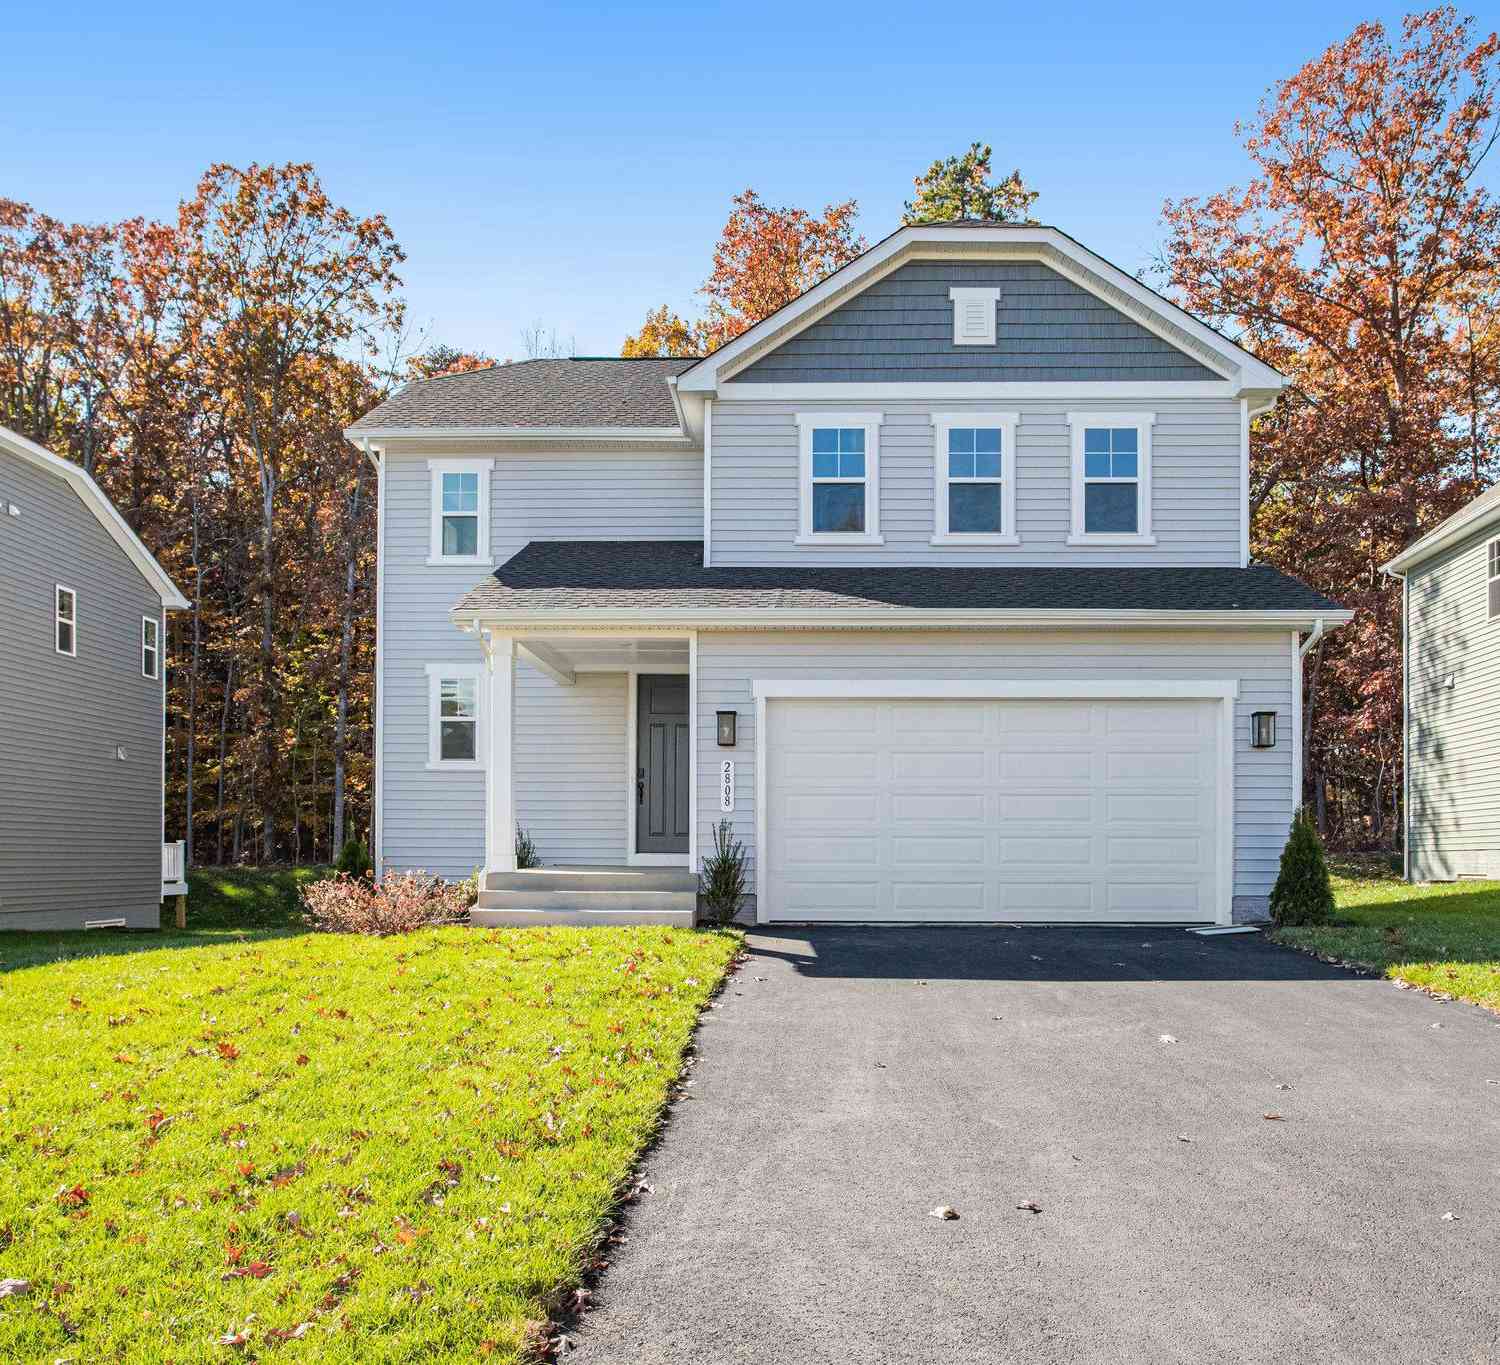
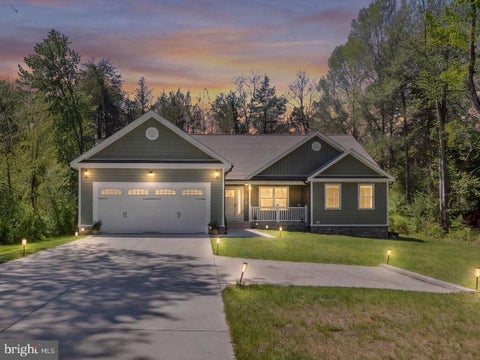
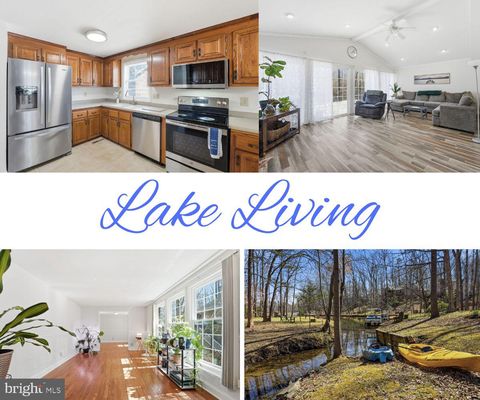
The Galen Modern is a beautifully crafted two-story home offering approximately 2,855 square feet of thoughtfully designed living space, featuring 4 bedrooms, 3.5 bathrooms, a finished basement, and a spacious 2-car garage. Priced to sell, this exceptional home offers the incredible opportunity to enjoy a home that's only two years young—without paying today's new construction premium. The main level showcases an open-concept design ideal for today's lifestyle. At the heart of the home is a stunning gourmet kitchen featuring a large center island, abundant cabinetry, generous counter space, and a walk-in pantry. The kitchen flows effortlessly into the expansive family room, creating the perfect setting for everyday living and entertaining. A versatile flex room on the main level can easily

 Property Details
 Map
Map
 Map
Map
What's Nearby
Nearby Areas
 Features
-
Bedroom Information
Total beds: 4Bathroom Information
Total Baths: 4 Full Baths: 3 Half Baths: 1Room Information
Has Basement: Yes Basement: Partially Finished -
Roofing Information
Asphalt -
Interior Features
Kitchen Island, Pantry, Walk-In Closet(s), Other, Open Floorplan Roof: Asphalt Appliances: Electric Range, Electric Oven, Electric Water Heater, Dishwasher, Disposal, Ice Maker, Microwave, Refrigerator, Stainless Steel Appliance(s), Washer Laundry Features: Laundry Room, Upper Level Window Features: Window Coverings, Double Pane Windows, Screens, ENERGY STAR Qualified Windows, Window Treatments -
Heating & Cooling
Has Heating: Yes Heating: Electric, Central Has Cooling: Yes Cooling: Central Air, Electric
-
Building Information
Year Built: 2024 Building Area Total: 3355 Construction Materials: Vinyl Siding Pool Features: Community Private Pool: No Association Fee Frequency: Monthly
-
Lot Information
Lot Size Acres: 0.17 Lot Size Source: Estimated Lot Size Square Feet: 7311 Lot Description: Front Yard, Back YardProperty Information
Subdivision: WILDERNESS SHORES Source Property Type: Residential Property SubType: Single Family Residence Levels: Three Or More Property Age: 2
-
Listing Price Information
Listing Price: $475000
-
Tax Information
Parcel Number: NO TAX RECORD Tax Lot: 706 Tax Year: 2024
-
Parking Information
Parking Total: 2 Asphalt, Garage, AttachedGarage Information
Has Garage: Yes Has Attached Garage: Yes Garage Space: 2 Pets Allowed: YesHomeowners Association InformationHas Association: Yes HOA: $43.00 Community Features: Pool
-
School Information
Elementary School:Junior High School:Senior High School: ORANGE CO. -
Location Information
Direction: From I-95, take Route 3 West and continue for approximately 17 miles. Turn right onto Somerville Road, then turn right onto Wilderness Shores Way. Continue by turning right onto Misty Meadows Drive, then make a right onto White Tail Drive. The property will be on your right. WaterSource: Public Security Features: Smoke Detector(s), Carbon Monoxide Detector(s)
How much is this property worth?
Curious about this home's true market value? Use our free Home Evaluation Tool to instantly get a personalized Comparative Market Analysis (CMA) report. Make smarter, data-driven decisions before you buy.

Nearby Home Value
| Address | Estimate | Bed | Bath | Sq. Ft | Lot Size |
|---|---|---|---|---|---|
| Old Office- Lot 1, Locust Grove, VA, 22508 | $399,000 | 3 | 2 | 1,288 | 1,288 SqFt |
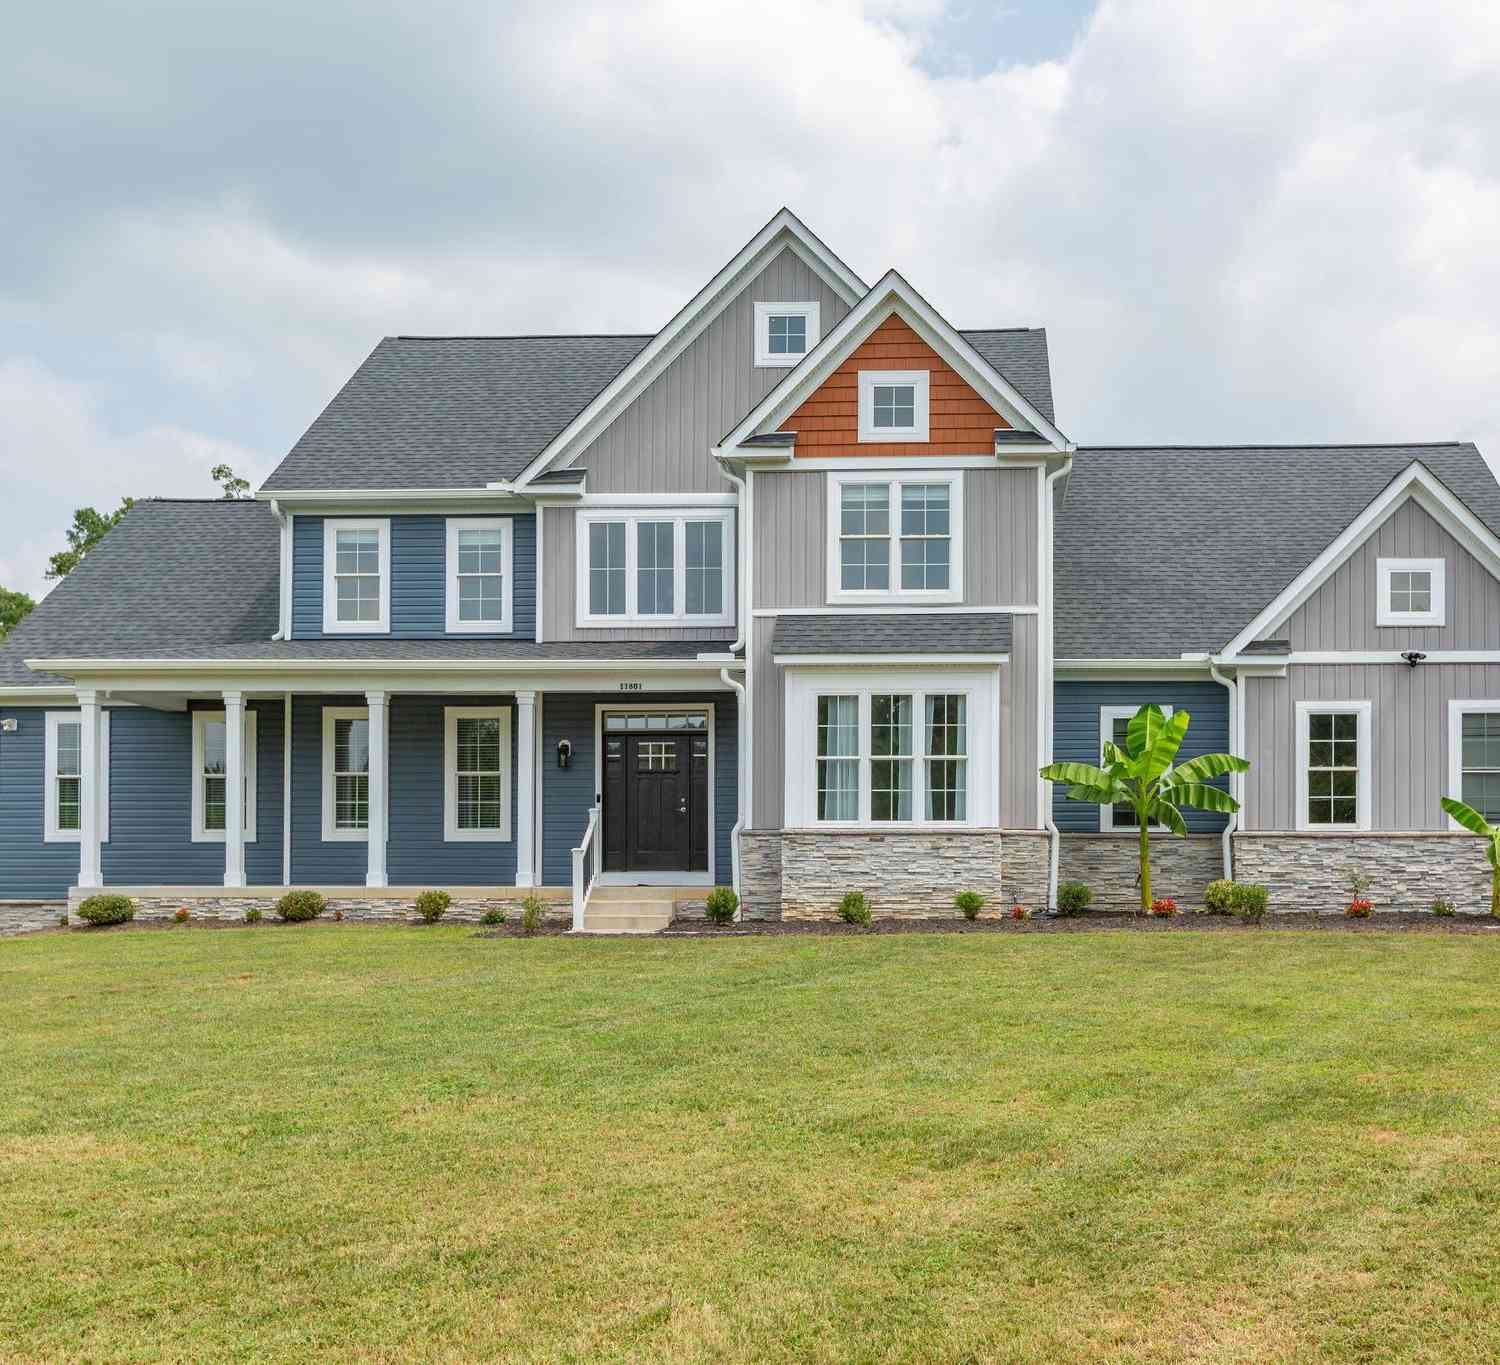
| 11601 Turman Mews Way, Locust Grove, VA, 22508 | $1,100,000 | 7 | 5 | 6,400 | 6,400 SqFt |
| 708 Eastover Pkwy Pkwy, Locust Grove, VA, 22508 | $575,000 | 4 | 3 | 3,270 | 3,270 SqFt |
| 200 Wilderness Lane, Locust Grove, VA, 22508 | $399,900 | 4 | 3 | 2,084 | 2,084 SqFt |
| 207 Cumberland Circle, Locust Grove, VA, 22508 | $325,000 | 3 | 2 | 1,701 | 1,701 SqFt |
| 216 Wilderness Lane, Locust Grove, VA, 22508 | $694,900 | 4 | 4 | 2,499 | 2,499 SqFt |
| 308 Westover Parkway, Locust Grove, VA, 22508 | $499,900 | 4 | 3 | 3,144 | 3,144 SqFt |
| 139 Larkspur Lane, Locust Grove, VA, 22508 | $549,500 | 4 | 3 | 2,810 | 2,810 SqFt |
| 141 Larkspur Lane, Locust Grove, VA, 22508 | $674,900 | 3 | 3 | 3,976 | 3,976 SqFt |
| 119 Larkspur Lane, Locust Grove, VA, 22508 | $869,000 | 4 | 3 | 3,308 | 3,308 SqFt |
Similar Homes To 3155 White Tail Drive
Nearby For Sale
The data relating to real estate for sale on this website appears in part through the BRIGHT Internet Data Exchange program, a voluntary cooperative exchange of property listing data between licensed real estate brokerage firms in which ByOwner participates, and is provided by BRIGHT through a licensing agreement. The information provided by this website is for the personal, non-commercial use of consumers and may not be used for any purpose other than to identify prospective properties consumers may be interested in purchasing. Some properties which appear for sale on this website may no longer be available because they are under contract, have closed or are no longer being offered for sale. Information Deemed Reliable But Not Guaranteed. Copyright © 2026 Bright MLS. All rights reserved.
ByOwner last updated this listing 07/24/2026 @ 13:01
More Cities with for Sale by Owner Homes
- Locust Grove Homes For Sale By Owner
- Lignum Homes For Sale By Owner
- Richardsville Homes For Sale By Owner
- Rhoadesville Homes For Sale By Owner
- Sumerduck Homes For Sale By Owner
- Elkwood Homes For Sale By Owner
- Unionville Homes For Sale By Owner
- Goldvein Homes For Sale By Owner
- Spotsylvania Homes For Sale By Owner
- Remington Homes For Sale By Owner
- Rapidan Homes For Sale By Owner
- Culpeper Homes For Sale By Owner
- Bealeton Homes For Sale By Owner
- Partlow Homes For Sale By Owner
- Fredericksburg Homes For Sale By Owner
- Stafford Homes For Sale By Owner
- Orange Homes For Sale By Owner
- Woodford Homes For Sale By Owner
- Bumpass Homes For Sale By Owner
- Midland Homes For Sale By Owner
Homes around $475,000










Verify Your Email
Please enter the 6-digit verification code
sent to your email address.