
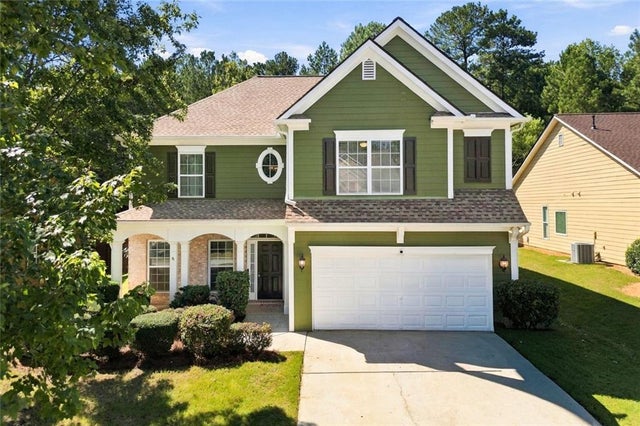
2512 Mockingbird Lane
Locust Grove, GA 30248

 4
4
Bed
 3
3
Bath
 3,308
3,308Sqft
 0.27
0.27Acre(Lot)
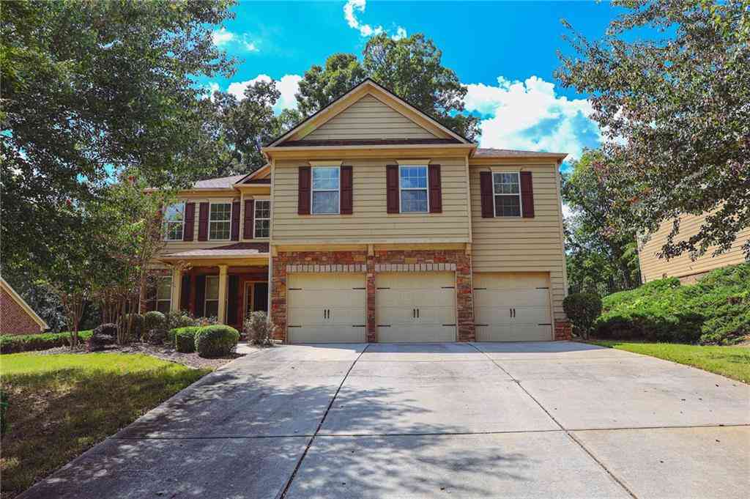
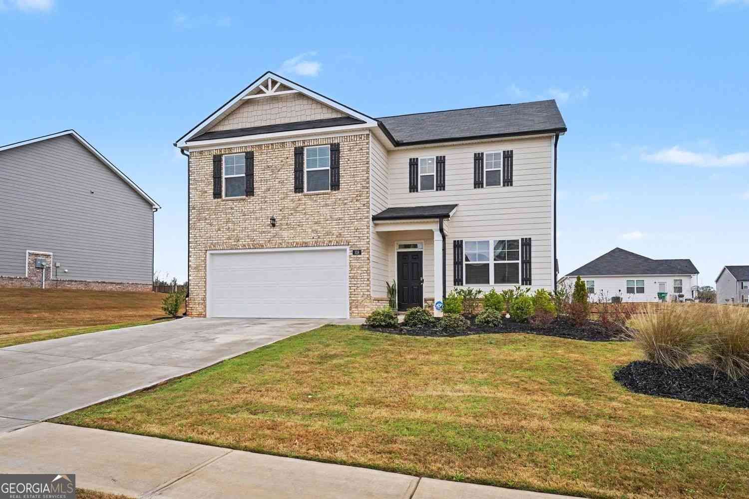
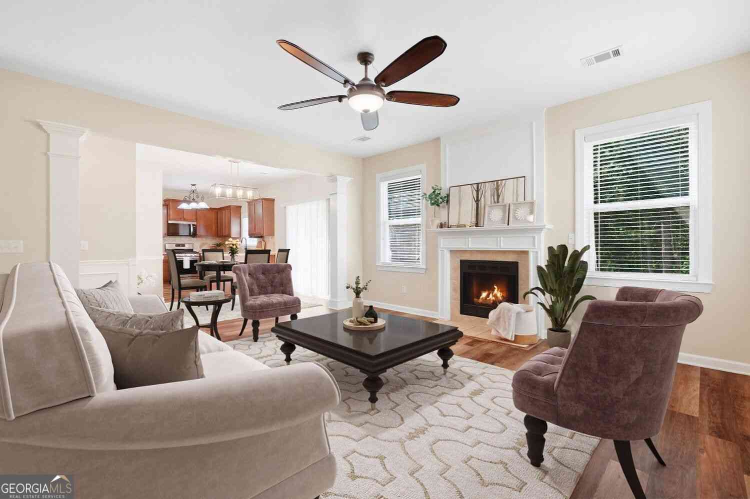
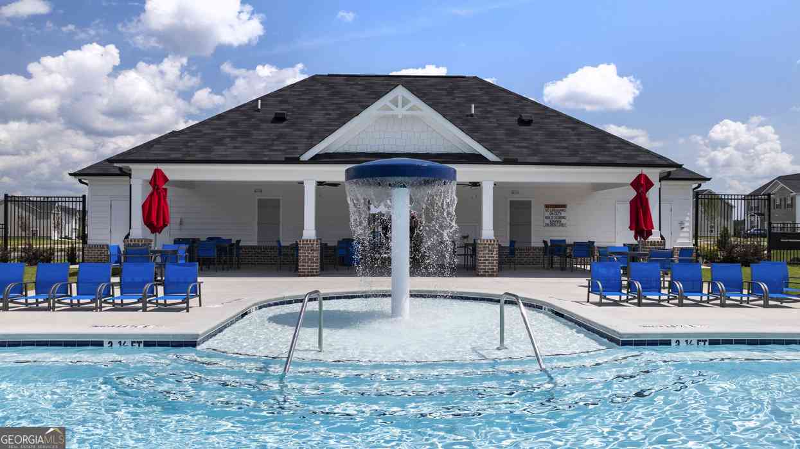
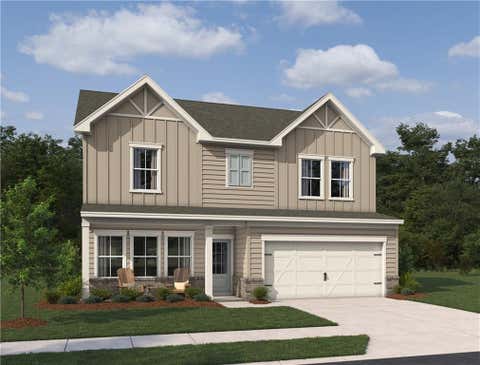
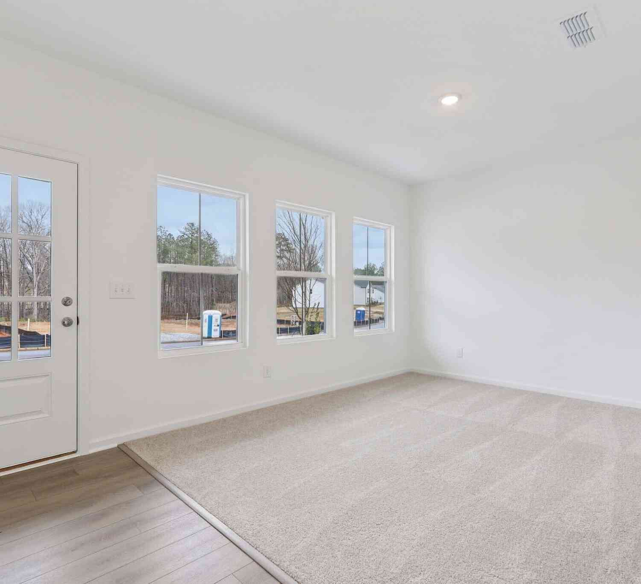
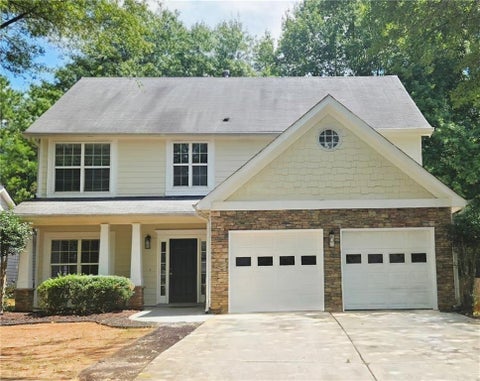
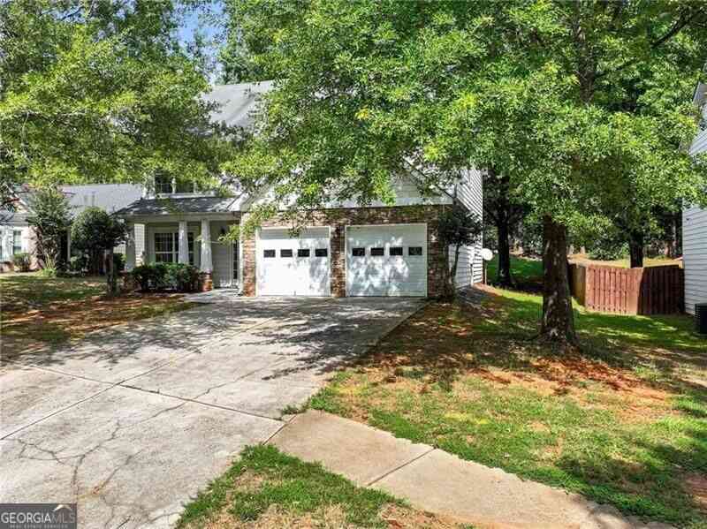
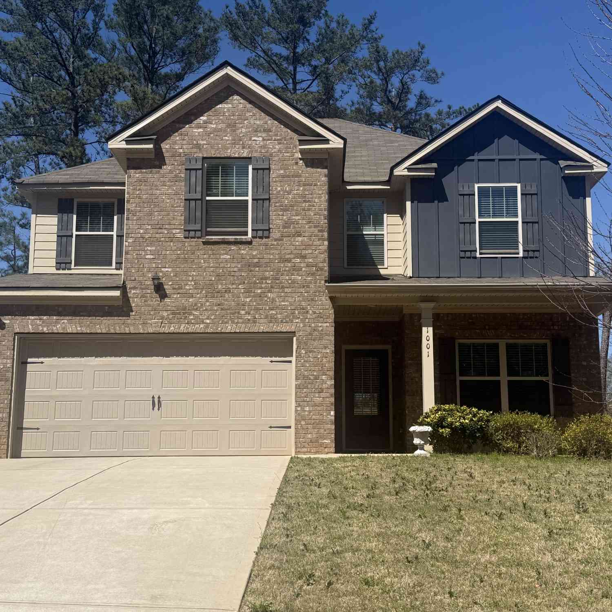
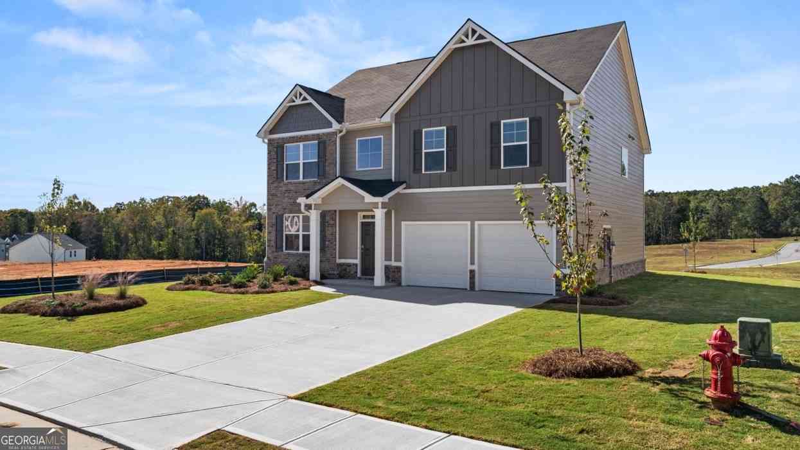
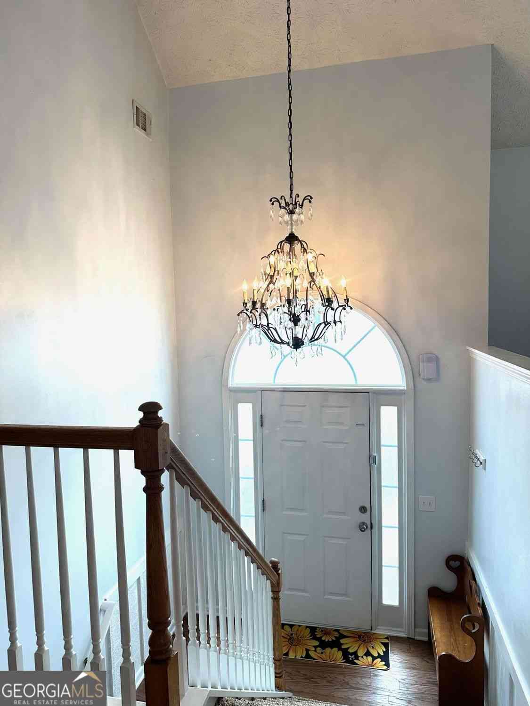
Beautiful Traditional Home in the amenity-rich Wildewood at Heron Bay community! This spacious 4-Bedroom, 2.5-Bath Home offers an inviting floor plan, generous living spaces, and access to incredible Resort-Style Amenities. A Covered Front Porch welcomes you inside to a bright, Two-Story Foyer where Luxury Vinyl Plank flooring runs throughout the main level. Just off the entry is an open Living Room, with potential use as a Home Office, and a Formal Dining Room with Tray Ceiling and Wainscoting. The central corridor passes an Architectural Alcove and a convenient Half-Bathroom before opening into the Fireside Family Room with ample natural light and plenty of room to gather. A Sunny Breakfast Area offers direct Patio access and flows into the Kitchen with Stainless Steel Appliances, Rich W

 Property Details
 Map
Map
 Map
Map
What's Nearby
Nearby Areas
 Features
-
Bedroom Information
Total beds: 4Bathroom Information
Total Baths: 3 Full Baths: 2 Half Baths: 1Room Information
Basement: None -
Flooring Information
Carpet -
Roofing Information
Shingle, Composition -
Interior Features
Pantry, Crown Molding, Entrance Foyer, High Speed Internet, Walk-In Closet(s), Tray Ceiling(s), Double Vanity Roof: Shingle, Composition Appliances: Dishwasher, Gas Range, Microwave, Refrigerator Laundry Features: Laundry Room Window Features: Double Pane Windows -
Heating & Cooling
Has Heating: Yes Heating: Forced Air Has Cooling: Yes Cooling: Central Air, Ceiling Fan(s)
-
Building Information
Year Built: 2004 Building Area Total: 3308 Construction Materials: Brick, Vinyl Siding Patio And Porch Features: Covered, Front Porch, Patio Pool Features: None Private Pool: No View: Trees/Woods, Neighborhood Association Fee Frequency: Annually -
Exterior Features
Exterior Features: Rain Gutters, Private Yard
-
Lot Information
Lot Dimensions: 59x187x74x168 Lot Size Acres: 0.265 Lot Size Source: Other Lot Description: Back Yard, Front Yard, Private, LevelProperty Information
Subdivision: Wildewood at Heron Bay Source Property Type: Residential Postal Code Plus 4: 7044 Property SubType: Single Family Residence Levels: Two Property Age: 22
-
Listing Price Information
Listing Price: $336000
-
Tax Information
Parcel Number: 080A01189000 Tax Lot: 61 Tax Year: 2025 Annual Tax: $3744 Tax Legal Desc: N/A
-
Parking Information
Parking Total: 4 Garage, AttachedGarage Information
Has Garage: Yes Has Attached Garage: Yes Garage Space: 2Homeowners Association InformationHas Association: Yes Included Fees: Maintenance Grounds, Security HOA: $1,150.00 Community Features: Lake, Pool, Clubhouse, Fitness Center, Golf, Playground, Tennis Court(s), Park
-
School Information
Elementary School: Bethlehem - HenryJunior High School: LuellaSenior High School: Luella -
Utility Information
Other -
Location Information
Direction: GPS Friendly WaterSource: Public Security Features: Smoke Detector(s), Secured Garage/Parking
How much is this property worth?
Curious about this home's true market value? Use our free Home Evaluation Tool to instantly get a personalized Comparative Market Analysis (CMA) report. Make smarter, data-driven decisions before you buy.

Nearby Home Value
| Address | Estimate | Bed | Bath | Sq. Ft | Lot Size |
|---|---|---|---|---|---|
| 717 Dunlake Way, Locust Grove, GA, 30248 | $499,993 | 5 | 4 | 3,647 | 0.25 Acre |
| 401 Satilla Court, Locust Grove, GA, 30248 | $376,990 | 4 | 3 | 2,653 | 0.21 Acre |
| 229 Parnassus Road, Locust Grove, GA, 30248 | $403,535 | 4 | 3 | 2,572 | 0.30 Acre |
| 737 Dunlake Way, Locust Grove, GA, 30248 | $469,993 | 4 | 3 | 3,403 | 0.25 Acre |
| 536 Redcrest Drive, Locust Grove, GA, 30248 | $501,209 | 4 | 3 | 3,379 | 0.25 Acre |
| 716 Dunlake Way, Locust Grove, GA, 30248 | $493,060 | 4 | 3 | 3,379 | 0.25 Acre |
| 729 Dunlake Way, Locust Grove, GA, 30248 | $469,993 | 4 | 3 | 3,415 | 0.25 Acre |
| 524 Olson Lane, Locust Grove, GA, 30248 | $386,335 | 4 | 3 | 2,608 | 0.21 Acre |
| 901 Kranston Drive, Locust Grove, GA, 30248 | $442,725 | 4 | 3 | 2,517 | -- |
| 800 Pelham Way, Locust Grove, GA, 30248 | $378,000 | 4 | 3 | -- | -- |
Similar Homes To 2512 Mockingbird Lane
Nearby For Sale
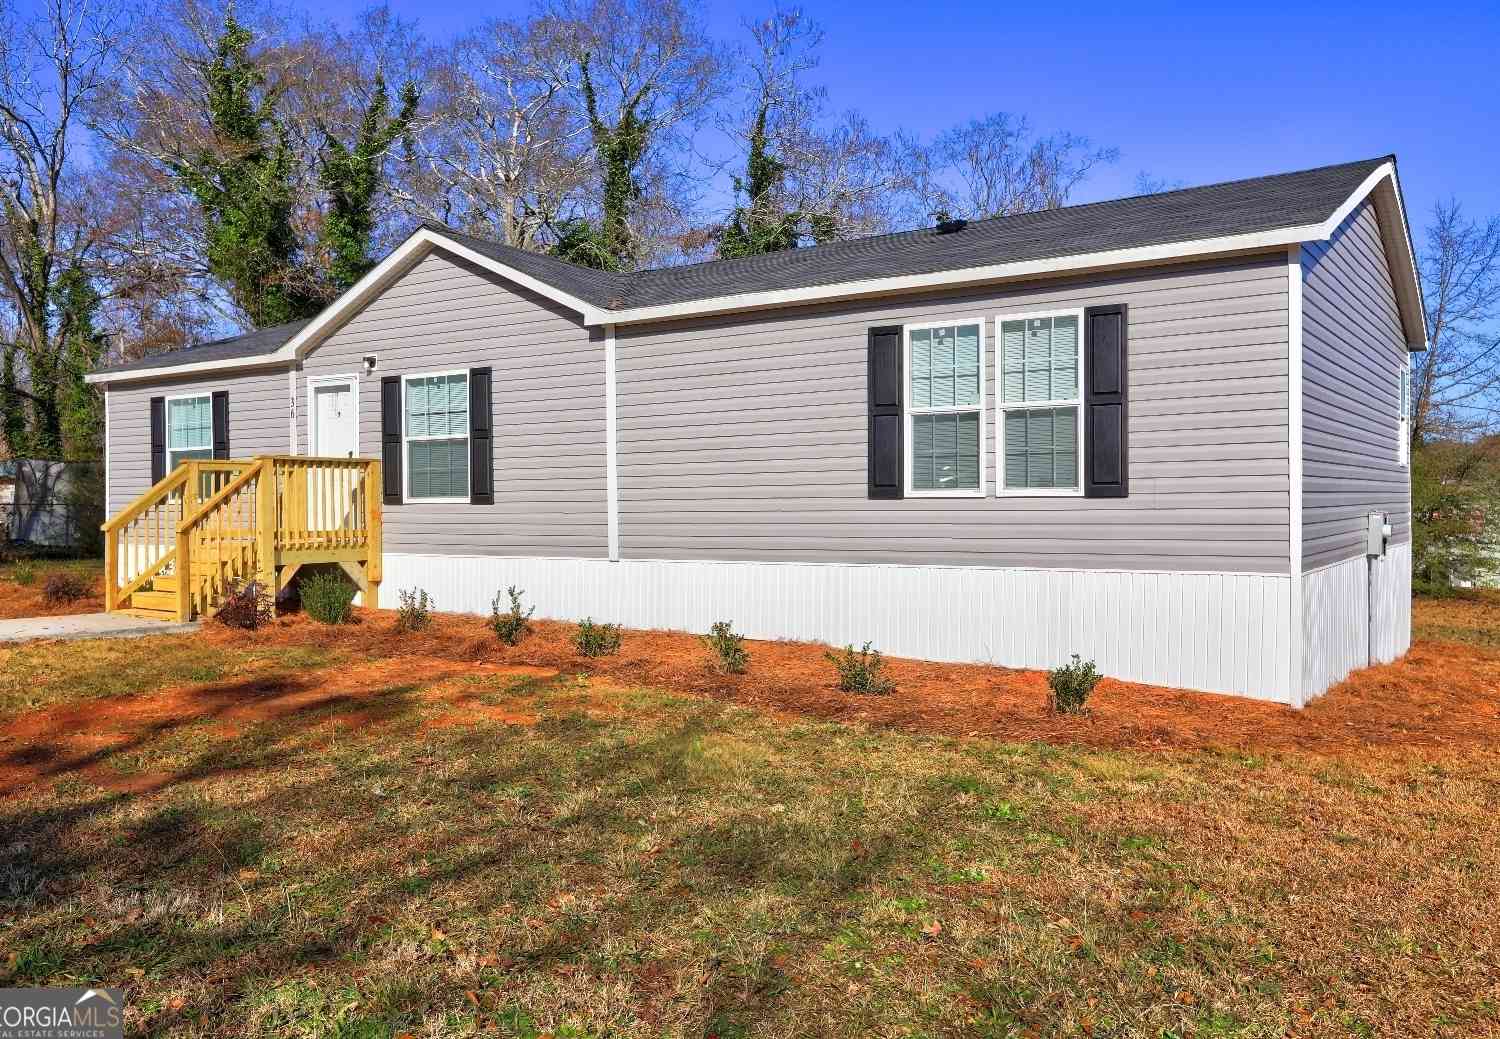

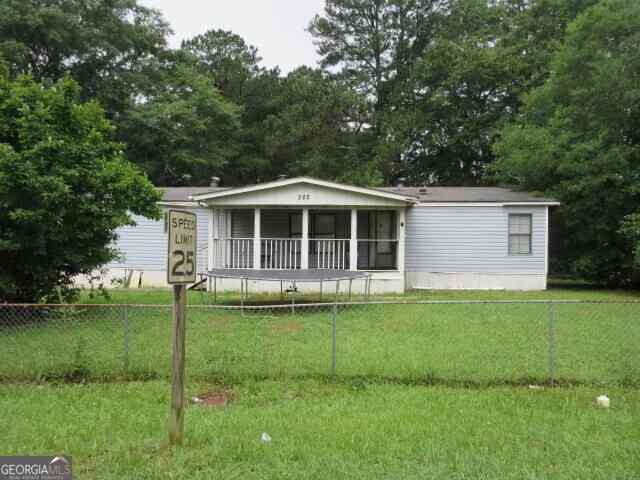
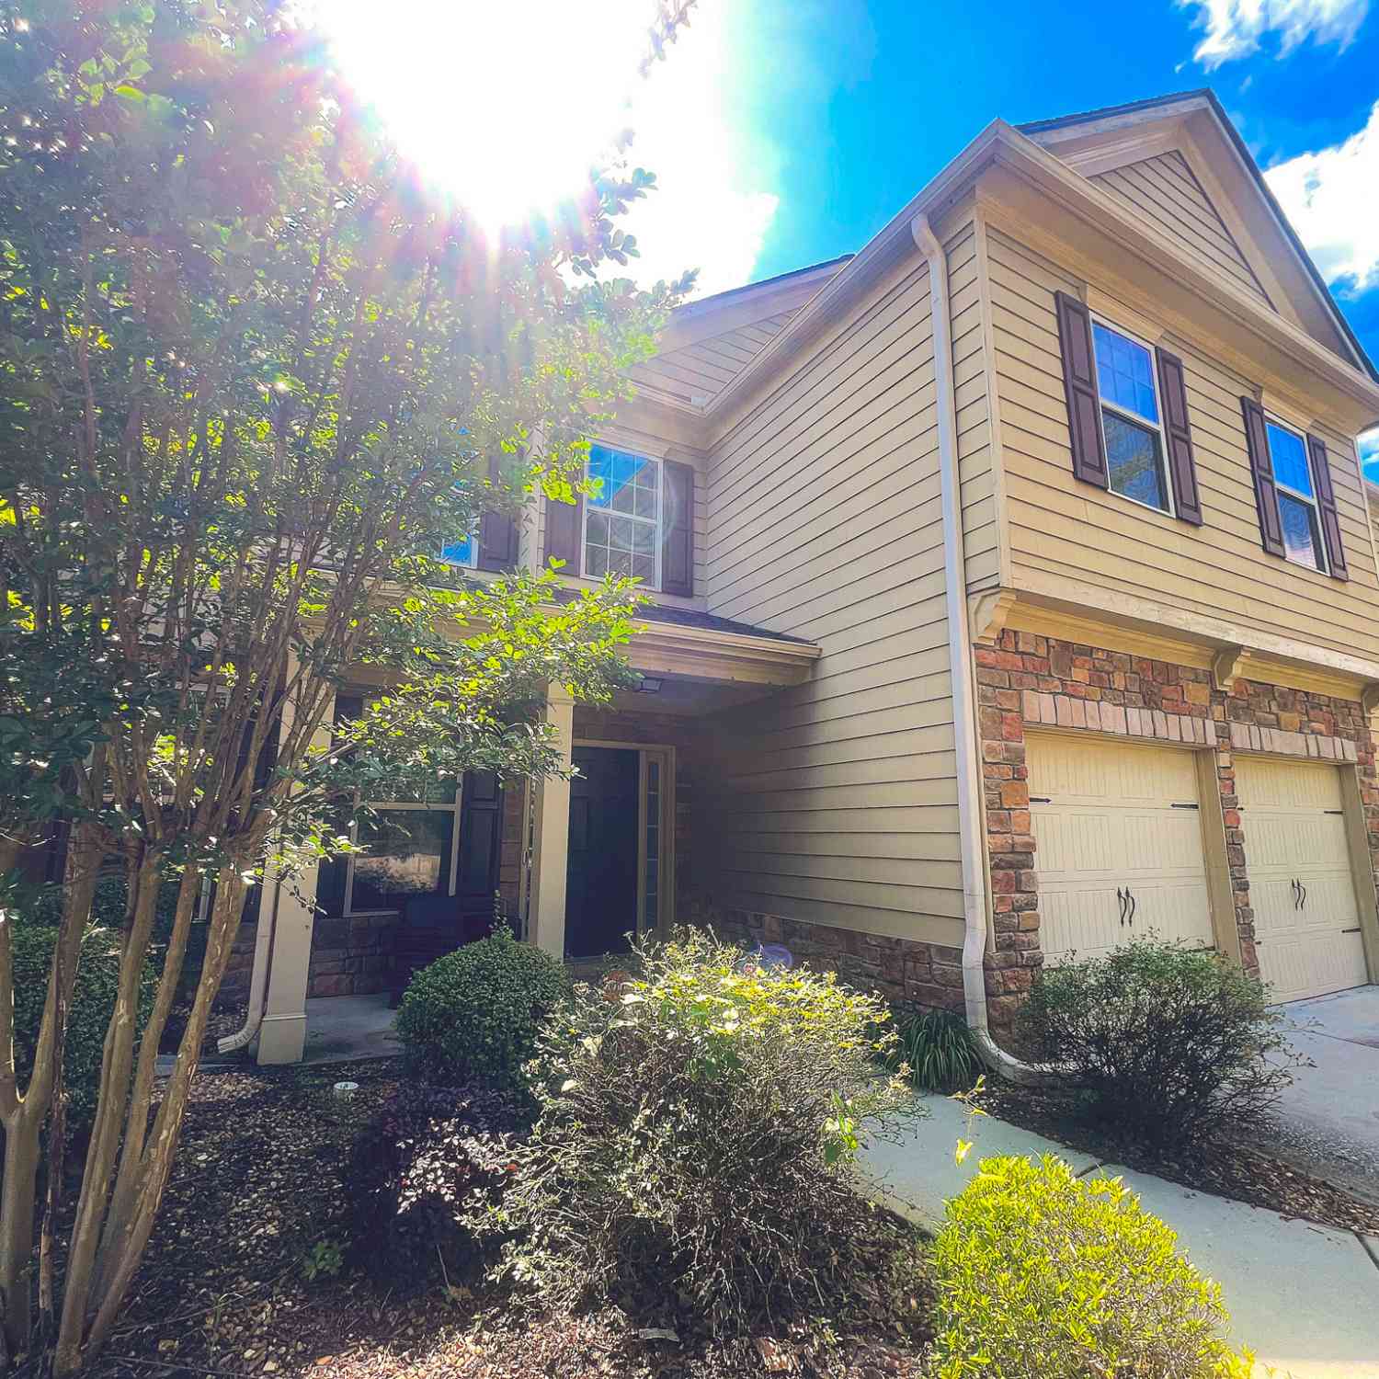
Listings on this website come from the FMLS IDX Compilation and may be held by brokerage firms other than the owner of this website. The listing brokerage is identified in any listing details. Information is deemed reliable but is not guaranteed. If you believe any FMLS listing contains material that infringes your copyrighted work, please (https://www.fmls.com/dmca.htm) to review our DMCA policy and learn how to submit a takedown request. © 2026 FMLS.
ByOwner last updated this listing 09/27/2026 @ 20:49
More Cities with for Sale by Owner Homes
- Locust Grove Homes For Sale By Owner
- Jenkinsburg Homes For Sale By Owner
- McDonough Homes For Sale By Owner
- Jackson Homes For Sale By Owner
- Griffin Homes For Sale By Owner
- Hampton Homes For Sale By Owner
- Flovilla Homes For Sale By Owner
- Stockbridge Homes For Sale By Owner
- Milner Homes For Sale By Owner
- Rex Homes For Sale By Owner
- Williamson Homes For Sale By Owner
- Jonesboro Homes For Sale By Owner
- Porterdale Homes For Sale By Owner
- Monticello Homes For Sale By Owner
- Barnesville Homes For Sale By Owner
- Zebulon Homes For Sale By Owner
- Ellenwood Homes For Sale By Owner
- Fayetteville Homes For Sale By Owner
- Morrow Homes For Sale By Owner
- Brooks Homes For Sale By Owner
Homes around $336,000




Verify Your Email
Please enter the 6-digit verification code
sent to your email address.
Verify Your Phone Number
Please enter the 6-digit verification code
sent to your mobile phone.