

209 Thyme Leaf Way
Locust Grove, GA 30248

 7
7
Bed
 6
6
Bath
 5,042
5,042Sqft
 1.25
1.25Acres(Lot)
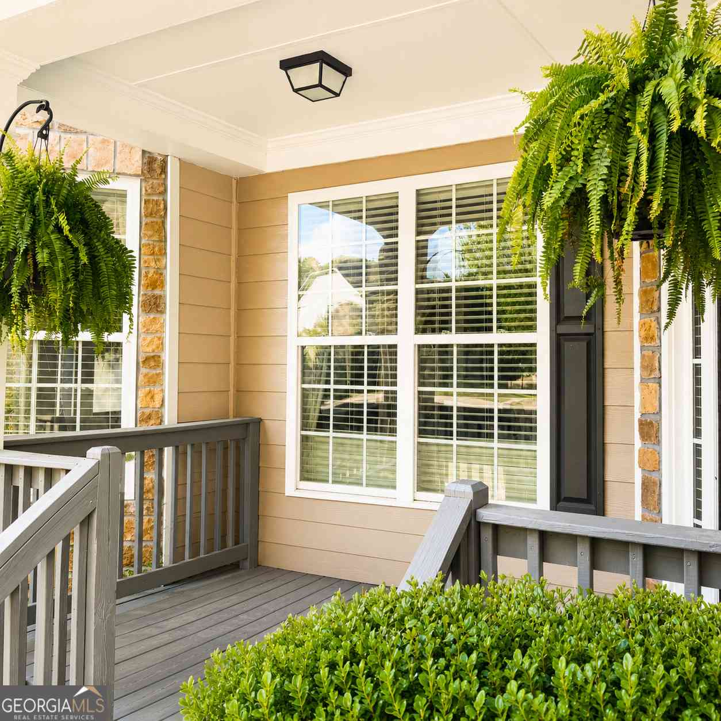
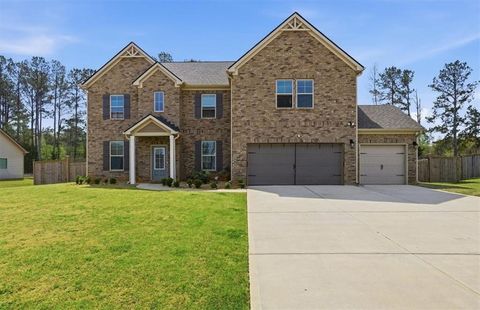
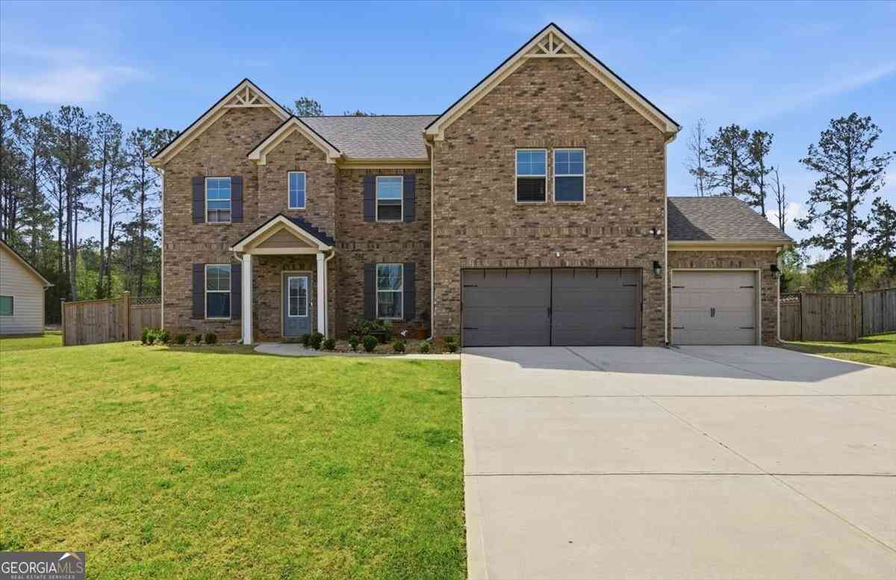
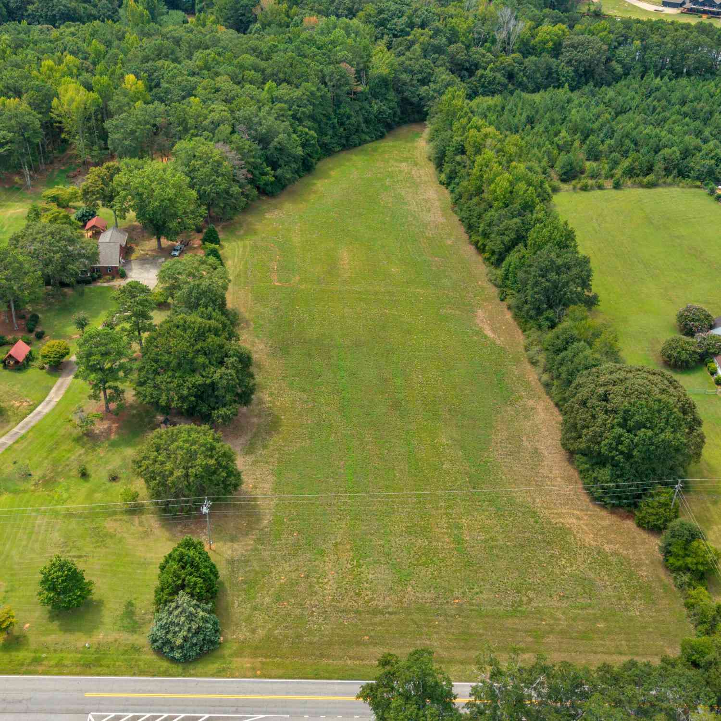
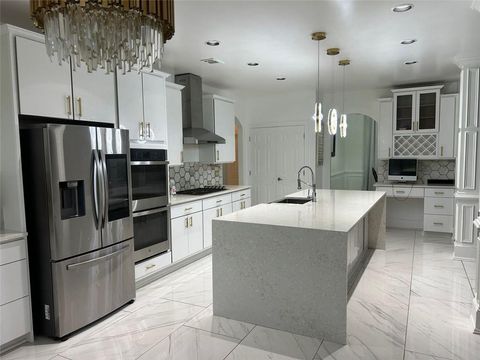
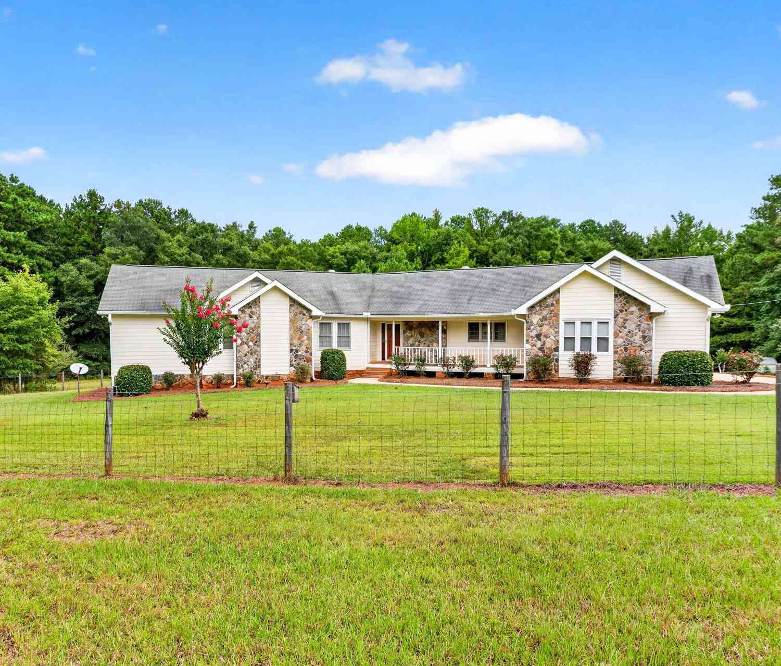
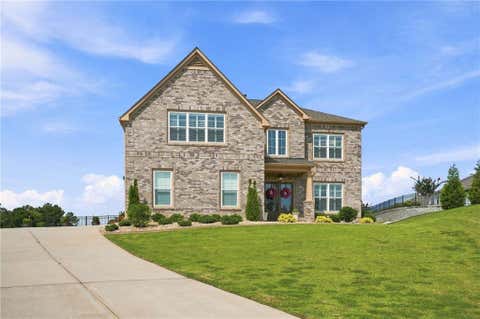
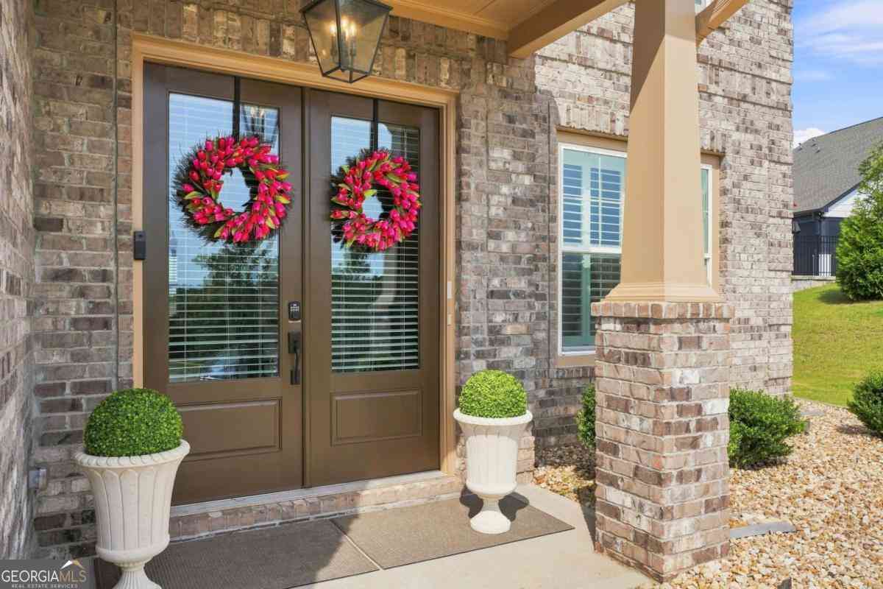
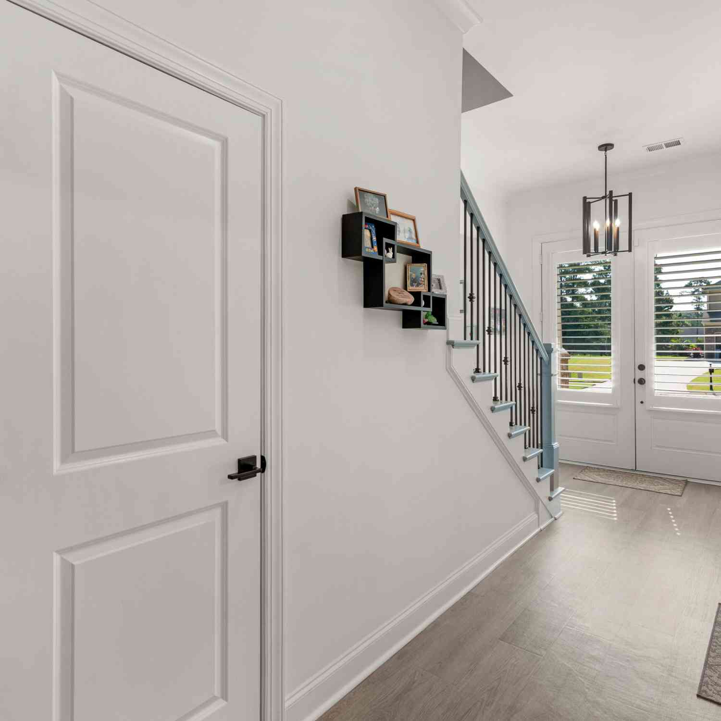
Here it is! Introducing this massive 7-Bedroom, 6-Bath Home on 1.25 Acres with Finished Basement, Two Kitchens, 3 Car Garage & Pole Barn! Just what you've been waiting for in the highly desirable Sage Creek community! This beautifully maintained 7-bedroom, 6-full-bath home offers exceptional space, flexibility, and extensive updates inside and out. Built in 2014, this home features wide-plank hardwood floors throughout the main level with NO carpet, granite countertops in the kitchen and all bathrooms, a separate dining room, and an open floor plan centered around a huge kitchen island and great room with fireplace. The main level includes the primary suite and guest bedroom, while four bedrooms feature their own private ensuite bathrooms. A spacious mudroom with abundant storage connects

 Property Details
 Map
Map
 Map
Map
What's Nearby
Nearby Areas
 Features
-
Bedroom Information
Total beds: 7Bathroom Information
Total Baths: 6 Full Baths: 6Room Information
Has Basement: Yes Basement: Full, Daylight, Exterior Entry, Finished, Walk-Out Access -
Flooring Information
Hardwood -
Roofing Information
Composition -
Interior Features
Breakfast Bar, Eat-in Kitchen, Pantry, In-Law Floorplan, Kitchen Island, Bookcases, Double Vanity, Entrance Foyer, Tray Ceiling(s), Vaulted Ceiling(s), Walk-In Closet(s), High Speed Internet, Coffered Ceiling(s), Recessed Lighting, Master Downstairs Roof: Composition Appliances: Dishwasher, Electric Range, Microwave, Refrigerator Laundry Features: Laundry Room Window Features: Insulated Windows -
Heating & Cooling
Has Heating: Yes Heating: Forced Air, Central Has Cooling: Yes Cooling: Central Air
-
Building Information
Year Built: 2014 Building Area Total: 5042 Construction Materials: Brick Patio And Porch Features: Deck, Patio Pool Features: None Private Pool: No View: Neighborhood -
Exterior Features
Exterior Features: Storage
-
Lot Information
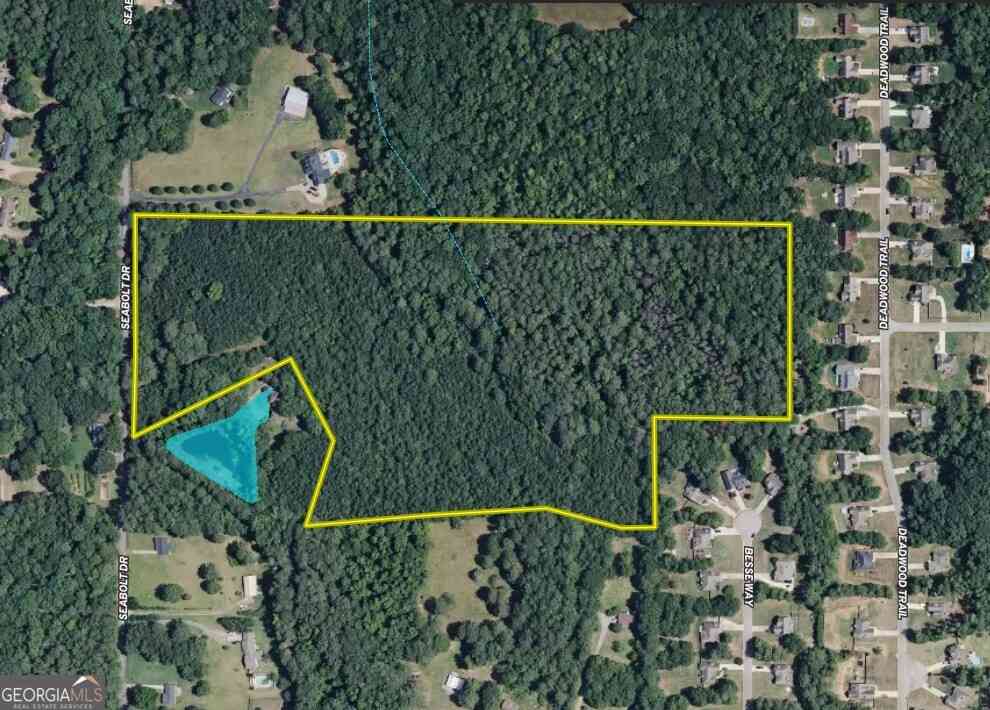
Lot Size Acres: 1.25 Lot Size Source: Public Records Lot Description: Level, Private, Landscaped, WoodedProperty Information
Subdivision: SAGE CREEK Source Property Type: Residential Postal Code Plus 4: 6623 Property SubType: Single Family Residence Levels: Two Property Age: 12
-
Listing Price Information
Listing Price: $624900 Cash, Conventional, FHA, VA Loan, USDA Loan
-
Tax Information
Tax Lot: 5 Tax Year: 2025 Annual Tax: $7237 Tax Legal Desc: 5 SAGE CREEK Deed Book 17876
-
Parking Information
Parking Total: 3 Garage, Attached, Driveway, Garage Faces Side, Kitchen Level, Garage Door Opener, Parking PadGarage Information
Has Garage: Yes Has Attached Garage: Yes Garage Space: 2Homeowners Association InformationHas Association: Yes Included Fees: Maintenance Grounds Community Features: Fitness Center, Pool, Sidewalks, Street Lights
-
School Information
Elementary School: Unity GroveJunior High School: Locust GroveSenior High School: Locust Grove -
Utility Information
Cable Available, Electricity Available, Phone Available, Water Available, Underground Utilities -
Location Information
Direction: GPS WaterSource: Public Security Features: Smoke Detector(s)
How much is this property worth?
Curious about this home's true market value? Use our free Home Evaluation Tool to instantly get a personalized Comparative Market Analysis (CMA) report. Make smarter, data-driven decisions before you buy.

Nearby Home Value
| Address | Estimate | Bed | Bath | Sq. Ft | Lot Size |
|---|---|---|---|---|---|
| 748 Dunlake Way, Locust Grove, GA, 30248 | $508,744 | 6 | 5 | 3,699 | 0.25 Acre |
| 800 Pelham Way, Locust Grove, GA, 30248 | $378,000 | 4 | 3 | -- | -- |
| 804 Pelham Way, Locust Grove, GA, 30248 | $393,790 | 5 | 3 | -- | -- |
| 816 Pelham Way, Locust Grove, GA, 30248 | $456,800 | 5 | 3 | -- | -- |
| 809 Pelham Way, Locust Grove, GA, 30248 | $409,800 | 5 | 3 | -- | -- |
| 717 Dunlake Way, Locust Grove, GA, 30248 | $499,993 | 5 | 4 | 3,647 | 0.25 Acre |
| 901 Kranston Drive, Locust Grove, GA, 30248 | $442,725 | 4 | 3 | 2,517 | -- |
| 401 Satilla Court, Locust Grove, GA, 30248 | $376,990 | 4 | 3 | 2,653 | 0.21 Acre |
| 729 Dunlake Way, Locust Grove, GA, 30248 | $479,993 | 4 | 3 | 3,415 | 0.25 Acre |
| 536 Redcrest Drive, Locust Grove, GA, 30248 | $501,209 | 4 | 3 | 3,379 | 0.25 Acre |
Similar Homes To 209 Thyme Leaf Way
Nearby For Sale

Listings on this website come from the FMLS IDX Compilation and may be held by brokerage firms other than the owner of this website. The listing brokerage is identified in any listing details. Information is deemed reliable but is not guaranteed. If you believe any FMLS listing contains material that infringes your copyrighted work, please (https://www.fmls.com/dmca.htm) to review our DMCA policy and learn how to submit a takedown request. © 2026 FMLS.
ByOwner last updated this listing 09/20/2026 @ 03:10
More Cities with for Sale by Owner Homes
- Locust Grove Homes For Sale By Owner
- Jenkinsburg Homes For Sale By Owner
- McDonough Homes For Sale By Owner
- Jackson Homes For Sale By Owner
- Griffin Homes For Sale By Owner
- Hampton Homes For Sale By Owner
- Flovilla Homes For Sale By Owner
- Stockbridge Homes For Sale By Owner
- Milner Homes For Sale By Owner
- Rex Homes For Sale By Owner
- Williamson Homes For Sale By Owner
- Jonesboro Homes For Sale By Owner
- Porterdale Homes For Sale By Owner
- Monticello Homes For Sale By Owner
- Barnesville Homes For Sale By Owner
- Zebulon Homes For Sale By Owner
- Ellenwood Homes For Sale By Owner
- Fayetteville Homes For Sale By Owner
- Morrow Homes For Sale By Owner
- Brooks Homes For Sale By Owner
Homes around $624,900








Verify Your Email
Please enter the 6-digit verification code
sent to your email address.
Verify Your Phone Number
Please enter the 6-digit verification code
sent to your mobile phone.