
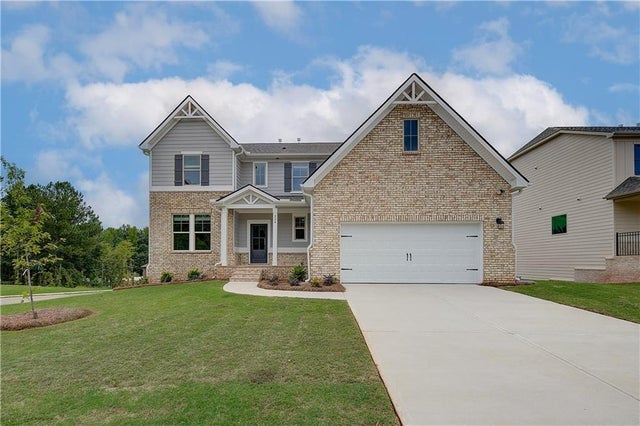
1112 Brinshire Way
Locust Grove, GA 30248

 5
5
Bed
 4
4
Bath
 3,625
3,625Sqft
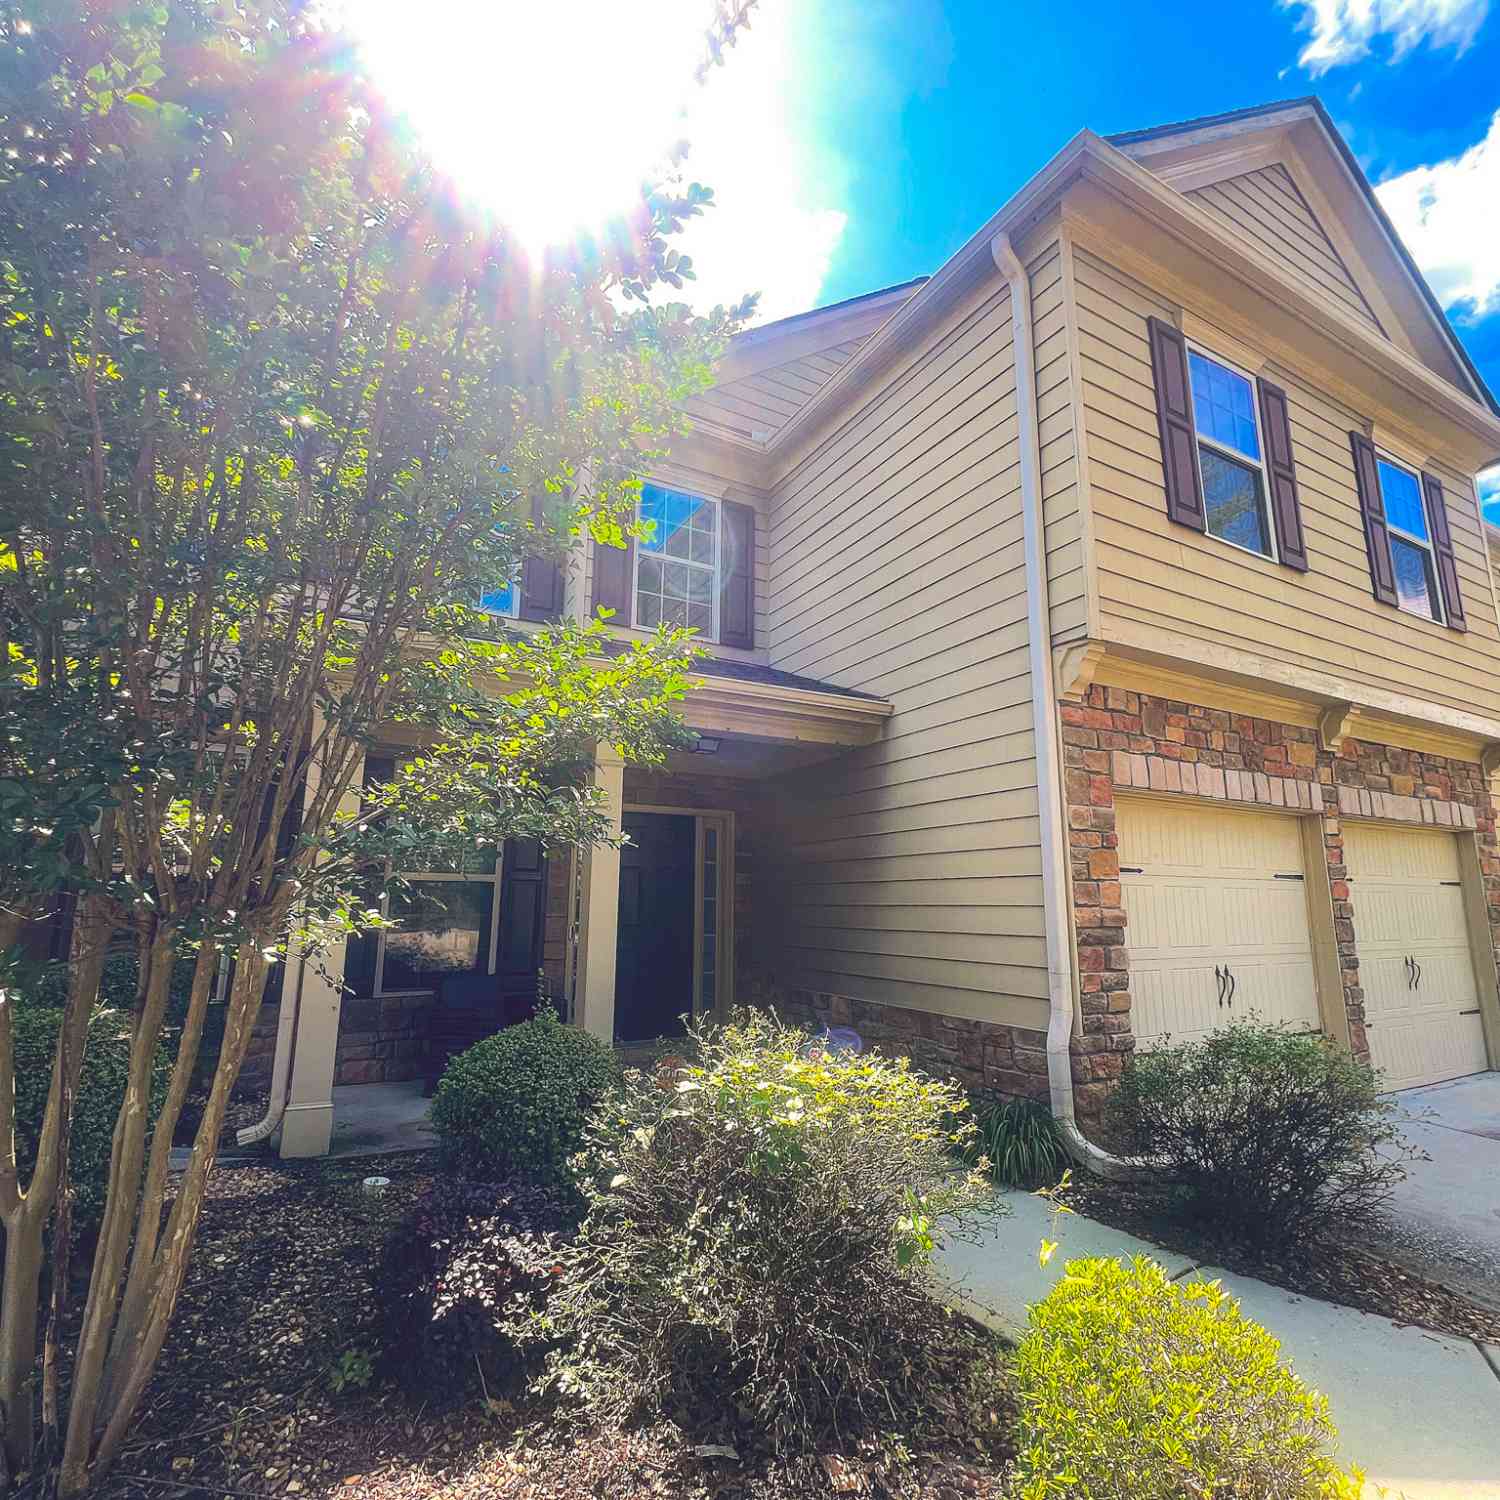
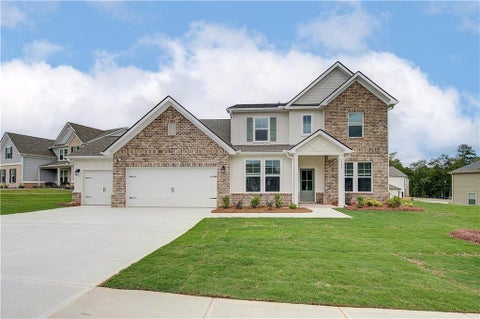
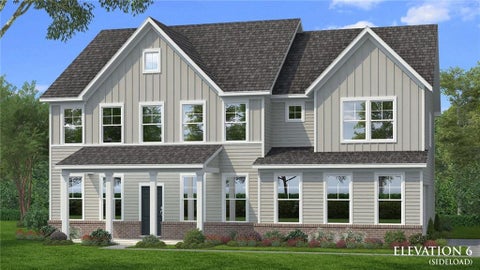
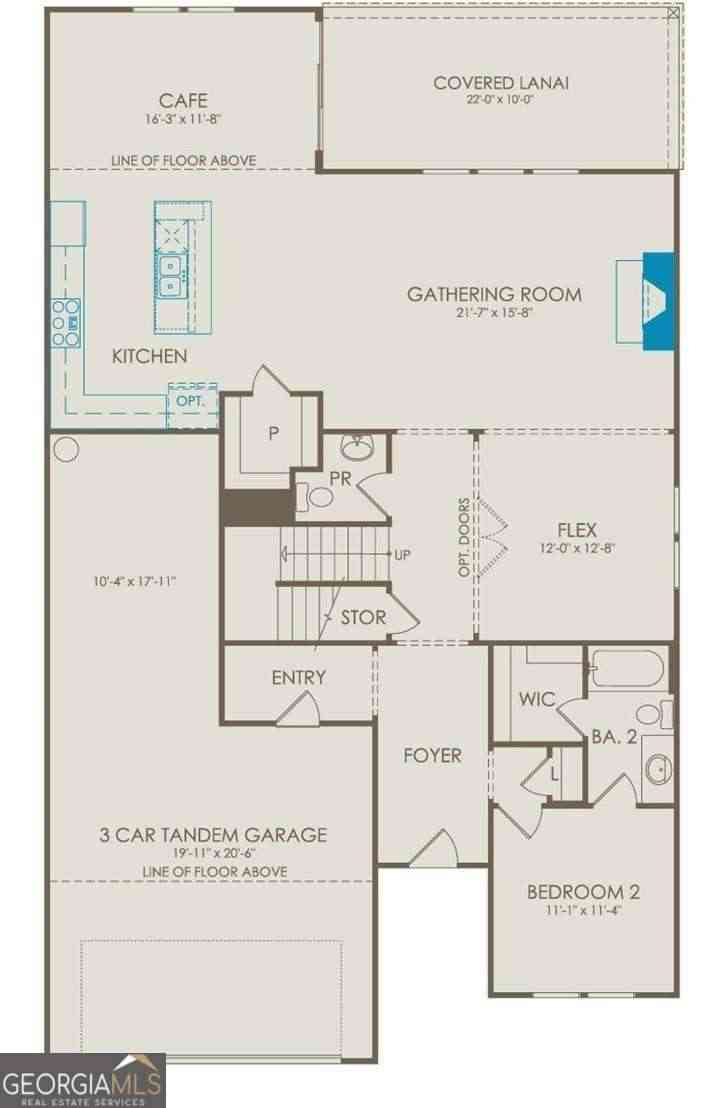
Welcome home to Kingston, nestled in a sought-after gated community in Locust Grove and thoughtfully crafted by DRB Homes! This stunning single-family home, on Homesite 279, boasts an exquisite craftsman-style exterior and is designed to impress with every detail. Our spacious Lauren II floor plan, situated on a basement, offers 5 bedrooms, 3 full bathrooms, and a half bath. The owner's suite on the main level is a luxurious retreat, complete with a large walk-in shower, a separate soaking tub, and dual vanities. The 5th bedroom upstairs provides flexibility and could easily serve as a home office, perfect for today's lifestyle. Step inside to discover a formal dining room with elegant coffered ceilings and a gourmet kitchen featuring quartz countertops, an expansive kitchen island, beauti

 Property Details
 Map
Map
 Map
Map
What's Nearby
Nearby Areas
 Features
-
Bedroom Information
Total beds: 5Bathroom Information
Total Baths: 4 Full Baths: 3 Half Baths: 1Room Information
Basement: None -
Flooring Information
Carpet, Vinyl -
Roofing Information
Composition -
Interior Features
Eat-in Kitchen, Pantry, Kitchen Island, Coffered Ceiling(s), Entrance Foyer, Master Downstairs Roof: Composition Appliances: Dishwasher, Disposal Laundry Features: Laundry Room, Main Level Window Features: Aluminum Frames, Double Pane Windows -
Heating & Cooling
Has Heating: Yes Heating: Central, Forced Air Has Cooling: Yes Cooling: Ceiling Fan(s), Central Air, Dual
-
Building Information
Year Built: 2025 Building Area Total: 3625 Construction Materials: Brick, HardiPlank Type Patio And Porch Features: Deck, Patio, Front Porch Pool Features: None Private Pool: No View: Neighborhood Association Fee Frequency: Annually -
Exterior Features
Exterior Features: None
-
Lot Information
Lot Description: LevelProperty Information
Subdivision: Kingston Source Property Type: Residential Property SubType: Single Family Residence Levels: Two Property Age: 1
-
Listing Price Information
Listing Price: $549993
-
Tax Information
Tax Lot: 279 Tax Block: 0 Tax Year: 2023 Tax Legal Desc: N/A
-
Parking Information
Attached, GarageGarage Information
Has Garage: Yes Has Attached Garage: Yes Garage Space: 2Homeowners Association InformationHas Association: Yes Included Fees: Security HOA: $500.00 Community Features: Gated
-
School Information
Elementary School: Bethlehem - HenryJunior High School: LuellaSenior High School: Luella -
Utility Information
Cable Available, Electricity Available, Natural Gas Available, Phone Available, Sewer Available, Underground Utilities, Water Available -
Location Information
Direction: I-75 to exit 212, West on Bill Gardner Parkway toward Hampton the Community - 2 miles on the left. WaterSource: Public Security Features: Security Gate
How much is this property worth?
Curious about this home's true market value? Use our free Home Evaluation Tool to instantly get a personalized Comparative Market Analysis (CMA) report. Make smarter, data-driven decisions before you buy.

Nearby Home Value
| Address | Estimate | Bed | Bath | Sq. Ft | Lot Size |
|---|---|---|---|---|---|
| 820 Pelham Way, Locust Grove, GA, 30248 | $494,900 | 5 | 5 | -- | 0.25 Acre |
| 729 Dunlake Way, Locust Grove, GA, 30248 | $478,993 | 4 | 3 | 3,415 | 0.25 Acre |
| 141 Kenney Way, Locust Grove, GA, 30248 | $453,225 | 4 | 3 | 2,124 | 0.25 Acre |
| 737 Dunlake Way, Locust Grove, GA, 30248 | $469,993 | 4 | 3 | 3,403 | 0.25 Acre |
| 817 Pelham Way, Locust Grove, GA, 30248 | $457,800 | 5 | 3 | 3,216 | -- |
| 908 Kranston Drive, Locust Grove, GA, 30248 | $539,993 | 4 | 4 | -- | -- |
| 901 Kranston Drive, Locust Grove, GA, 30248 | $442,752 | 4 | 3 | 2,517 | -- |
| 118 Kenney Way, Locust Grove, GA, 30248 | $459,760 | 5 | 3 | 2,659 | 0.25 Acre |
| 717 Dunlake Way, Locust Grove, GA, 30248 | $499,993 | 5 | 4 | 3,647 | 0.25 Acre |
| 809 Pelham Way, Locust Grove, GA, 30248 | $409,800 | 5 | 3 | -- | -- |
Similar Homes To 1112 Brinshire Way
Nearby For Sale


Listings on this website come from the FMLS IDX Compilation and may be held by brokerage firms other than the owner of this website. The listing brokerage is identified in any listing details. Information is deemed reliable but is not guaranteed. If you believe any FMLS listing contains material that infringes your copyrighted work, please (https://www.fmls.com/dmca.htm) to review our DMCA policy and learn how to submit a takedown request. © 2026 FMLS.
ByOwner last updated this listing 09/06/2026 @ 02:15
More Cities with for Sale by Owner Homes
- Locust Grove Homes For Sale By Owner
- Jenkinsburg Homes For Sale By Owner
- McDonough Homes For Sale By Owner
- Jackson Homes For Sale By Owner
- Griffin Homes For Sale By Owner
- Hampton Homes For Sale By Owner
- Flovilla Homes For Sale By Owner
- Stockbridge Homes For Sale By Owner
- Milner Homes For Sale By Owner
- Rex Homes For Sale By Owner
- Williamson Homes For Sale By Owner
- Jonesboro Homes For Sale By Owner
- Porterdale Homes For Sale By Owner
- Monticello Homes For Sale By Owner
- Barnesville Homes For Sale By Owner
- Zebulon Homes For Sale By Owner
- Ellenwood Homes For Sale By Owner
- Fayetteville Homes For Sale By Owner
- Morrow Homes For Sale By Owner
- Brooks Homes For Sale By Owner
Homes around $549,993









Verify Your Email
Please enter the 6-digit verification code
sent to your email address.
Verify Your Phone Number
Please enter the 6-digit verification code
sent to your mobile phone.