Active

1640 Daviess Avenue

Lockport, IL 60441
Mark as Favorite
Bed 6

Bed

Bath 5

Bath

SqFt3,700

Sqft

Acres0.75

Acre(Lot)

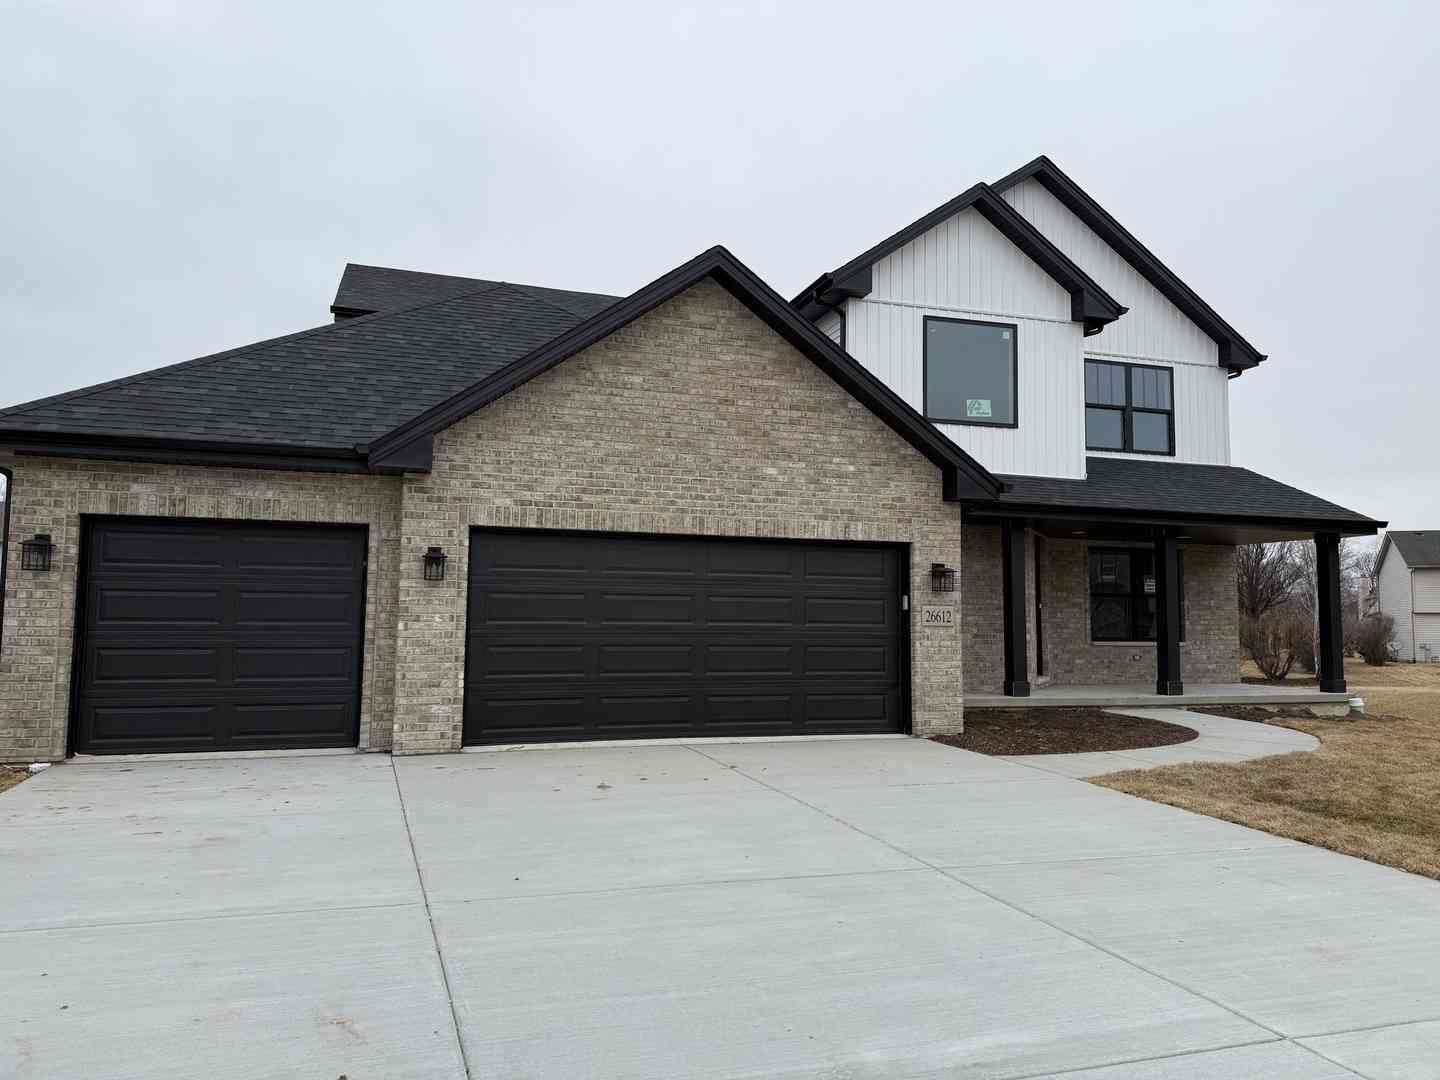
Welcome to The Raven, a custom-built luxury residence completed in 2025 and thoughtfully enhanced with premium 2026 upgrades. Nestled on approximately 3/4 of an acre in historic downtown Lockport with deeded ownership extending to a portion of the historic I&M Canal, this one-of-a-kind home blends timeless craftsmanship, modern luxury, and an exceptional lifestyle just minutes from downtown, Metra, and miles of scenic walking and biking trails. Thoughtfully designed for both privacy and entertaining, this custom home offers approximately 3,700 square feet of finished living space with 6 bedrooms, 4.5 bathrooms, and a full basement providing over 5,000 square feet under roof. The welcoming wraparound porch overlooks mature trees and wooded views, while inside you'll find soaring ceilings , Pella windows, designer millwork, recessed lighting throughout, and carefully selected finishes that elevate every space. The open-concept living room flows effortlessly into a chef's kitchen featuring premium Samsung smart appliances, custom soft-close cabinetry, quartz countertops, a timeless designer backsplash, porcelain farmhouse sink, pot filler, designer gold hardware, walk-in pantry, coffee bar, wet bar, and a waterfall island with seating for up to six. The dining area is surrounded by windows showcasing beautiful sunset views, while sliding glass doors lead to the stamped concrete patio for seamless indoor-outdoor entertaining. The thoughtfully designed layout offers exceptional privacy with the primary suite situated in its own private wing, complete with wooded views, a spacious walk-in closet, and a spa-inspired bath featuring dual quartz vanities, soaking tub, private water closet, and an oversized walk-in shower with designer tile and multiple body sprays. Two additional bedrooms occupy their own private wing with a beautifully appointed full bath. Just inside the heated and insulated oversized three-car garage is a dedicated mudroom and first-floor laundry room. The second level offers approximately 1,200 square feet of additional living space with its own dedicated HVAC and air conditioning system, two spacious bedrooms, a generous loft, a beautifully finished full bathroom, and second-floor washer and dryer hookups, creating an ideal retreat for guests, related living, or flexible living space. The full basement expands the possibilities with a newly completed sixth bedroom, designer full bathroom, four large daylight windows, and expansive unfinished space ready for a home theater, golf simulator, fitness room, recreation area, workshop, or additional finished living space. Additional features include dual HVAC systems, a new upstairs HVAC and A/C system (2026), Aquasana whole-home water filtration system (2026), tankless water heater, custom storage, extensive attic space, exterior outlets for seasonal lighting, exterior water access on multiple sides of the home, and quality craftsmanship throughout. Enjoy one of Lockport's most desirable lifestyles with direct access to the historic I&M Canal Trail, nearby parks, walking and biking paths, Dellwood Park, Dellwood Disc Golf Course, Legacy Adventure Park, the Metra station, boutique shopping, local restaurants, breweries, coffee shops, museums, theaters, and convenient access to I-355, I-80, and I-55. Broker has an ownership interest in the property.

Read More Expand

Detail Ic Property Details

Property Type : Residential

Price : $650,000

AD Id : 87912613

MLS Id : MRD12702048

Beds : 6

Lot Size : 0.75 Acre

Living Area Size : 3,700

Year Built : 2024

Garage : 3

County : Will

  • Map Map

Map

Feature Features

  • Bedroom Information

    Total Bedroom: 5 Room Types: Bedroom 5, Bedroom 6, Utility Room-2nd Floor

    Bathroom Information

    Total Baths: 5 Full Baths: 4 Half Baths: 1

    Room Information

    Rooms Total: 9

    Interior Features

    Wet Bar, 1st Floor Bedroom, In-Law Floorplan, 1st Floor Full Bath, Walk-In Closet(s), High Ceilings, Open Floorplan, Dining Combo, Pantry, Quartz Counters Roof: Asphalt Appliances: Range, Microwave, Dishwasher, High End Refrigerator, Freezer, Stainless Steel Appliance(s), Range Hood, Water Purifier, Water Purifier Owned, Gas Cooktop, Gas Oven Laundry Features: Main Level, Upper Level, In Unit

    Roofing Information

    Asphalt
  • Flooring Information

    Flooring: Carpet Construction Materials: Vinyl Siding
  • Heating & Cooling

    Heating: Natural Gas Cooling: Central Air Water front: 1 WaterSource: Public

  • Building Information

    Year Built: 2024
  • Exterior Features

    Lighting Construction Materials: Vinyl Siding Foundation Details: Concrete Perimeter

  • Lot Information

    Lot Dimensions: 136.69x184.85 x 84.20 x 341.44 Lot Description: Landscaped, Water Rights, Wooded, Rear of Lot, Mature Trees, Backs to Trees/Woods Lot Acres: 0.75 Lot Size: .50-.99 Acre

    Property Information

    Property Type: Residential Style: Farmhouse, Cape Cod Sub Type: Detached Single Type Detached: 1.5 Story

  • Listing Price Information

    Original List Price:$650000

  • Tax Information

    Annual Tax: $13800 Tax Year: 2024 Parcel Number: 1104261000030000 Tax Exemption: None

  • Parking Information

    Total Parking: 3 Concrete, Garage Door Opener, Heated Garage, Garage, Yes, Garage Owned, Attached

    Garage Information

    Garage Space: 3

    Homeowners Association Information

    Included Fees: None

  • School Information

    Elementary School: Taft Grade School Junior High School: Taft Grade School Senior High School: Lockport Township High School
  • Utility Information

    Sewer: Public Sewer Water Source: Public
  • Location Information

    City: Lockport Direction: Rt 171 (State St) West on Division St, South on Daviess Ave to property.
Sell a home like this and save $38,501 Find out How

How much is this property worth?

Curious about this home's true market value? Use our free Home Evaluation Tool to instantly get a personalized Comparative Market Analysis (CMA) report. Make smarter, data-driven decisions before you buy.

Images
Loading, please wait...

Nearby Home Value

Address Estimate Bed Bath Sq. Ft Lot Size
14811 S Hillside Drive, Lockport, IL, 60441 $397,590 3 3 1,767 1,767 SqFt
16017 W Iroquois Drive, Lockport, IL, 60441 $280,000 2 2 1,359 1,359 SqFt
1241 Saint Charles Drive, Lockport, IL, 60441 $599,900 5 4 4,365 4,365 SqFt
17551 W Windemere Circle, Lockport, IL, 60441 $492,990 2 2 1,865 1,865 SqFt
17549 W Windemere Circle, Lockport, IL, 60441 $462,990 2 2 1,505 1,505 SqFt
307 Laurie Drive, Lockport, IL, 60441 $259,900 3 1 1,000 1,000 SqFt
20753 Mary Drive, Lockport, IL, 60441 $499,000 4 2 2,996 2,996 SqFt
16548 Dorchester Place, Lockport, IL, 60441 $470,000 3 4 2,800 2,800 SqFt
1309 E North Street, Lockport, IL, 60441 $550,000 4 3 2,708 2,708 SqFt
17355 S Victoria Lane, Lockport, IL, 60441 $659,990 4 3 2,872 2,872 SqFt
Broker Logo

Disclaimer: The information being provided courtesy of Midwest Real Estate Data LLC (MRED) as distributed by MLS GRID and is for the consumer's personal, non-commercial use and may not be used for any purpose other than to identify prospective properties consumer may be interested in purchasing. Any information relating to real estate for sale referenced on this web site comes from the Internet Data Exchange (IDX) program of the Midwest Real Estate Data LLC (MRED). ByOwner.com is not a Multiple Listing Service (MLS), nor does it offer MLS access. ByOwner.com is a broker participant of Midwest Real Estate Data LLC (MRED). This web site may reference real estate listing(s) held by a brokerage firm other than the broker and/or agent who owns this web site.

Based on information submitted to the MLS GRID as of 07/18/2026 @ 18:20. All data is obtained from various sources and may not have been verified by the broker or MLS GRID. Supplied Open House Information is subject to change without notice. All information should be independently reviewed and verified for accuracy. Properties may or may not be listed by the office/agent presenting the information.
Properties displayed may be listed or sold by various participants in the MLS.

Consumer use of IDX Listings Disclaimer: Based on information submitted to the MLS GRID as of 07/18/2026 @ 18:20. All data is obtained from various sources and may not have been verified by broker or MLS GRID. Supplied Open House Information is subject to change without notice. All information should be independently reviewed and verified for accuracy. Properties may or may not be listed by the office/agent presenting the information. The data is deemed reliable but is not guaranteed by MLS GRID. The use of the MLS GRID Data may be subject to an end user license agreement prescribed by the Member Participant’s applicable MLS if any and as amended from time to time.


DMCA Notice: The Digital Millennium Copyright Act of 1998, 17 U.S.C. § 512 (the “DMCA”) provides recourse for copyright owners who believe that material appearing on the Internet infringes their rights under U.S. copyright law. If you believe in good faith that any content or material made available in connection with our website or services infringes your copyright, you (or your agent) may send us a notice requesting that the content or material be removed, or access to it blocked. Notices must be sent in writing by email to DMCAnotice@MLSGrid.com.
“The DMCA requires that your notice of alleged copyright infringement include the following information:
(1) description of the copyrighted work that is the subject of claimed infringement;
(2) description of the alleged infringing content and information sufficient to permit us to locate the content;
(3) contact information for you, including your address, telephone number and email address;
(4) a statement by you that you have a good faith belief that the content in the manner complained of is not authorized by the copyright owner, or its agent, or by the operation of any law;
(5) a statement by you, signed under penalty of perjury, that the information in the notification is accurate and that you have the authority to enforce the copyrights that are claimed to be infringed; and
(6) a physical or electronic signature of the copyright owner or a person authorized to act on the copyright owner’s behalf. Failure to include all of the above information may result in the delay of the processing of your complaint.

ByOwner last updated this listing 07/18/2026 @ 18:20

MLS: MRED #12702048 LISTED BY: Krystal Ruggiero, Coldwell Banker Realty 708-460-4900 SOURCE: Midwest Real Estate Data LLC (MRED) (Listings courtesy of Midwest Real Estate Data LLC (MRED) as distributed by MLS GRID)

Homes around $650,000

Selling? Save $38,501 when you sell a home like this

Tour with a ByOwner Agent