
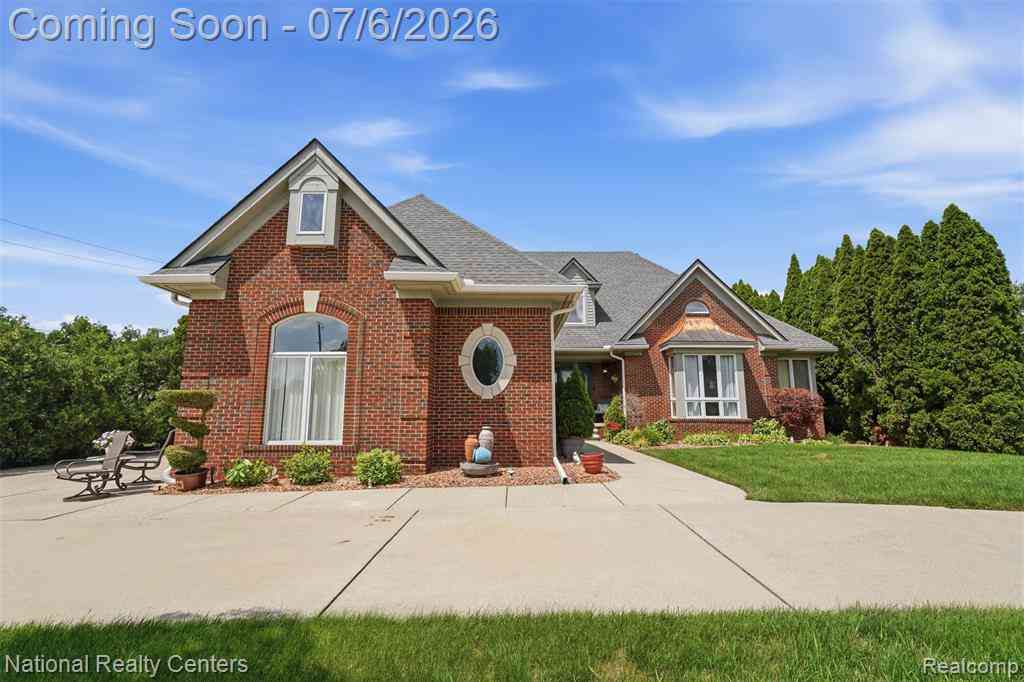
20175 Gill Road
Livonia, Michigan 48152

 4
4
Bed
 3.5
3.5
Bath
 4,169
4,169Sqft
 0.69
0.69Acre(Lot)
EXPERIENCE UNCOMPROMISING LUXURY & EXCEPTIONAL CRAFTSMANSHIP in this CUSTOM BUILT Cape Cod estate situated on a spacious 100 X 300 lot, offering 4,169 sq. ft. of impeccably designed living space. Built w/the finest materials & meticulous attention to detail, this extraordinary home blends timeless elegance w/modern comfort. Rich Merbau Brazilian Cherry hardwood floors w/custom inlays, handcrafted millwork, six-panel pine doors, & a dramatic 3 way masonry fireplace created a warm yet sophisticated ambiance. The gourmet kitchen is beautifully appointed w/granite countertops, custom cabinetry, under cabinet lighting, premium appliances & a bay window w/built in blind. Entertain effortlessly w/an elegant butler's pantry & living spaces designed for both grand gatherings & everyday living. The

 Property Details
 Map
Map
 Map
Map
What's Nearby
Nearby Areas
 Features
-
Bedroom Information
Total Bedrooms: 4Bathroom Information
Total Baths: 3.5 Full Baths: 3 Half Baths: 1 -
Room Information
Total Rooms: 14 Porches: Porch - Covered,Porch,CoveredInterior Features
220 Volts,Central Vacuum,Entrance Foyer,Humidifier,Jetted Tub,Spa/Hot-tub Roof: Asphalt Basement Description: Unfinished Fireplace: Yes Appliances: Dishwasher,Disposal,Dryer,Electric Cooktop,Free-Standing Gas Range,Free-Standing Refrigerator,Gas Cooktop,Microwave,Range Hood,Stainless Steel Appliance(s),Washer -
Heating & Cooling
Heating: Forced Air,High Efficiency Sealed Combustion Heating Fuel: Natural GasFireplace
Basement,Double Sided,Family RoomWater Heater
High-Efficiency/Sealed Water Heater,Natural Gas
-
Building Information
Year Built: 1994 Building Stories: 2 Story Fireplace: Basement,Double Sided,Family Room Roof: Asphalt Foundation/Basement: Basement Architecture: Cape Cod -
Exterior Features
Spa/Hot-tub,Lighting,Fenced,Basketball Court Construction: Brick -
Utility Features
Sewer: Sewer (Sewer-Sanitary) -
Water
Community Water Heat: High-Efficiency/Sealed Water Heater,Natural Gas
-
Lot Information
Lot Size: 0.69 Lot Dimensions: 100X300 Frontage Feet: 100 -
Property Information
SQ ft: 4169 Subdivision: Fairway Sub 2 Financing: Cash,Conventional
-
Listing Price Information
Original List Price: $1,099,900 -
Listing Information
Possession: Close Plus 31-60 Days Legal Description: 04B27B4 FAIRWAY SUBDIVISION NO 2 T1S R9E L71 P64 WCR S 100FT OF E 300FT OF LOT 27
-
Tax Information
Annual Tax: $10,701 Parcel Number: 46014020027009 -
Possession
Close Plus 31-60 Days -
Legal Information
Legal Description: Section: 04B27B4 FAIRWAY SUBDIVISION NO 2 T1S R9E L71 P64 WCR S 100FT OF E 300FT OF LOT 27
-
Parking Information
Has Garage: Yes Garage Size: 2.5 Car Garage Description: Side Entrance,Direct Access,Electricity,Attached,Circular Drive -
Multi-Unit Information
Road Frontage: Paved
-
School Information
School District: Livonia -
Fire Place Information
Fire Place: Yes Fire Place Location: Basement,Double Sided,Family Room Fire Place Type: Gas -
Utility Information
Water: Community Sewer: Sewer (Sewer-Sanitary)
How much is this property worth?
Curious about this home's true market value? Use our free Home Evaluation Tool to instantly get a personalized Comparative Market Analysis (CMA) report. Make smarter, data-driven decisions before you buy.

Nearby Home Value
| Address | Estimate | Bed | Bath | Sq. Ft | Lot Size |
|---|---|---|---|---|---|
| 38625 Morningstar Street , Livonia, MI, 48152 | $399,900 | 4 | 2 | 1,402 | 1,402 SqFt |
| 18993 Brentwood Street , Livonia, MI, 48152 | $299,000 | 4 | 2 | 1,494 | 1,494 SqFt |
| 27621 Pembroke Street , Livonia, MI, 48152 | $325,000 | 3 | 2 | 1,310 | 1,310 SqFt |
| 19176 Fairlane Court , Livonia, MI, 48152 | $519,000 | 4 | 2.5 | 2,493 | 2,493 SqFt |
| 19360 Shadyside Street , Livonia, MI, 48152 | $449,900 | 4 | 2.5 | 1,883 | 1,883 SqFt |
| 18270 Foch Street , Livonia, MI, 48152 | $225,000 | 3 | 1.5 | 1,144 | 1,144 SqFt |
| 18318 Deering Street , Livonia, MI, 48152 | $99,900 | 2 | 1 | 900 | 900 SqFt |
| 19346 Angling Street , Livonia, MI, 48152 | $250,000 | 2 | 2 | 1,332 | 1,332 SqFt |
| 27725 Norfolk Street, Livonia, MI, 48152 | $150,000 | 3 | 1 | 1,188 | 1,188 SqFt |
| 19925 Deering Street , Livonia, MI, 48152 | $139,000 | 2 | 1 | 624 | 624 SqFt |
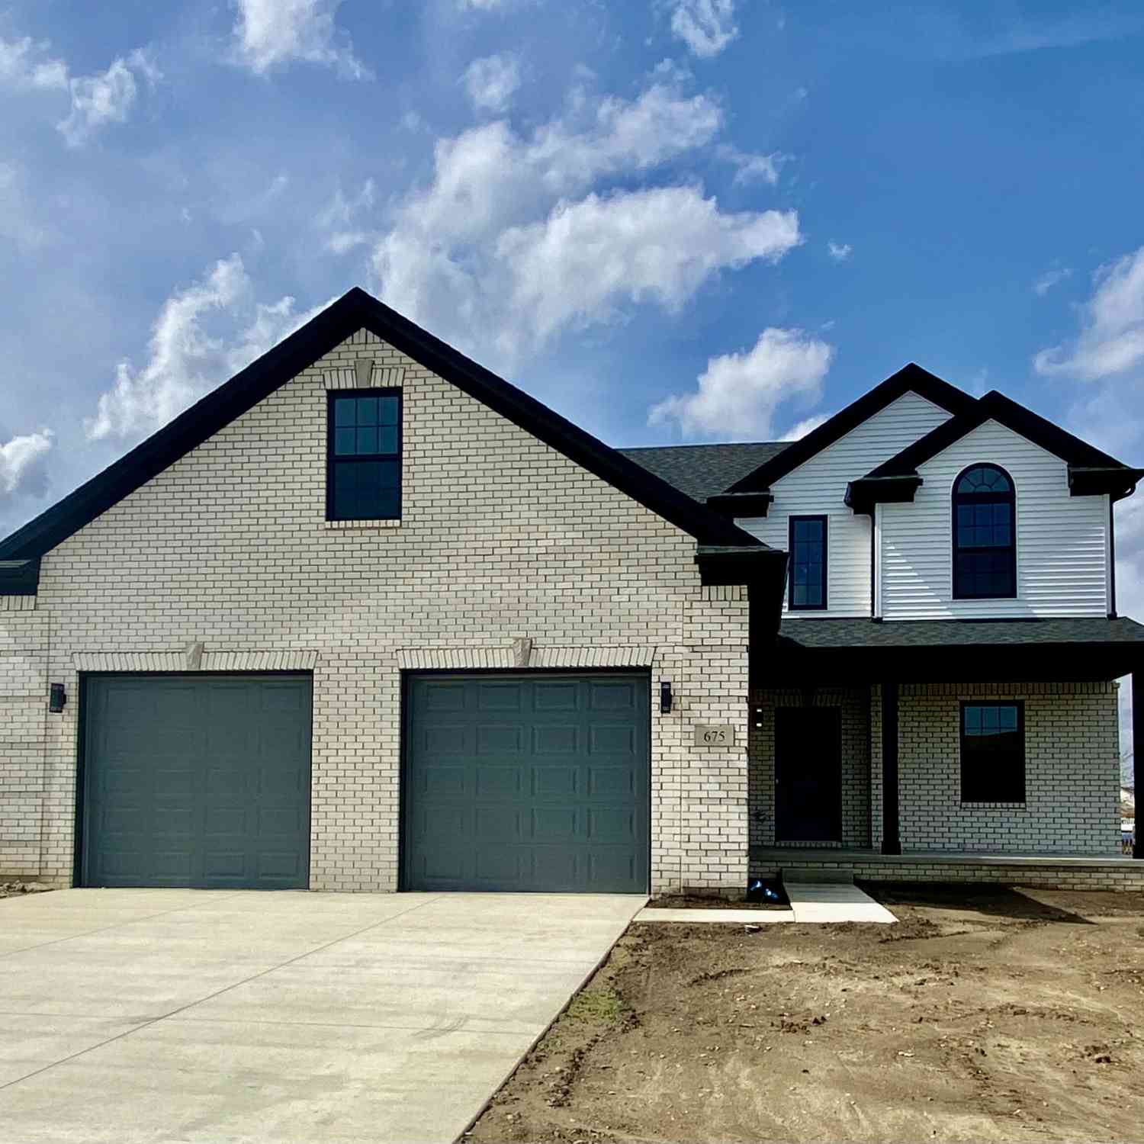
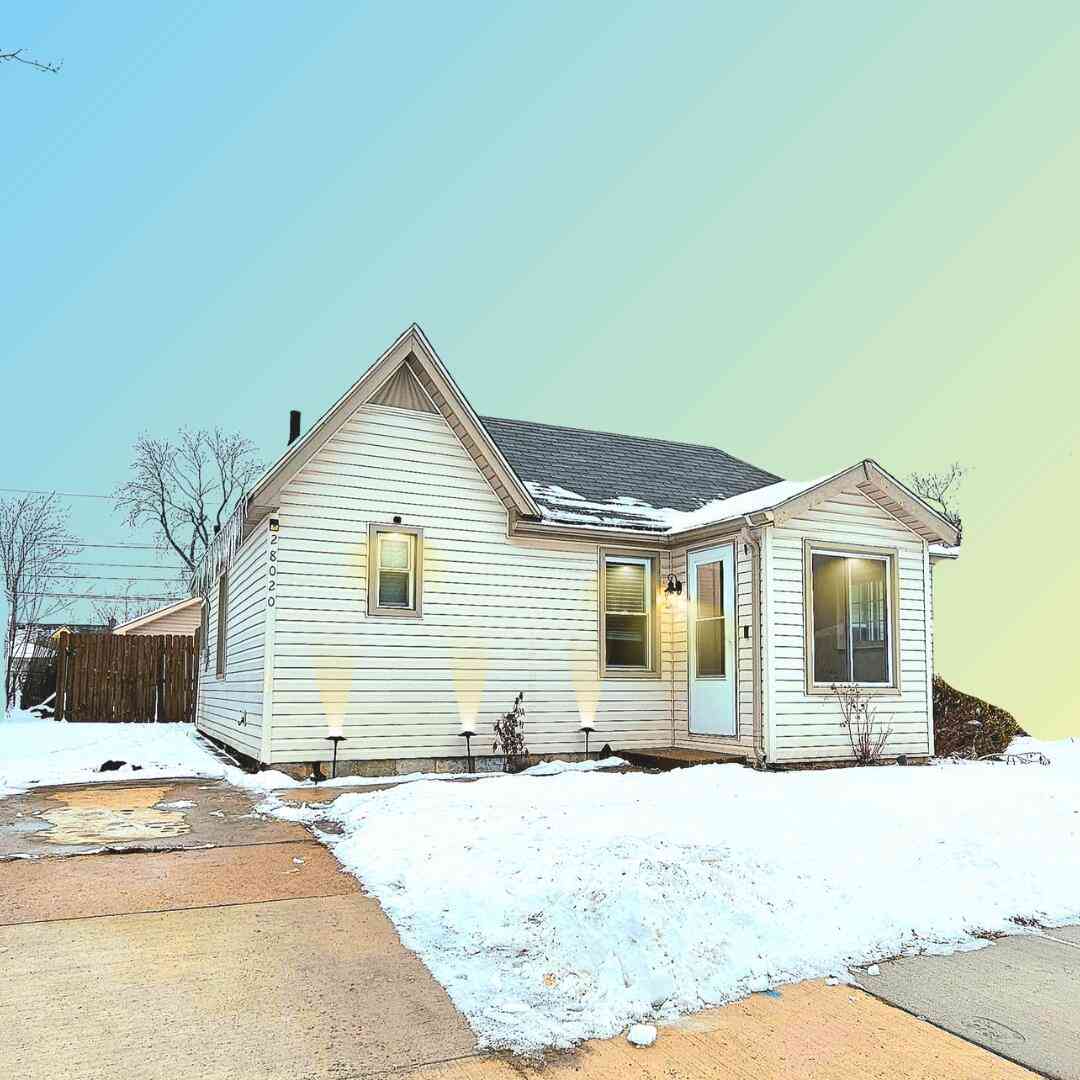
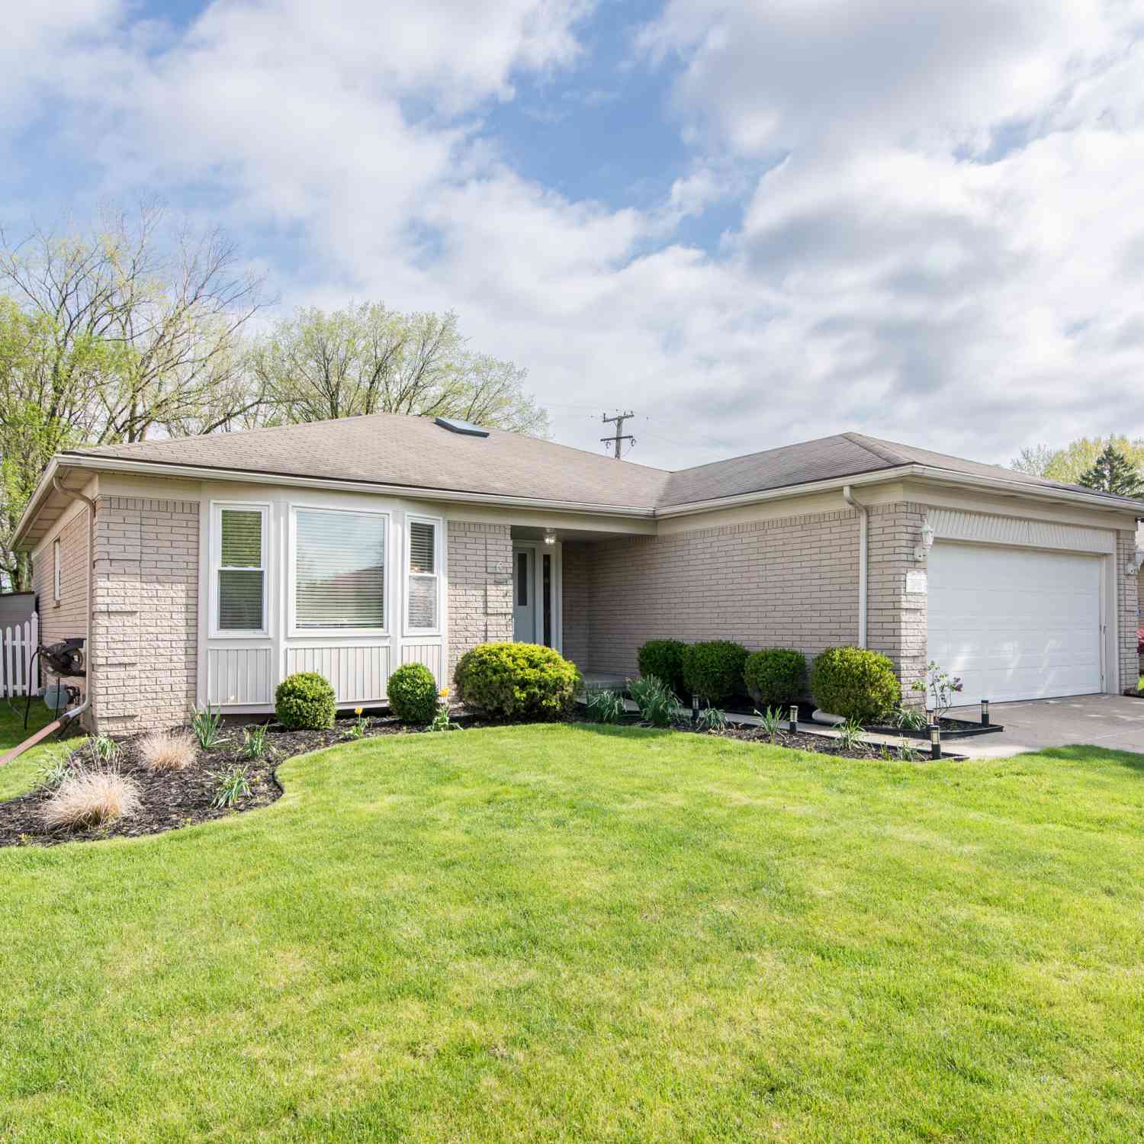
Similar Homes To 20175 Gill Road
Nearby For Sale

Disclosure: The accuracy of all information, regardless of source, is not guaranteed or warranted. All information should be independently verified. Any use of search facilities of data on the site, other than by a consumer looking to purchase real estate, is prohibited. IDX provided courtesy of Realcomp II Ltd., via ByOwner.com and REALCOMP, Copyright 2026 Realcomp II Ltd. Shareholders. REALTOR (R) licensed in the state of Michigan. The listing broker’s offer of compensation is made only to participants of the MLS where the listing is filed and to participants of any data share partner MLS.
ByOwner last updated this listing 08/26/2026 @ 15:32
More Cities with for Sale by Owner Homes
- Livonia Homes For Sale By Owner
- Westland Homes For Sale By Owner
- Garden City Homes For Sale By Owner
- Dearborn Heights Homes For Sale By Owner
- Redford Homes For Sale By Owner
- Inkster Homes For Sale By Owner
- Wayne Homes For Sale By Owner
- Northville Homes For Sale By Owner
- Farmington Hills Homes For Sale By Owner
- Farmington Homes For Sale By Owner
- Plymouth Homes For Sale By Owner
- Canton Homes For Sale By Owner
- Southfield Homes For Sale By Owner
- Taylor Homes For Sale By Owner
- Romulus Homes For Sale By Owner
- Novi Homes For Sale By Owner
- Dearborn Homes For Sale By Owner
- Oak Park Homes For Sale By Owner
- Allen Park Homes For Sale By Owner
- Melvindale Homes For Sale By Owner
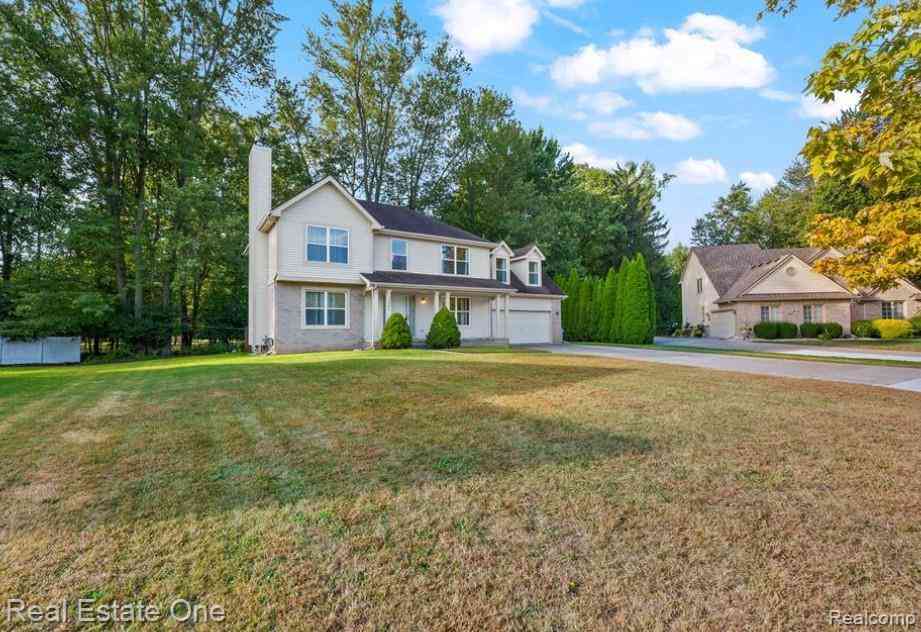
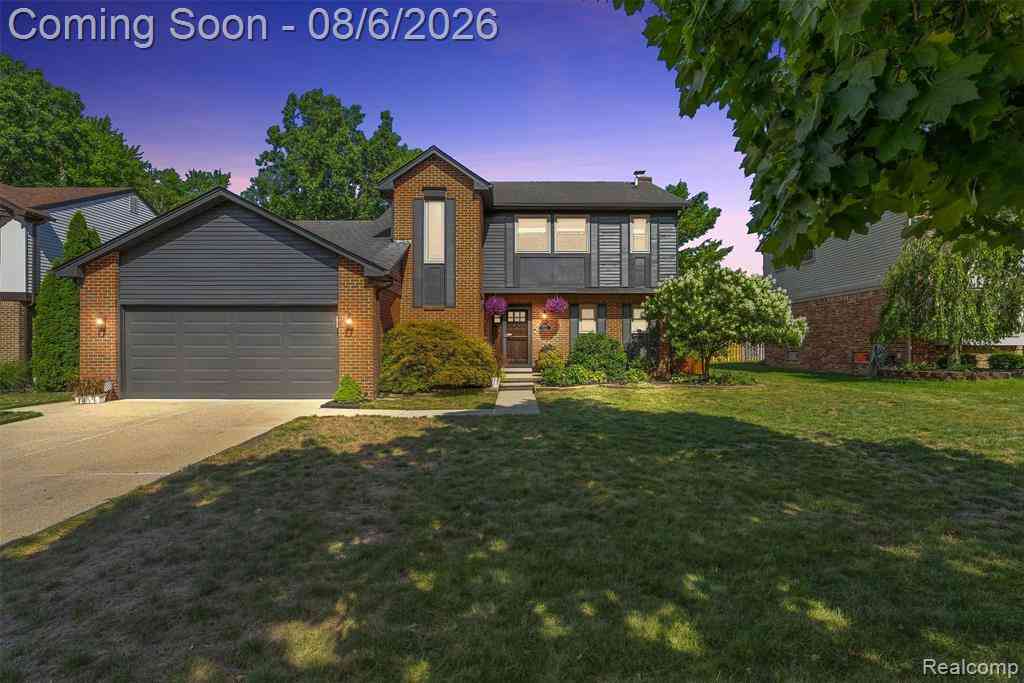
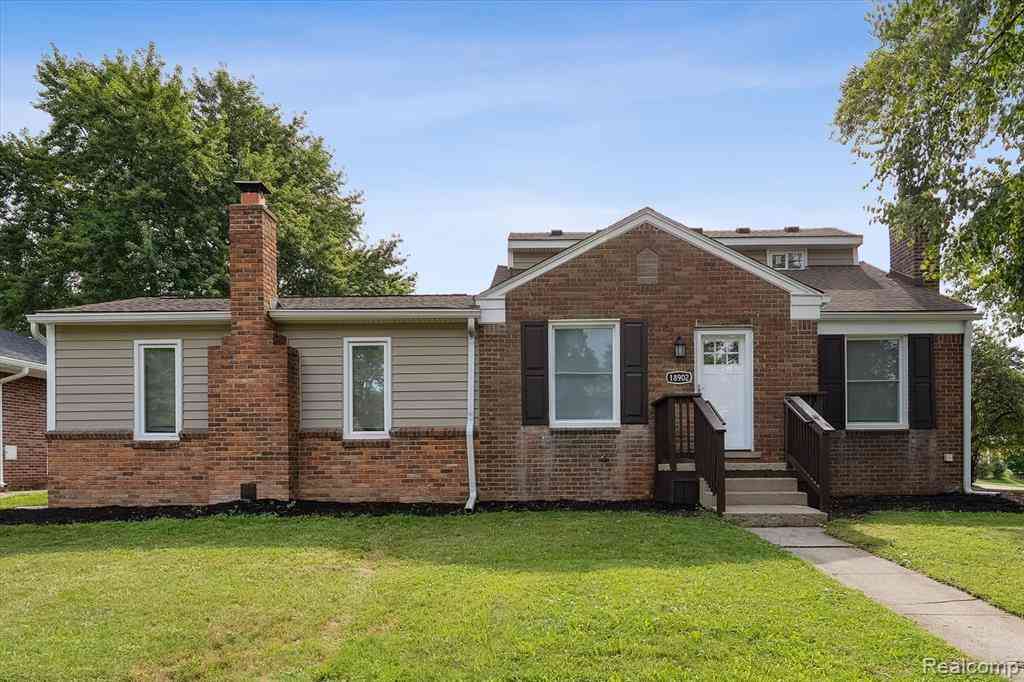
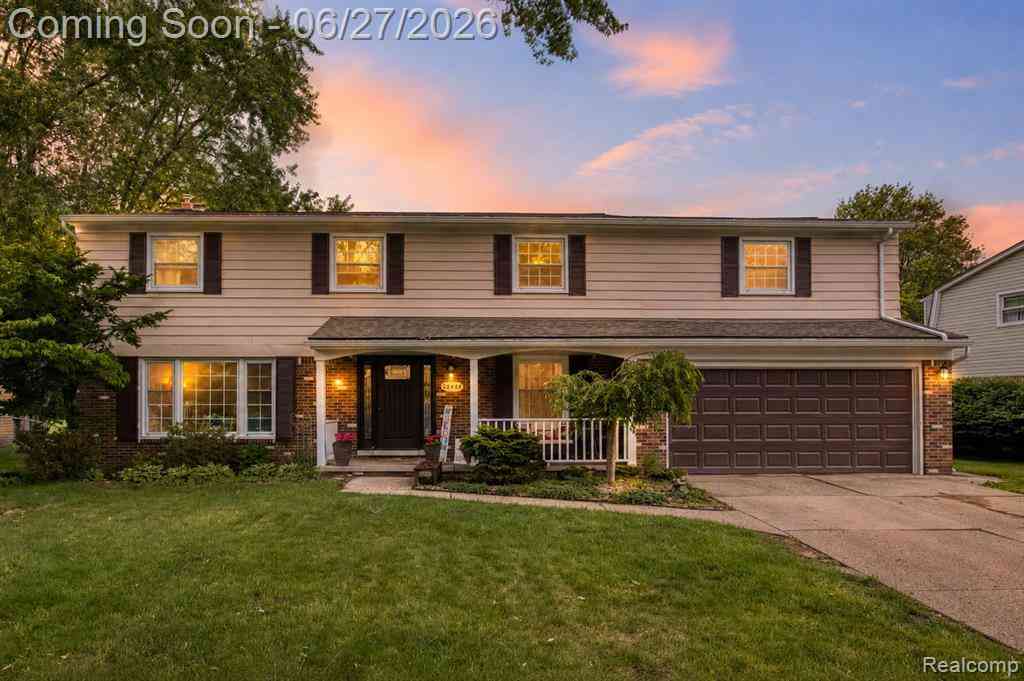
Homes around $949,900



Verify Your Email
Please enter the 6-digit verification code
sent to your email address.
Verify Your Phone Number
Please enter the 6-digit verification code
sent to your mobile phone.