
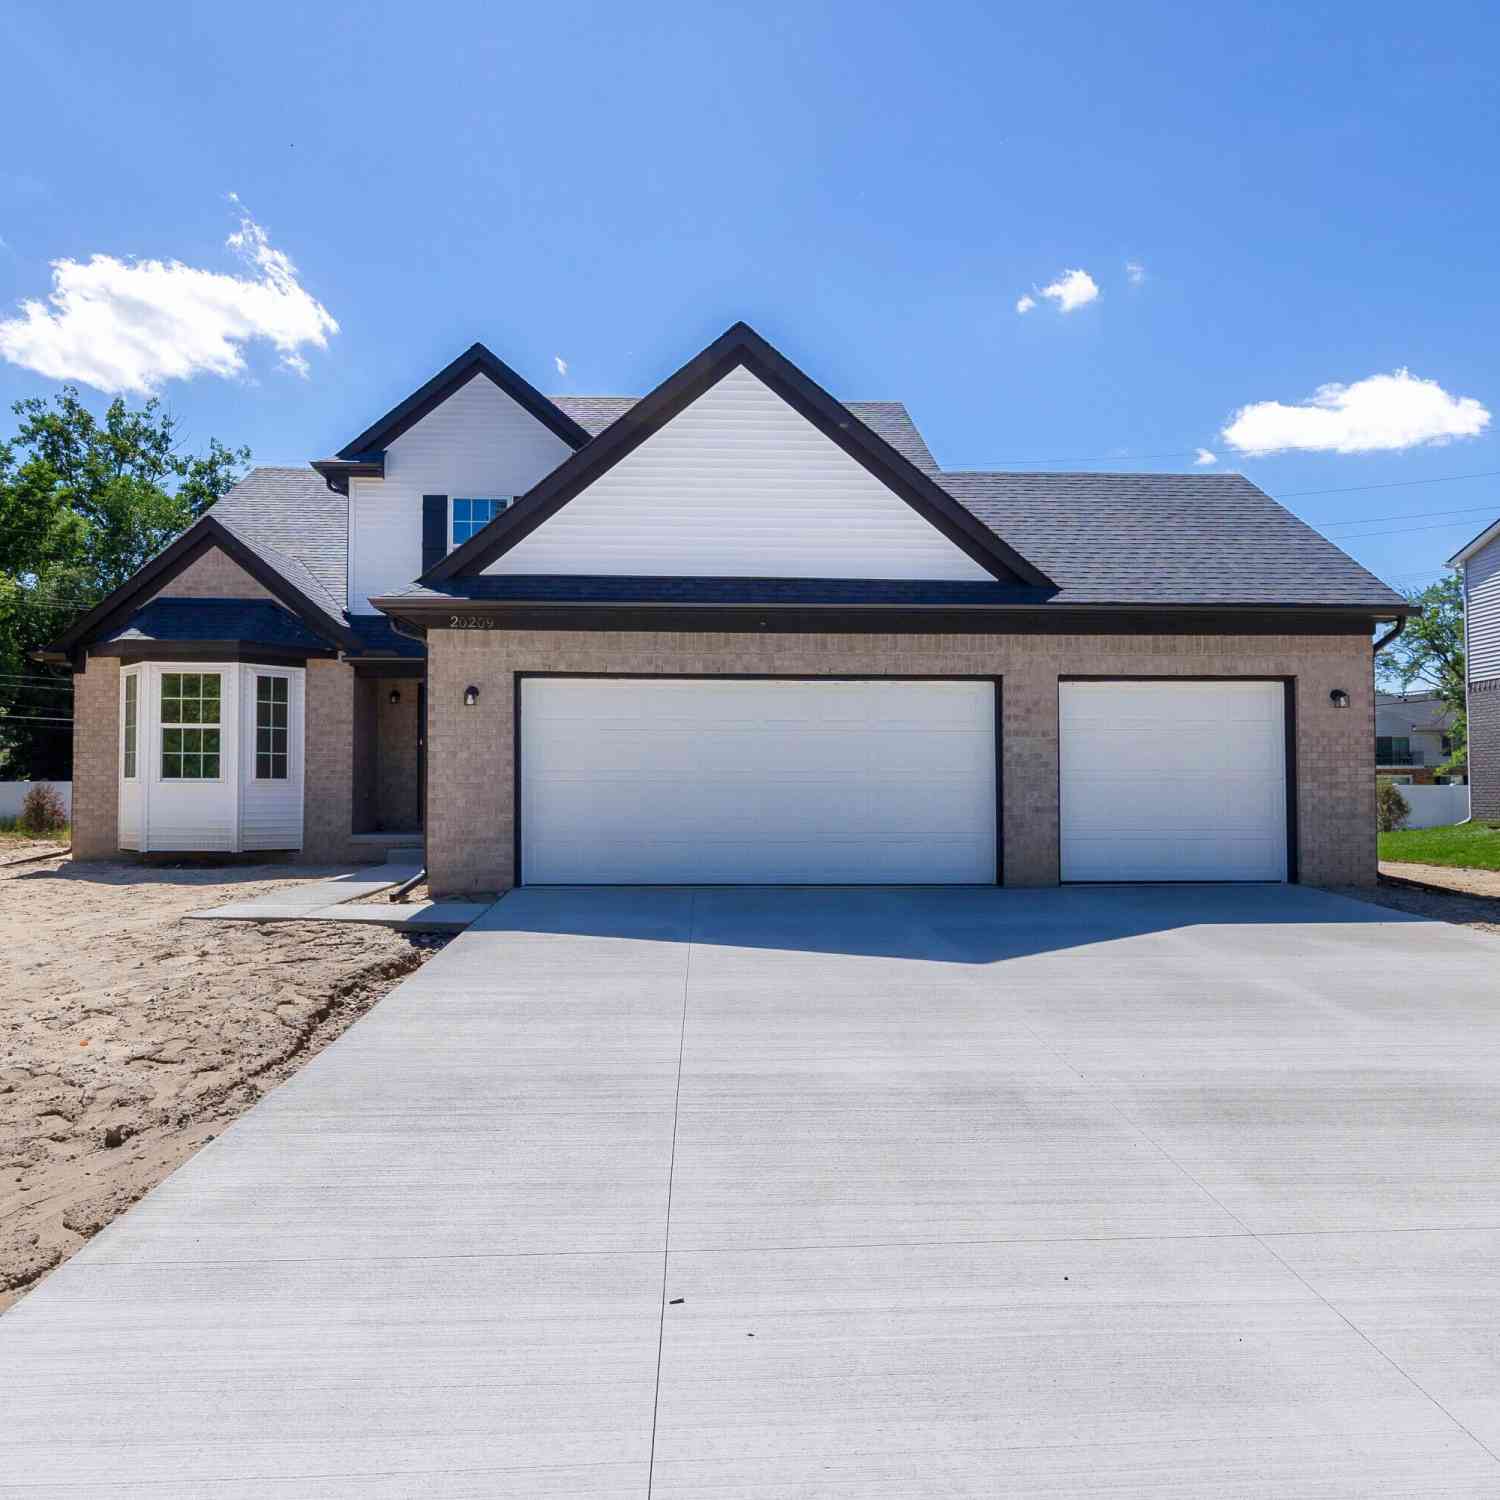
20209 Sunset Street
Livonia, MI 48152

 4
4
Bed
 3
3
Bath
 2,152
2,152Sqft
 0.25
0.25Acre(Lot)
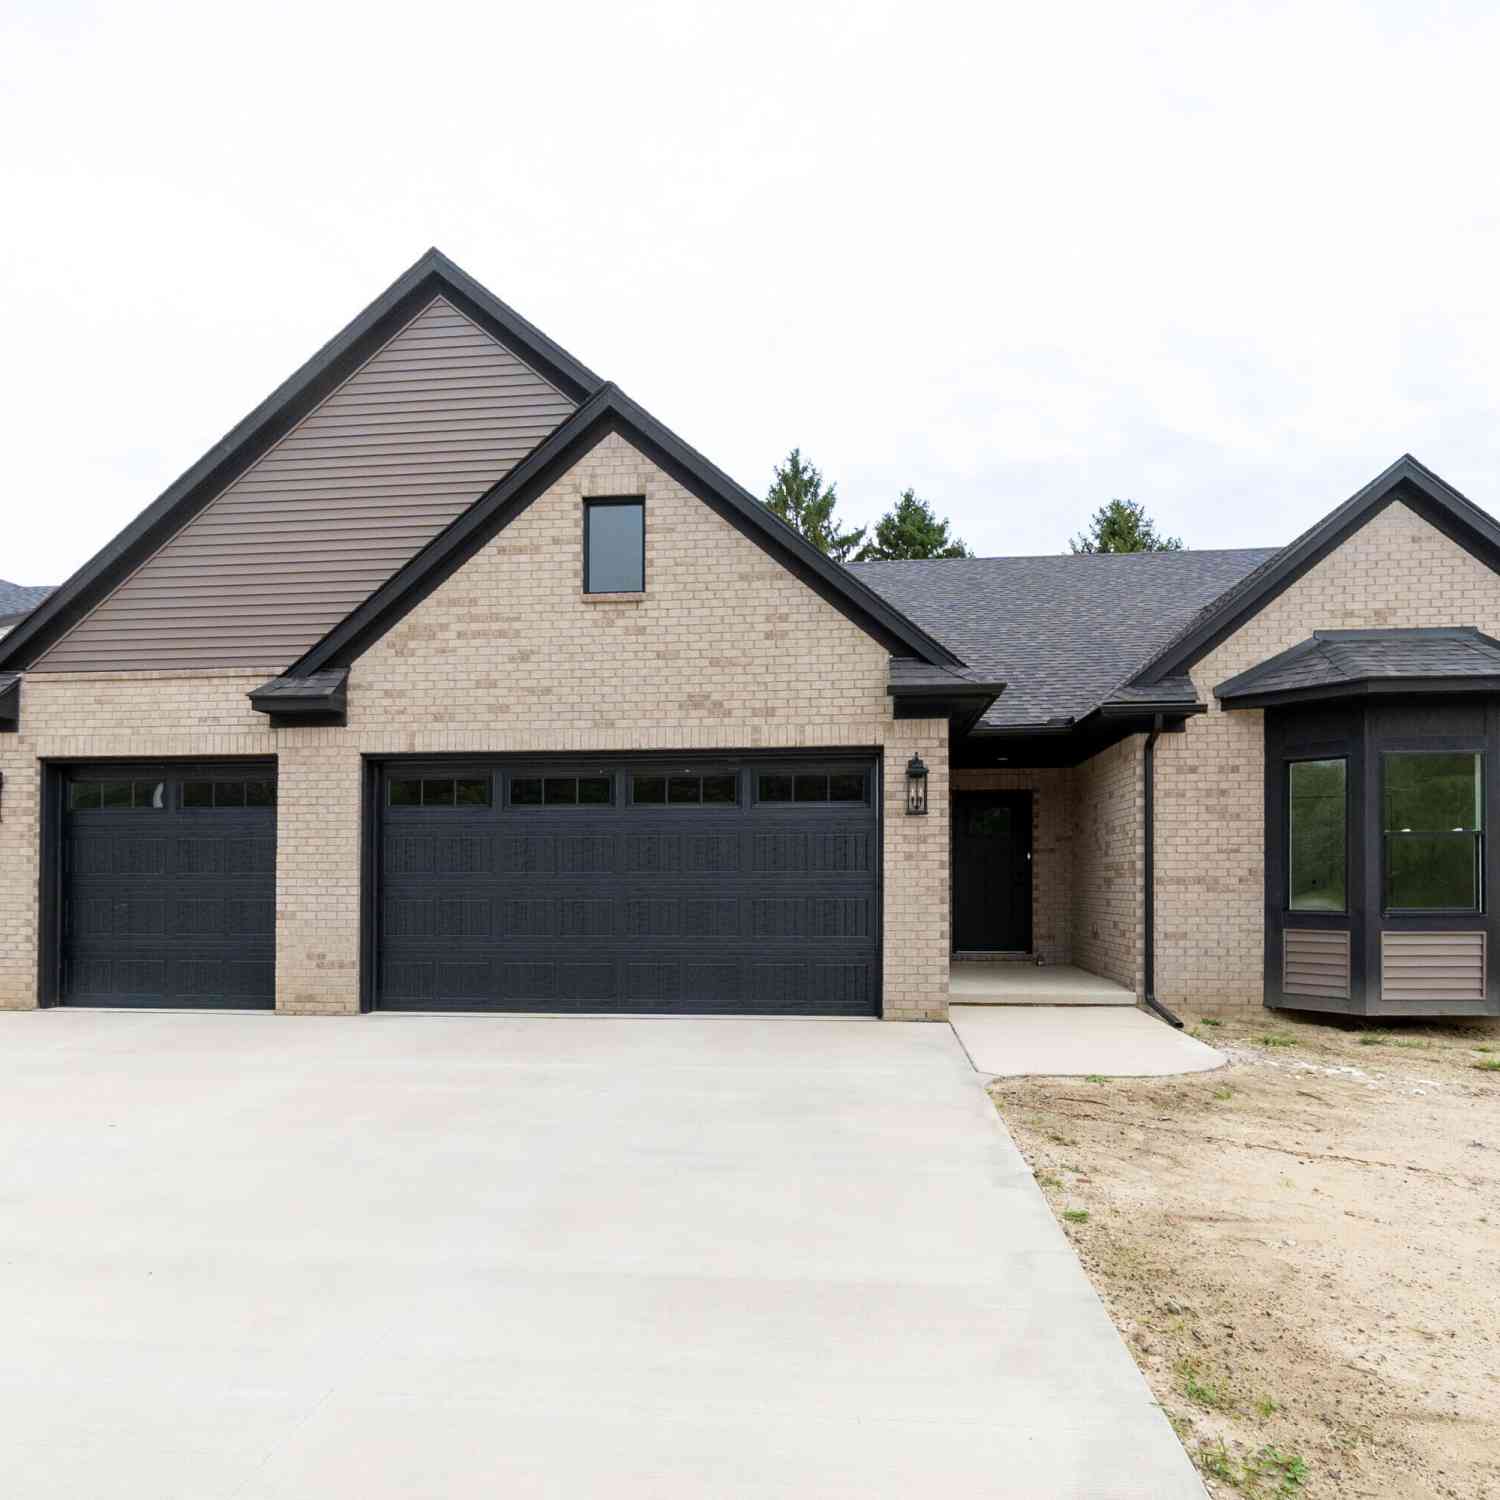
This wonderful new construction home boasts many upgrades including an Upgraded Elevation, Gourmet Island Kitchen loaded w/cabinetry w/42'' uppers and quartz countertops, spacious Dining room and Great room w/gas fireplace w/decorative mantle and ceramic surround. First floor primary suite w/deluxe primary bathroom that has a dual vanity, quartz counters, full tile shower w/euro door and generous walk in closet. Flex room perfect for an office or formal living room. 3 car garage and so much more! Appointment only! Please exercise caution at all times when touring a build site.
 Property Details
 Map
Map
 Map
Map
What's Nearby
Nearby Areas
 Features
-
Bedroom Information
Total Bedrooms: 4 Window Feature: Insulated WindowsBathroom Information
Total Baths: 3 Full Baths: 2 Half Baths: 1Water/Sewer
Sewer: PublicRoom Information
Other Rooms: 12 -
Flooring Information
Carpet, Ceramic Tile, Wood -
Roofing Information
Asphalt -
Interior Features
Center Island Roof: Asphalt Laundry Features: Gas Dryer Hookup, Washer Hookup -
Heating & Cooling
Heating: Forced Air Cooling: Central Air WaterSource: Public -
Fireplace
Fireplace: Yes Number of Fireplaces: 1 Fireplace Features: 1
-
Building Information
Year Built: 2025 Construction Materials: Brick, Vinyl Siding New Construction: Yes Security System: Smoke Detector(s) Basement: Full Roof: Asphalt -
Exterior Features
Porch: Porch(es) -
Road Types
Paved -
Laundry Features
Gas Dryer Hookup, Washer HookupPatio And Porch
Porch(es)
-
Lot Information
Lot Dimensions: 83x132 Lot Description: Sidewalk, Site Condo Lot Size Area: 0.25 Acres Lot Square Feet: 10,890 Stories: 2 Main Square Feet: 2152Property Information
Property Type: Residential Sub Type: Single Family Residence Style: Cape Cod SQ ft (Living Area): 2,152 Subdivision: Sunset View Source Neighborhood: Sunset View Construction Materials: Brick, Vinyl Siding Property Age: 1
-
Listing Price Information
Listing Id: 26044919 ist Price: $499,947 List Price Tot SqFt: $232 Listing Terms Cash, FHA, VA Loan, Conventional -
Listing Information
Possession: Close Of Escrow
-
Tax Information
Parcel Number: 46-006-06-0002-000 Annual Tax: $0 Tax Year: 2026 Taxes: Unit 2 Sunset View Condominiums T 1S R9E Wayne County Condominium Sub Plan #1234 Liber 58919 Pages 447-496 WCR
-
Virtual Tour
Parking Information
# of Garage Spaces: 3 Has Garage: Yes Attached Garage: Yes Garage Faces Front, AttachedHomeowners Association Information
Association YN: Yes Included Fees: Other HOA: $350.00 Annually Association Fee Frequency: Annually
-
School Information
Senior High School District: Clarenceville -
Location Information
Direction: Merriman Rd to East on Fargo North on Sunset.
How much is this property worth?
Curious about this home's true market value? Use our free Home Evaluation Tool to instantly get a personalized Comparative Market Analysis (CMA) report. Make smarter, data-driven decisions before you buy.

Nearby Home Value
| Address | Estimate | Bed | Bath | Sq. Ft | Lot Size |
|---|---|---|---|---|---|
| 20380 Floral Street , Livonia, MI, 48152 | $239,900 | 3 | 1 | 975 | 0.28 Acre |
| 17663 Dolores Street, Livonia, MI, 48152 | $315,000 | 3 | 2 | 1,926 | 0.20 Acre |
| 19813 Inkster Road W W, Livonia, MI, 48152 | $149,000 | 3 | 1 | 888 | 0.10 Acre |
| 18270 Foch Street , Livonia, MI, 48152 | $225,000 | 3 | 1.5 | 1,144 | 0.30 Acre |
| 18285 Deering Street , Livonia, MI, 48152 | $210,000 | 3 | 1 | 1,010 | 0.13 Acre |
| 19346 Angling Street , Livonia, MI, 48152 | $234,900 | 2 | 2 | 1,332 | 0.18 Acre |
| 20205 Saint Francis Str.., Livonia, MI, 48152 | $184,900 | 3 | 1 | 1,150 | 0.15 Acre |
| 19435 Angling Street , Livonia, MI, 48152 | $199,999 | 3 | 2 | 1,519 | 1.07 Acres |
| 19925 Deering Street , Livonia, MI, 48152 | $109,900 | 2 | 1 | 624 | 0.13 Acre |
| 27901 Long Street , Livonia, MI, 48152 | $244,900 | 2 | 1 | 1,242 | 0.17 Acre |
Similar Homes To 20209 Sunset Street
Nearby For Sale

ByOwner last updated this listing 10/12/2026 @ 19:09
More Cities with for Sale by Owner Homes
- Livonia Homes For Sale By Owner
- Westland Homes For Sale By Owner
- Garden City Homes For Sale By Owner
- Dearborn Heights Homes For Sale By Owner
- Redford Homes For Sale By Owner
- Inkster Homes For Sale By Owner
- Wayne Homes For Sale By Owner
- Northville Homes For Sale By Owner
- Farmington Hills Homes For Sale By Owner
- Farmington Homes For Sale By Owner
- Plymouth Homes For Sale By Owner
- Canton Homes For Sale By Owner
- Southfield Homes For Sale By Owner
- Taylor Homes For Sale By Owner
- Romulus Homes For Sale By Owner
- Novi Homes For Sale By Owner
- Dearborn Homes For Sale By Owner
- Oak Park Homes For Sale By Owner
- Allen Park Homes For Sale By Owner
- Melvindale Homes For Sale By Owner
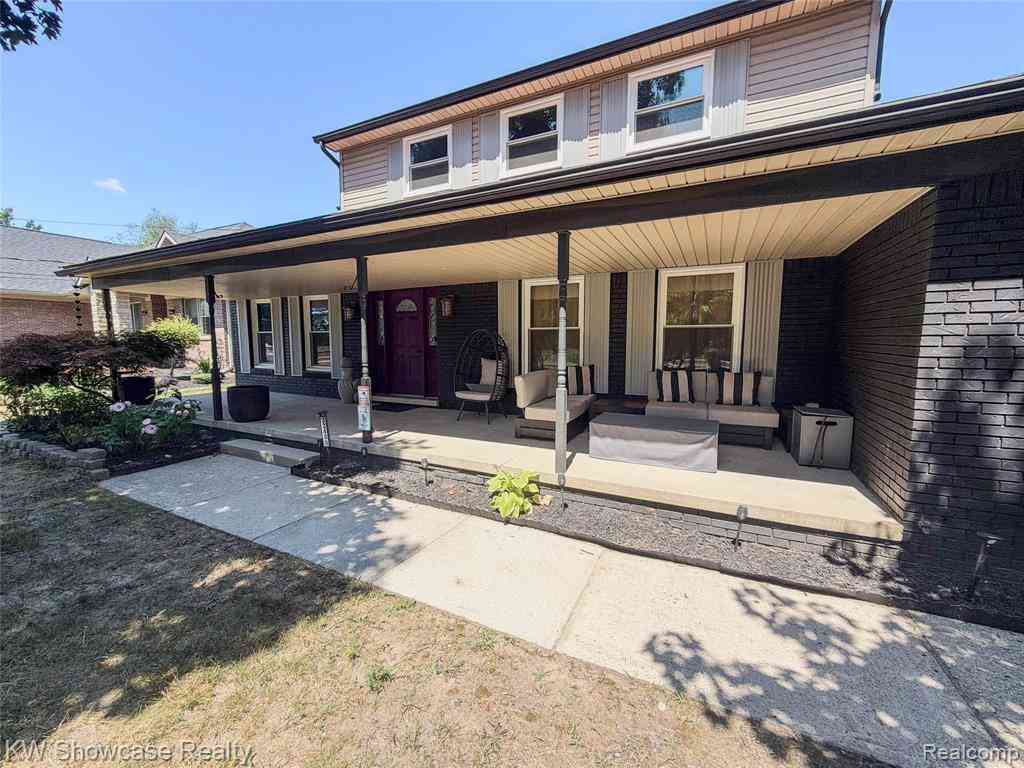
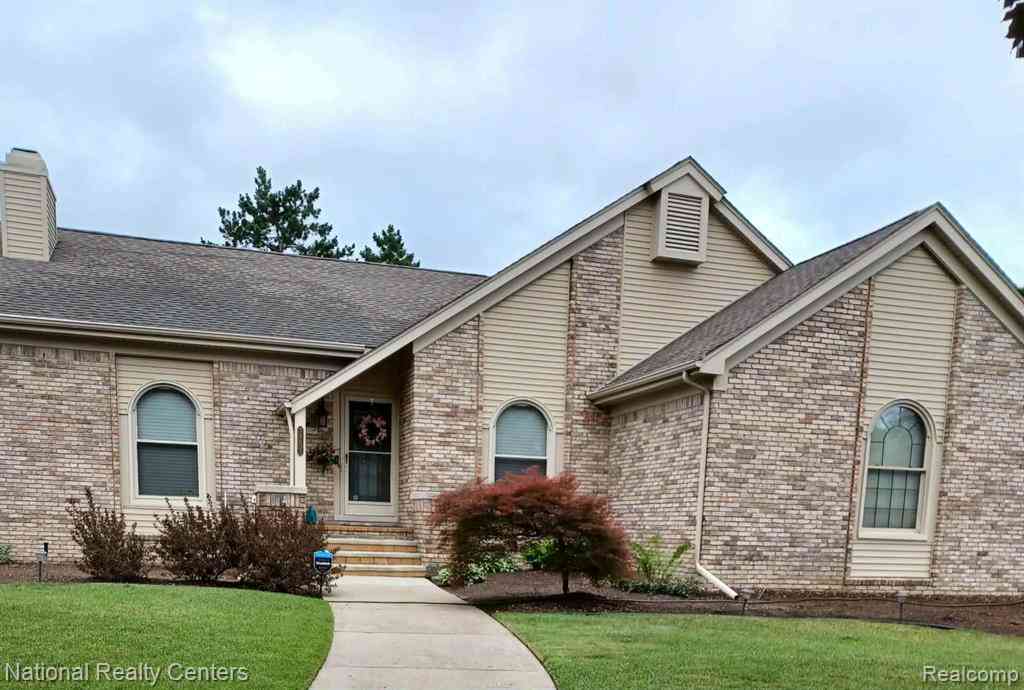
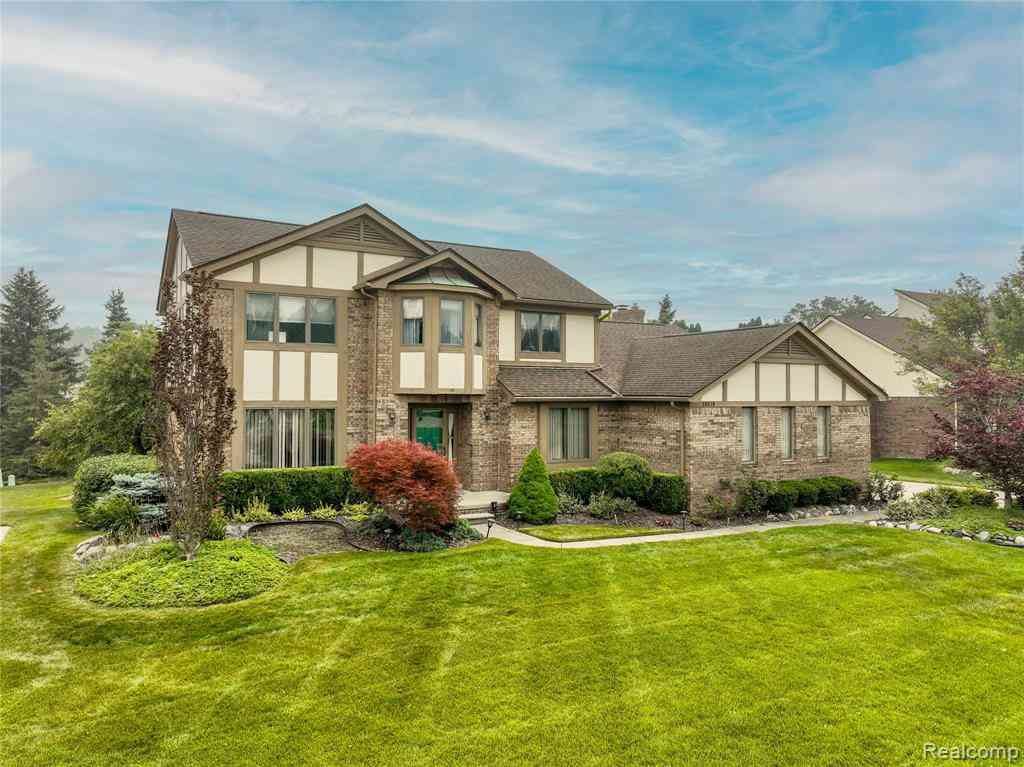
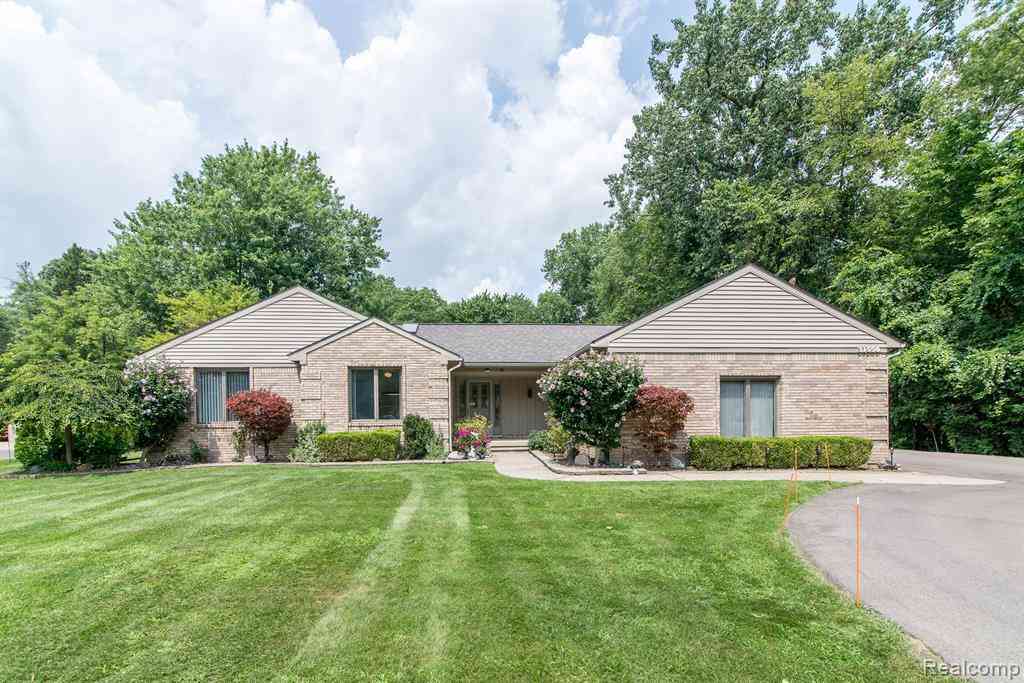
Homes around $499,947





Verify Your Email
Please enter the 6-digit verification code
sent to your email address.
Verify Your Phone Number
Please enter the 6-digit verification code
sent to your mobile phone.