
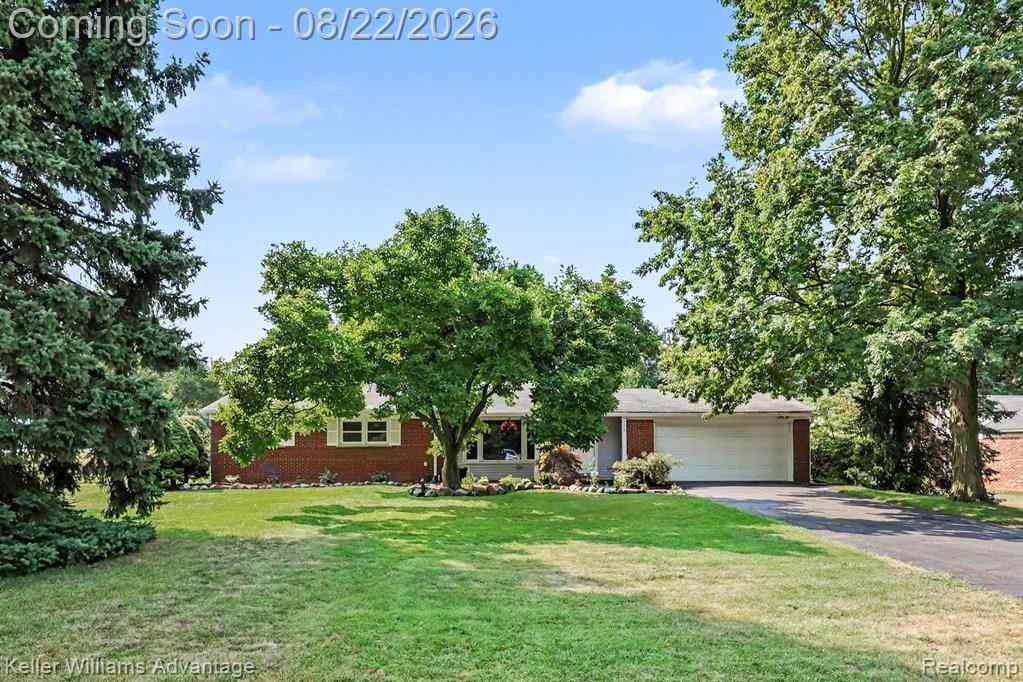
38625 Morningstar Street
Livonia, Michigan 48152

 4
4
Bed
 2
2
Bath
 1,402
1,402Sqft
 0.52
0.52Acre(Lot)
There are not many homes sitting on more than half an acre, and this four-bedroom, two full-bath brick ranch is one of them. It sits well back from the street behind mature trees, with a long driveway leading to the attached two-car garage. The whole street shares that same feel of big lots and established trees. Inside, the living room gets plenty of natural light through a large picture window, and hardwood floors add warmth throughout the space. The fireplace was upgraded to natural gas in 2026, creating an inviting focal point, and a separate dining area sits just off the entry. The kitchen features white cabinetry, granite countertops, recessed lighting, and a distinctive black-and-white tile backsplash. At the back of the home, a breakfast nook opens onto the deck through the slidin


 Property Details
 Map
Map
 Map
Map
 Features
-
Bedroom Information
Total Bedrooms: 4Bathroom Information
Total Baths: 2 Full Baths: 2 -
Room Information
Total Rooms: 10 Porches: Porch - Covered,Deck,Porch,CoveredInterior Features
Smoke Alarm,High Spd Internet Avail Roof: Asphalt Basement Description: Unfinished Fireplace: Yes Appliances: Dishwasher,Dryer,Free-Standing Electric Range,Free-Standing Refrigerator,Microwave,Washer -
Heating & Cooling
Cooling: Ceiling Fan(s),Central Air Heating: Forced Air Heating Fuel: Natural GasFireplace
Living RoomWater Heater
Natural Gas
-
Building Information
Year Built: 1958 Building Stories: 1 Story Fireplace: Living Room Roof: Asphalt Foundation/Basement: Basement Architecture: Ranch -
Exterior Features
Lighting,Pool - Above Ground Construction: Brick,Vinyl -
Utility Features
Sewer: Sewer (Sewer-Sanitary) -
Water
Public (Municipal) Water Heat: Natural Gas
-
Lot Information
Lot Size: 0.52 Lot Dimensions: 110.1X206.08 Lot Features: Sprinkler(s) Frontage Feet: 110 -
Property Information
SQ ft: 1402 Subdivision: Livonia Hills Estates Sub Financing: Cash,Conventional,FHA,VA
-
Listing Price Information
Original List Price: $399,900 -
Listing Information
Possession: Close Plus 31-60 Days Legal Description: 06A21 LIVONIA HILLS ESTATES T1SR9E L81 P92 93 WCR LOT 21
-
Tax Information
Annual Tax: $5,758 Parcel Number: 46022010021000 -
Possession
Close Plus 31-60 Days -
Legal Information
Legal Description: Section: 06A21 LIVONIA HILLS ESTATES T1SR9E L81 P92 93 WCR LOT 21
-
Virtual Tour
Parking Information
Has Garage: Yes Garage Size: 2 Car Garage: 18x18 Garage Description: Direct Access,Electricity,Door Opener,Attached,Garage Faces Front -
Multi-Unit Information
Road Frontage: Paved
-
School Information
School District: Livonia -
Fire Place Information
Fire Place: Yes Fire Place Location: Living Room Fire Place Type: Gas -
Utility Information
Water: Public (Municipal) Sewer: Sewer (Sewer-Sanitary)
How much is this property worth?
Curious about this home's true market value? Use our free Home Evaluation Tool to instantly get a personalized Comparative Market Analysis (CMA) report. Make smarter, data-driven decisions before you buy.

Nearby Home Value
| Address | Estimate | Bed | Bath | Sq. Ft | Lot Size |
|---|---|---|---|---|---|
| 27621 Pembroke Street , Livonia, MI, 48152 | $325,000 | 3 | 2 | 1,310 | 1,310 SqFt |
| 18549 Milburn Street , Livonia, MI, 48152 | $285,000 | 3 | 2 | 1,069 | 1,069 SqFt |
| 18993 Brentwood Street , Livonia, MI, 48152 | $299,000 | 4 | 2 | 1,494 | 1,494 SqFt |
| 19360 Shadyside Street , Livonia, MI, 48152 | $449,900 | 4 | 2.5 | 1,883 | 1,883 SqFt |
| 19176 Fairlane Court , Livonia, MI, 48152 | $519,000 | 4 | 2.5 | 2,493 | 2,493 SqFt |
| 18270 Foch Street , Livonia, MI, 48152 | $225,000 | 3 | 1.5 | 1,144 | 1,144 SqFt |
| 18318 Deering Street , Livonia, MI, 48152 | $99,900 | 2 | 1 | 900 | 900 SqFt |
| 19346 Angling Street , Livonia, MI, 48152 | $250,000 | 2 | 2 | 1,332 | 1,332 SqFt |
| 27725 Norfolk Street, Livonia, MI, 48152 | $150,000 | 3 | 1 | 1,188 | 1,188 SqFt |
| 19925 Deering Street , Livonia, MI, 48152 | $139,000 | 2 | 1 | 624 | 624 SqFt |

Similar Homes To 38625 Morningstar Street
Nearby For Sale

Disclosure: The accuracy of all information, regardless of source, is not guaranteed or warranted. All information should be independently verified. Any use of search facilities of data on the site, other than by a consumer looking to purchase real estate, is prohibited. IDX provided courtesy of Realcomp II Ltd., via ByOwner.com and REALCOMP, Copyright 2026 Realcomp II Ltd. Shareholders. REALTOR (R) licensed in the state of Michigan. The listing broker’s offer of compensation is made only to participants of the MLS where the listing is filed and to participants of any data share partner MLS.
ByOwner last updated this listing 08/24/2026 @ 16:38
More Cities with for Sale by Owner Homes
- Livonia Homes For Sale By Owner
- Westland Homes For Sale By Owner
- Garden City Homes For Sale By Owner
- Dearborn Heights Homes For Sale By Owner
- Redford Homes For Sale By Owner
- Inkster Homes For Sale By Owner
- Wayne Homes For Sale By Owner
- Northville Homes For Sale By Owner
- Farmington Hills Homes For Sale By Owner
- Farmington Homes For Sale By Owner
- Plymouth Homes For Sale By Owner
- Canton Homes For Sale By Owner
- Southfield Homes For Sale By Owner
- Taylor Homes For Sale By Owner
- Romulus Homes For Sale By Owner
- Novi Homes For Sale By Owner
- Dearborn Homes For Sale By Owner
- Oak Park Homes For Sale By Owner
- Allen Park Homes For Sale By Owner
- Melvindale Homes For Sale By Owner
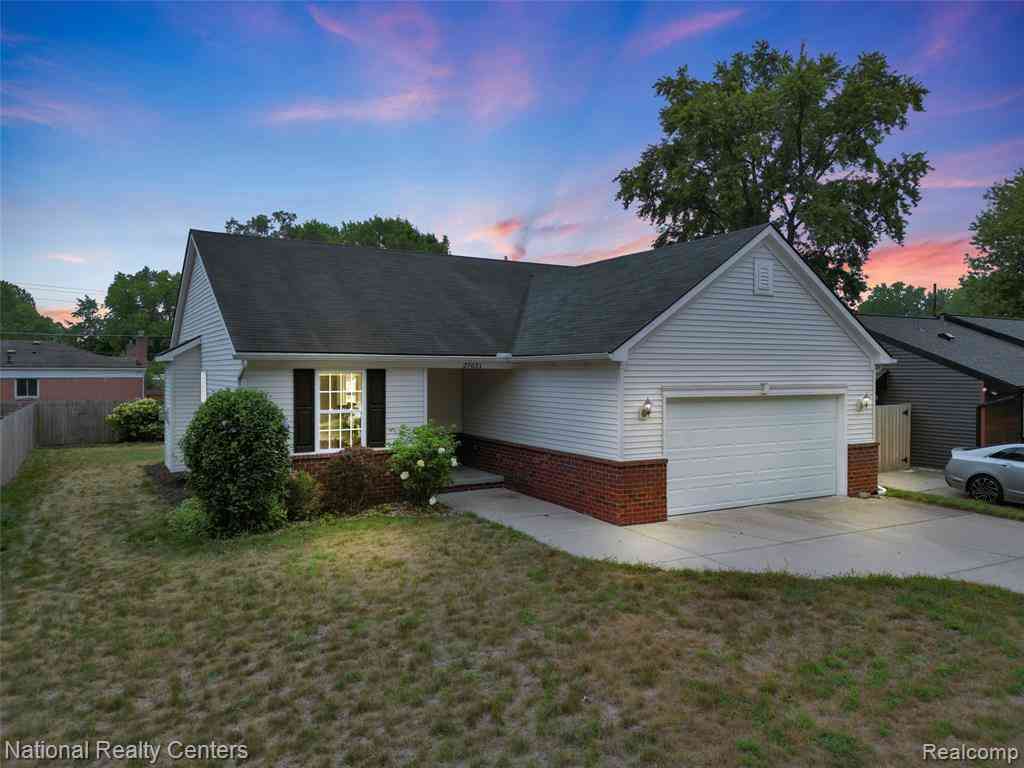
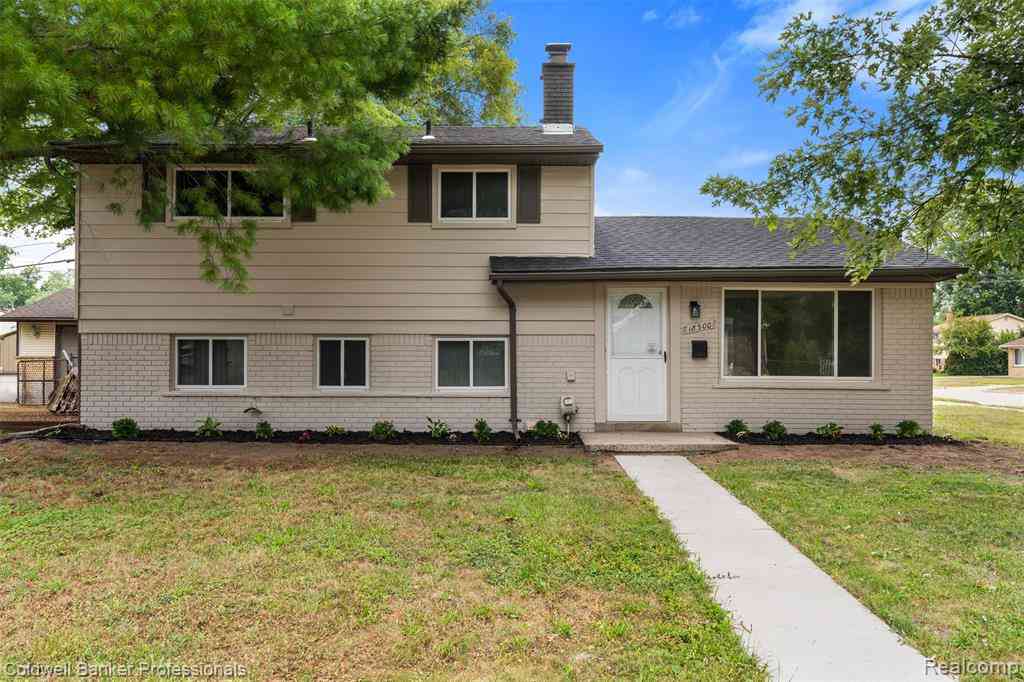
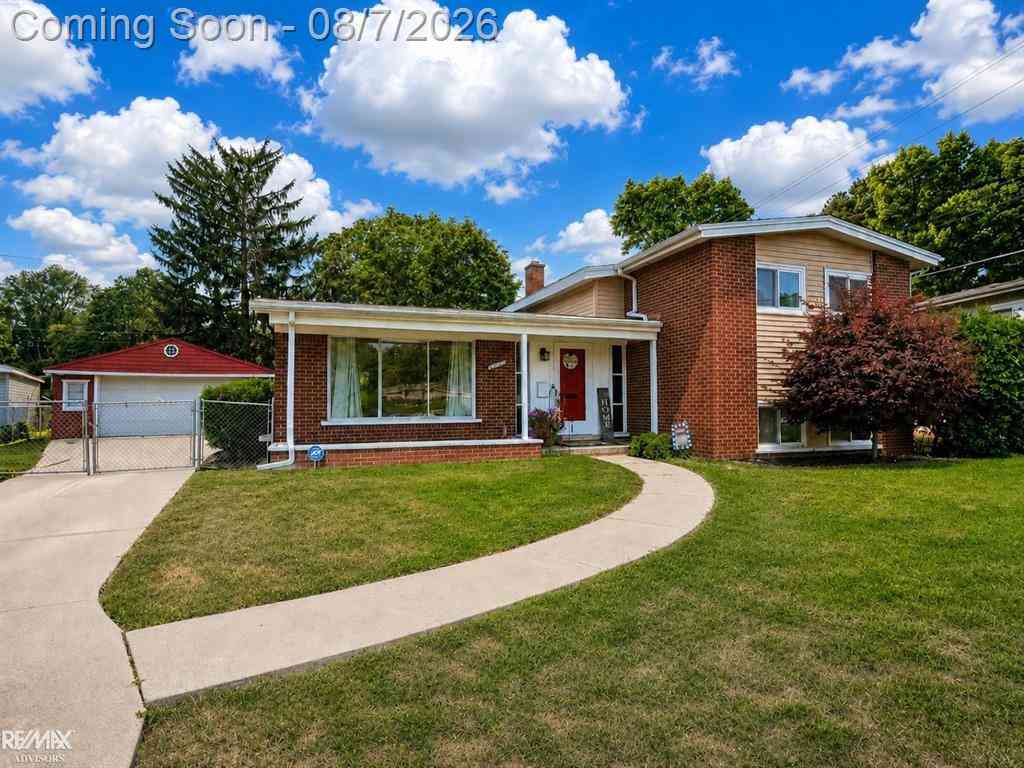
Homes around $399,900



Verify Your Email
Please enter the 6-digit verification code
sent to your email address.