
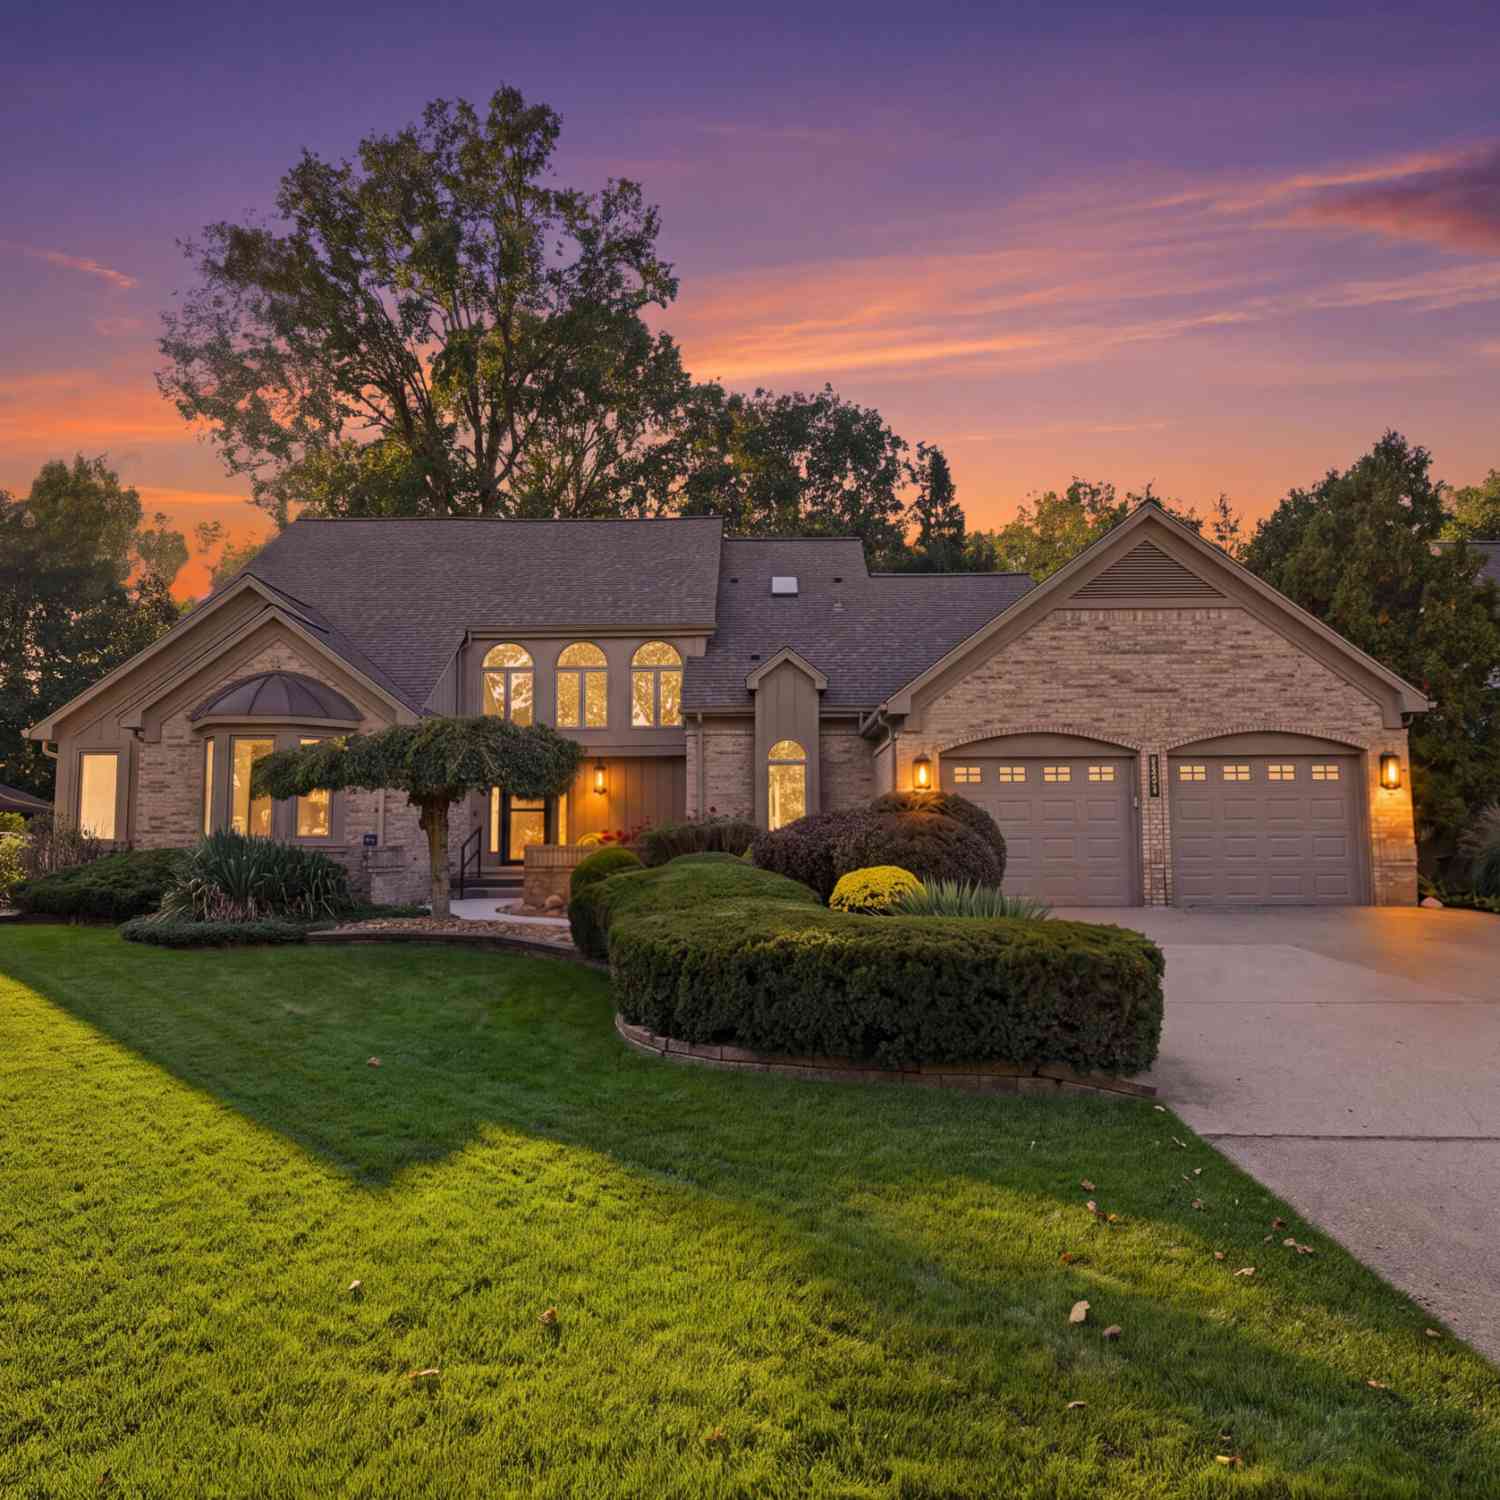
20027 Wayne Road
Livonia, MI 48152

 3
3
Bed
 4
4
Bath
 2,858
2,858Sqft
 0.29
0.29Acre(Lot)
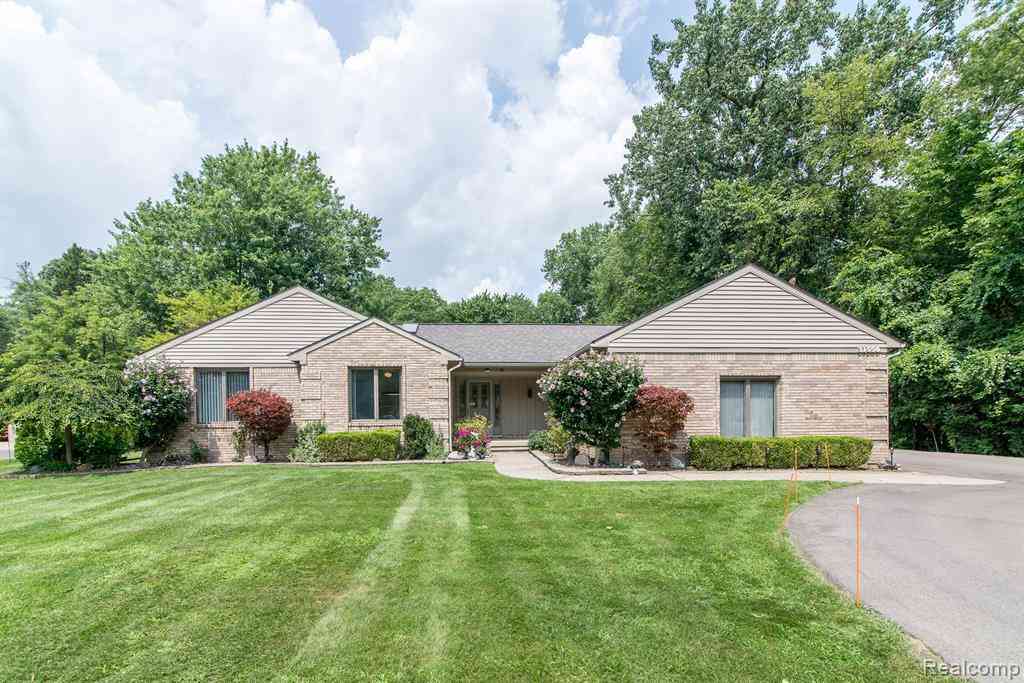
This gorgeous Cape Cod Open features an open floor plan & comes with your own sauna! The great room has a lofty ceiling & towering brick fireplace bordered by 2 large windows that provide a beautiful view of nature. The shaded backyard is a private wooded garden boasting an oversized deck perfect for entertaining (new in 2022). The spacious kitchen has oak HW floors, sleek black granite counters, center island, new custom stainless sink, Delta Touch2O faucet & new light fixtures. The 1st floor master faces the private backyard & the ensuite bath features dual sinks, granite counters, new touchless faucets, new skylight & programmable smart window blinds. The office features a maple HW floor, vaulted ceiling & bay windows. The generous 2nd floor bedrooms feature maple HW floors. Addt'l full

 Property Details
 Map
Map
 Map
Map
What's Nearby
Nearby Areas
 Features
-
Bedroom Information
Total Bedrooms: 3 Window Feature: Skylight(s), Bay/BowBathroom Information
Total Baths: 4 Full Baths: 3 Half Baths: 1Water/Sewer
Sewer: PublicRoom Information
Other Rooms: 8 -
Flooring Information
Carpet, Laminate, Other, Tile, Wood -
Roofing Information
Asphalt -
Interior Features
Ceiling Fan(s), Broadband, Garage Door Opener, Sauna, Center Island, Pantry Roof: Asphalt Appliances: Humidifier, Dishwasher, Disposal, Dryer, Range, Refrigerator, Washer Laundry Features: Gas Dryer Hookup, Laundry Room, Main Level, Sink, Washer Hookup -
Heating & Cooling
Heating: Forced Air Cooling: Central Air WaterSource: Public -
Fireplace
Fireplace: Yes Number of Fireplaces: 1 Fireplace Features: 1
-
Building Information
Year Built: 1987 Construction Materials: Brick, Wood Siding Security System: Security System Basement: Full Roof: Asphalt -
Exterior Features
Porch: Deck, Patio -
Road Types
Paved -
Accessibility Features
Rocker Light SwitchesLaundry Features
Gas Dryer Hookup, Laundry Room, Main Level, Sink, Washer HookupPatio And Porch
Deck, Patio
-
Lot Information
Lot Dimensions: 90x141 Lot Description: Sidewalk Lot Size Area: 0.29 Acres Lot Square Feet: 12,632 Stories: 2 Main Square Feet: 2858Property Information
Property Type: Residential Sub Type: Single Family Residence Style: Cape Cod SQ ft (Living Area): 2,858 Construction Materials: Brick, Wood Siding Property Age: 39
-
Listing Price Information
Listing Id: 26053518 ist Price: $599,900 List Price Tot SqFt: $210 Listing Terms Cash, VA Loan, Conventional -
Listing Information
Possession: Negotiable
-
Tax Information
Parcel Number: 46-014-03-0563-000 Annual Tax: $9,884 Tax Year: 2026 Taxes: LOT #563 WINDRIDGE VILLAGE #5 T1S R9E L101 P57-60 WCR
-
Virtual Tour
Parking Information
# of Garage Spaces: 2 Has Garage: Yes Attached Garage: Yes Garage Faces Front, AttachedHomeowners Association Information
Association YN: Yes Included Fees: Other HOA: $130.00 Annually Association Fee Frequency: Annually
-
School Information
Senior High School District: Livonia -
Utility Information
Phone Available, Natural Gas Available, Electricity Available, Cable Available, Natural Gas Connected, Storm Sewer, High-Speed Internet -
Location Information
Direction: 8 Mile to Ellen, S on Ellen then make a right on Wayne Rd
How much is this property worth?
Curious about this home's true market value? Use our free Home Evaluation Tool to instantly get a personalized Comparative Market Analysis (CMA) report. Make smarter, data-driven decisions before you buy.

Nearby Home Value
| Address | Estimate | Bed | Bath | Sq. Ft | Lot Size |
|---|---|---|---|---|---|
| 19495 Osmus Street , Livonia, MI, 48152 | $300,000 | 4 | 2 | 1,728 | 0.19 Acre |
| 19157 Hillcrest Street , Livonia, MI, 48152 | $539,900 | 3 | 2.5 | 1,700 | 0.45 Acre |
| 17663 Dolores Street, Livonia, MI, 48152 | $315,000 | 3 | 2 | 1,926 | 0.20 Acre |
| 19813 Inkster Road W W, Livonia, MI, 48152 | $149,000 | 3 | 1 | 888 | 0.10 Acre |
| 18270 Foch Street , Livonia, MI, 48152 | $225,000 | 3 | 1.5 | 1,144 | 0.30 Acre |
| 18466 Foch Street , Livonia, MI, 48152 | $260,000 | 3 | 1 | 959 | 0.30 Acre |
| 18285 Deering Street , Livonia, MI, 48152 | $210,000 | 3 | 1 | 1,010 | 0.13 Acre |
| 19346 Angling Street , Livonia, MI, 48152 | $234,900 | 2 | 2 | 1,332 | 0.18 Acre |
| 20205 Saint Francis Str.., Livonia, MI, 48152 | $184,900 | 3 | 1 | 1,150 | 0.15 Acre |
| 19435 Angling Street , Livonia, MI, 48152 | $199,999 | 3 | 2 | 1,519 | 1.07 Acres |
Similar Homes To 20027 Wayne Road
Nearby For Sale

ByOwner last updated this listing 10/12/2026 @ 13:34
More Cities with for Sale by Owner Homes
- Livonia Homes For Sale By Owner
- Westland Homes For Sale By Owner
- Garden City Homes For Sale By Owner
- Dearborn Heights Homes For Sale By Owner
- Redford Homes For Sale By Owner
- Inkster Homes For Sale By Owner
- Wayne Homes For Sale By Owner
- Northville Homes For Sale By Owner
- Farmington Hills Homes For Sale By Owner
- Farmington Homes For Sale By Owner
- Plymouth Homes For Sale By Owner
- Canton Homes For Sale By Owner
- Southfield Homes For Sale By Owner
- Taylor Homes For Sale By Owner
- Romulus Homes For Sale By Owner
- Novi Homes For Sale By Owner
- Dearborn Homes For Sale By Owner
- Oak Park Homes For Sale By Owner
- Allen Park Homes For Sale By Owner
- Melvindale Homes For Sale By Owner
Homes around $599,900





Verify Your Email
Please enter the 6-digit verification code
sent to your email address.
Verify Your Phone Number
Please enter the 6-digit verification code
sent to your mobile phone.