
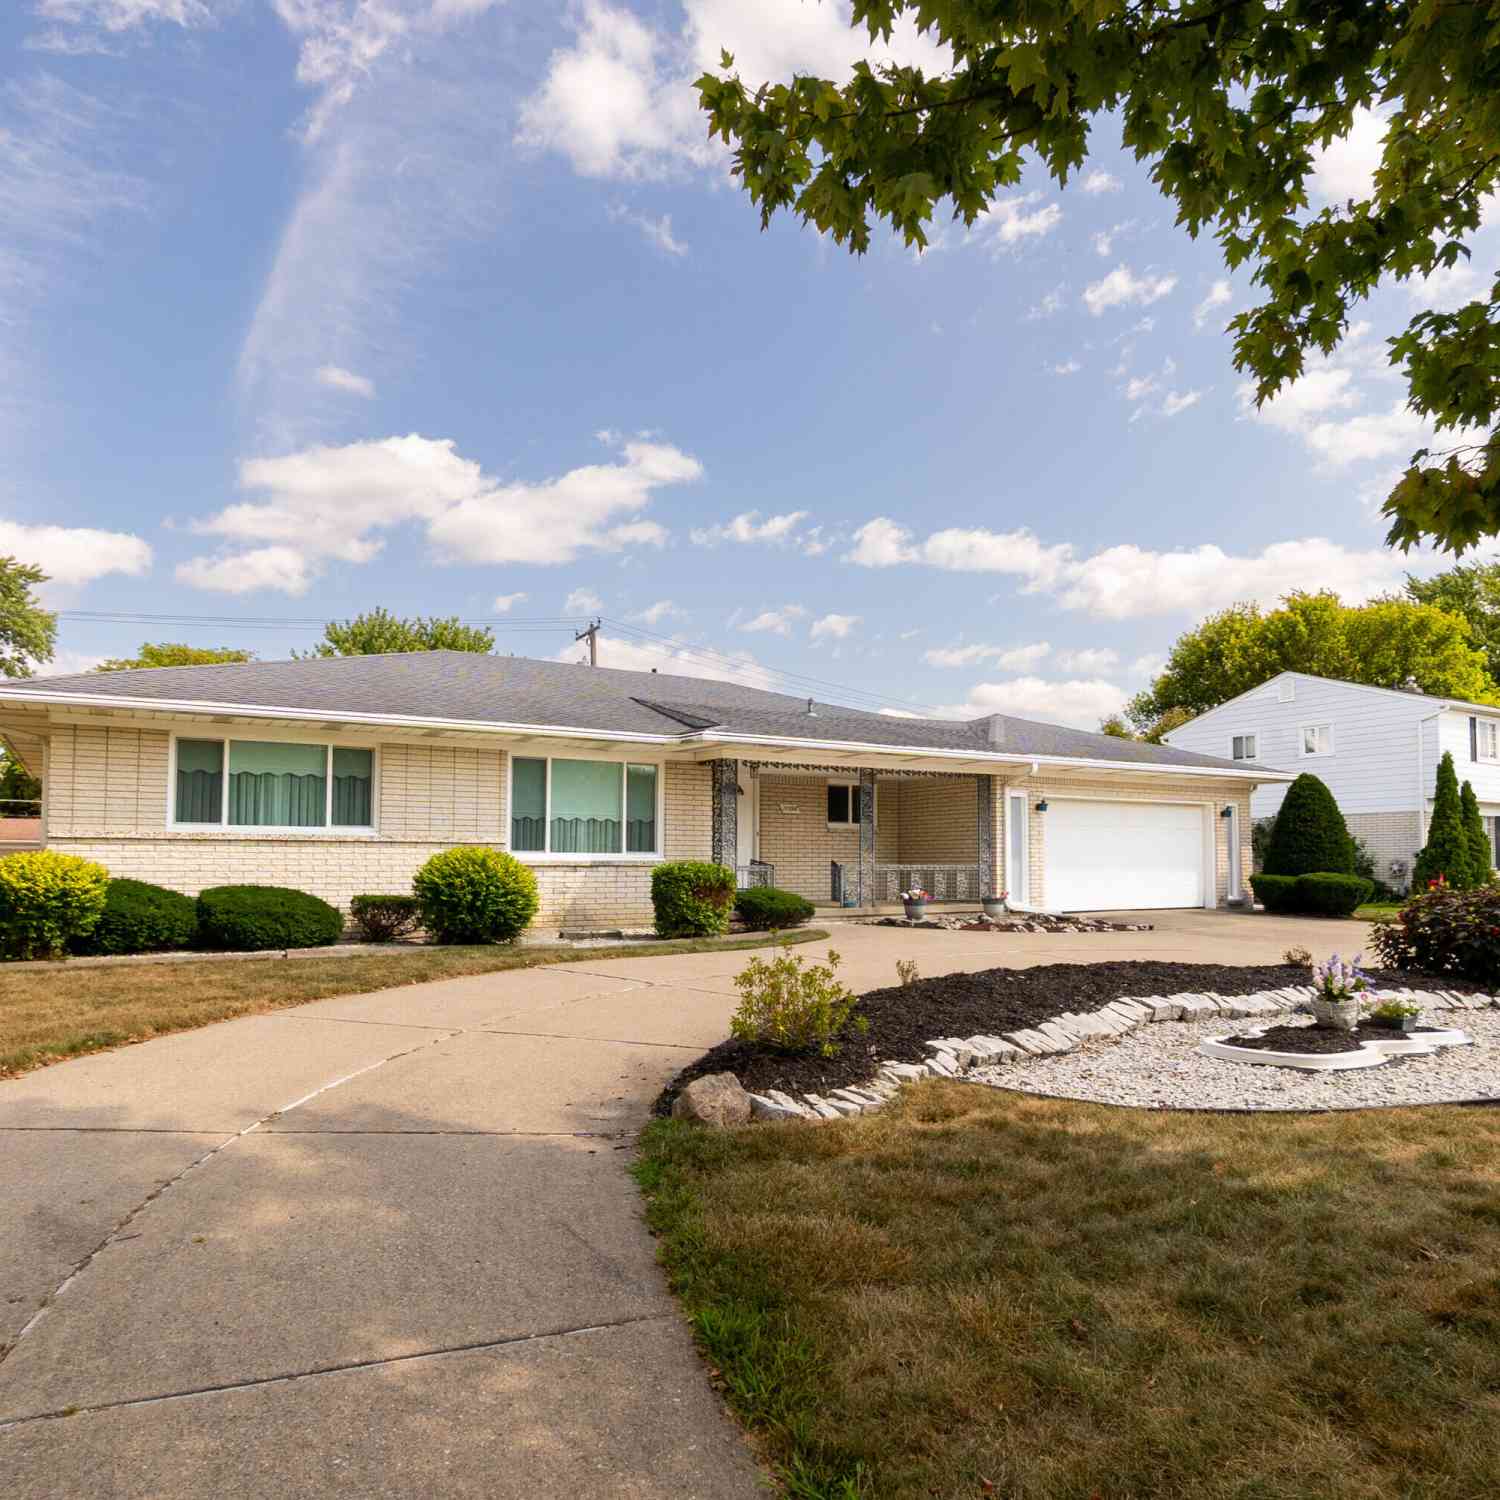
17596 Levan Road
Livonia, MI 48152

 3
3
Bed
 3
3
Bath
 2,158
2,158Sqft
 0.27
0.27Acre(Lot)
Sprawling 2,158 sq ft ranch- clean, well-maintained, & priced well below updated comparables in the area. This solid ranch home offers generous room sizes & comfortable layout ready for your personal touch. The roof is approximately 20 years old but features long-lasting 50-year shingles. Recent updates include new windows (2024), new exterior doors & sliding patio door (2024), & most kitchen appliances replaced in 2023. Leaf-guard gutters add practical protection, while a home warranty provides extra peace of mind. Inside, a spacious family room centers around a lively gas fireplace. A first-floor office offers flexible use and could convert to a convenient first-floor laundry. The finished full basement expands living space w/a wet bar, full bath, & a cellar tucked under the porch-ideal

 Property Details
 Map
Map
 Map
Map
What's Nearby
Nearby Areas
 Features
-
Bedroom Information
Total Bedrooms: 3 Window Feature: Insulated WindowsBathroom Information
Total Baths: 3 Full Baths: 3Water/Sewer
Sewer: PublicRoom Information
Other Rooms: 10 -
Flooring Information
Carpet, Linoleum, Tile, Vinyl -
Roofing Information
Asphalt, Shingle -
Interior Features
Ceiling Fan(s), Garage Door Opener, Wet Bar Roof: Asphalt, Shingle Appliances: Built-In Electric Oven, Cooktop, Dishwasher, Disposal, Dryer, Microwave, Refrigerator, Washer Laundry Features: Gas Dryer Hookup, In Basement, Laundry Room, Sink, Washer Hookup -
Heating & Cooling
Heating: Forced Air Cooling: Central Air WaterSource: Public -
Fireplace
Fireplace: Yes Number of Fireplaces: 1 Fireplace Features: 1
-
Building Information
Year Built: 1972 Construction Materials: Brick Security System: Smoke Detector(s), Security System Basement: Crawl Space, Full Roof: Asphalt, Shingle -
Exterior Features
Porch: Covered, Patio, Porch(es) -
Road Types
Paved -
Laundry Features
Gas Dryer Hookup, In Basement, Laundry Room, Sink, Washer HookupPatio And Porch
Covered, Patio, Porch(es)
-
Lot Information
Lot Dimensions: 90.00 x 130.00 Lot Description: Level, Sidewalk Lot Size Area: 0.27 Acres Lot Square Feet: 11,761 Stories: 1 Main Square Feet: 2158Property Information
Property Type: Residential Sub Type: Single Family Residence Style: Ranch SQ ft (Living Area): 2,158 Construction Materials: Brick Property Age: 54
-
Listing Price Information
Listing Id: 26044609 ist Price: $450,000 List Price Tot SqFt: $209 Listing Terms Cash, FHA, VA Loan, Conventional -
Listing Information
Possession: Close Of Escrow
-
Tax Information
Parcel Number: 46-031-02-0222-000 Annual Tax: $5,649 Tax Year: 2025 Taxes: 08E222 GOLD MANOR SUB NO 2 T1S R9E L91 P24 25 26 27 WCR LOT 222
-
Virtual Tour
Parking Information
# of Garage Spaces: 2 Has Garage: Yes Attached Garage: Yes Garage Faces Front, Garage Door Opener, Attached
-
School Information
Elementary School: Hoover Elementary SchoolElementary School District:Junior High School: Holmes Middle SchoolSenior High School: Stevenson High SchoolSenior High School District: Livonia -
Location Information
Direction: Turn N on Levan from 6 Mile Rd. Home is on the right.
How much is this property worth?
Curious about this home's true market value? Use our free Home Evaluation Tool to instantly get a personalized Comparative Market Analysis (CMA) report. Make smarter, data-driven decisions before you buy.

Nearby Home Value
| Address | Estimate | Bed | Bath | Sq. Ft | Lot Size |
|---|---|---|---|---|---|
| 19360 Shadyside Street , Livonia, MI, 48152 | $449,900 | 4 | 2.5 | 1,883 | 1,883 SqFt |
| 38625 Morningstar Street , Livonia, MI, 48152 | $399,900 | 4 | 2 | 1,402 | 1,402 SqFt |
| 27621 Pembroke Street , Livonia, MI, 48152 | $325,000 | 3 | 2 | 1,310 | 1,310 SqFt |
| 19176 Fairlane Court , Livonia, MI, 48152 | $519,000 | 4 | 2.5 | 2,493 | 2,493 SqFt |
| 18993 Brentwood Street , Livonia, MI, 48152 | $299,000 | 4 | 2 | 1,494 | 1,494 SqFt |
| 18270 Foch Street , Livonia, MI, 48152 | $225,000 | 3 | 1.5 | 1,144 | 1,144 SqFt |
| 18318 Deering Street , Livonia, MI, 48152 | $99,900 | 2 | 1 | 900 | 900 SqFt |
| 19346 Angling Street , Livonia, MI, 48152 | $250,000 | 2 | 2 | 1,332 | 1,332 SqFt |
| 27725 Norfolk Street, Livonia, MI, 48152 | $150,000 | 3 | 1 | 1,188 | 1,188 SqFt |
| 19925 Deering Street , Livonia, MI, 48152 | $139,000 | 2 | 1 | 624 | 624 SqFt |
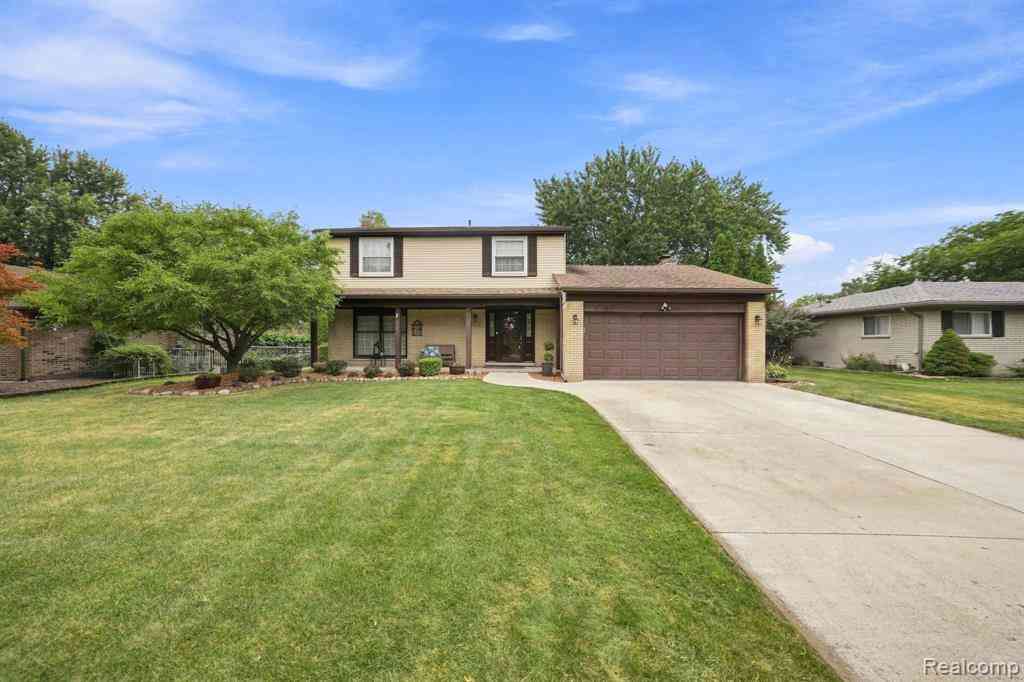
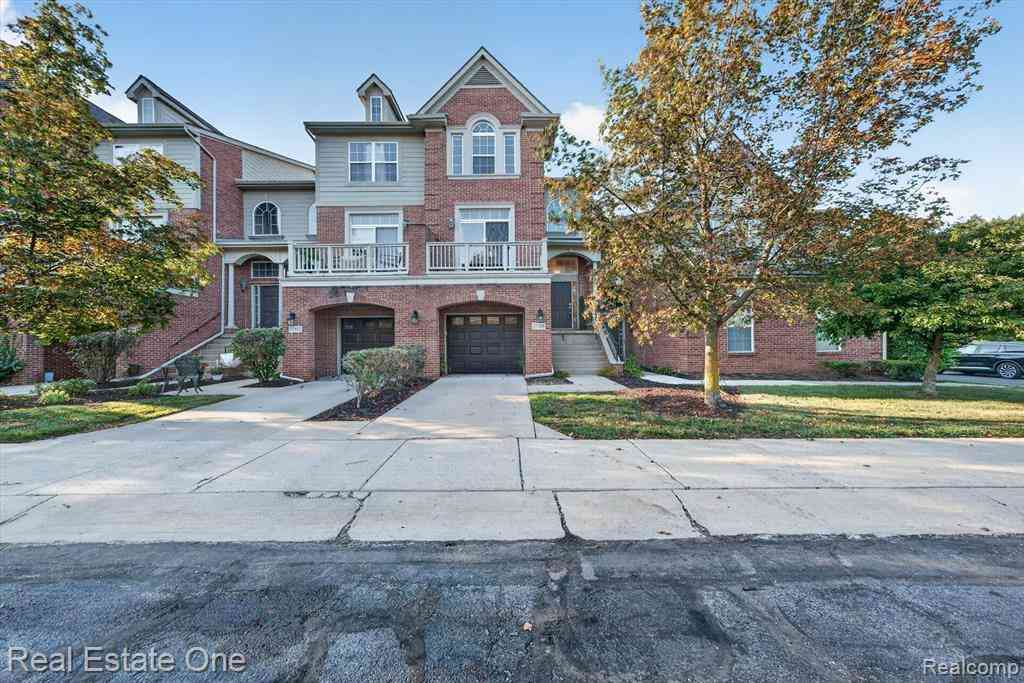
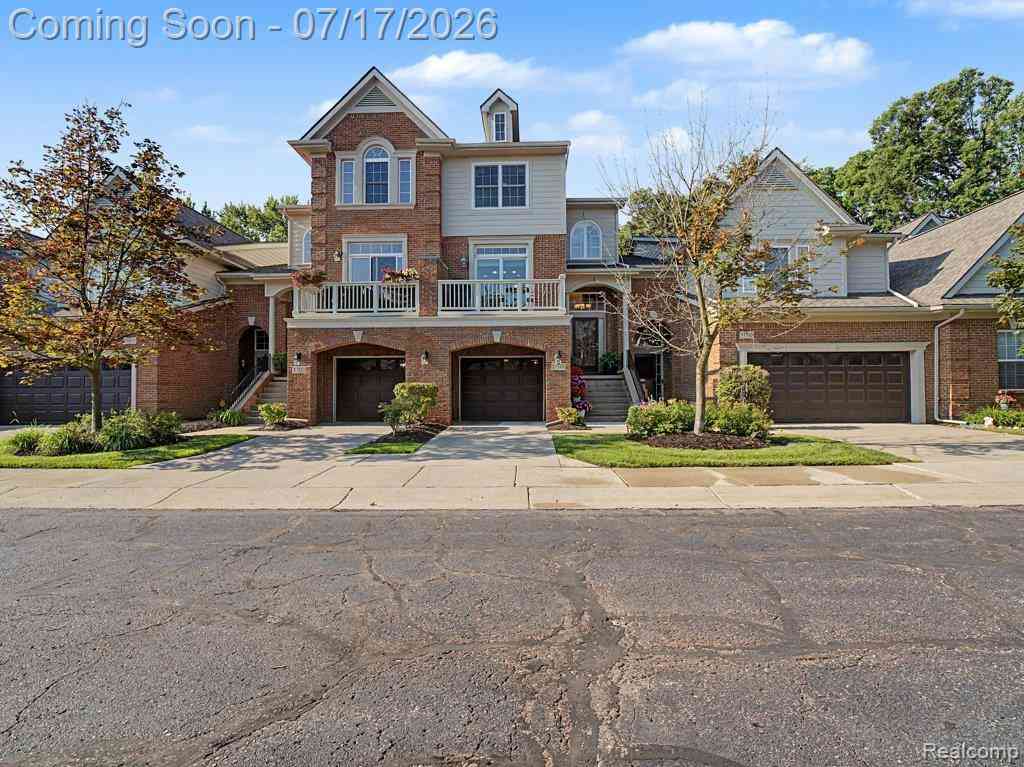
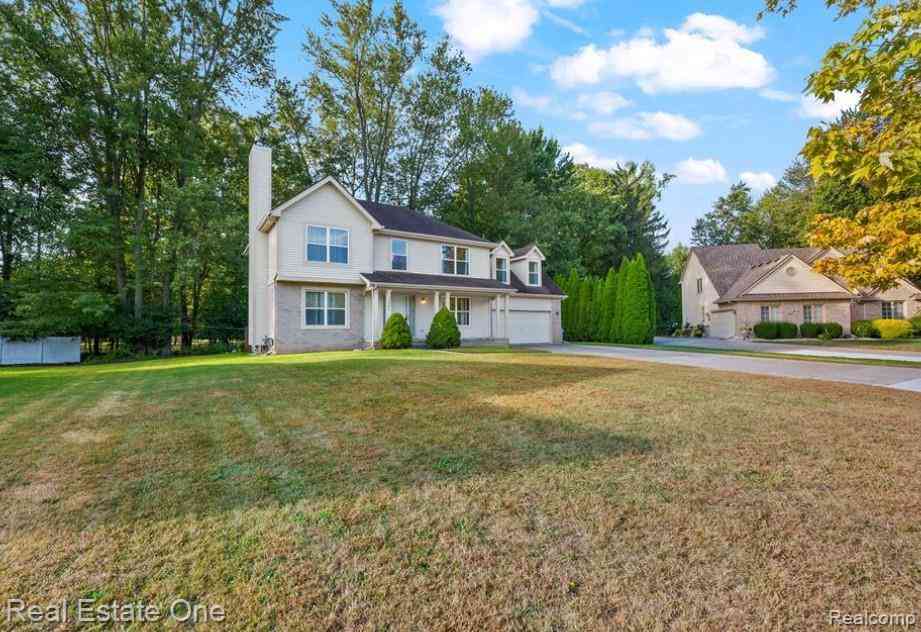
Similar Homes To 17596 Levan Road
Nearby For Sale

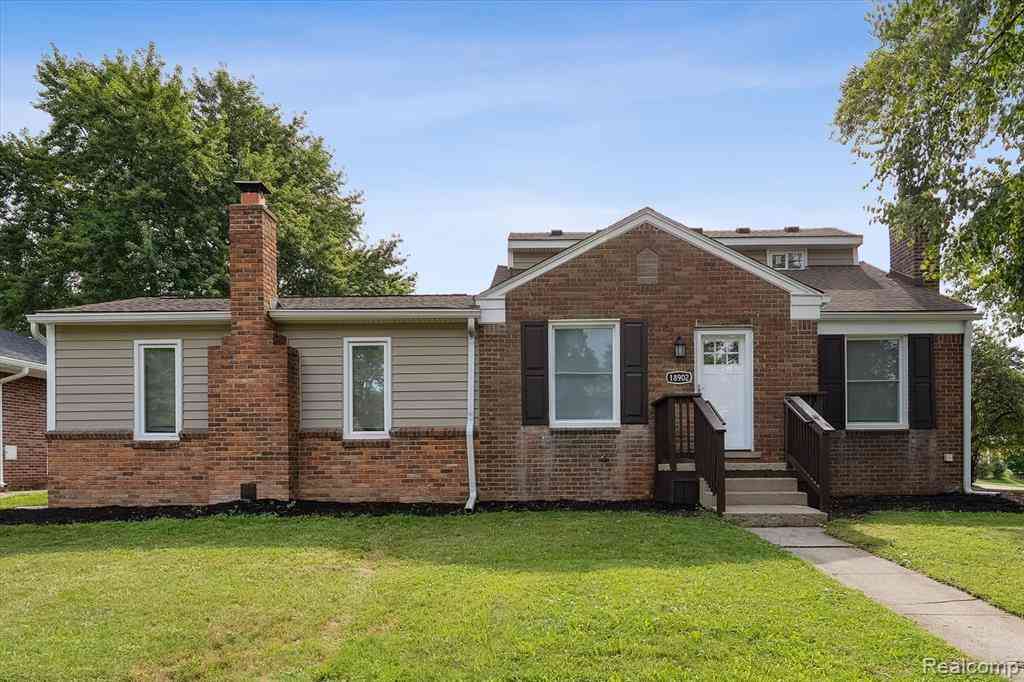
ByOwner last updated this listing 08/26/2026 @ 17:51
More Cities with for Sale by Owner Homes
- Livonia Homes For Sale By Owner
- Westland Homes For Sale By Owner
- Garden City Homes For Sale By Owner
- Dearborn Heights Homes For Sale By Owner
- Redford Homes For Sale By Owner
- Inkster Homes For Sale By Owner
- Wayne Homes For Sale By Owner
- Northville Homes For Sale By Owner
- Farmington Hills Homes For Sale By Owner
- Farmington Homes For Sale By Owner
- Plymouth Homes For Sale By Owner
- Canton Homes For Sale By Owner
- Southfield Homes For Sale By Owner
- Taylor Homes For Sale By Owner
- Romulus Homes For Sale By Owner
- Novi Homes For Sale By Owner
- Dearborn Homes For Sale By Owner
- Oak Park Homes For Sale By Owner
- Allen Park Homes For Sale By Owner
- Melvindale Homes For Sale By Owner
Homes around $450,000

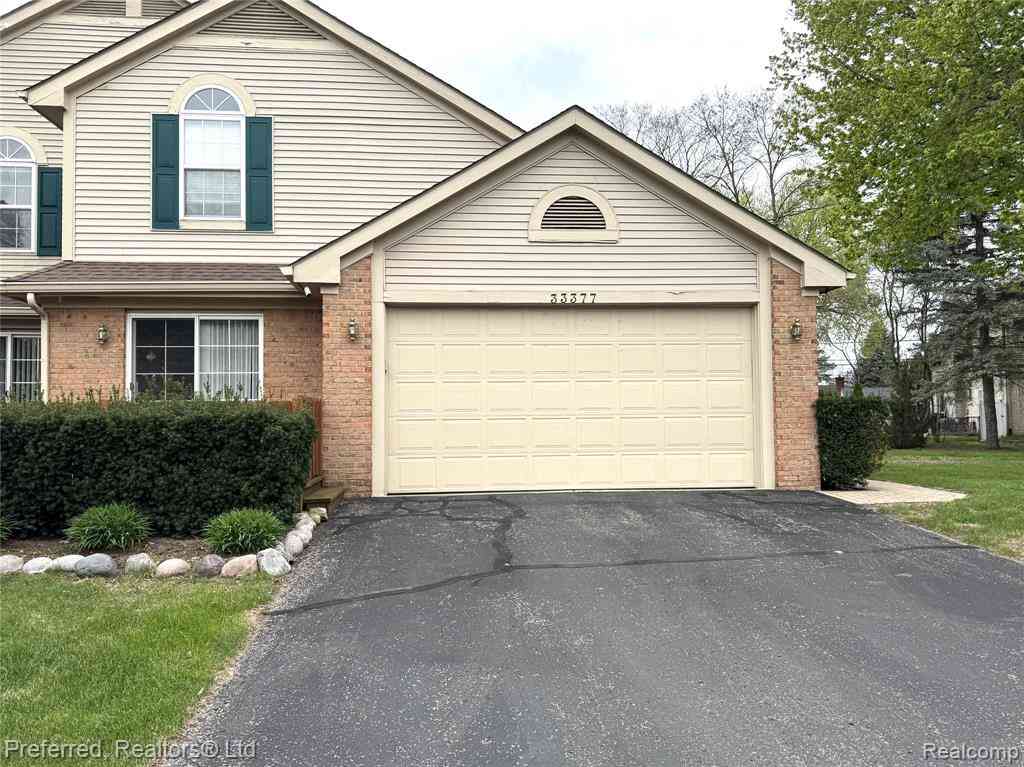



Verify Your Email
Please enter the 6-digit verification code
sent to your email address.
Verify Your Phone Number
Please enter the 6-digit verification code
sent to your mobile phone.