
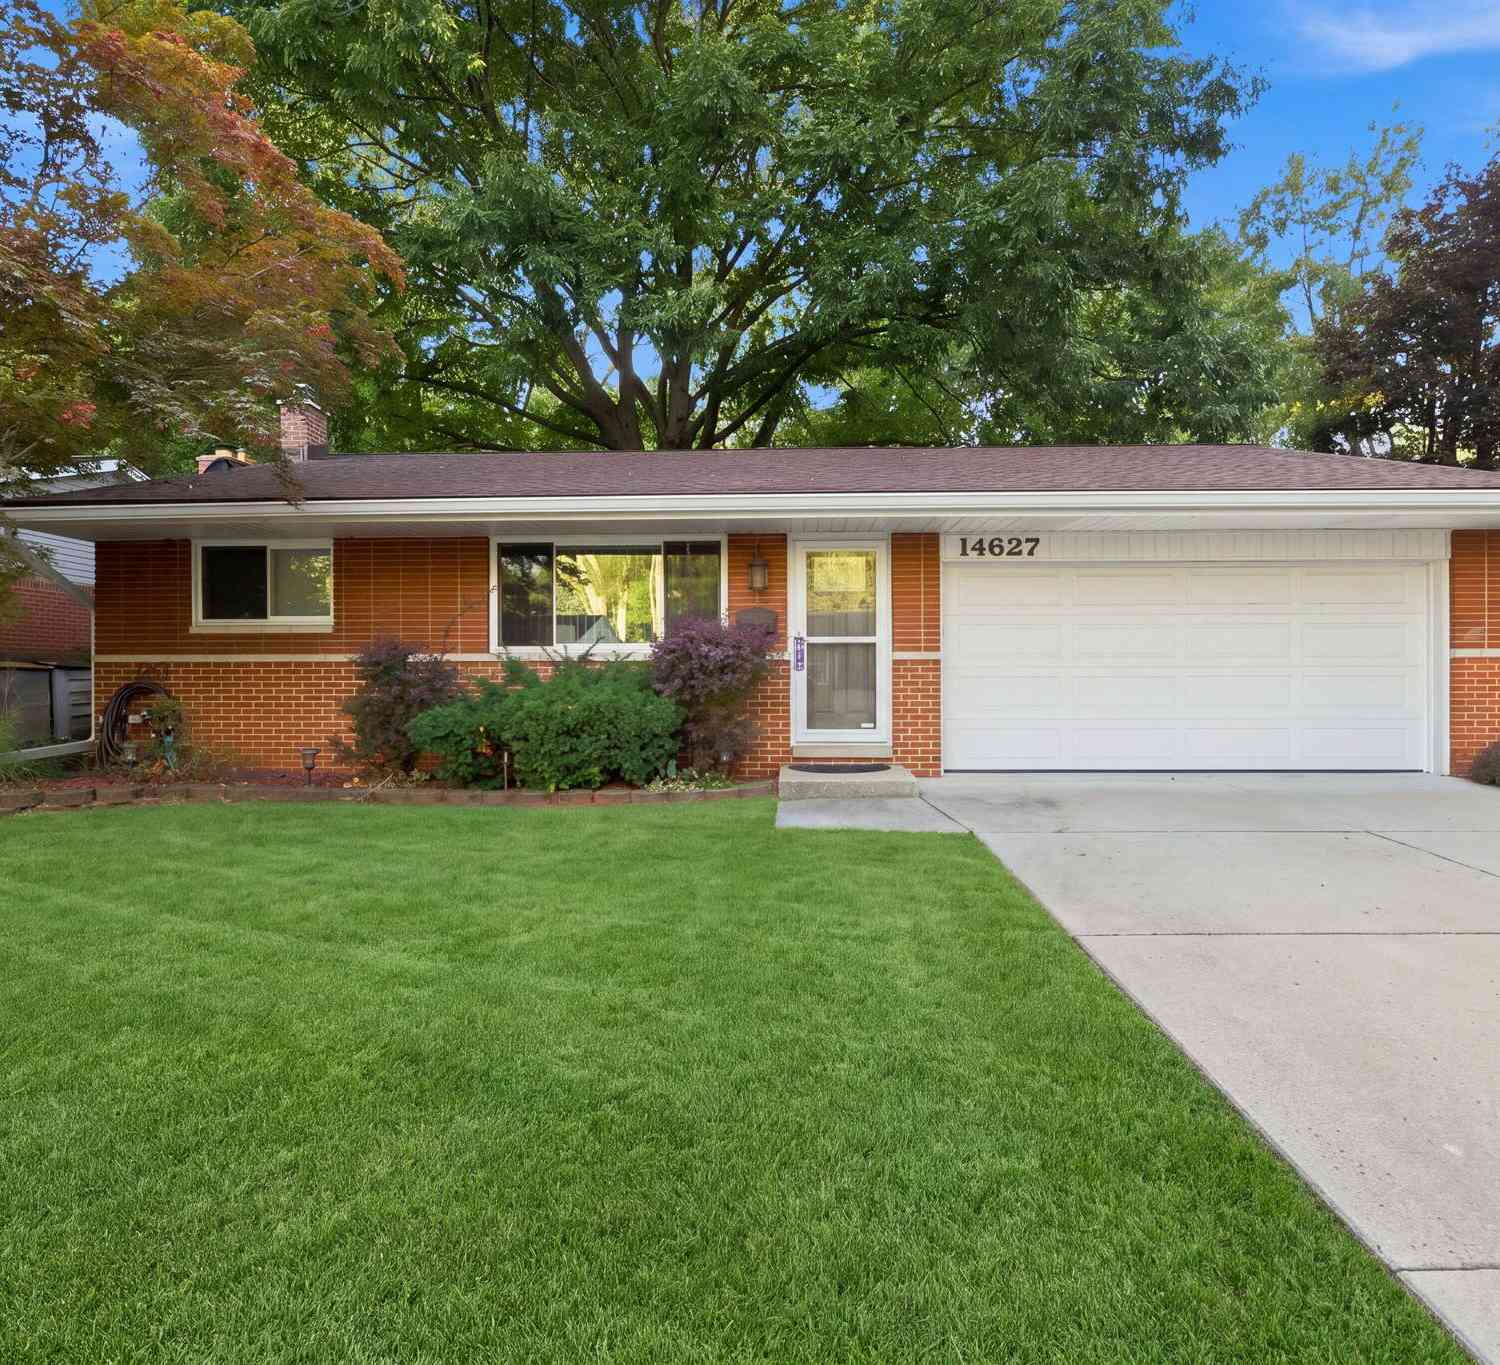
14627 Ellen Drive
Livonia, MI 48154

 3
3
Bed
 2
2
Bath
 1,108
1,108Sqft
 0.18
0.18Acre(Lot)
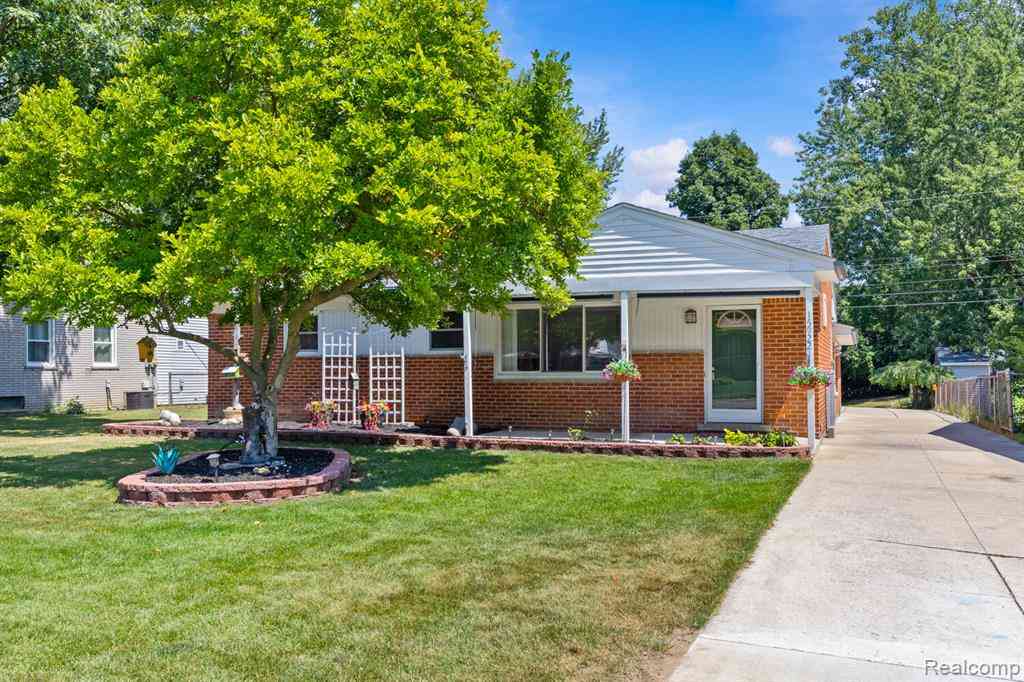
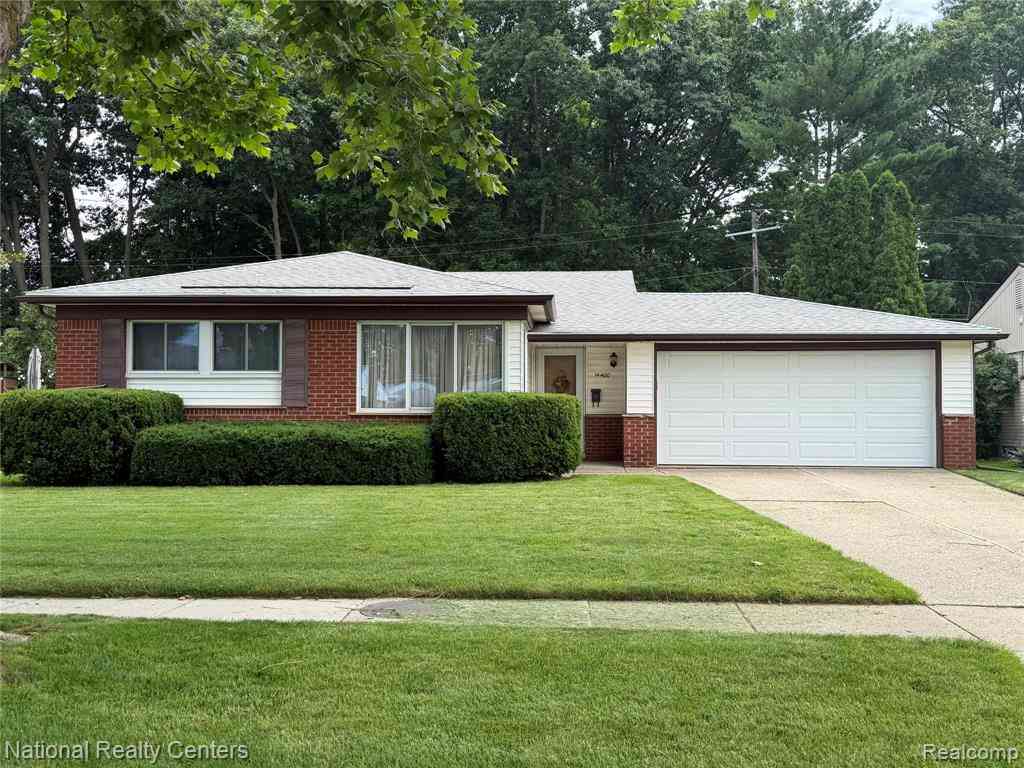
The perfect blend of charm & location! Beautifully updated & maintained Livonia brick ranch on a peaceful lot backing to protected woodlands. Step in through the updated front door and immediately note the stylish decor with fresh LVP flooring & neutral colors. The kitchen has been expanded with shaker, maple cabinetry and modern stainless steel appliances plus granite tops & additional pantry. A work from home station has been added for convenience. The full bath has also been entirely refreshed w/ step in shower and new vanity. The finished basement adds additional useable sq ft plus a 1/2 bath. Step out onto the back patio and enjoy the privacy, garden beds & concrete floored shed. Upgrades include: Roof, 6" gutters, windows, furnace, A/C, and a whole house Generac generator.
 Property Details
 Map
Map
 Map
Map
What's Nearby
Nearby Areas
 Features
-
Bedroom Information
Total Bedrooms: 3 Window Feature: Screens, Insulated Windows, Window TreatmentsBathroom Information
Total Baths: 2 Full Baths: 1 Half Baths: 1Water/Sewer
Sewer: PublicRoom Information
Other Rooms: 7 -
Flooring Information
Ceramic Tile, Tile, Vinyl, Wood -
Roofing Information
Asphalt, Shingle -
Interior Features
Ceiling Fan(s), Garage Door Opener, Eat-in Kitchen Roof: Asphalt, Shingle Appliances: Humidifier, Dishwasher, Disposal, Dryer, Microwave, Oven, Range, Refrigerator, Washer Laundry Features: Gas Dryer Hookup, In Basement, Sink, Washer Hookup -
Heating & Cooling
Heating: Forced Air Cooling: Central Air WaterSource: Public -
Fireplace
Number of Fireplaces: 0 Fireplace Features: 0
-
Building Information
Year Built: 1961 Construction Materials: Brick, Vinyl Siding Security System: Smoke Detector(s) Basement: Daylight, Partial Roof: Asphalt, Shingle -
Exterior Features
Porch: Covered, Patio, Porch(es) -
Road Types
Paved -
Fencing
Fenced Back, Chain Link -
Laundry Features
Gas Dryer Hookup, In Basement, Sink, Washer HookupPatio And Porch
Covered, Patio, Porch(es)Fencing
Fenced Back, Chain Link
-
Lot Information
Lot Dimensions: 60 x 130 Lot Size Area: 0.18 Acres Lot Square Feet: 7,841 Stories: 1 Main Square Feet: 1108Property Information
Property Type: Residential Sub Type: Single Family Residence Style: Ranch SQ ft (Living Area): 1,108 Subdivision: Koloffs Greenbriar Meadows Source Neighborhood: Koloffs Greenbriar Meadows Construction Materials: Brick, Vinyl Siding Property Age: 65
-
Listing Price Information
Listing Id: 26045164 ist Price: $344,900 List Price Tot SqFt: $311 Listing Terms Cash, FHA, VA Loan, MSHDA, Conventional -
Listing Information
Possession: Close Of Escrow
-
Tax Information
Parcel Number: 46-082-04-0100-000 Annual Tax: $3,453 Tax Year: 2025 Taxes: 21H100 KOLOFFS GREENBRIAR MEADOWS NO 3 T1S R9E L83 P50 WCR LOT 100
-
Virtual Tour
Parking Information
# of Garage Spaces: 2 Has Garage: Yes Attached Garage: Yes Garage Faces Front, Garage Door Opener, Attached
-
School Information
Senior High School District: Livonia -
Utility Information
Natural Gas Connected -
Location Information
Direction: Gary Lane South of 5 Mile Rd. to Right on Ellen Dr. to house on Right.
How much is this property worth?
Curious about this home's true market value? Use our free Home Evaluation Tool to instantly get a personalized Comparative Market Analysis (CMA) report. Make smarter, data-driven decisions before you buy.

Nearby Home Value
| Address | Estimate | Bed | Bath | Sq. Ft | Lot Size |
|---|---|---|---|---|---|
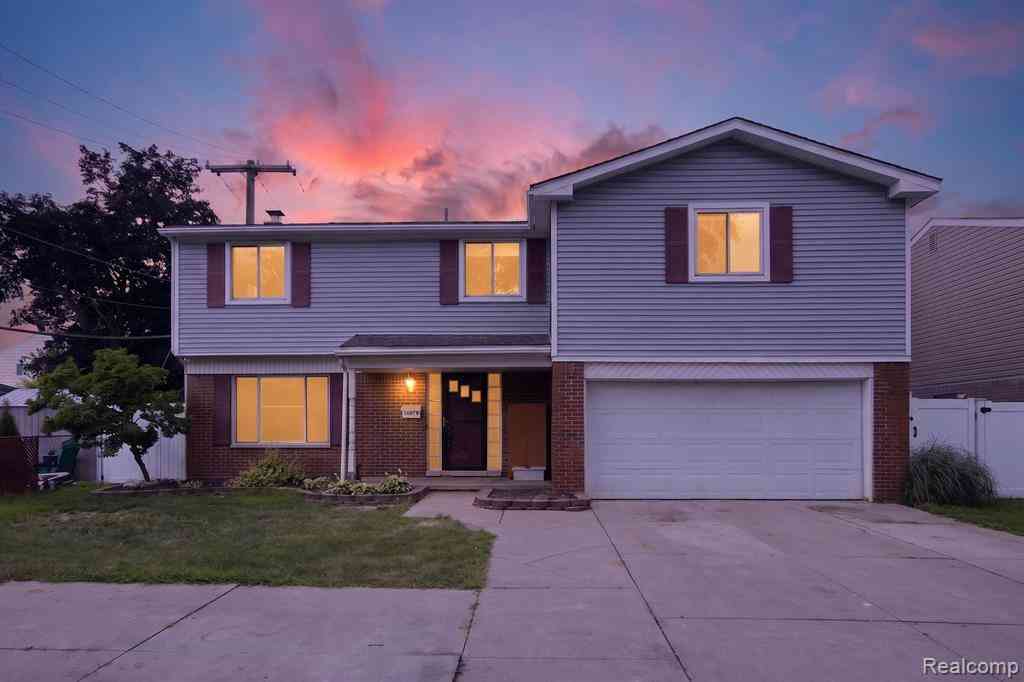
| 15569 Penn Drive , Livonia, MI, 48154 | $475,000 | 4 | 3.5 | 2,250 | 0.41 Acre |
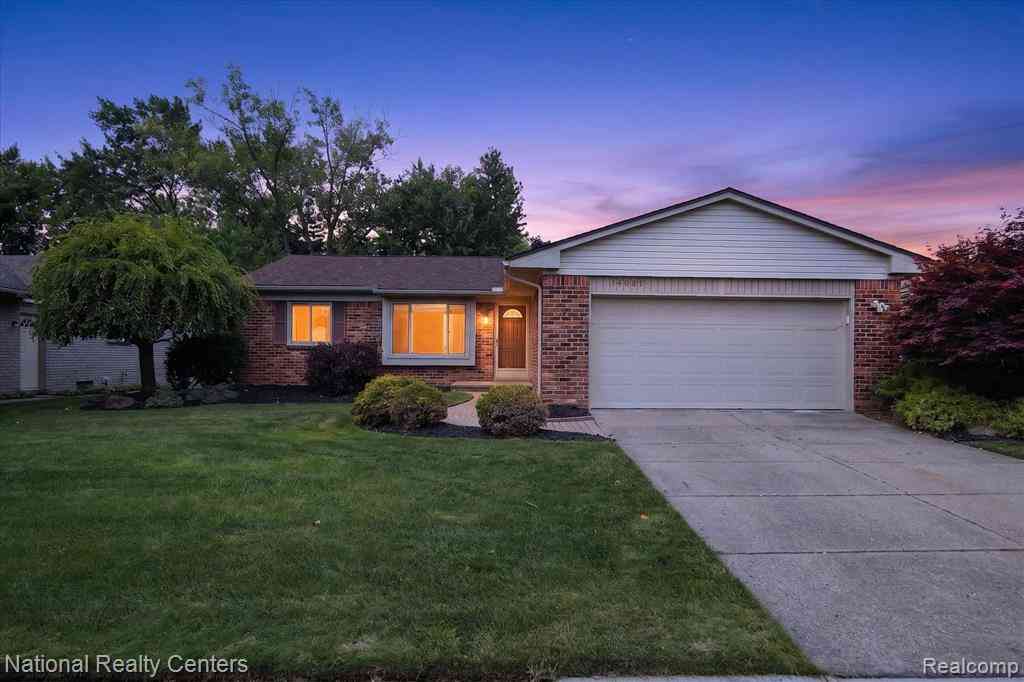
| 38347 Roycroft Court , Livonia, MI, 48154 | $375,000 | 3 | 2.5 | 1,503 | 0.26 Acre |
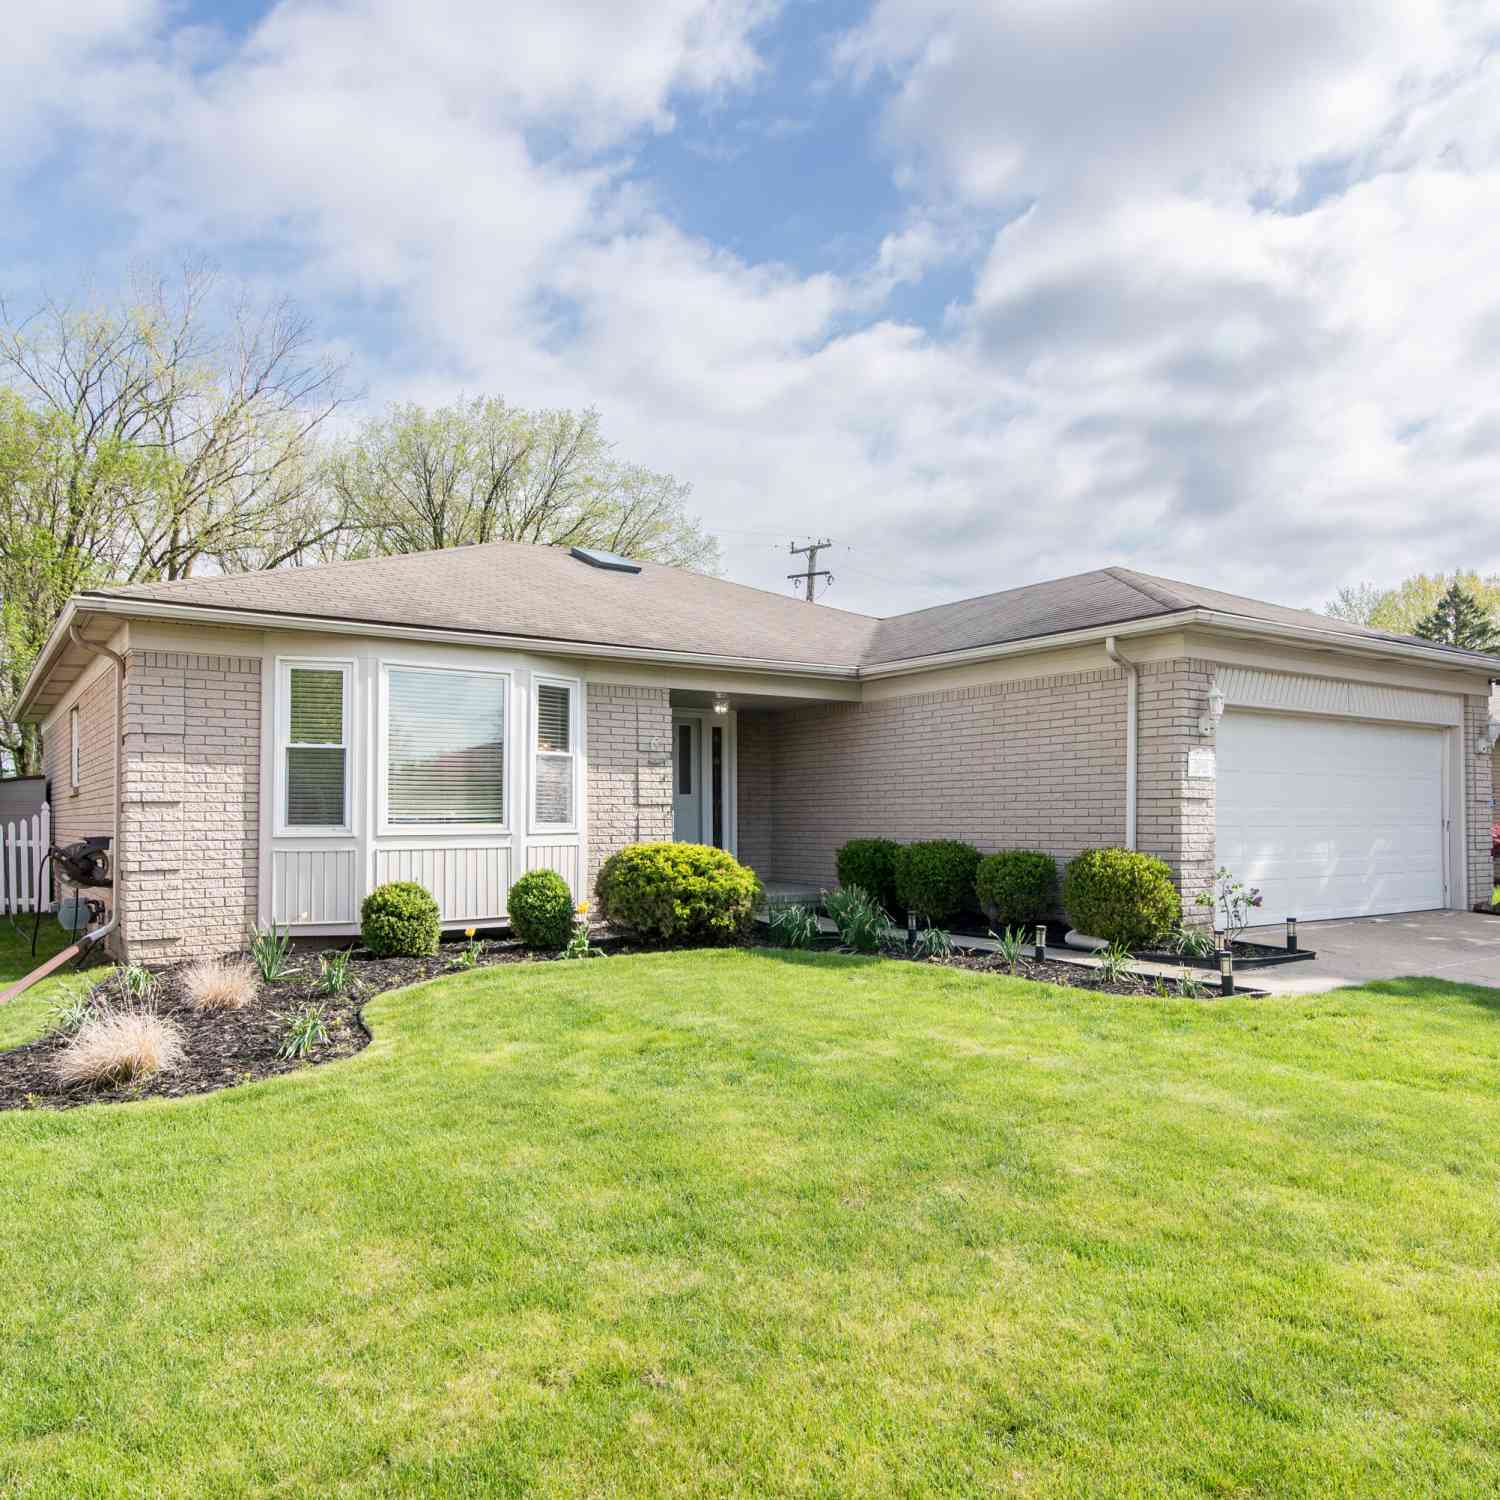
| 39192 Howell Street , Livonia, MI, 48154 | $390,000 | 3 | 1.5 | 1,591 | 0.17 Acre |
| 31139 Roycroft Street , Livonia, MI, 48154 | $300,000 | 3 | 1 | 1,025 | 0.19 Acre |
| 28300 Oakley Street , Livonia, MI, 48154 | $375,000 | 3 | 2 | 2,183 | 0.31 Acre |
| 27407 Buckingham Street , Livonia, MI, 48154 | $329,900 | 3 | 2.5 | 1,144 | 0.21 Acre |
| 14235 Inkster Road , Livonia, MI, 48154 | $299,000 | 4 | 1 | 1,163 | 0.17 Acre |
| 27445 Buckingham Street, Livonia, MI, 48154 | $274,990 | 3 | 3 | 1,972 | 0.18 Acre |
| 15032 Arcola Street , Livonia, MI, 48154 | $315,000 | 3 | 2 | 1,026 | 0.15 Acre |
| 15861 Foch Street , Livonia, MI, 48154 | $340,000 | 3 | 2 | 1,580 | 0.33 Acre |
Similar Homes To 14627 Ellen Drive
Nearby For Sale
ByOwner last updated this listing 09/05/2026 @ 02:38
More Cities with for Sale by Owner Homes
- Livonia Homes For Sale By Owner
- Westland Homes For Sale By Owner
- Garden City Homes For Sale By Owner
- Dearborn Heights Homes For Sale By Owner
- Redford Homes For Sale By Owner
- Inkster Homes For Sale By Owner
- Wayne Homes For Sale By Owner
- Northville Homes For Sale By Owner
- Farmington Hills Homes For Sale By Owner
- Farmington Homes For Sale By Owner
- Plymouth Homes For Sale By Owner
- Canton Homes For Sale By Owner
- Southfield Homes For Sale By Owner
- Taylor Homes For Sale By Owner
- Romulus Homes For Sale By Owner
- Novi Homes For Sale By Owner
- Dearborn Homes For Sale By Owner
- Oak Park Homes For Sale By Owner
- Allen Park Homes For Sale By Owner
- Melvindale Homes For Sale By Owner
Homes around $344,900



Verify Your Email
Please enter the 6-digit verification code
sent to your email address.
Verify Your Phone Number
Please enter the 6-digit verification code
sent to your mobile phone.