
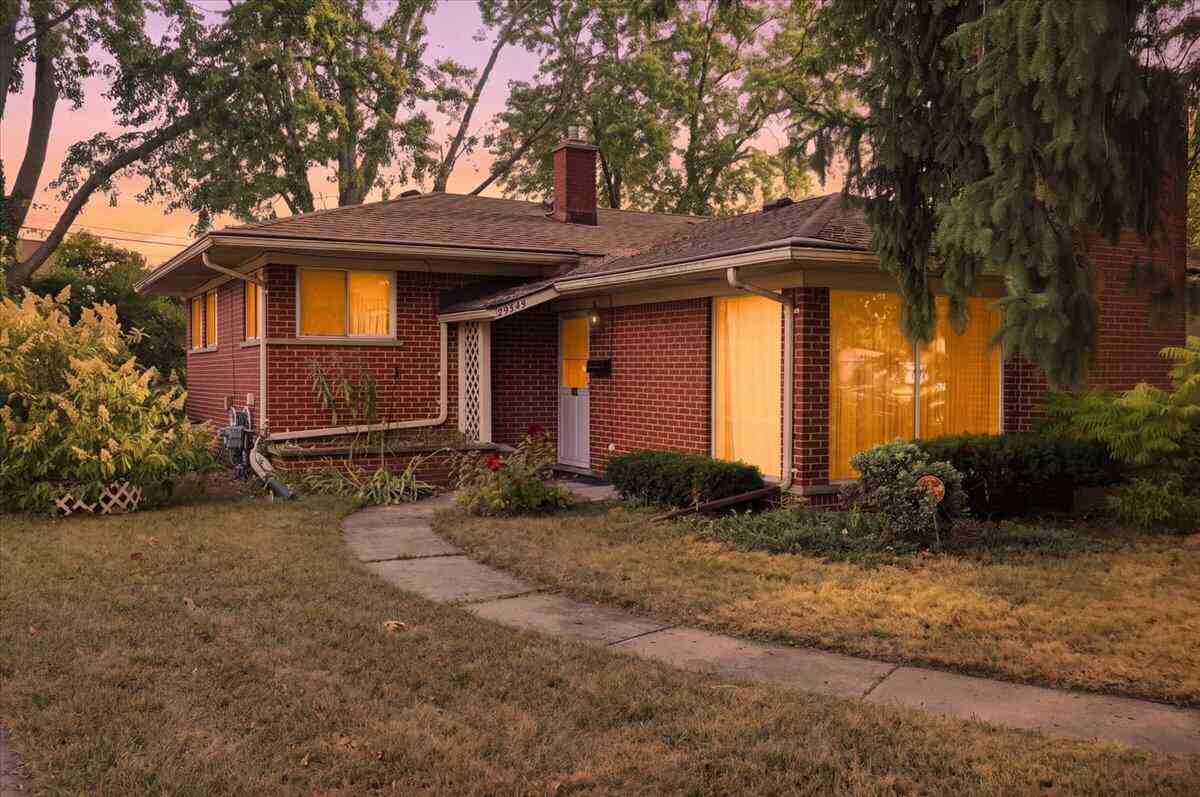
27445 Buckingham Street
Livonia, MI 48154

 3
3
Bed
 3
3
Bath
 1,972
1,972Sqft
 0.18
0.18Acre(Lot)
Welcome home to this inviting 3-bedroom, 2.5-bath Livonia ranch offering comfort, charm and plenty of space! Beautiful hardwood floors flow through the main level, featuring a spacious primary suite with private bath, two additional bedrooms and a second full bath. Relax by the living room fireplace or entertain in the finished basement with wet bar, half bath and abundant storage. Central Air. Enjoy a fenced backyard with stamped concrete patio, oversized 2-car garage and ample parking. Roof and furnace approx. 9 years old. All appliances, washer & dryer included. Convenient to shopping and freeways in the Livonia School District. Move-in ready—don't miss it! IDRBNG, BATVAI
 Property Details
 Map
Map
 Map
Map
What's Nearby
Nearby Areas
 Features
-
Bedroom Information
Total Bedrooms: 3Bathroom Information
Total Baths: 3 Full Baths: 2 Half Baths: 1Water/Sewer
Sewer: PublicRoom Information
Other Rooms: 8 -
Flooring Information
Carpet, Laminate, Tile, Wood -
Roofing Information
Shingle -
Interior Features
Ceiling Fan(s), Garage Door Opener, Wet Bar Roof: Shingle Appliances: Dishwasher, Disposal, Dryer, Microwave, Range, Refrigerator, Washer Laundry Features: Gas Dryer Hookup, In Basement, Laundry Room, Sink, Washer Hookup -
Heating & Cooling
Heating: Forced Air Cooling: Central Air WaterSource: Public -
Fireplace
Fireplace: Yes Number of Fireplaces: 1 Fireplace Features: 1
-
Building Information
Year Built: 1957 Construction Materials: Brick Security System: Smoke Detector(s) Basement: Daylight, Partial Roof: Shingle -
Exterior Features
Porch: Patio, Porch(es) -
Road Types
Paved -
Fencing
Fenced Back -
Laundry Features
Gas Dryer Hookup, In Basement, Laundry Room, Sink, Washer HookupPatio And Porch
Patio, Porch(es)Fencing
Fenced Back
-
Lot Information
Lot Dimensions: 60x122x74x133 Lot Description: Sidewalk Lot Size Area: 0.18 Acres Lot Square Feet: 7,841 Stories: 1 Main Square Feet: 1972Property Information
Property Type: Residential Sub Type: Single Family Residence Style: Ranch SQ ft (Living Area): 1,972 Subdivision: Buckingham Village Source Neighborhood: Buckingham Village Construction Materials: Brick Property Age: 69
-
Listing Price Information
Listing Id: 26044906 ist Price: $269,900 List Price Tot SqFt: $137 Listing Terms Cash, FHA, VA Loan, MSHDA, Conventional -
Listing Information
Possession: Close Plus 30 Days, Negotiable
-
Tax Information
Parcel Number: 46-096-02-0420-000 Annual Tax: $3,534 Tax Year: 2025 Taxes: 24G420 BUCKINGHAM VILLAGE NO 2 T1S R9E L80 P37 38 WCR LOT 420
-
Parking Information
# of Garage Spaces: 2 Has Garage: Yes Garage Faces Front, Detached
-
School Information
Elementary School: Roosevelt Elementary SchoolElementary School District:Junior High School: Emerson Middle SchoolSenior High School: Franklin High SchoolSenior High School District: Livonia -
Location Information
Direction: W of Inkster. N of Schoolcraft onto Buckingham. House on Left.
How much is this property worth?
Curious about this home's true market value? Use our free Home Evaluation Tool to instantly get a personalized Comparative Market Analysis (CMA) report. Make smarter, data-driven decisions before you buy.

Nearby Home Value
| Address | Estimate | Bed | Bath | Sq. Ft | Lot Size |
|---|---|---|---|---|---|
| 38733 Lancaster Street , Livonia, MI, 48154 | $369,900 | 3 | 1.5 | 1,503 | 0.23 Acre |
| 28300 Oakley Street , Livonia, MI, 48154 | $375,000 | 3 | 2 | 2,183 | 0.31 Acre |
| 14377 Cranston Street , Livonia, MI, 48154 | $400,000 | 4 | 2.5 | 2,143 | 0.17 Acre |
| 36058 Barkley Street , Livonia, MI, 48154 | $425,000 | 5 | 2.5 | 2,240 | 0.21 Acre |
| 16316 Golfview Street , Livonia, MI, 48154 | $424,900 | 4 | 2.5 | 1,820 | 0.19 Acre |
| 36419 Sunnydale Street , Livonia, MI, 48154 | $360,000 | 4 | 2 | 1,650 | 0.17 Acre |
| 30222 Buckingham Street , Livonia, MI, 48154 | $350,000 | 3 | 1.5 | 1,556 | 0.21 Acre |
| 27407 Buckingham Street , Livonia, MI, 48154 | $329,900 | 3 | 2.5 | 1,144 | 0.21 Acre |
| 14235 Inkster Road , Livonia, MI, 48154 | $290,000 | 4 | 1 | 1,163 | 0.17 Acre |
| 15032 Arcola Street , Livonia, MI, 48154 | $310,000 | 3 | 2 | 1,026 | 0.15 Acre |
Similar Homes To 27445 Buckingham Street
Nearby For Sale

ByOwner last updated this listing 10/12/2026 @ 19:09
More Cities with for Sale by Owner Homes
- Livonia Homes For Sale By Owner
- Westland Homes For Sale By Owner
- Garden City Homes For Sale By Owner
- Dearborn Heights Homes For Sale By Owner
- Redford Homes For Sale By Owner
- Inkster Homes For Sale By Owner
- Wayne Homes For Sale By Owner
- Northville Homes For Sale By Owner
- Farmington Hills Homes For Sale By Owner
- Farmington Homes For Sale By Owner
- Plymouth Homes For Sale By Owner
- Canton Homes For Sale By Owner
- Southfield Homes For Sale By Owner
- Taylor Homes For Sale By Owner
- Romulus Homes For Sale By Owner
- Novi Homes For Sale By Owner
- Dearborn Homes For Sale By Owner
- Oak Park Homes For Sale By Owner
- Allen Park Homes For Sale By Owner
- Melvindale Homes For Sale By Owner
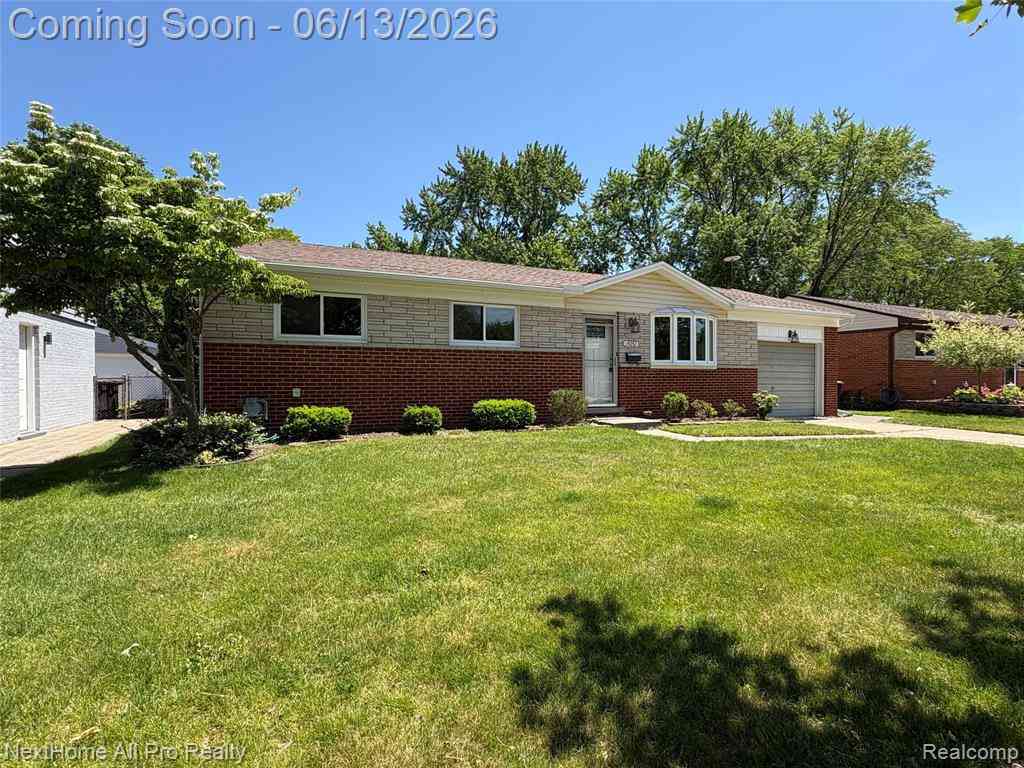
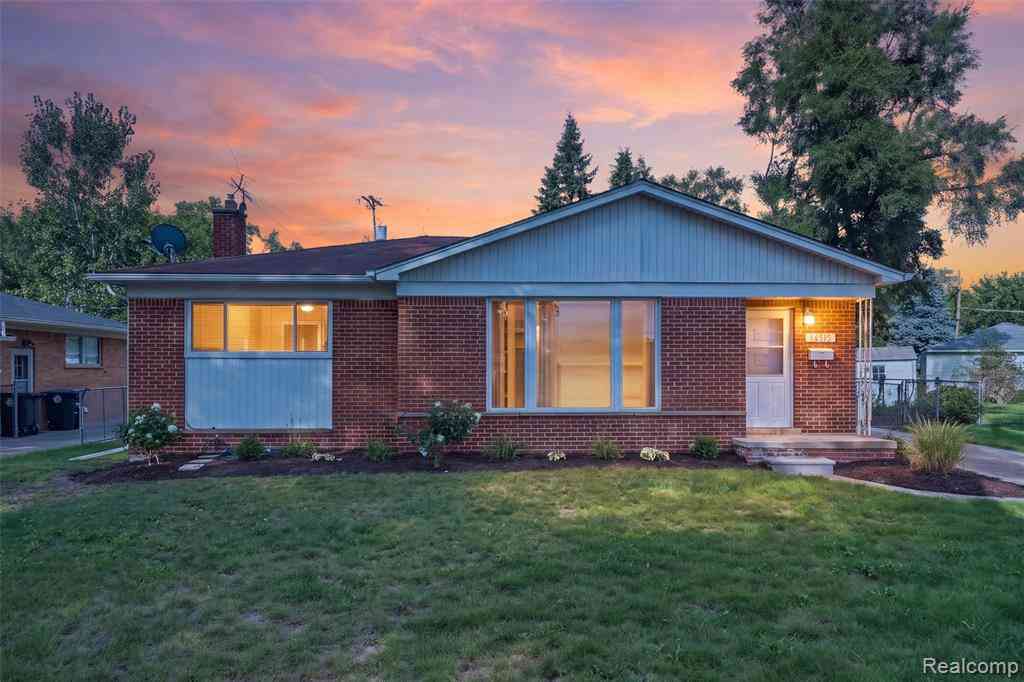
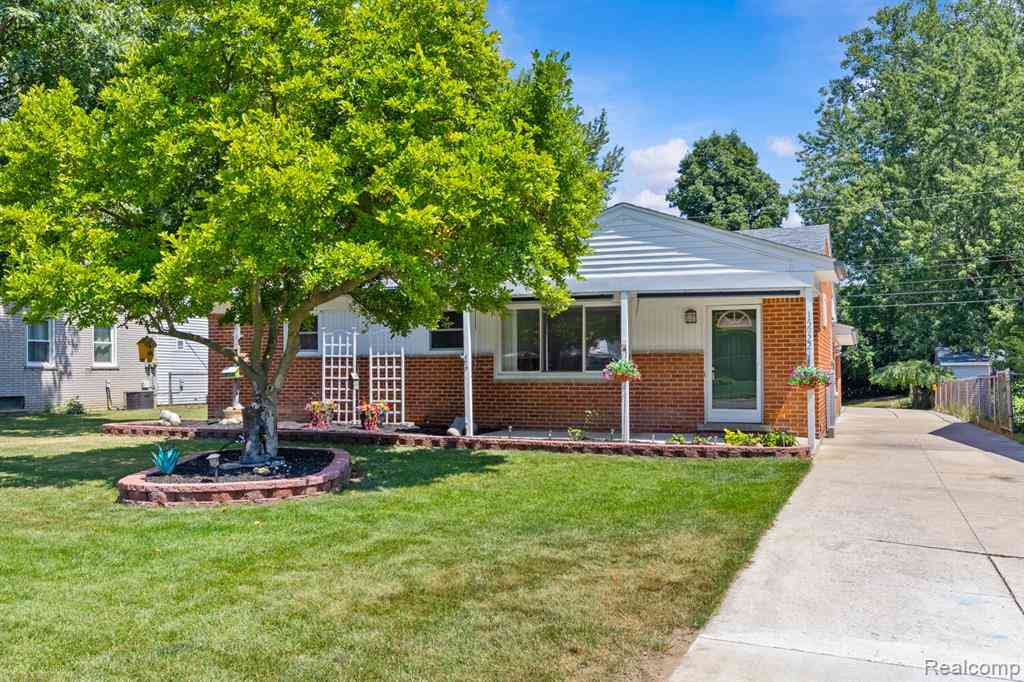
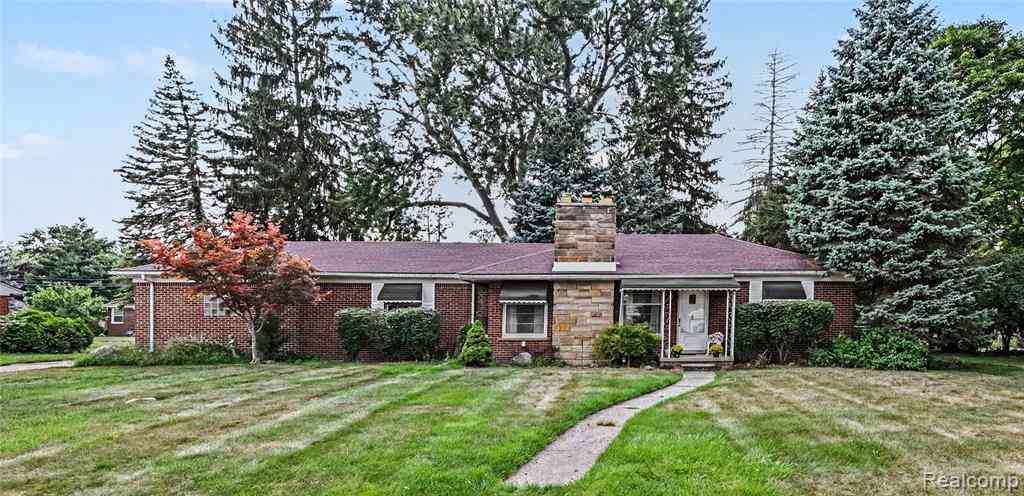
Homes around $269,900






Verify Your Email
Please enter the 6-digit verification code
sent to your email address.
Verify Your Phone Number
Please enter the 6-digit verification code
sent to your mobile phone.