
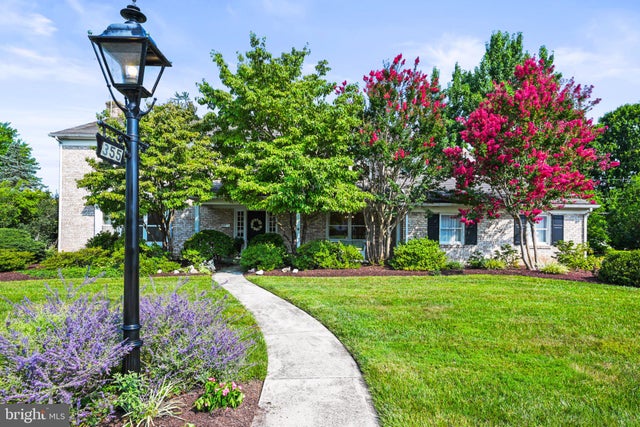
MLS: #PAAD2025162, Listed By: Randy Hilker, RE/MAX Quality Service, Inc., Source:Bright MLS
355 Glenwyn Drive Dr
LITTLESTOWN, PA 17340

 4
4
Bed
 4
4
Bath
 4,072
4,072Sqft
 0.47
0.47Acre(Lot)
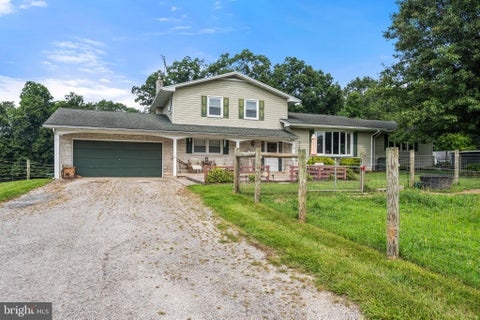
Welcome to a classic brick home constructed by I.H. Crouse and Sons at 355 Glenwyn Drive, Littlestown. A short walk to Crouse Park and Littlestown schools, including Alloway Creek Elementary, Maple Avenue Middle, and Littlestown Senior High. The quality built home provides 2,992 square feet of interior living space on a beautifully landscaped 0.47-acre lot. Property Overview Built in 1965, this 4-bedroom, 4-bathroom single-family residence combines sturdy construction with expansive living areas. Featuring a mix of hardwood, tile, and plush carpeting throughout, the home boasts a versatile layout designed for comfortable living and entertaining. Enjoy cozy evenings by the fireplace, host gatherings in the finished basement, and take advantage of an attached garage and spacious yard. A l

 Property Details
 Map
Map
 Map
Map
What's Nearby
Nearby Areas
 Features
-
Bedroom Information
Total beds: 4Bathroom Information
Total Baths: 4 Full Baths: 2 Half Baths: 2Room Information
Rooms Total: 16 Has Basement: Yes Basement: Full -
Flooring Information
Carpet, Wood -
Roofing Information
Asbestos Shingle -
Interior Features
Ceiling Fan(s), Recessed Lighting, Walk-In Closet(s), Other, Built-in Features, Crown Molding Roof: Asbestos Shingle Appliances: Electric Range, Electric Oven, Gas Water Heater, Dishwasher, Disposal, Refrigerator, Washer, Microwave Laundry Features: In Basement, Laundry Room Window Features: Storm Window(s) -
Heating & Cooling
Has Heating: Yes Heating: Natural Gas, Zoned, Baseboard Has Cooling: Yes Cooling: Central Air, Ceiling Fan(s), Whole House Fan, Electric, Attic Fan
-
Building Information
Year Built: 1965 Building Area Total: 4392 Construction Materials: Brick Patio And Porch Features: Porch Pool Features: None Private Pool: No View: Street
-
Lot Information
Lot Size Acres: 0.47 Lot Size Source: Estimated Lot Size Square Feet: 20473 Lot Description: Front Yard, Level, Back YardProperty Information
Subdivision: LITTLESTOWN Source Property Type: Residential Postal Code Plus 4: 1303 Zoning Description: R2 Residential District Medium Density Property SubType: Single Family Residence Levels: Two Property Age: 61
-
Listing Price Information
Listing Price: $579900
-
Tax Information
Parcel Number: 27006-0004---000 Tax Year: 2026 Annual Tax: $7146
-
Parking Information
Parking Total: 6 Asphalt, Garage, Driveway, AttachedGarage Information
Has Garage: Yes Has Attached Garage: Yes Garage Space: 2
-
Location Information
Direction: From Littlestown Square at intersection of Rte. 97 and 194 take Rte. 194N(E. King St.), go approx. 3/4 mile turn left at Glenwyn Drive proceed to property on right. WaterSource: Public Security Features: Smoke Detector(s), Carbon Monoxide Detector(s)
How much is this property worth?
Curious about this home's true market value? Use our free Home Evaluation Tool to instantly get a personalized Comparative Market Analysis (CMA) report. Make smarter, data-driven decisions before you buy.

Nearby Home Value
| Address | Estimate | Bed | Bath | Sq. Ft | Lot Size |
|---|---|---|---|---|---|
| 25 John Edward Drive, Littlestown, PA, 17340 | $525,000 | 4 | 3 | 2,968 | 3.51 Acres |
| 422 Bollinger Road, Littlestown, PA, 17340 | $499,000 | 3 | 4 | 2,253 | 1.20 Acres |
| 12 E Summit Drive, Littlestown, PA, 17340 | $525,000 | 3 | 3 | 2,264 | 0.96 Acre |
| 799 Hanover Pike, Littlestown, PA, 17340 | $259,000 | 3 | 2 | 1,386 | 0.70 Acre |
| 784 Hanover Pike, Littlestown, PA, 17340 | $289,000 | 2 | 1 | -- | 0.63 Acre |
| 559 Lumber Street St #L.., Littlestown, PA, 17340 | $513,840 | 2 | 2 | 1,813 | 0.23 Acre |
| 579 E King Street, Littlestown, PA, 17340 | $370,000 | 3 | 3 | 1,524 | 0.52 Acre |
| 543 LUMBER STREET Lumbe.., Littlestown, PA, 17340 | $482,900 | 2 | 2 | 1,780 | 0.23 Acre |
| 535 Lumber Street St, Littlestown, PA, 17340 | $530,900 | 3 | 2 | 2,016 | 0.23 Acre |
| 389 Basehoar Road, Littlestown, PA, 17340 | $400,000 | 3 | 3 | 3,900 | 2.40 Acres |
Similar Homes To 355 Glenwyn Drive Dr
Nearby For Sale


The data relating to real estate for sale on this website appears in part through the BRIGHT Internet Data Exchange program, a voluntary cooperative exchange of property listing data between licensed real estate brokerage firms in which ByOwner participates, and is provided by BRIGHT through a licensing agreement. The information provided by this website is for the personal, non-commercial use of consumers and may not be used for any purpose other than to identify prospective properties consumers may be interested in purchasing. Some properties which appear for sale on this website may no longer be available because they are under contract, have closed or are no longer being offered for sale. Information Deemed Reliable But Not Guaranteed. Copyright © 2026 Bright MLS. All rights reserved.
ByOwner last updated this listing 09/30/2026 @ 13:37
More Cities with for Sale by Owner Homes
- Littlestown Homes For Sale By Owner
- Taneytown Homes For Sale By Owner
- Hanover Homes For Sale By Owner
- New Oxford Homes For Sale By Owner
- Gettysburg Homes For Sale By Owner
- Abbottstown Homes For Sale By Owner
- Emmitsburg Homes For Sale By Owner
- Glenville Homes For Sale By Owner
- Keymar Homes For Sale By Owner
- Fairfield Homes For Sale By Owner
- East Berlin Homes For Sale By Owner
- Biglerville Homes For Sale By Owner
- Spring Grove Homes For Sale By Owner
- Union Bridge Homes For Sale By Owner
- Westminster Homes For Sale By Owner
- Aspers Homes For Sale By Owner
- Orrtanna Homes For Sale By Owner
- York Springs Homes For Sale By Owner
- Thomasville Homes For Sale By Owner
- New Windsor Homes For Sale By Owner
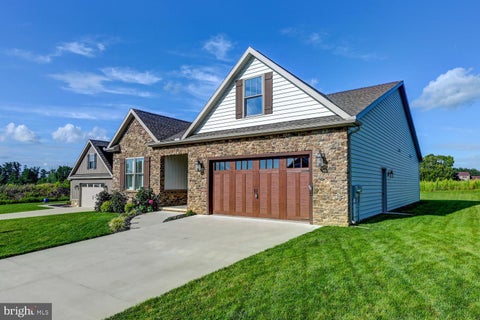
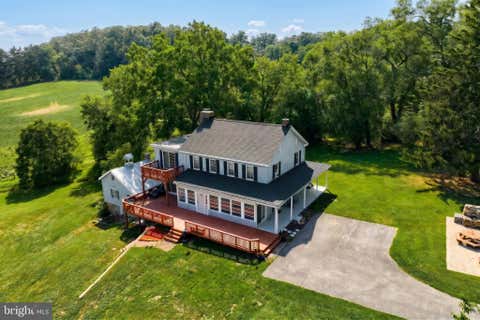
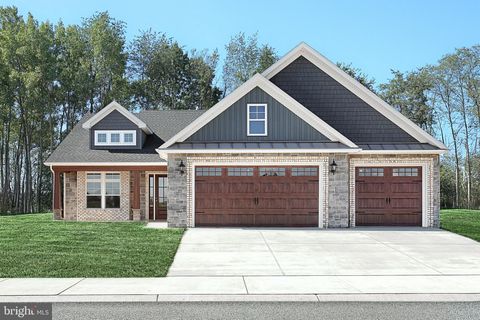
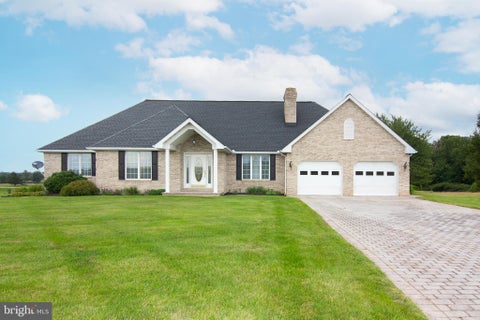
Homes around $579,900








Verify Your Email
Please enter the 6-digit verification code
sent to your email address.
Verify Your Phone Number
Please enter the 6-digit verification code
sent to your mobile phone.