
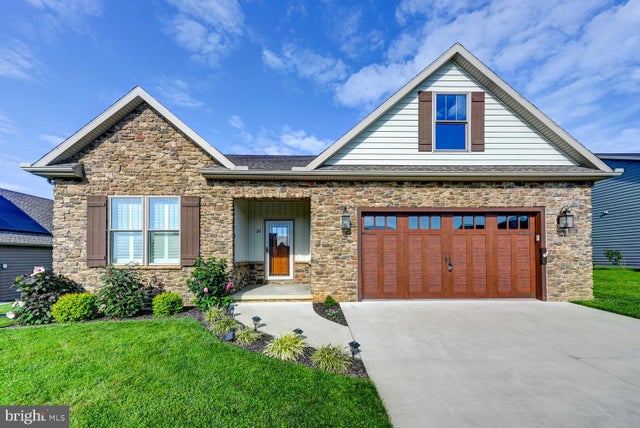
MLS: #PAAD2024752, Listed By: Paula Lanzi, Long & Foster Real Estate, Inc., Source:Bright MLS
29 Smith Circle
LITTLESTOWN, PA 17340

 3
3
Bed
 2
2
Bath
 1,927
1,927Sqft
 0.24
0.24Acre(Lot)
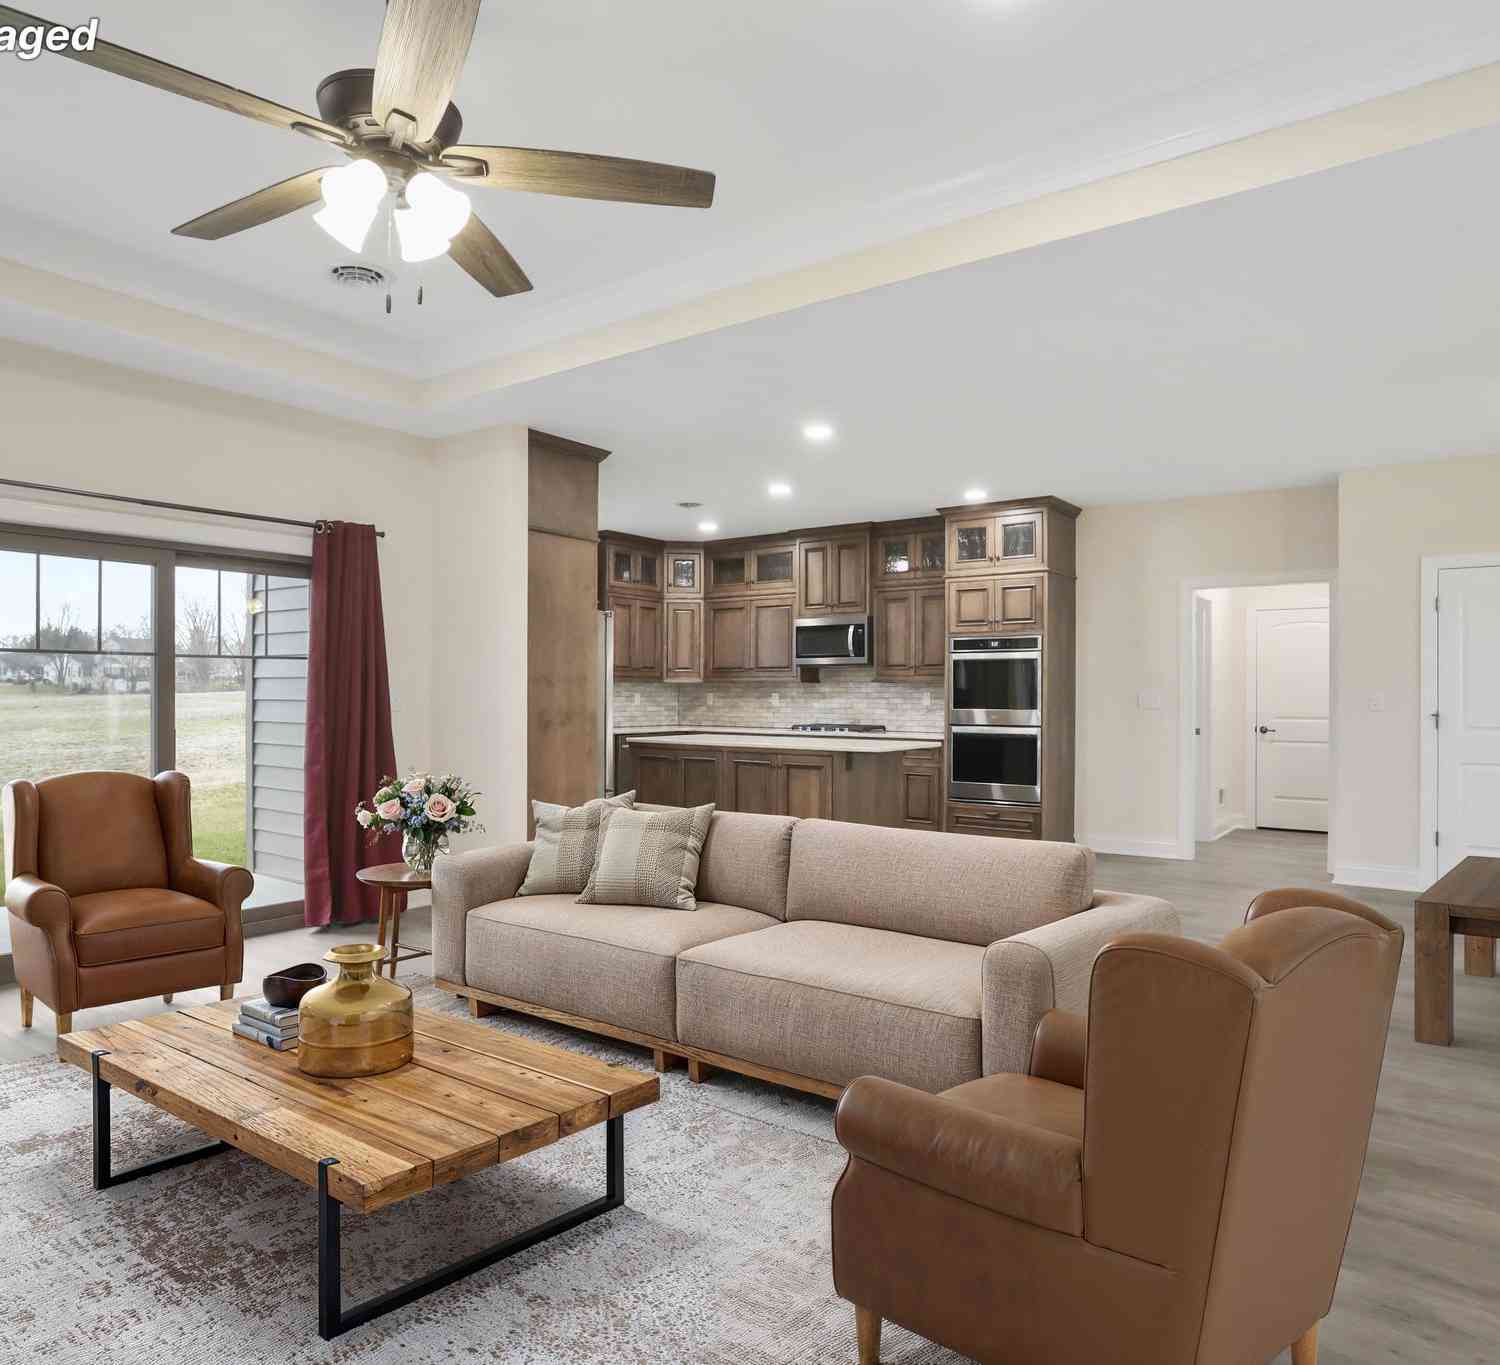
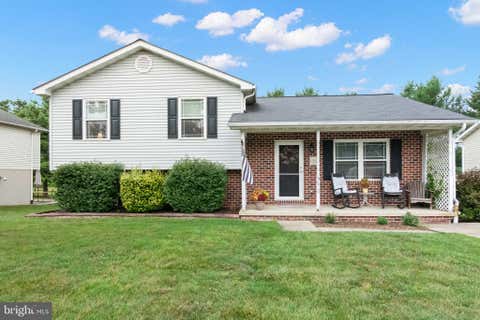
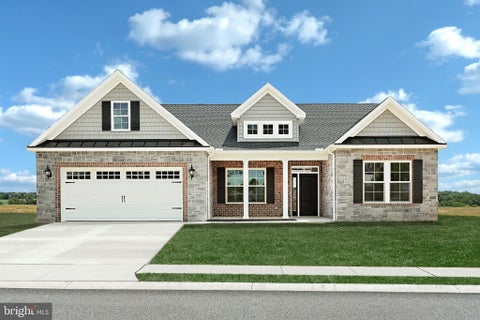
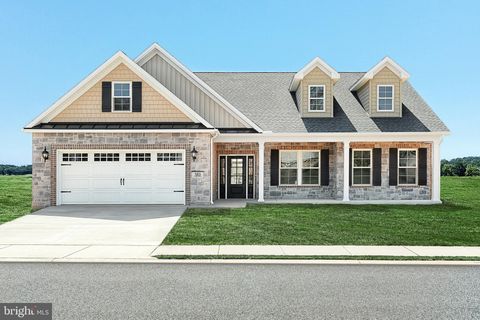
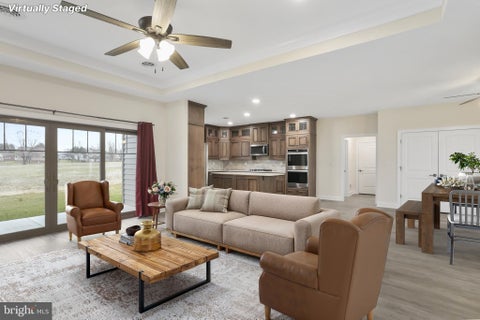
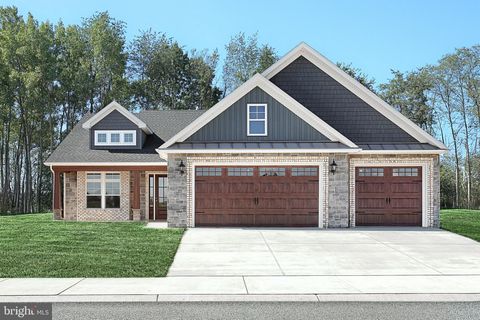
You will find this home inviting from the first moment you see it and it has a basement - it is not on a slab like so many others. The warm tones on the outside of this beautiful craftsman style ranch home and the carefully curated additions will make you feel so welcome. Only a few years old, this conveniently located, ready to move-in home includes so many amenities. First a beautiful foyer welcomes you with carefully selected columns & chair molding adding a touch of grace and style . A stone gas fireplace with a rustic wood mantle anchors the large Family Room that adjoins the kitchen. The kitchen has a large island with granite countertops & backsplash, recessed lighting, two pendant lights, soft close cabinets galore, under cabinet lighting and all the amenities for gourmet coo

 Property Details
 Map
Map
 Map
Map
What's Nearby
Nearby Areas
 Features
-
Bedroom Information
Total beds: 3Bathroom Information
Total Baths: 2 Full Baths: 2Room Information
Has Basement: Yes Basement: Full -
Interior Features
Appliances: Tankless Water Heater Laundry Features: Laundry Room -
Heating & Cooling
Has Heating: Yes Heating: Natural Gas, Forced Air Has Cooling: Yes Cooling: Central Air, Ceiling Fan(s), Electric
-
Building Information
Year Built: 2021 Building Area Total: 3854 Construction Materials: Vinyl Siding, Other Pool Features: None Private Pool: No Association Fee Frequency: Annually
-
Lot Information
Lot Size Acres: 0.24 Lot Size Source: Assessor Lot Size Square Feet: 10454Property Information
Subdivision: NONE AVAILABLE Source Property Type: Residential Postal Code Plus 4: 1713 Property SubType: Single Family Residence Levels: Two Property Age: 5
-
Listing Price Information
Listing Price: $529900
-
Tax Information
Parcel Number: 27006-0152---000 Tax Lot: 0152 Tax Year: 2026 Annual Tax: $7450
-
Parking Information
Parking Total: 2 Oversized, Garage Door Opener, Asphalt, Garage, AttachedGarage Information
Has Garage: Yes Has Attached Garage: Yes Garage Space: 2Homeowners Association InformationHas Association: Yes HOA: $240.00
-
Utility Information
Natural Gas Available, Electricity Available -
Location Information
Direction: GPS WaterSource: Public
How much is this property worth?
Curious about this home's true market value? Use our free Home Evaluation Tool to instantly get a personalized Comparative Market Analysis (CMA) report. Make smarter, data-driven decisions before you buy.

Nearby Home Value
| Address | Estimate | Bed | Bath | Sq. Ft | Lot Size |
|---|---|---|---|---|---|
| 25 John Edward Drive, Littlestown, PA, 17340 | $560,000 | 4 | 3 | 2,968 | 2,968 SqFt |
| 422 Bollinger Road, Littlestown, PA, 17340 | $529,900 | 3 | 4 | 2,253 | 2,253 SqFt |
| 57 E Summit Drive, Littlestown, PA, 17340 | $695,000 | 5 | 5 | 3,506 | 3,506 SqFt |
| 799 Hanover Pike, Littlestown, PA, 17340 | $269,000 | 3 | 2 | 1,386 | 1,386 SqFt |
| 784 Hanover Pike, Littlestown, PA, 17340 | $289,000 | 2 | 1 | -- | |
| 559 Lumber Street St #L.., Littlestown, PA, 17340 | $513,840 | 2 | 2 | 1,813 | 1,813 SqFt |
| 579 E King Street, Littlestown, PA, 17340 | $375,000 | 3 | 3 | 1,524 | 1,524 SqFt |
| 543 LUMBER STREET Lumbe.., Littlestown, PA, 17340 | $482,900 | 2 | 2 | 1,780 | 1,780 SqFt |
| 535 Lumber Street St, Littlestown, PA, 17340 | $530,900 | 3 | 2 | 2,016 | 2,016 SqFt |
| 389 Basehoar Road, Littlestown, PA, 17340 | $400,000 | 3 | 3 | 3,900 | 3,900 SqFt |
Similar Homes To 29 Smith Circle
Nearby For Sale


The data relating to real estate for sale on this website appears in part through the BRIGHT Internet Data Exchange program, a voluntary cooperative exchange of property listing data between licensed real estate brokerage firms in which ByOwner participates, and is provided by BRIGHT through a licensing agreement. The information provided by this website is for the personal, non-commercial use of consumers and may not be used for any purpose other than to identify prospective properties consumers may be interested in purchasing. Some properties which appear for sale on this website may no longer be available because they are under contract, have closed or are no longer being offered for sale. Information Deemed Reliable But Not Guaranteed. Copyright © 2026 Bright MLS. All rights reserved.
ByOwner last updated this listing 08/30/2026 @ 07:20
More Cities with for Sale by Owner Homes
- Littlestown Homes For Sale By Owner
- Taneytown Homes For Sale By Owner
- Hanover Homes For Sale By Owner
- New Oxford Homes For Sale By Owner
- Gettysburg Homes For Sale By Owner
- Abbottstown Homes For Sale By Owner
- Emmitsburg Homes For Sale By Owner
- Glenville Homes For Sale By Owner
- Keymar Homes For Sale By Owner
- Fairfield Homes For Sale By Owner
- East Berlin Homes For Sale By Owner
- Biglerville Homes For Sale By Owner
- Spring Grove Homes For Sale By Owner
- Union Bridge Homes For Sale By Owner
- Westminster Homes For Sale By Owner
- Aspers Homes For Sale By Owner
- Orrtanna Homes For Sale By Owner
- York Springs Homes For Sale By Owner
- Thomasville Homes For Sale By Owner
- New Windsor Homes For Sale By Owner
Homes around $529,900








Verify Your Email
Please enter the 6-digit verification code
sent to your email address.
Verify Your Phone Number
Please enter the 6-digit verification code
sent to your mobile phone.