
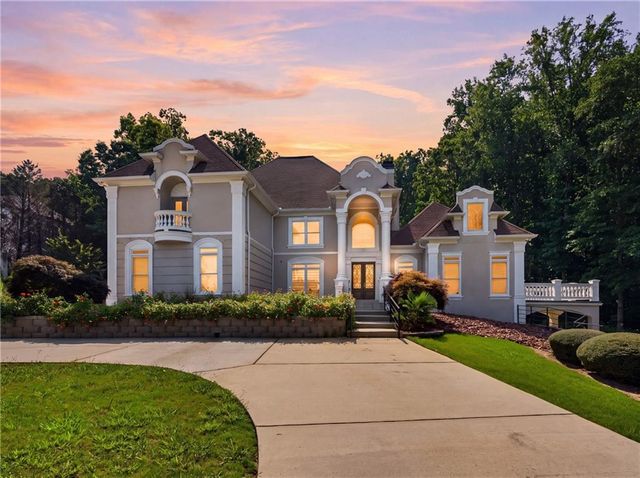
6143 Belair Lake Road
Lithonia, GA 30038

 6
6
Bed
 6
6
Bath
 7,748
7,748Sqft
 1.54
1.54Acres(Lot)
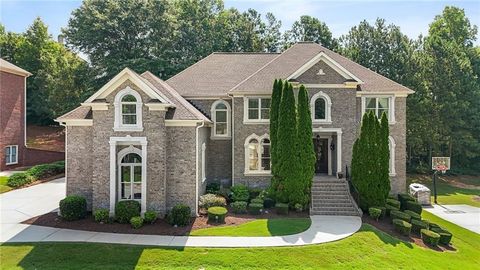
This is not just a home. This is a statement. Behind the private gates of Belair Estates an exclusive enclave of just 8 distinguished residences stands a masterpiece that redefines luxury living in South DeKalb. For the buyer who demands more than square footage, who recognizes architectural integrity, and who refuses to compromise on elegance your search ends here. The grand marquee façade commands attention before you ever step inside. Once you do, soaring 20+ foot ceilings, a two-story ballroom entrance flooded with daylight, a barrel-vaulted foyer dressed in chandelier light and flanked by classic columns make one thing immediately clear this home was built for someone extraordinary. Entertain at the highest level. A formal dining room seats twelve with ease. The family room anchored b

 Property Details
 Map
Map
 Map
Map
What's Nearby
Nearby Areas
 Features
-
Bedroom Information
Total beds: 6Bathroom Information
Total Baths: 6 Full Baths: 5 Half Baths: 1Room Information
Has Basement: Yes Basement: Daylight, Exterior Entry, Finished, Full, Interior Entry -
Flooring Information
Carpet, Ceramic Tile, Hardwood -
Roofing Information
Composition, Shingle -
Interior Features
Pantry, Kitchen Island, Bookcases, Cathedral Ceiling(s), Crown Molding, Double Vanity, High Speed Internet, His and Hers Closets, Walk-In Closet(s), Master Downstairs Roof: Composition, Shingle Appliances: Dishwasher, Disposal, Double Oven, Gas Cooktop, Range Hood, Refrigerator, Tankless Water Heater Laundry Features: Laundry Room, Main Level, Sink Window Features: Insulated Windows, Window Treatments -
Heating & Cooling
Has Heating: Yes Heating: Central, Forced Air, Natural Gas Has Cooling: Yes Cooling: Ceiling Fan(s), Central Air, Electric, Zoned
-
Building Information
Year Built: 2002 Building Area Total: 5139 Construction Materials: Stucco Patio And Porch Features: Covered, Patio, Terrace Pool Features: None Private Pool: No View: Lake, Neighborhood, Trees/Woods Association Fee Frequency: Annually -
Exterior Features
Exterior Features: Balcony, Lighting, Private Yard
-
Lot Information
Lot Dimensions: x Lot Size Acres: 1.54 Lot Size Source: Public Records Lot Description: Back Yard, Cleared, Front Yard, Landscaped, Level, WoodedProperty Information
Subdivision: Belair Estates Source Property Type: Residential Postal Code Plus 4: 3477 Property SubType: Single Family Residence Levels: Two Property Age: 24
-
Listing Price Information
Listing Price: $1100000 Cash, Conventional
-
Tax Information
Parcel Number: 16 085 03 011 Tax Lot: 8 Tax Year: 2025 Annual Tax: $11048 Tax Legal Desc: 0
-
Parking Information
Attached, Driveway, Garage, Garage Door Opener, Garage Faces Side, Kitchen LevelGarage Information
Has Garage: Yes Has Attached Garage: Yes Garage Space: 3Homeowners Association InformationHas Association: Yes Included Fees: Maintenance Grounds HOA: $2,000.00 Community Features: Lake
-
School Information
Elementary School: Flat RockJunior High School: LithoniaSenior High School: Lithonia -
Utility Information
Cable Available, Electricity Available, Natural Gas Available, Phone Available, Sewer Available, Underground Utilities, Water Available -
Location Information
Direction: I-20 East to Exit 74 (Evans Mill Rd/Lithonia Industrial Blvd) Right on Evans Mill Rd. Continue approximately 2 miles, Left on Belair Lake Rd. Home is on the right WaterSource: Public Security Features: Carbon Monoxide Detector(s), Security Gate, Smoke Detector(s)
How much is this property worth?
Curious about this home's true market value? Use our free Home Evaluation Tool to instantly get a personalized Comparative Market Analysis (CMA) report. Make smarter, data-driven decisions before you buy.

Nearby Home Value
| Address | Estimate | Bed | Bath | Sq. Ft | Lot Size |
|---|---|---|---|---|---|
| 3426 Brook Rose Lane, Lithonia, GA, 30038 | $479,999 | 5 | 4 | 3,782 | 3,782 SqFt |
| 3426 Brook Rose Lane, Lithonia, GA, 30038 | $479,999 | 5 | 4 | 3,782 | 3,782 SqFt |
| 7519 Stone Creek Path, Lithonia, GA, 30038 | $325,000 | 3 | 3 | 1,908 | 1,908 SqFt |
| 3627 Maple Hill Road, Lithonia, GA, 30038 | $419,000 | 4 | 2 | 3,096 | 3,096 SqFt |
| 3627 Maple Hill Road, Lithonia, GA, 30038 | $419,000 | 4 | 3 | 3,096 | 3,096 SqFt |
| 3871 Paper Birch Lane, Lithonia, GA, 30038 | $420,000 | 5 | 3 | 3,034 | 3,034 SqFt |
| 3871 Paper Birch Lane, Lithonia, GA, 30038 | $420,000 | 5 | 3 | 3,034 | 3,034 SqFt |
| 3777 Shady Maple Drive, Lithonia, GA, 30038 | $419,999 | 4 | 3 | 3,125 | 3,125 SqFt |
| 3777 Shady Maple Drive, Lithonia, GA, 30038 | $419,999 | 4 | 4 | -- | |
| 7255 Gladstone Circle, Lithonia, GA, 30038 | $370,000 | 4 | 2 | 2,678 | 2,678 SqFt |
Similar Homes To 6143 Belair Lake Road
Nearby For Sale
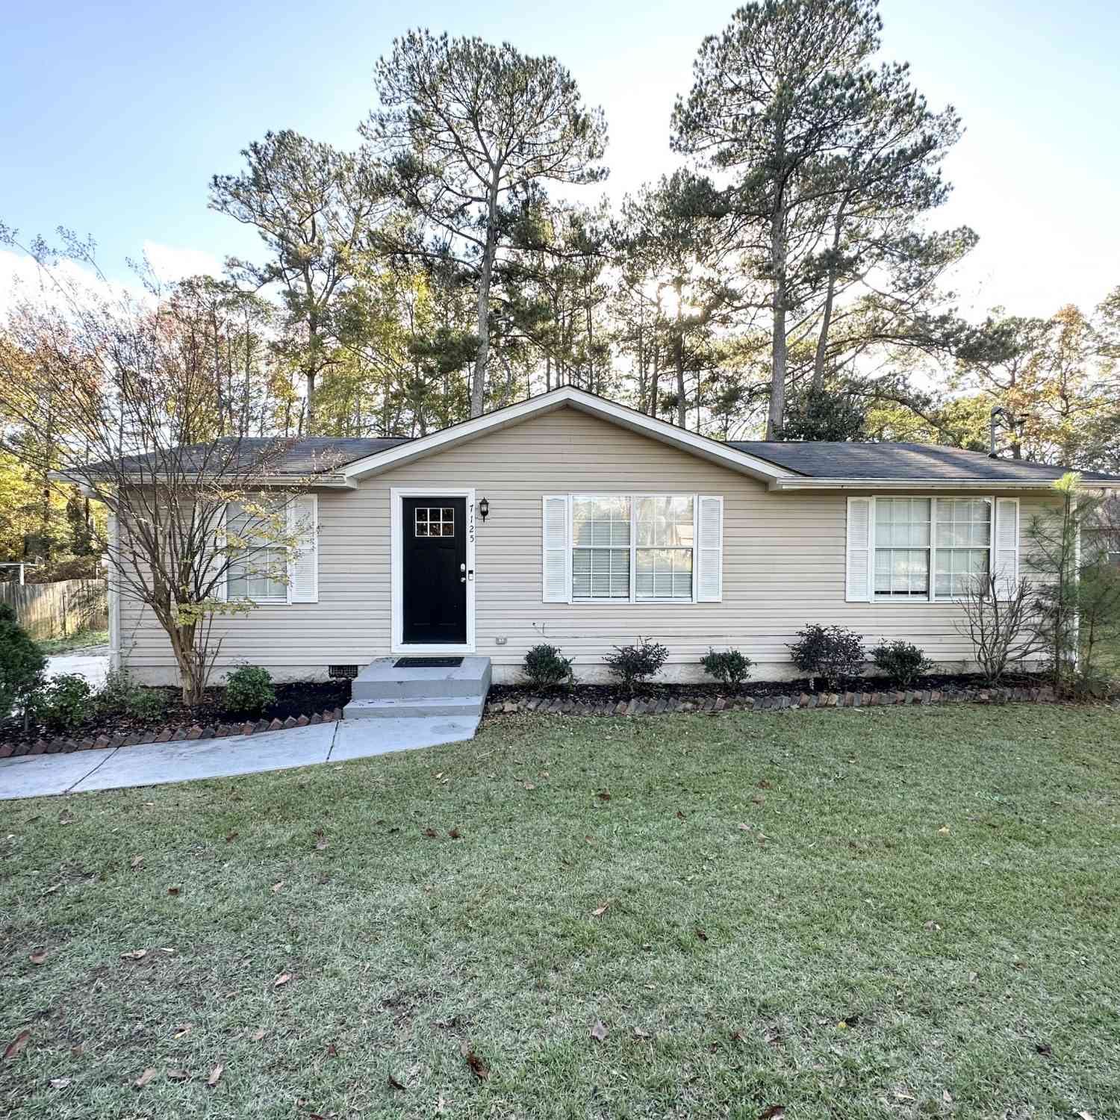

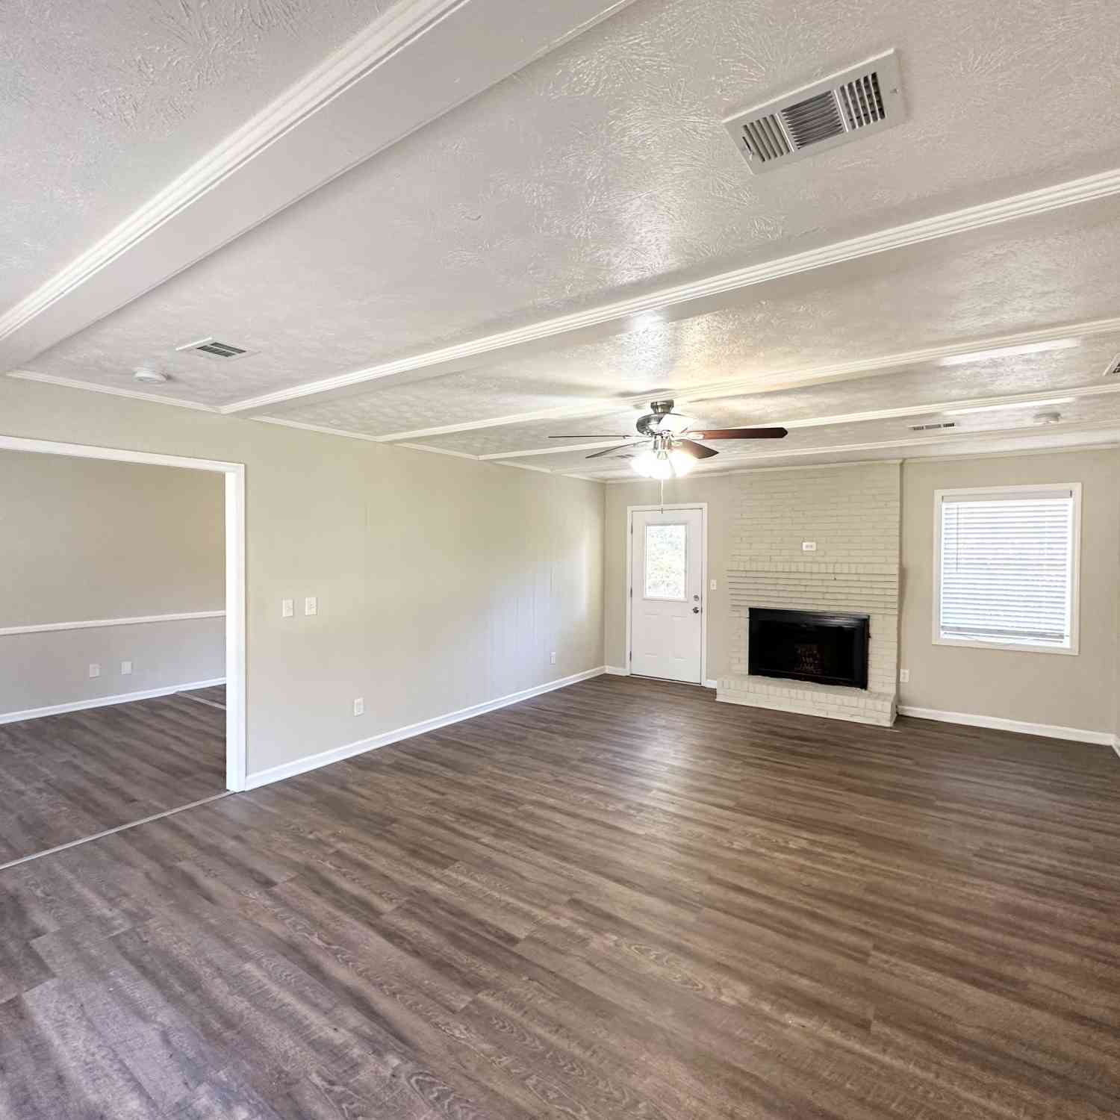
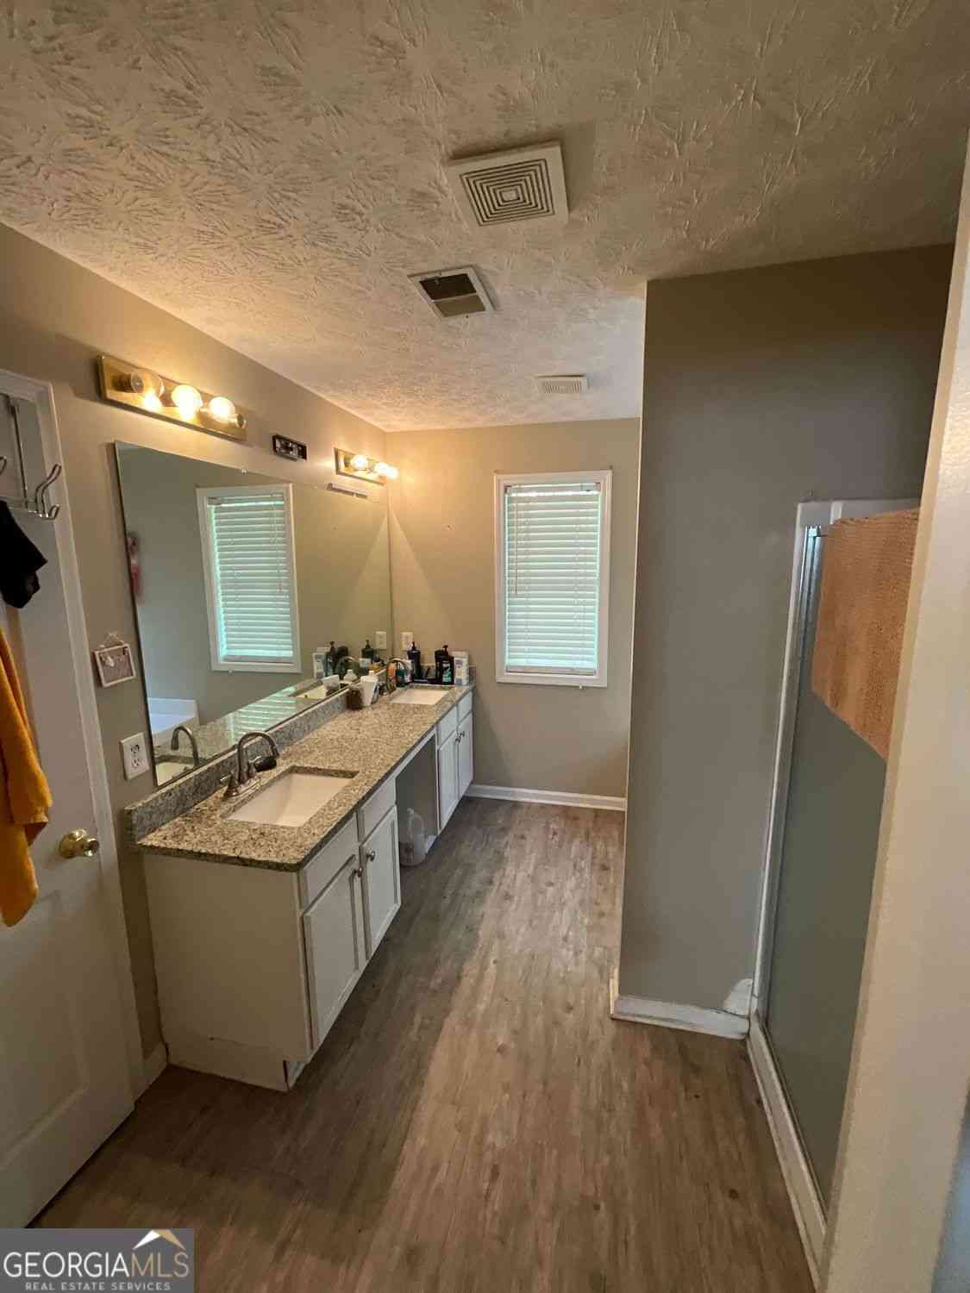
Listings on this website come from the FMLS IDX Compilation and may be held by brokerage firms other than the owner of this website. The listing brokerage is identified in any listing details. Information is deemed reliable but is not guaranteed. If you believe any FMLS listing contains material that infringes your copyrighted work, please (https://www.fmls.com/dmca.htm) to review our DMCA policy and learn how to submit a takedown request. © 2026 FMLS.
ByOwner last updated this listing 07/24/2026 @ 00:54
More Cities with for Sale by Owner Homes
- Lithonia Homes For Sale By Owner
- Stonecrest Homes For Sale By Owner
- Ellenwood Homes For Sale By Owner
- Stone Mountain Homes For Sale By Owner
- Pine Lake Homes For Sale By Owner
- Smoke Rise Homes For Sale By Owner
- Avondale Estates Homes For Sale By Owner
- Norcross Homes For Sale By Owner
- Conyers Homes For Sale By Owner
- Stockbridge Homes For Sale By Owner
- Scottdale Homes For Sale By Owner
- Clarkston Homes For Sale By Owner
- Rex Homes For Sale By Owner
- Conley Homes For Sale By Owner
- Decatur Homes For Sale By Owner
- Forest Park Homes For Sale By Owner
- Tucker Homes For Sale By Owner
- Snellville Homes For Sale By Owner
- Lilburn Homes For Sale By Owner
- Hapeville Homes For Sale By Owner
Homes around $1,100,000










Verify Your Email
Please enter the 6-digit verification code
sent to your email address.