
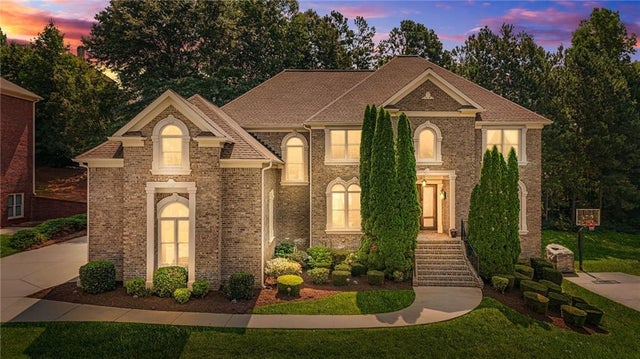
4528 Mossey Drive
Lithonia, GA 30038

 6
6
Bed
 5
5
Bath
 5,206
5,206Sqft
 0.34
0.34Acre(Lot)
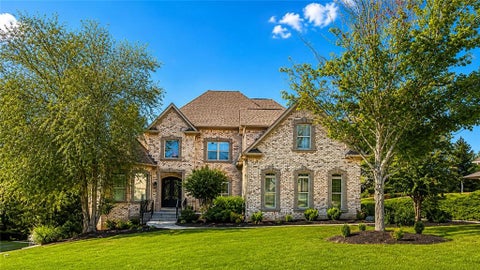
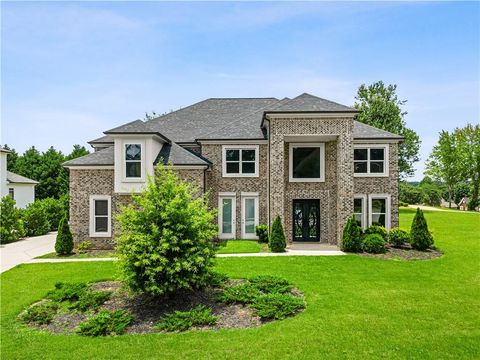
Defined by its generous proportions and exceptional versatility, 4528 Mossey Drive offers over 5,000 square feet of beautifully appointed living space within a gated community. Four-sided brick construction, generously proportioned rooms, and an expansive floor plan create a home equally suited for everyday living and effortless entertaining. The main level features spacious gathering areas filled with natural light, a well-appointed kitchen that flows seamlessly into the home's primary living spaces, and the added convenience of a secondary bedroom and full bathroom - ideal for guests, multigenerational living, or a private home office. Privately situated on the upper level, the owner's suite serves as a true retreat, featuring vaulted ceilings and a spa-inspired bathroom complete with

 Property Details
 Map
Map
 Map
Map
What's Nearby
Nearby Areas
 Features
-
Bedroom Information
Total beds: 6Bathroom Information
Total Baths: 5 Full Baths: 5Room Information
Has Basement: Yes Basement: Daylight, Exterior Entry, Finished, Full, Interior Entry -
Flooring Information
Carpet, Ceramic Tile, Hardwood -
Roofing Information
Shingle -
Interior Features
Breakfast Bar, Eat-in Kitchen, Pantry, Kitchen Island, Bookcases, Crown Molding, Double Vanity, Recessed Lighting, Tray Ceiling(s), Vaulted Ceiling(s), Walk-In Closet(s), Wet Bar Roof: Shingle Appliances: Dishwasher, Gas Oven, Gas Range, Microwave, Refrigerator Laundry Features: Laundry Room, Sink, Upper Level Window Features: Double Pane Windows -
Heating & Cooling
Has Heating: Yes Heating: Central, Forced Air, Natural Gas, Zoned Has Cooling: Yes Cooling: Ceiling Fan(s), Central Air, Zoned
-
Building Information
Year Built: 2006 Building Area Total: 5206 Patio And Porch Features: Deck, Front Porch Pool Features: None Private Pool: No View: Neighborhood Association Fee Frequency: Annually -
Exterior Features
Exterior Features: Lighting, Rain Gutters
-
Lot Information
Lot Dimensions: x Lot Size Acres: 0.34 Lot Size Source: Public Records Lot Description: Back Yard, Front Yard, LandscapedProperty Information
Subdivision: Dogwood Manor Estates Source Property Type: Residential Postal Code Plus 4: 7723 Property SubType: Single Family Residence Levels: Two Property Age: 20
-
Listing Price Information
Listing Price: $720000 Cash, Conventional, FHA, VA Loan
-
Tax Information
Parcel Number: 15 031 12 022 Tax Year: 2025 Annual Tax: $7903 Tax Legal Desc: LOT 11 BLOCK C 17-FEB-05 .34AC DOGWOOD COVE PHASE 1 100 X 150 X 100 X 150
-
Parking Information
Attached, Driveway, Garage, Garage Faces Side, Kitchen Level, Electric Vehicle Charging Station(s)Garage Information
Has Garage: Yes Has Attached Garage: Yes Garage Space: 3Homeowners Association InformationHas Association: Yes Included Fees: Security HOA: $750.00 Community Features: Gated, Sidewalks, Street Lights
-
School Information
Elementary School: Browns MillJunior High School: SalemSenior High School: Martin Luther King Jr -
Utility Information
Cable Available, Electricity Available, Natural Gas Available, Sewer Available, Underground Utilities, Water Available -
Location Information
Direction: GPS Friendly WaterSource: Public Security Features: Security System, Security Gate, Security System Owned, Smoke Detector(s)
How much is this property worth?
Curious about this home's true market value? Use our free Home Evaluation Tool to instantly get a personalized Comparative Market Analysis (CMA) report. Make smarter, data-driven decisions before you buy.

Nearby Home Value
| Address | Estimate | Bed | Bath | Sq. Ft | Lot Size |
|---|---|---|---|---|---|
| 3426 Brook Rose Lane, Lithonia, GA, 30038 | $479,999 | 5 | 4 | 3,782 | 0.28 Acre |
| 7519 Stone Creek Path, Lithonia, GA, 30038 | $322,000 | 3 | 3 | 1,908 | 0.04 Acre |
| 7534 Brook Rose Way, Lithonia, GA, 30038 | $489,900 | 5 | 4 | 3,794 | 0.27 Acre |
| 7534 Brook Rose Way, Lithonia, GA, 30038 | $489,900 | 5 | 4 | 3,794 | 0.27 Acre |
| 3627 Maple Hill Road, Lithonia, GA, 30038 | $404,900 | 4 | 2 | 3,096 | 0.20 Acre |
| 3627 Maple Hill Road, Lithonia, GA, 30038 | $404,900 | 4 | 3 | 3,096 | 0.20 Acre |
| 7255 Gladstone Circle, Lithonia, GA, 30038 | $370,000 | 4 | 2 | 2,678 | 0.15 Acre |
| 7219 Bedrock Circle, Lithonia, GA, 30038 | $452,000 | 5 | 5 | 4,200 | 0.19 Acre |
| 7219 Bedrock Circle, Lithonia, GA, 30038 | $452,000 | 5 | 4 | 4,200 | 0.19 Acre |
| 3605 Broadwick Lane, Lithonia, GA, 30038 | $369,900 | 4 | 2 | 2,858 | 0.56 Acre |
Similar Homes To 4528 Mossey Drive
Nearby For Sale

Listings on this website come from the FMLS IDX Compilation and may be held by brokerage firms other than the owner of this website. The listing brokerage is identified in any listing details. Information is deemed reliable but is not guaranteed. If you believe any FMLS listing contains material that infringes your copyrighted work, please (https://www.fmls.com/dmca.htm) to review our DMCA policy and learn how to submit a takedown request. © 2026 FMLS.
ByOwner last updated this listing 09/10/2026 @ 04:45
More Cities with for Sale by Owner Homes
- Lithonia Homes For Sale By Owner
- Stonecrest Homes For Sale By Owner
- Ellenwood Homes For Sale By Owner
- Stone Mountain Homes For Sale By Owner
- Pine Lake Homes For Sale By Owner
- Smoke Rise Homes For Sale By Owner
- Avondale Estates Homes For Sale By Owner
- Norcross Homes For Sale By Owner
- Conyers Homes For Sale By Owner
- Stockbridge Homes For Sale By Owner
- Scottdale Homes For Sale By Owner
- Clarkston Homes For Sale By Owner
- Rex Homes For Sale By Owner
- Conley Homes For Sale By Owner
- Decatur Homes For Sale By Owner
- Forest Park Homes For Sale By Owner
- Tucker Homes For Sale By Owner
- Snellville Homes For Sale By Owner
- Lilburn Homes For Sale By Owner
- Hapeville Homes For Sale By Owner
Homes around $720,000












Verify Your Email
Please enter the 6-digit verification code
sent to your email address.
Verify Your Phone Number
Please enter the 6-digit verification code
sent to your mobile phone.